
Sold!
$750,000
3
Beds
1/1
Bath
900
Living Area
-
Property Description
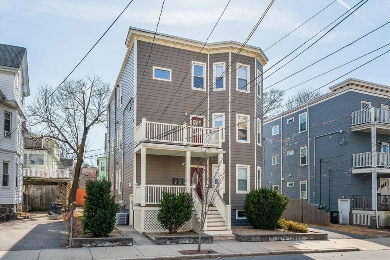
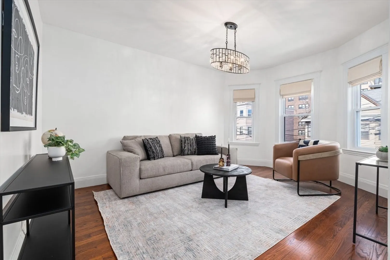
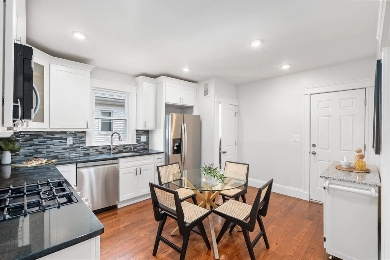
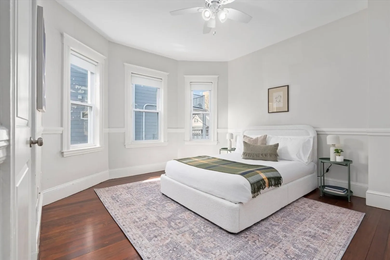
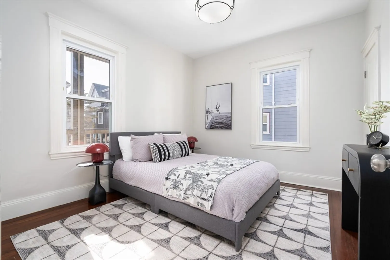
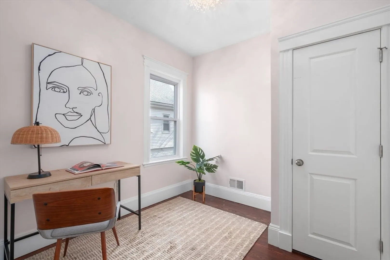
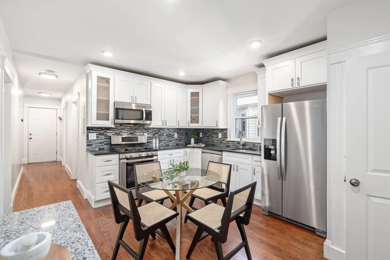
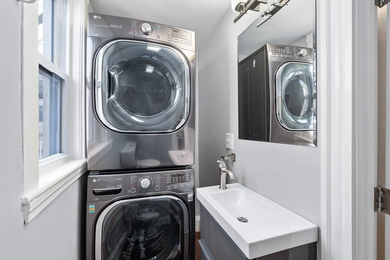
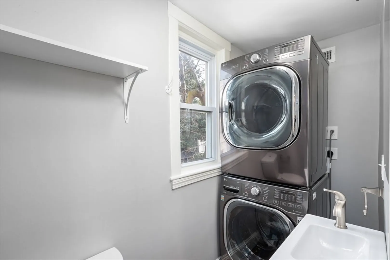
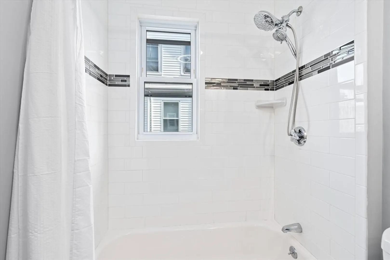
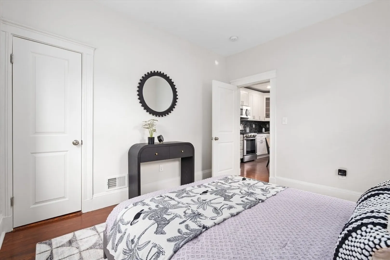
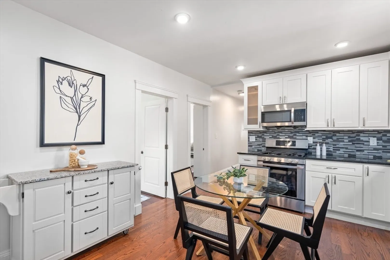
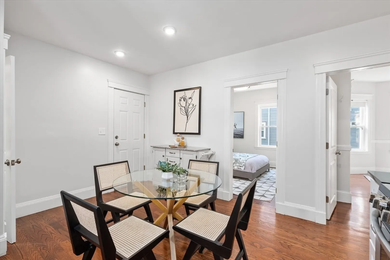
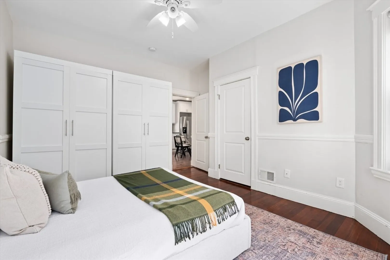
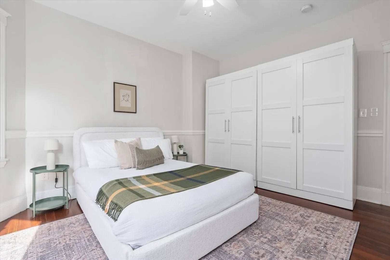
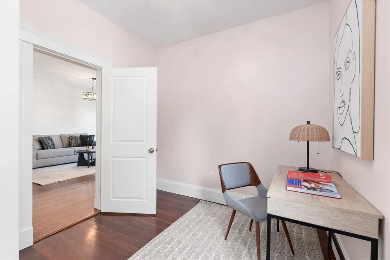
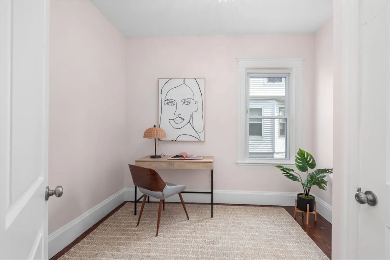
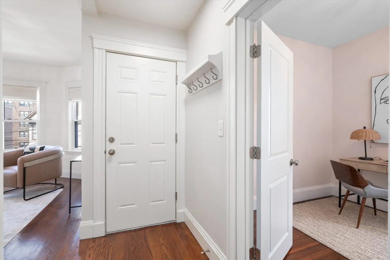
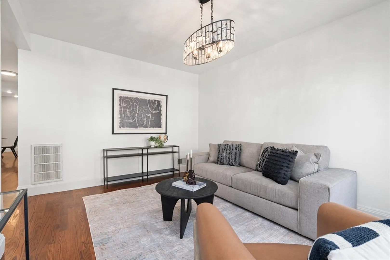
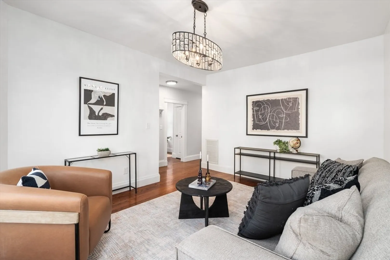
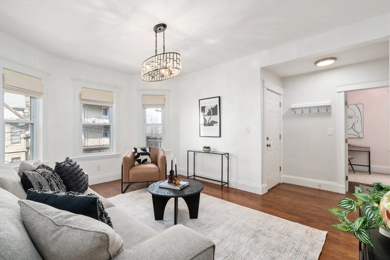
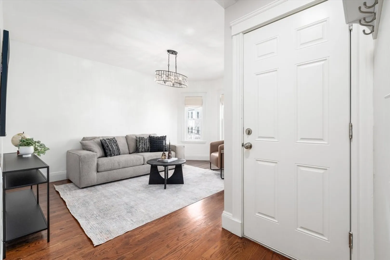
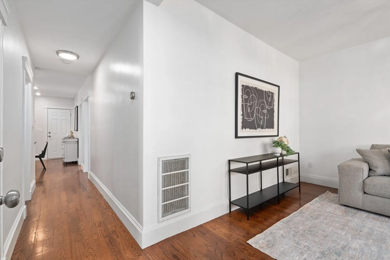
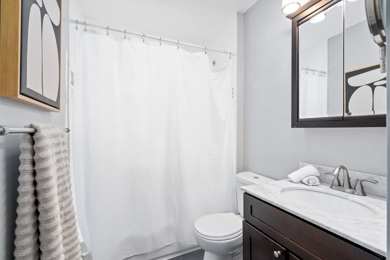
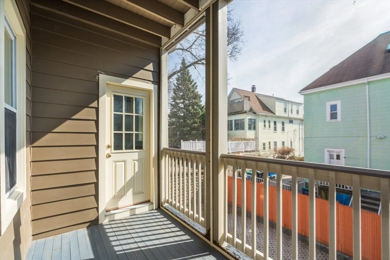
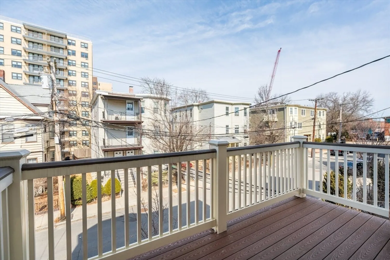
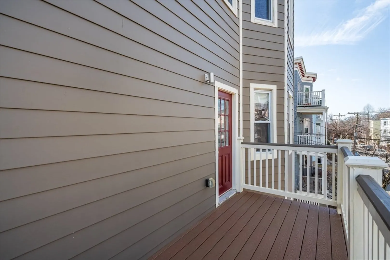
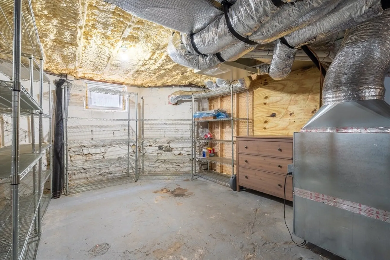
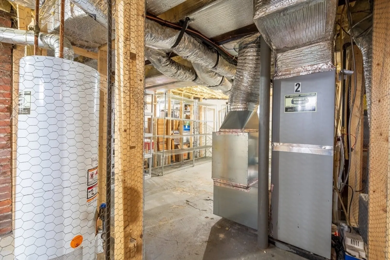
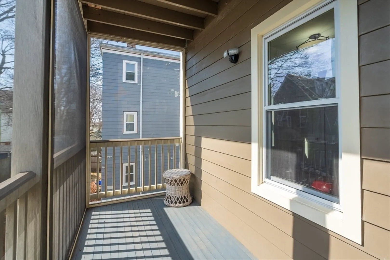
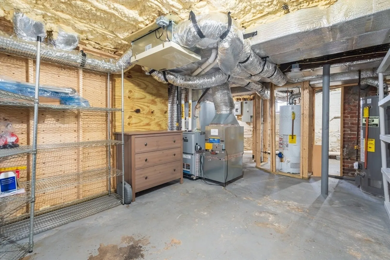
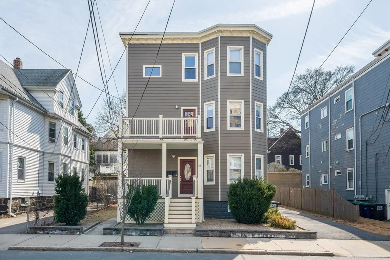
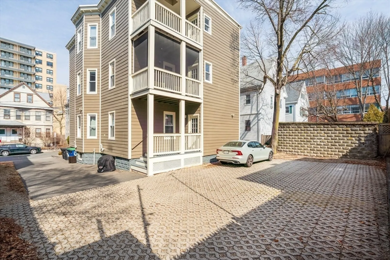
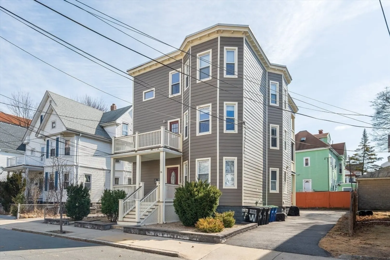
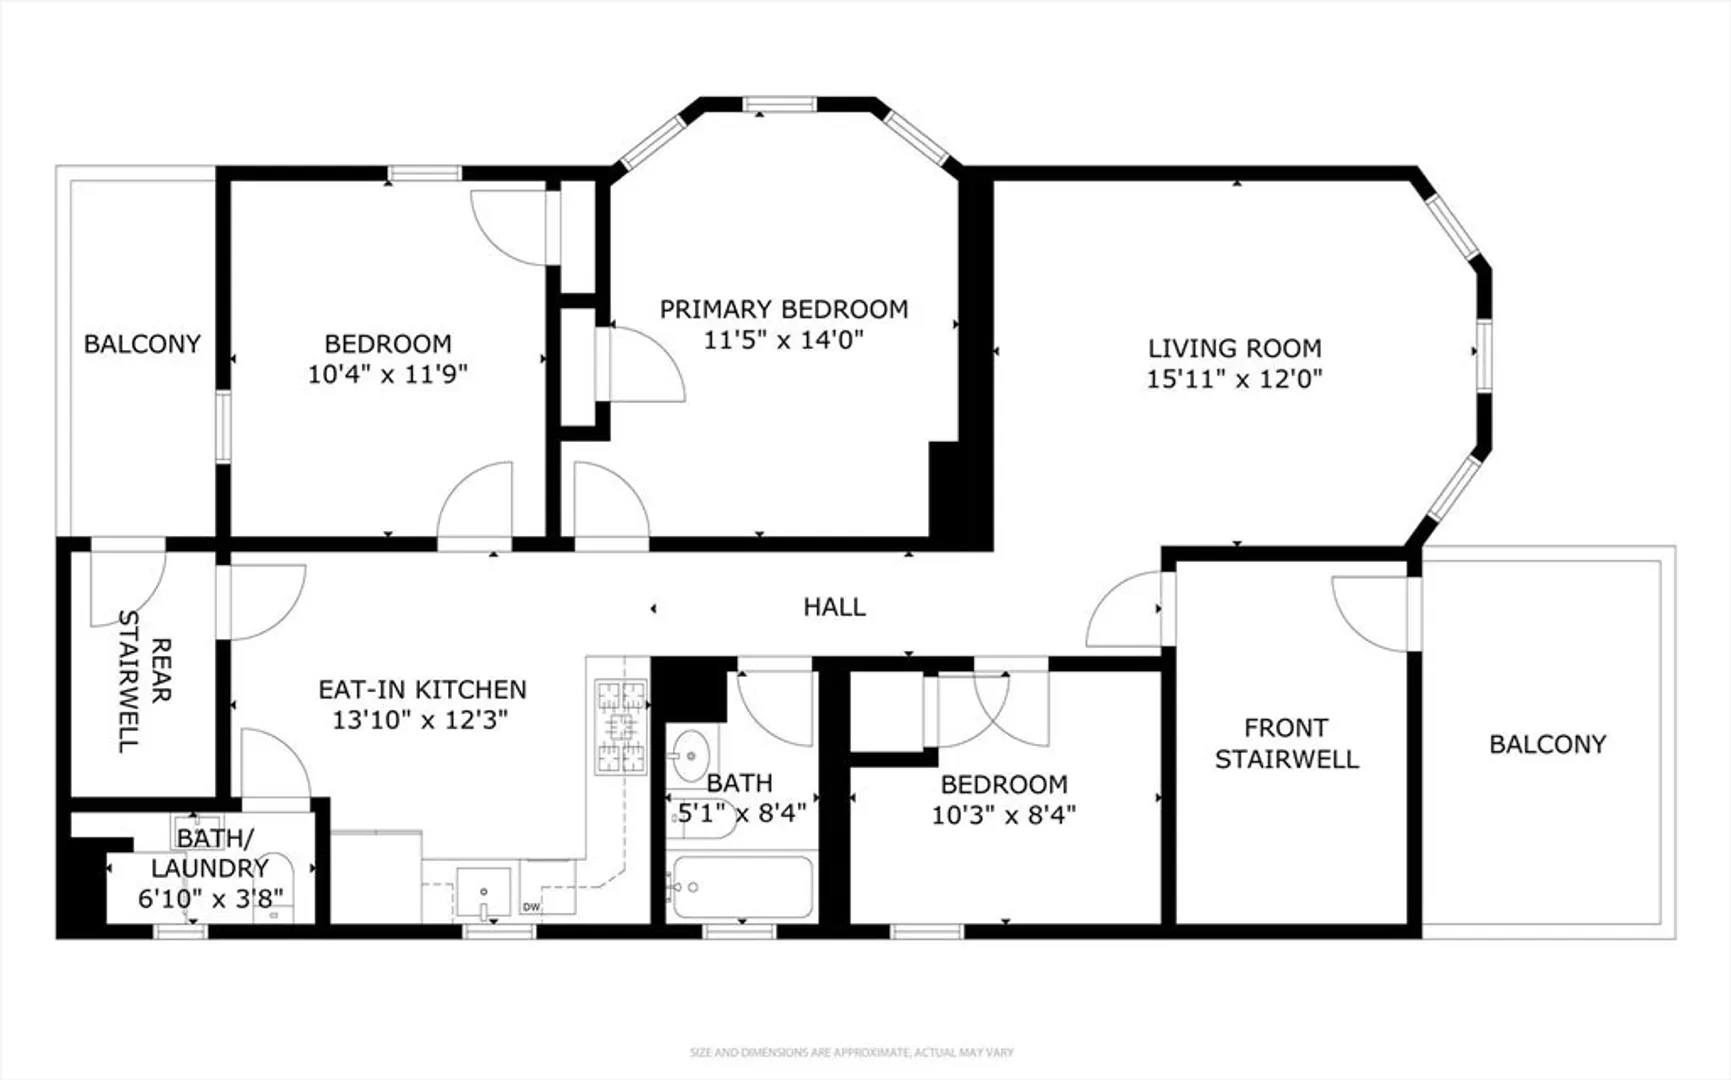
Live the vibrant Somerville life in this stunning, move-in-ready condo! This meticulously renovated 3-bed, 1.5-bath gem, updated in 2018, offers the perfect blend of modern comfort and unbeatable location. Enjoy seamless living with in-unit laundry, central AC, and a flexible layout perfect for work-from-home. Imagine mornings on your charming front porch sipping coffee or unwinding on the screened-in back porch with an evening beverage. The spacious layout includes a king-sized primary bedroom, a generously sized second bedroom, and a versatile third bedroom ideal for a home office or Peloton. A large 225 sq ft lower-level storage area provides endless possibilities – workout space, workshop, or artist's haven! Well-managed, pet-friendly association. Located less than a mile from Tufts, Davis Square (Red Line), Ball Square, the GLX station at College Ave, and convenient to Route 2 and Interstate 93, makes this location close to everything.
-
Highlights
- Area: Teele Square
- Heating: Central, Forced Air, Natural Gas
- Parking Spots: 1
- Property Type: Condominium
- Total Rooms: 5
- Year Built: 1930
- Cooling: Central Air
- HOA Fee: $150
- Property Class: Residential
- Stories: 1
- Unit Number: 2
- Status: Closed
-
Additional Details
- Appliances: Range, Dishwasher, Disposal, Microwave, Refrigerator, Washer, Dryer
- Exterior Features: Deck, Balcony
- SqFt Source: Public Record
- Year Built Details: Actual
- Year Converted: 2018
- Basement: Y
- Flooring: Hardwood
- Total Number of Units: 3
- Year Built Source: Public Records
- Zoning: Rb
-
Amenities
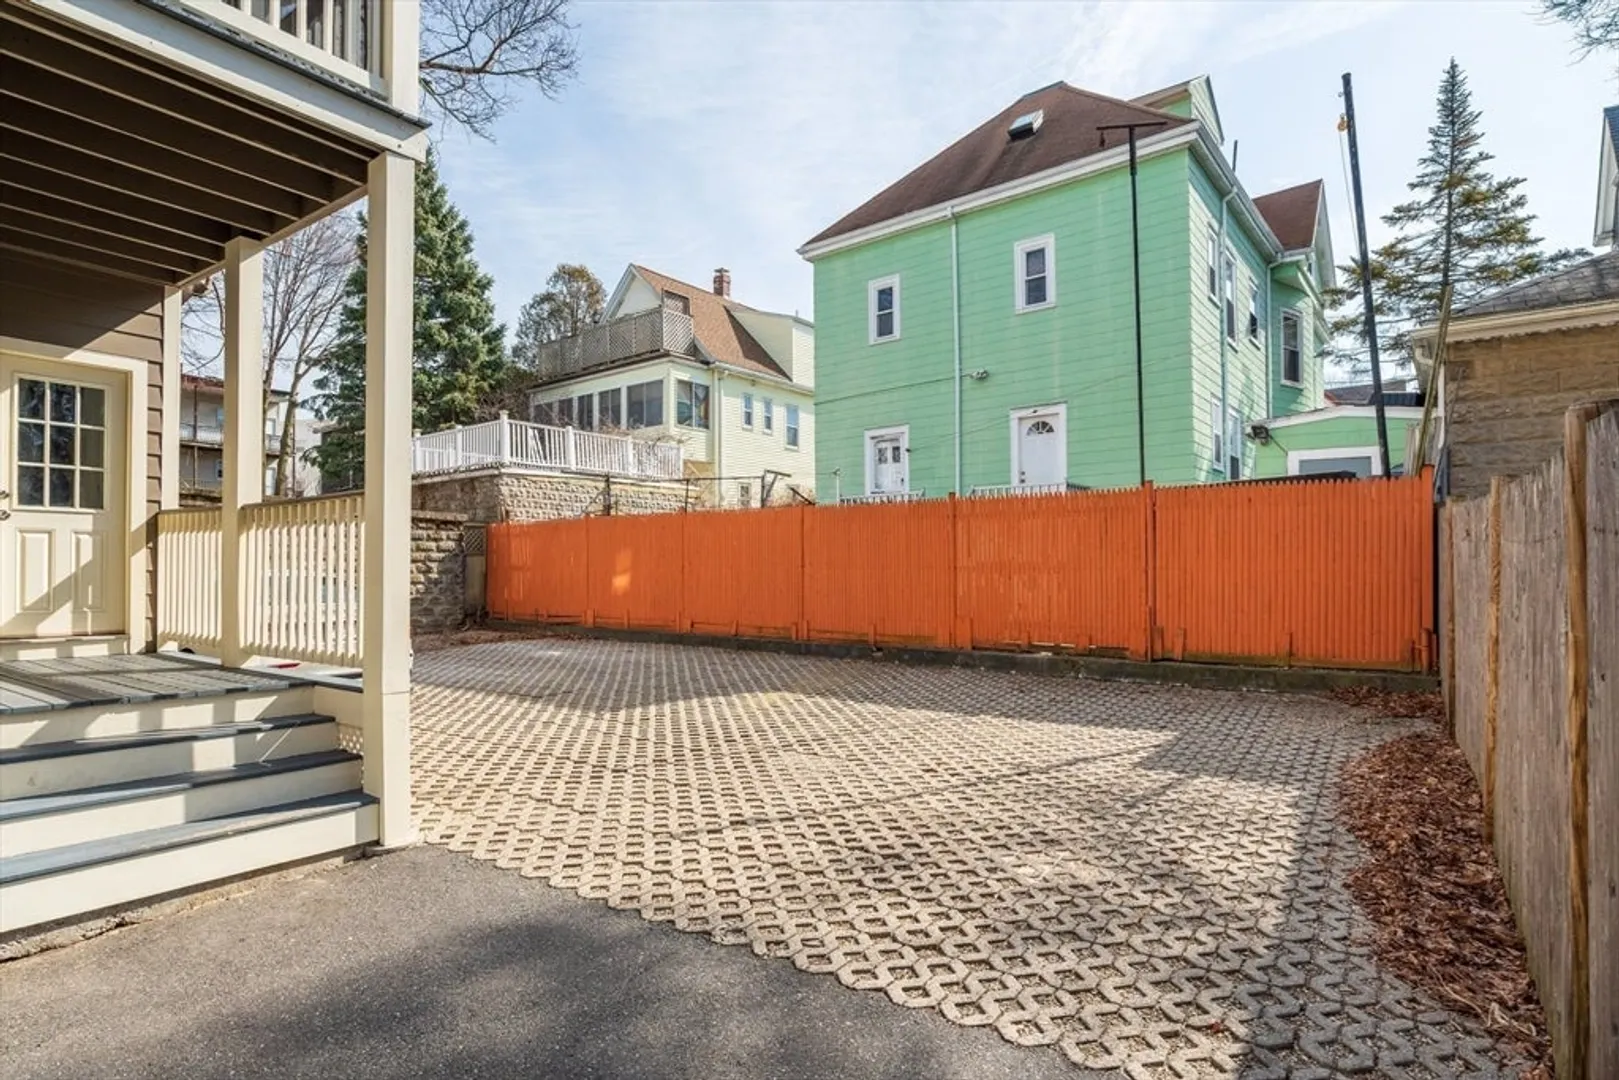
- Parking Features: Off Street, Assigned
-
Utilities
- Electric: 110 Volts
- Water Source: Public, Individual Meter
- Sewer: Public Sewer
-
Fees / Taxes
- Assessed Value: $650,100
- HOA Fee Includes: Insurance, Maintenance Structure
- Taxes: $6,839
- HOA Fee Frequency: Monthly
- Tax Year: 2024
Similar Listings
Sold

22 Photos
Sold

10 Photos
Sold

4 Photos
Sold

3 Photos
Content © 2026 MLS Property Information Network, Inc. The information in this listing was gathered from third party resources including the seller and public records.
Listing information provided courtesy of 4 Buyers Real Estate.
MLS Property Information Network, Inc. and its subscribers disclaim any and all representations or warranties as to the accuracy of this information.
