
Sold!
$360,000
3
Beds
2
Baths
1,435
Living Area
-
Property Description
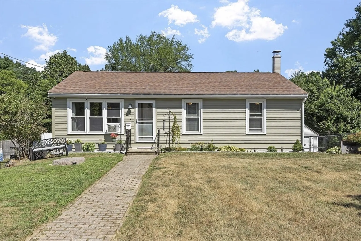
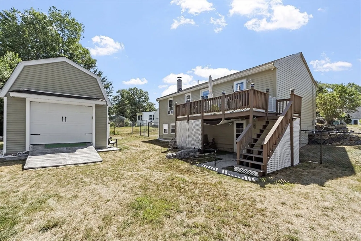
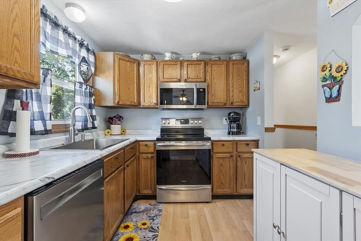
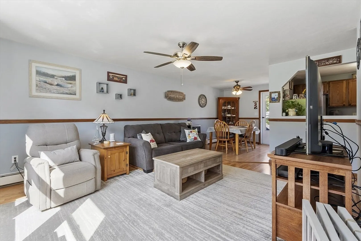
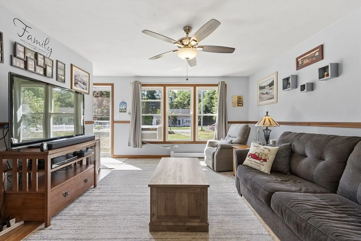
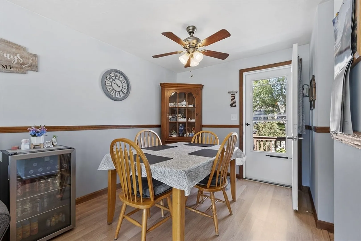
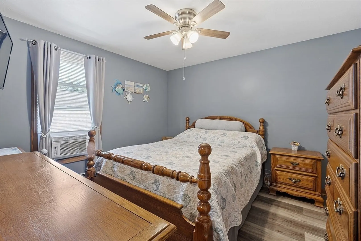
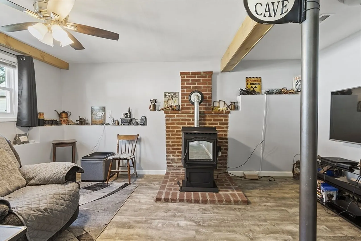
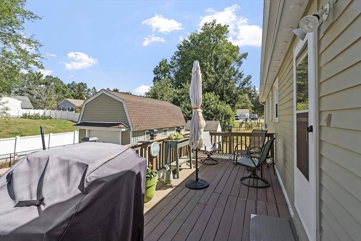
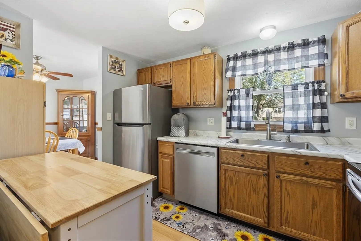
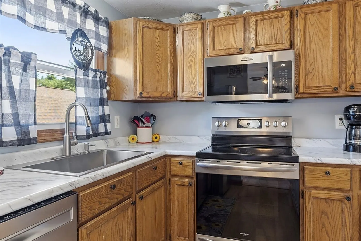
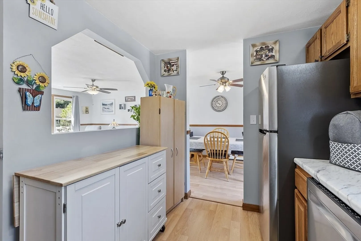
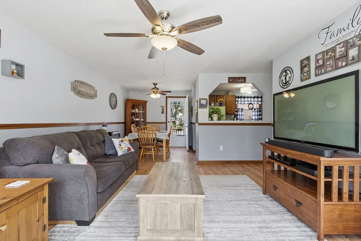
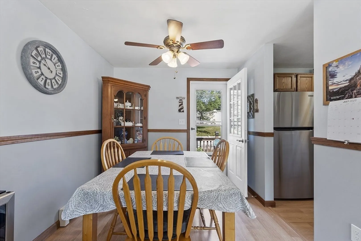
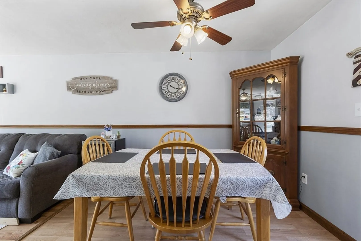
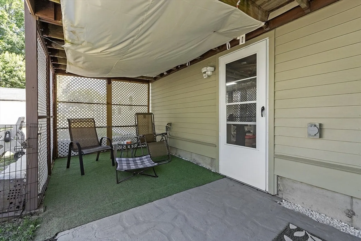
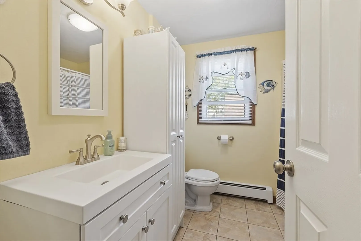
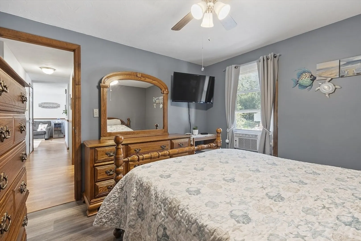
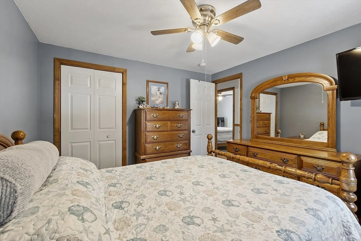
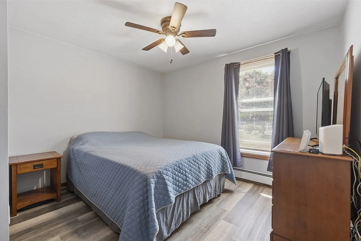
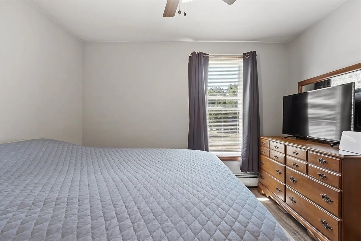
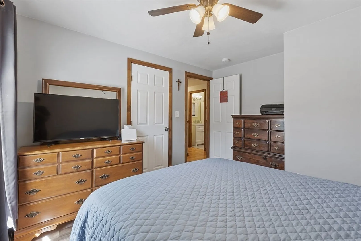
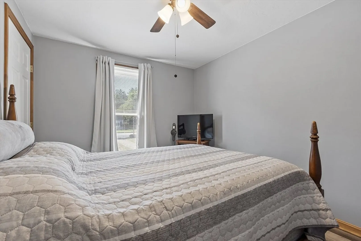
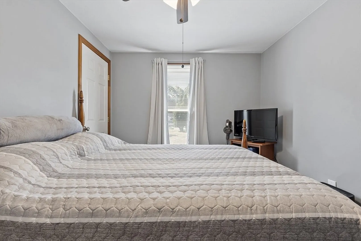
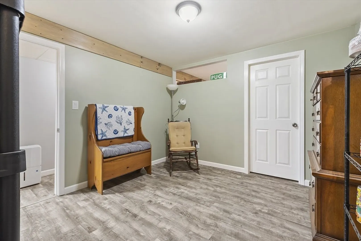
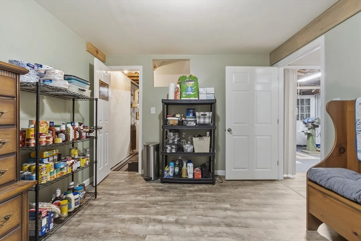
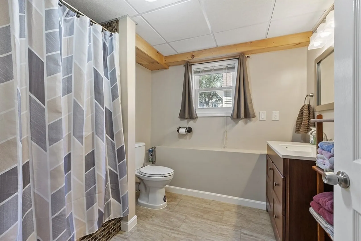
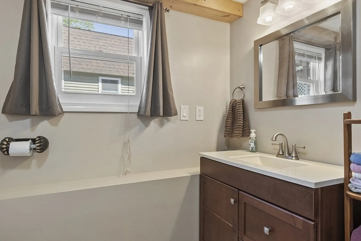
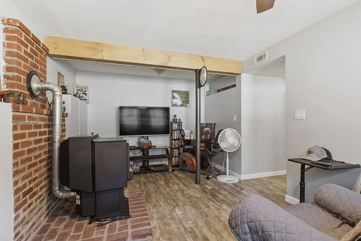
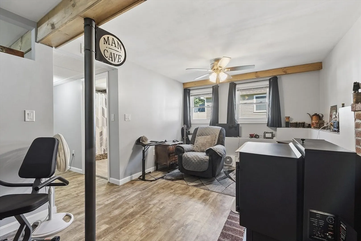
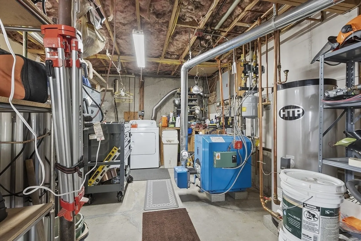
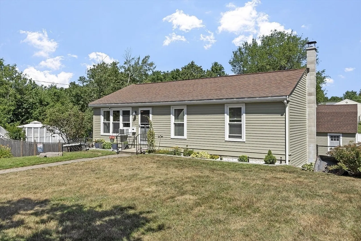
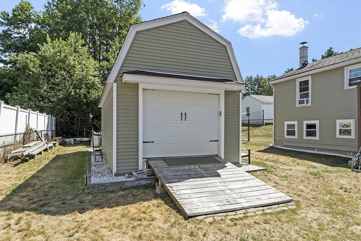
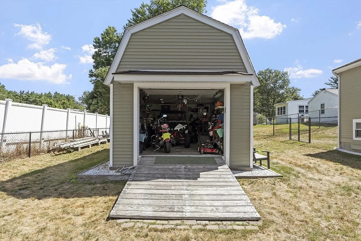
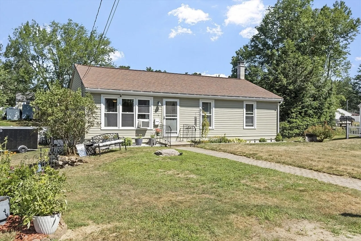
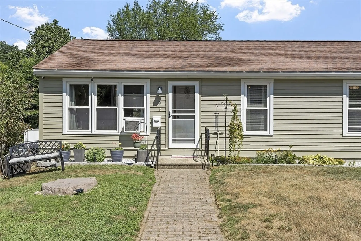
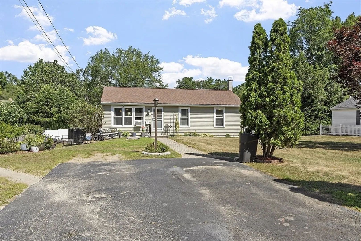
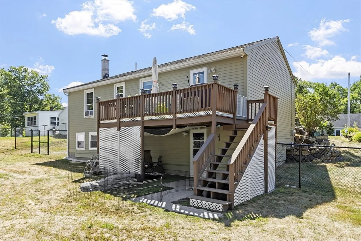
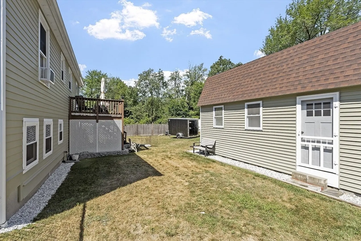
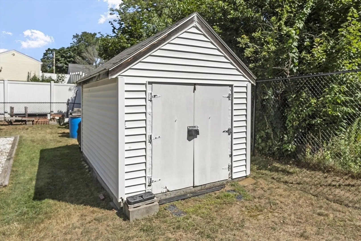
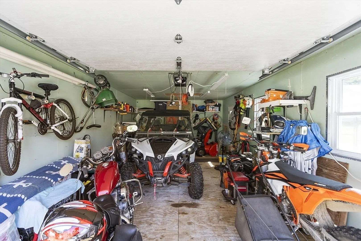
Discover comfort and convenience at 16 Walnut St in Templeton! This beautiful 3-bedroom, 2-bath home features warm wood grain laminate and vinyl flooring throughout and a stylish kitchen with stainless steel appliances, modern countertops, and a separate dining area. The finished basement provides versatility with two bonus rooms, a second full bath, and a walk-out access to a covered patio—ideal for entertaining or relaxing. Enjoy a private deck overlooking the fenced in backyard. The spacious detached garage is perfect for a work area or for storage/hobbies. Buderus boiler, Passing Title 5. Located close to shopping, dining, and everyday amenities, this home blends charm, space, and practicality.
-
Highlights
- Cooling: Wall Unit(s)
- Parking Spots: 5
- Property Type: Single Family Residence
- Total Rooms: 5
- Status: Closed
- Heating: Baseboard, Oil
- Property Class: Residential
- Style: Ranch
- Year Built: 1991
-
Additional Details
- Appliances: Water Heater, Range, Dishwasher, Microwave, Refrigerator
- Construction: Frame
- Exterior Features: Deck - Wood
- Foundation: Concrete Perimeter
- Lot Features: Level
- Roof: Shingle
- Year Built Details: Approximate
- Zoning: Ra
- Basement: Full, Partially Finished
- Exclusions: Pellet Stove In Basement
- Flooring: Tile, Vinyl, Laminate, Flooring - Vinyl
- Interior Features: Closet, Bonus Room
- Road Frontage Type: Public
- SqFt Source: Measured
- Year Built Source: Public Records
-
Amenities
- Community Features: Highway Access
- Parking Features: Detached, Storage, Workshop in Garage, Off Street, Paved
- Covered Parking Spaces: 1
-
Utilities
- Electric: Circuit Breakers
- Water Source: Public
- Sewer: Private Sewer
-
Fees / Taxes
- Assessed Value: $287,900
- Taxes: $3,489
- Tax Year: 2025
Similar Listings
Sold
38 Photos
Sold
42 Photos
Sold
34 Photos
Sold
37 Photos
Content © 2026 MLS Property Information Network, Inc. The information in this listing was gathered from third party resources including the seller and public records.
Listing information provided courtesy of Coldwell Banker Realty - Leominster.
MLS Property Information Network, Inc. and its subscribers disclaim any and all representations or warranties as to the accuracy of this information.
