
Sold!
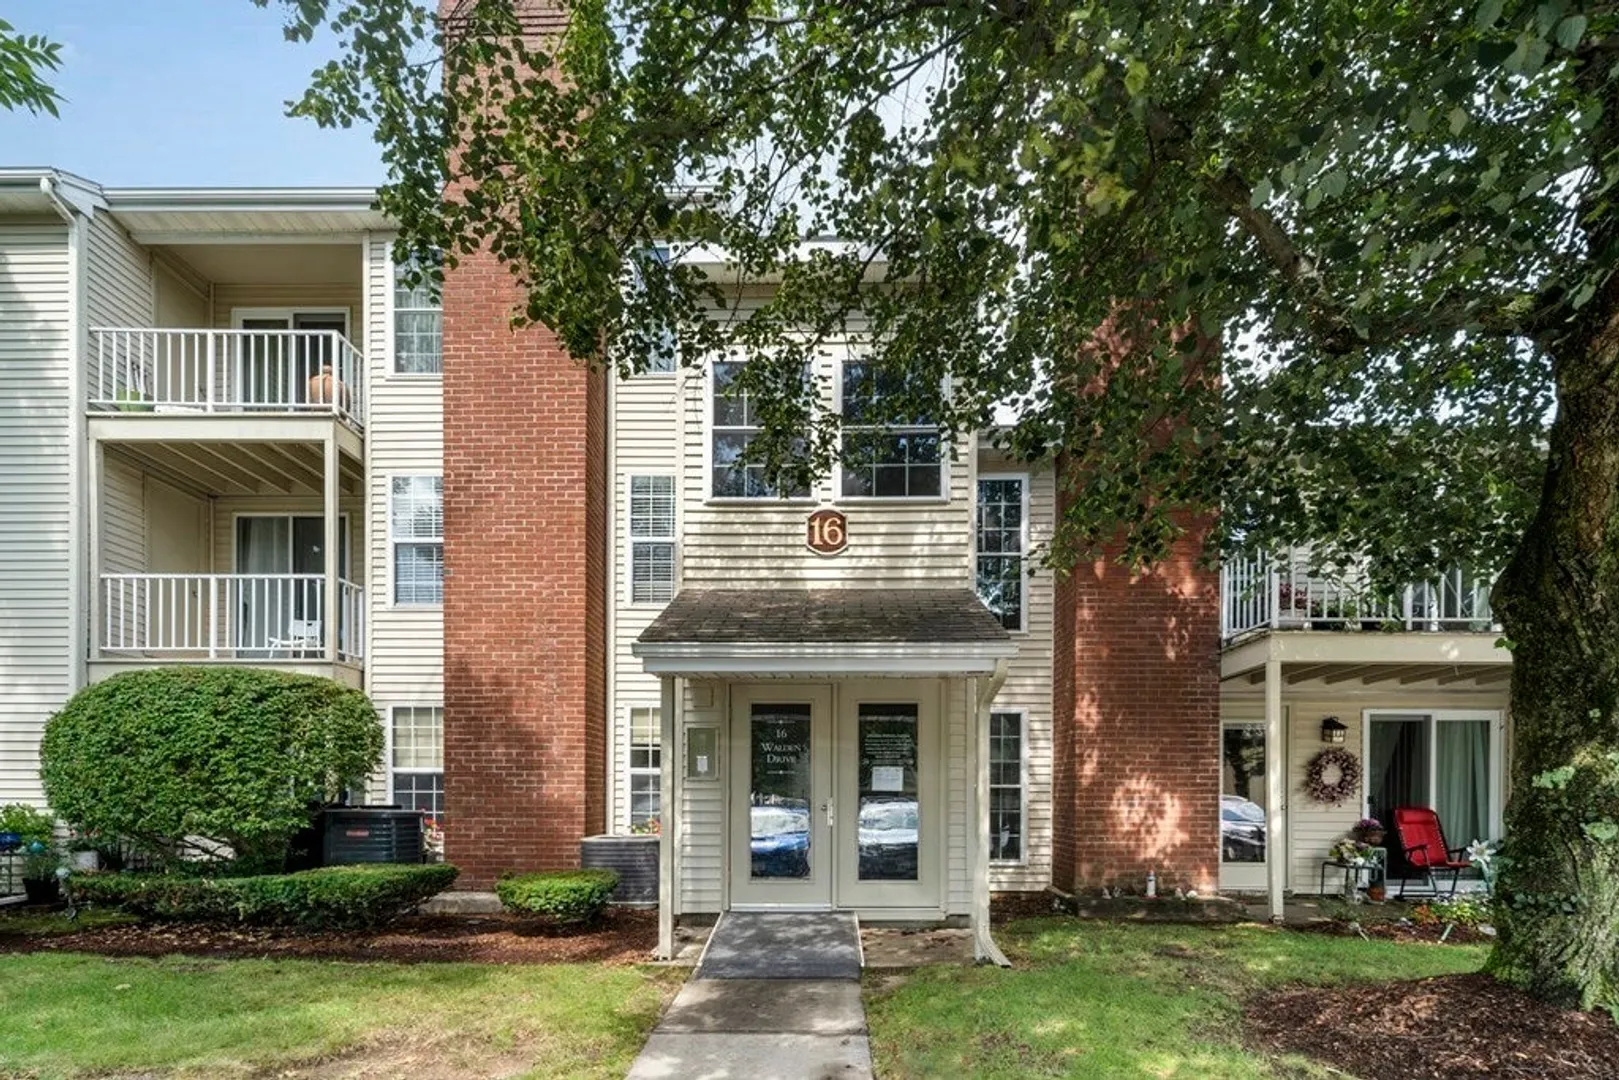
$455,000
2
Beds
2
Baths
936
Living Area
-
Property Description
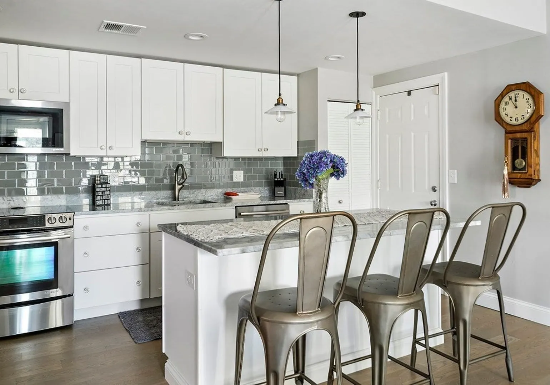
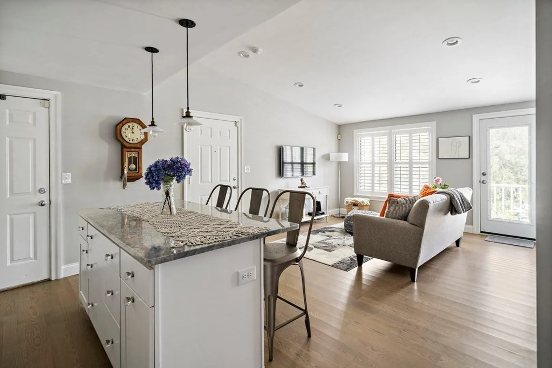
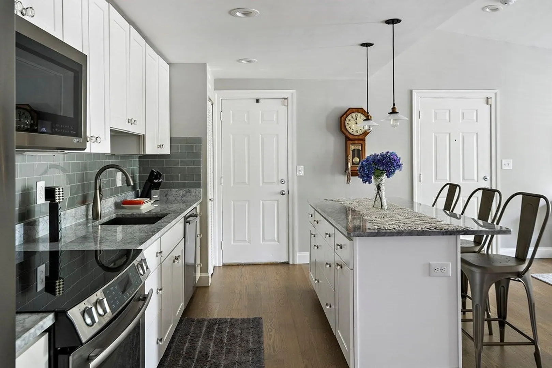
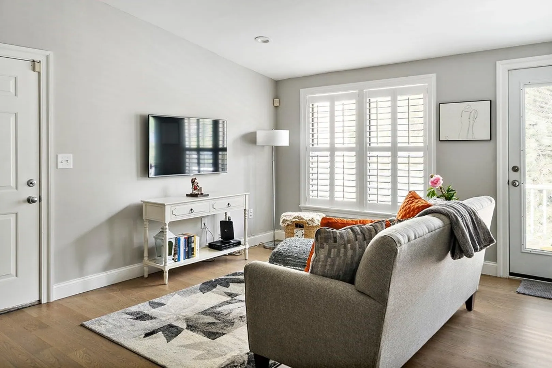
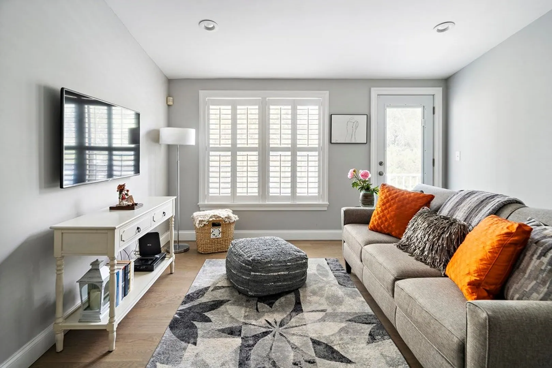
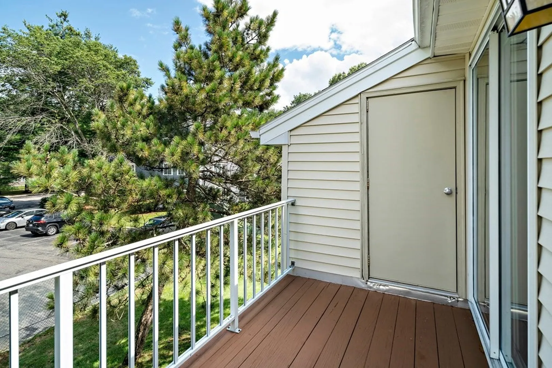
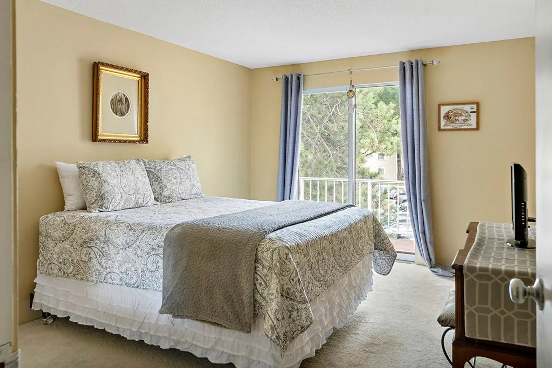
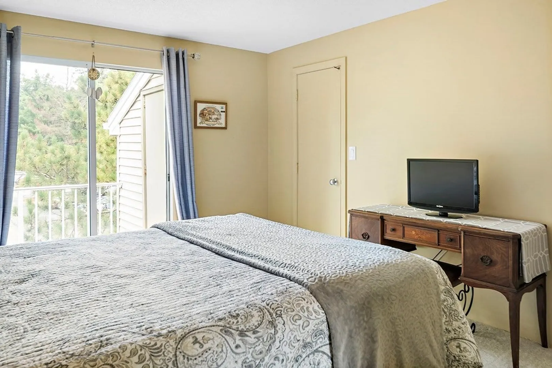
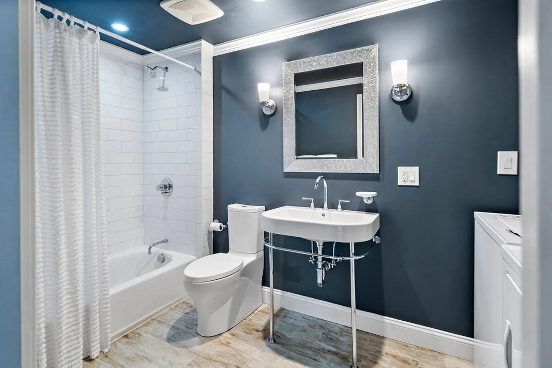
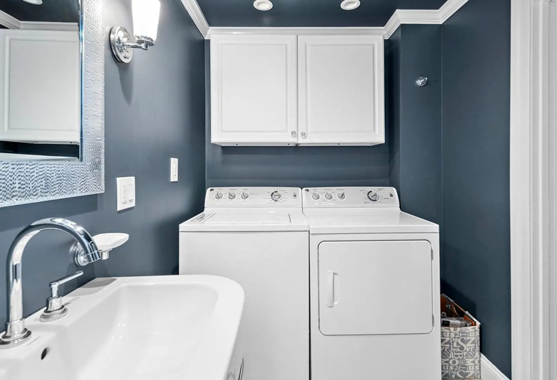
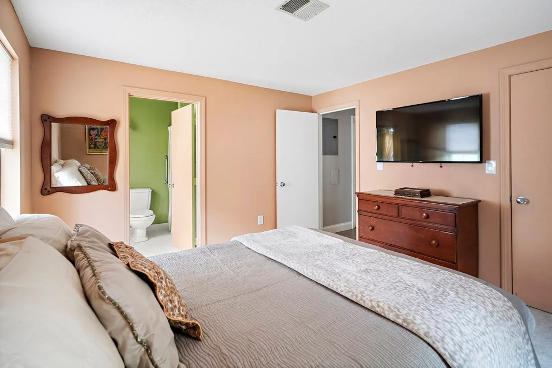
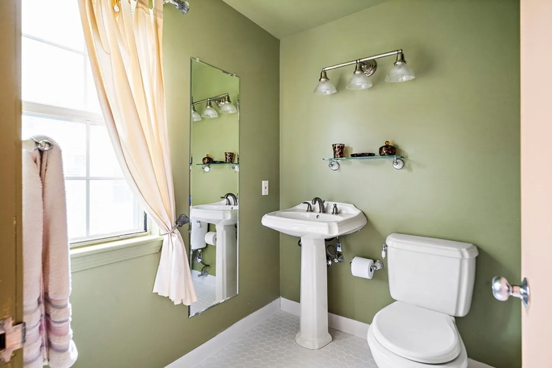
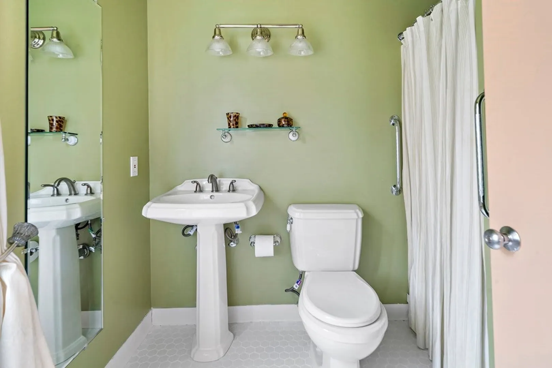
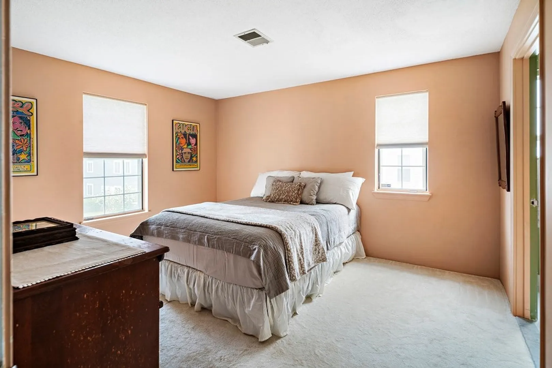
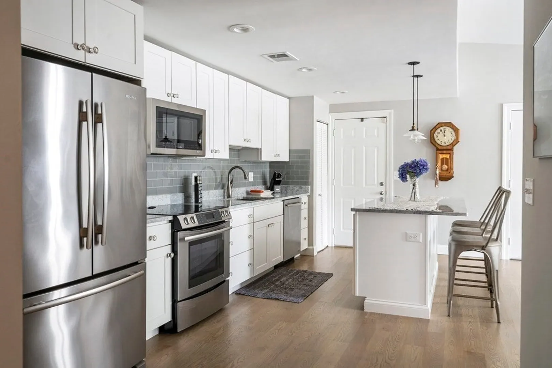
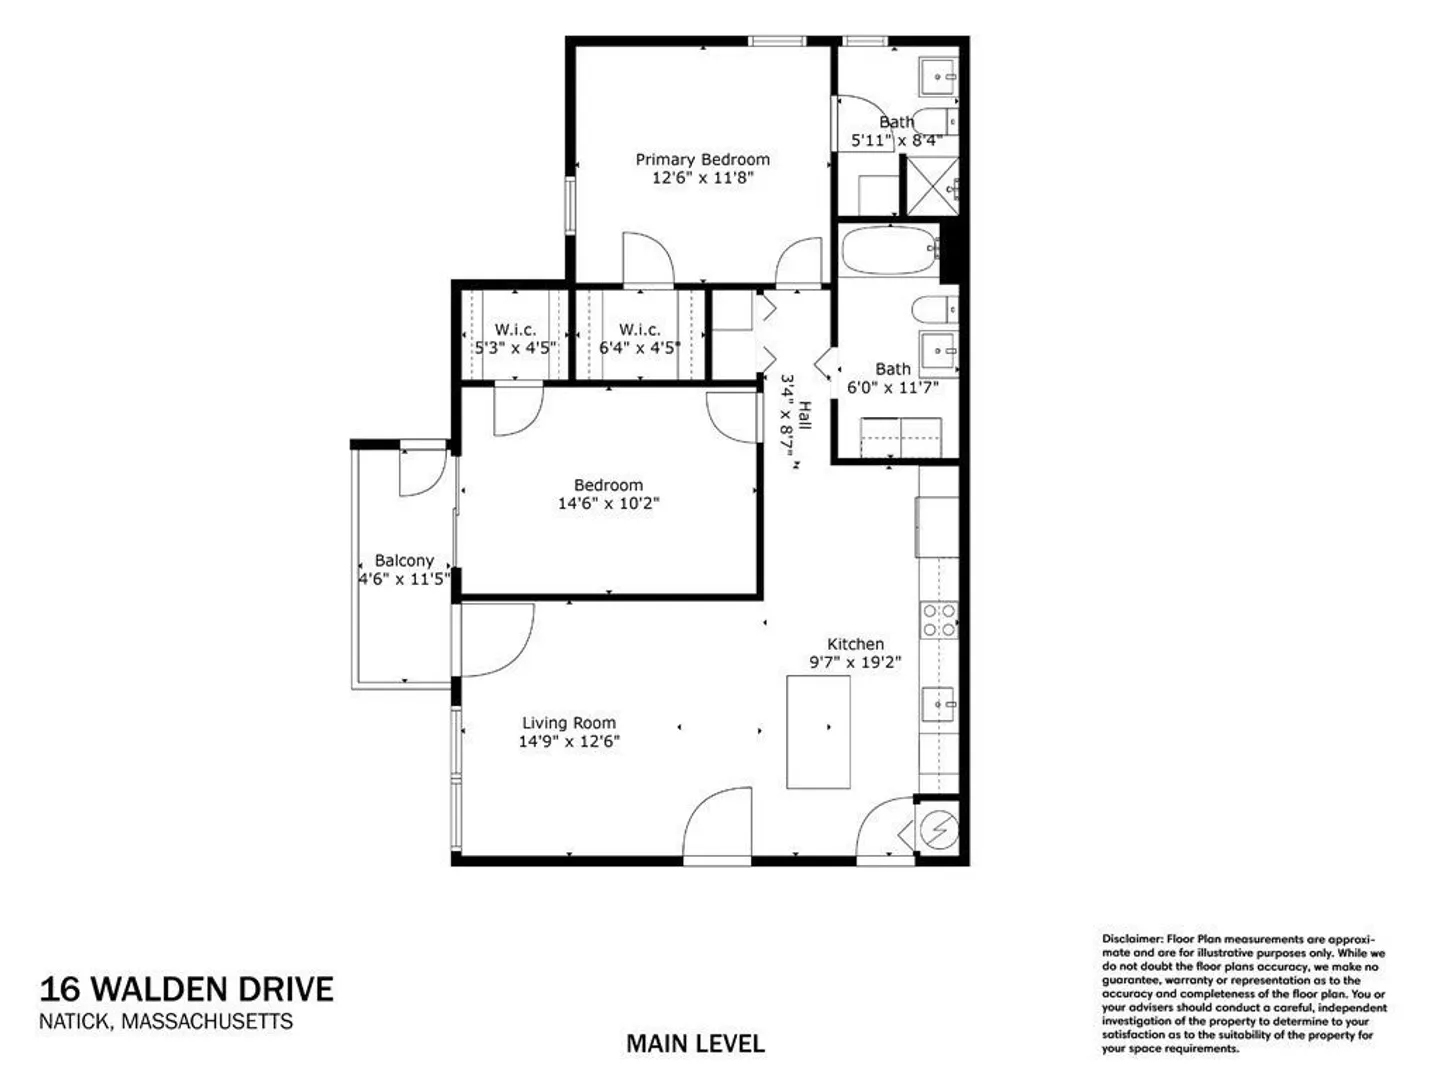
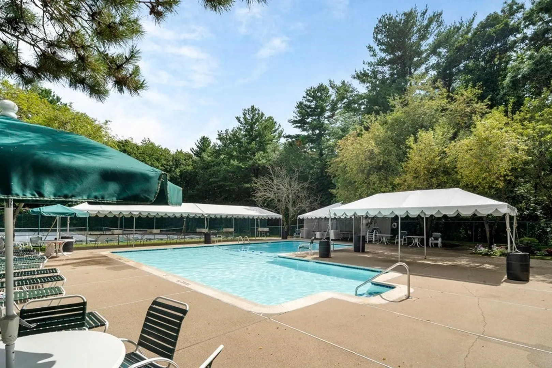
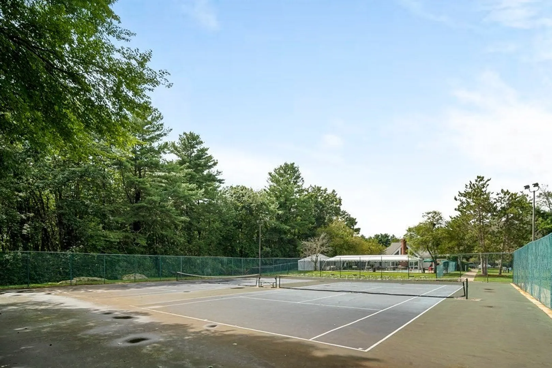
Exceptional Two Bed/Two Bath with a modern design and superb renovation, in desirable Deerfield Forest. This rare unit features a stunning kitchen with a large marble island, which is open to a spacious and bright living/dining area with a vaulted ceiling. Additional kitchen features include stainless steel appliances, a glass tile backsplash, and plenty of thoughtfully designed storage and pantry space. This gorgeous unit also offers two large bedrooms, one a primary with an ensuite bath, and each with a generous walk-in closet. Central A/C, Laundry In The Unit, and a lovely deck make this very special home complete. This association has professional on-site management, an outdoor pool, and tennis courts for your recreation and enjoyment. A+ location close to the Commuter Rail, Roche Bros, Natick Mall and Natick Center.
-
Highlights
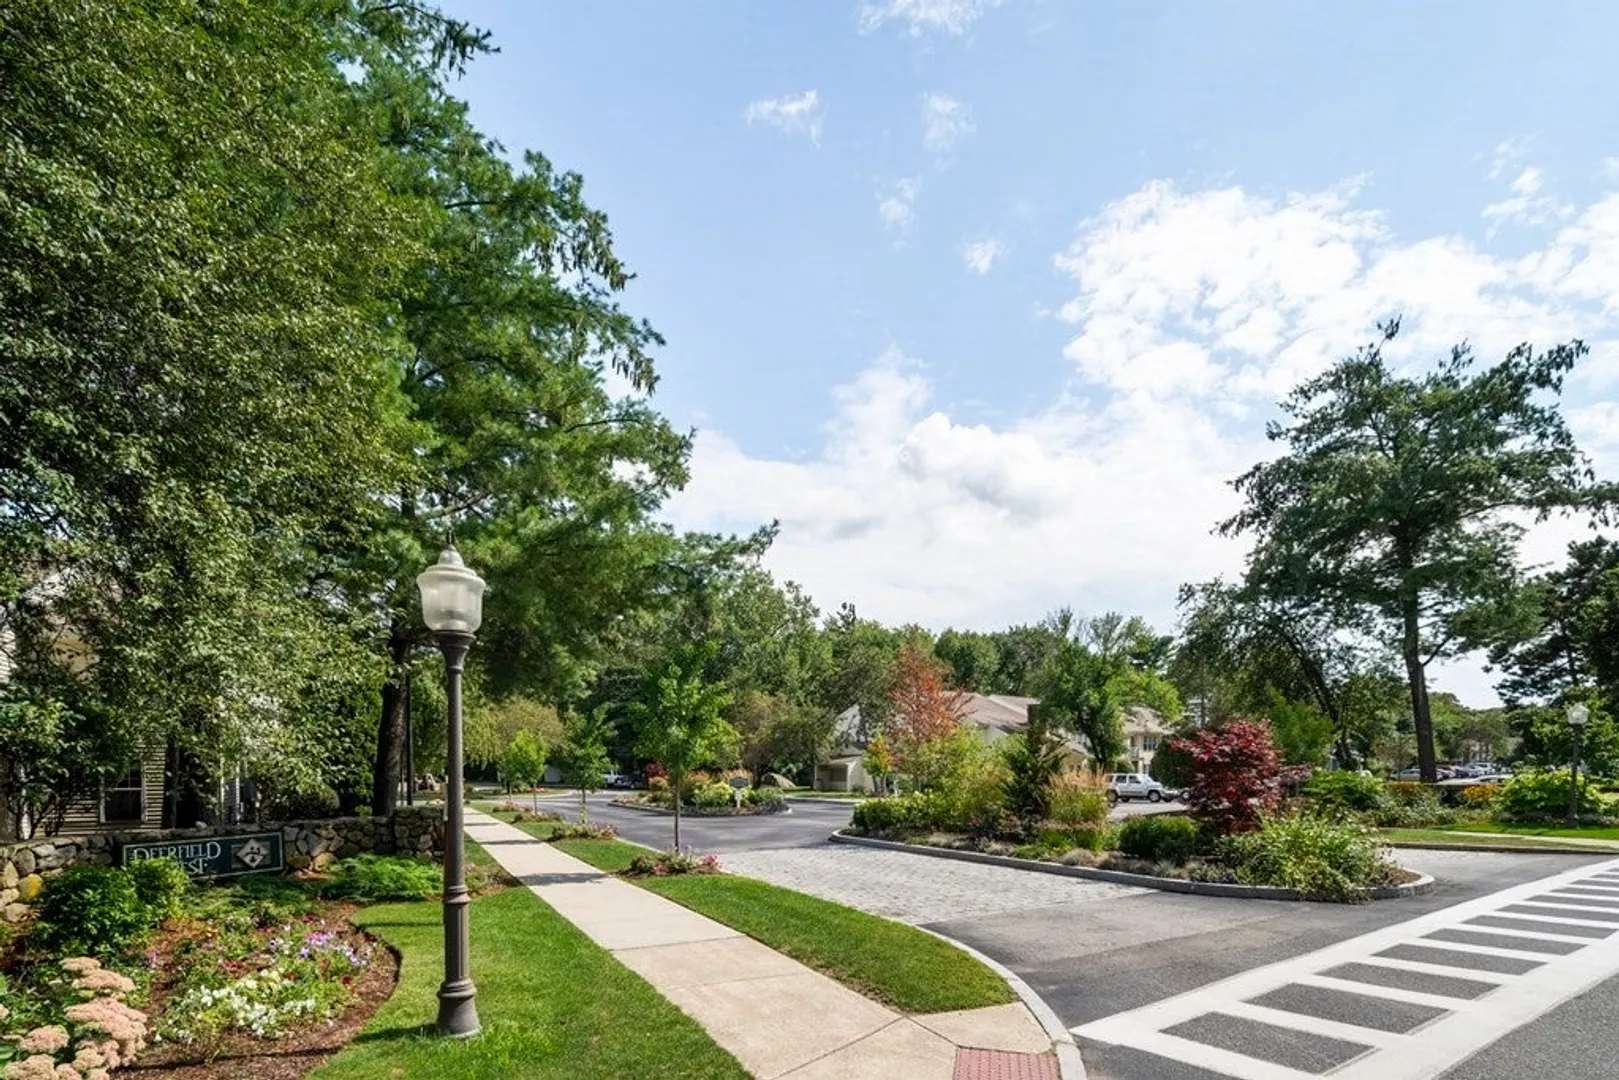
- Building Name: Deerfield Forest
- Heating: Heat Pump, Electric
- Parking Spots: 2
- Property Type: Condominium
- Total Rooms: 5
- Year Built: 1983
- Cooling: Central Air
- HOA Fee: $458
- Property Class: Residential
- Stories: 1
- Unit Number: 18
- Status: Closed
-
Additional Details
- Basement: N
- Exterior Features: Deck, Storage
- SqFt Source: Public Record
- Year Built Details: Approximate
- Zoning: 999
- Exclusions: Seller's Belongings, Furniture And Artwork, Both Wall Mounted Tv's. Tv Mounts Will Stay.
- Flooring: Wood, Carpet
- Total Number of Units: 334
- Year Built Source: Public Records
-
Amenities
- Community Features: Public Transportation, Shopping, Medical Facility, Highway Access
- Pool Features: Association, In Ground
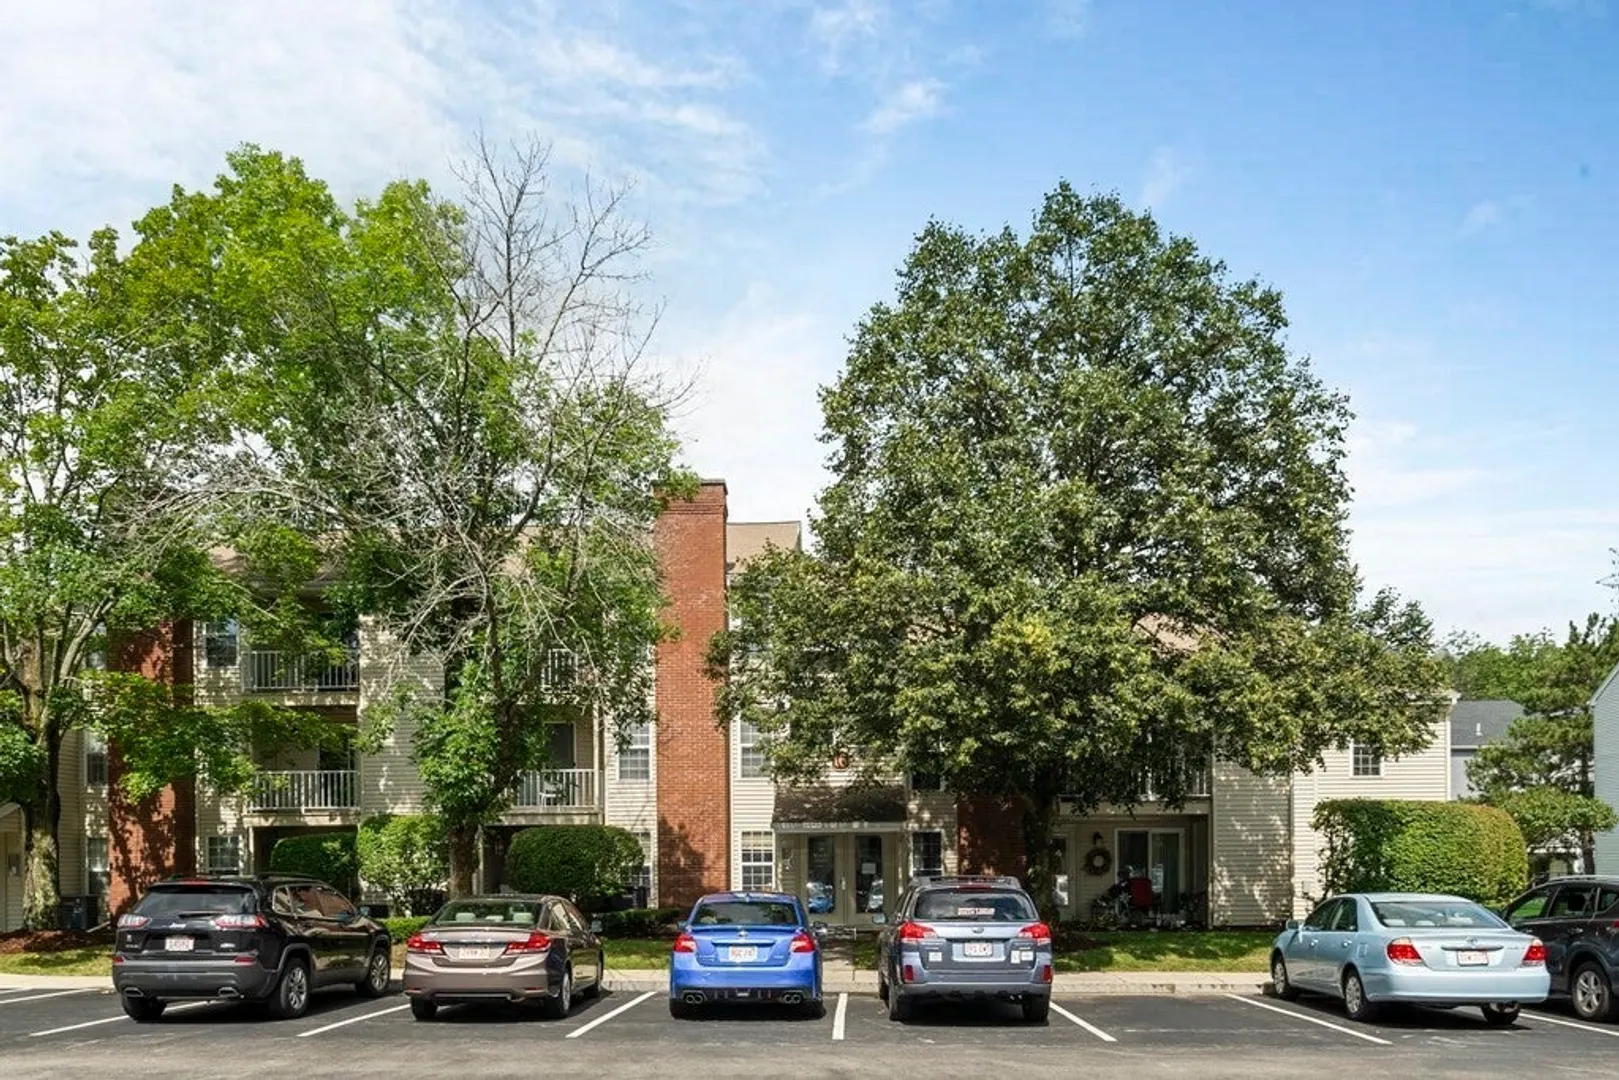
- Parking Features: Off Street
- Security Features: Intercom
-
Utilities
- Sewer: Public Sewer
- Water Source: Public
-
Fees / Taxes
- Assessed Value: $336,400
- HOA Fee Includes: Water, Sewer, Insurance, Maintenance Structure, Maintenance Grounds, Snow Removal, Trash
- Taxes: $4,256
- HOA Fee Frequency: Monthly
- Tax Year: 2023
Similar Listings
Sold
29 Photos
Sold
18 Photos
Sold

30 Photos
Sold
23 Photos
Content © 2026 MLS Property Information Network, Inc. The information in this listing was gathered from third party resources including the seller and public records.
Listing information provided courtesy of Compass.
MLS Property Information Network, Inc. and its subscribers disclaim any and all representations or warranties as to the accuracy of this information.
