
Sold!
$567,500
3
Beds
2
Baths
1,615
Living Area
-
Property Description
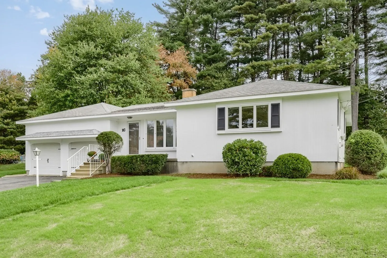
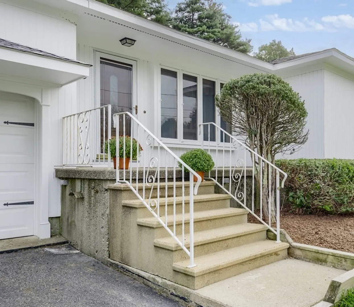
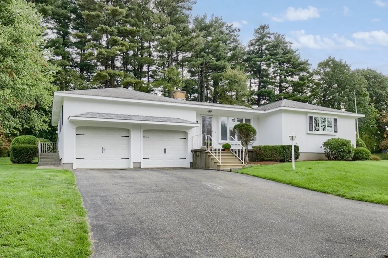
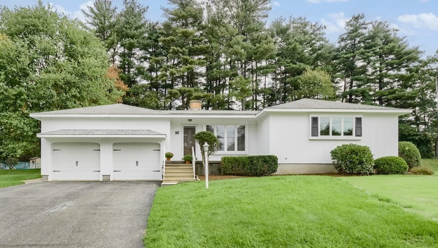
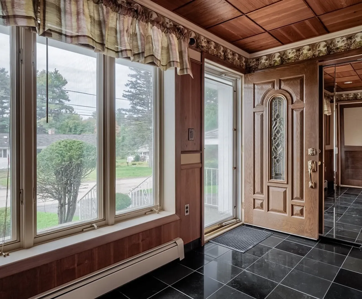
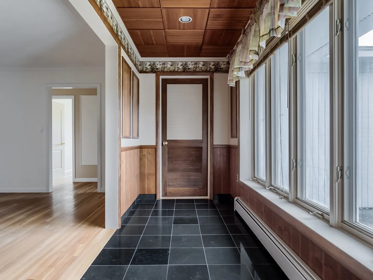
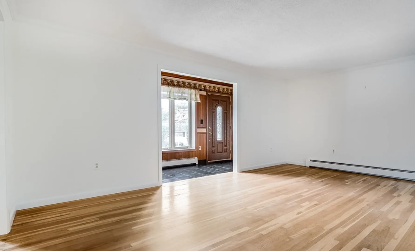
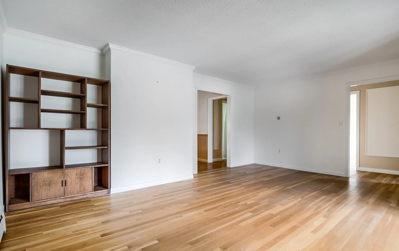
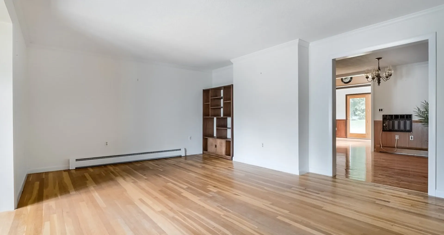
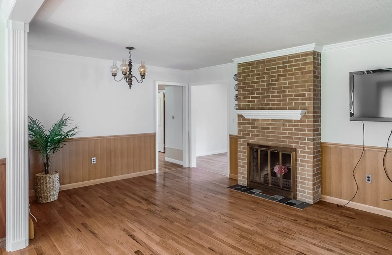
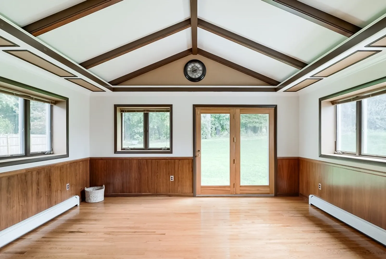
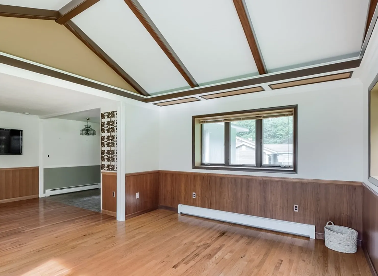
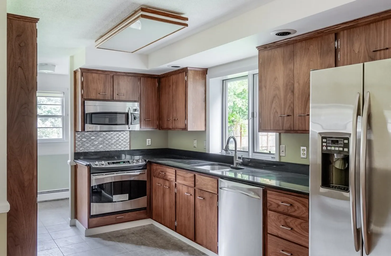
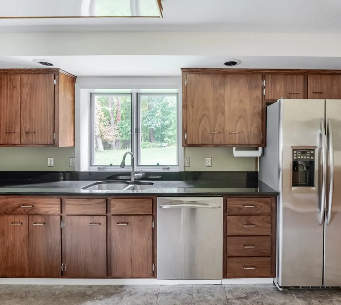
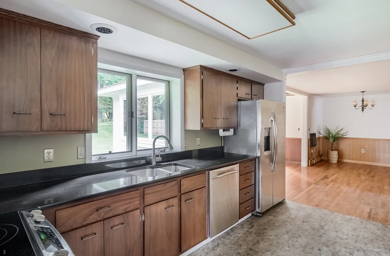
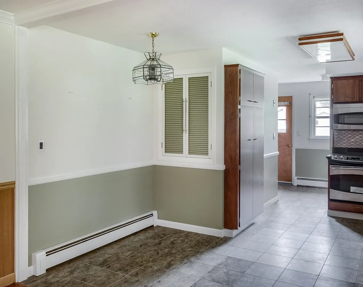
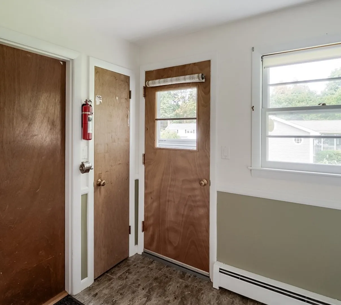
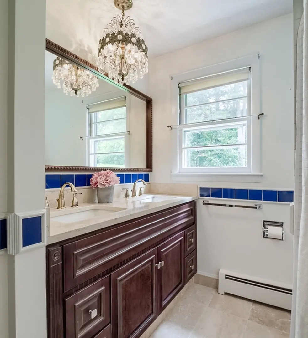
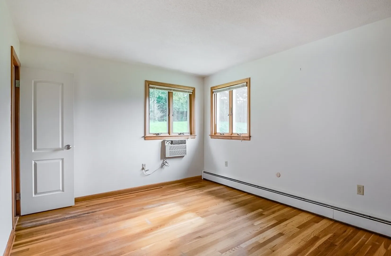
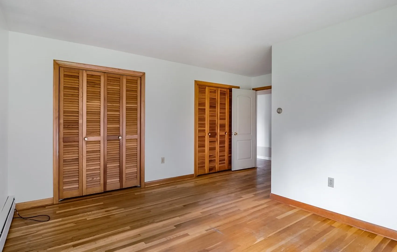
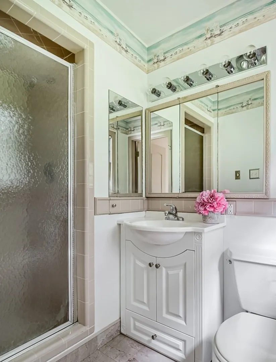
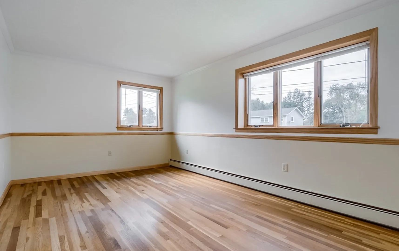
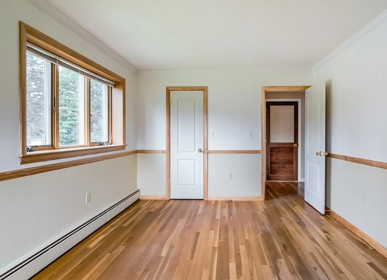
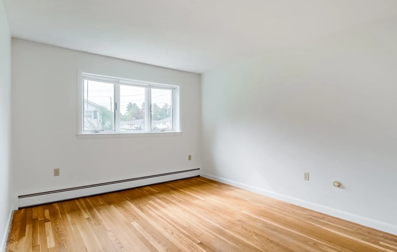
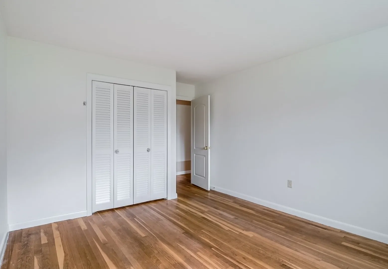
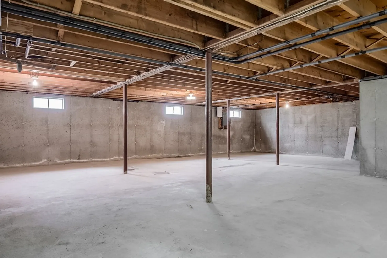
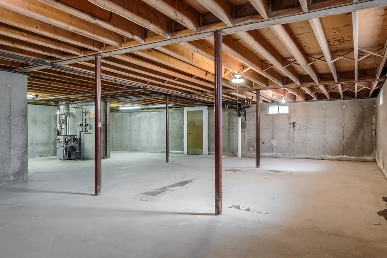
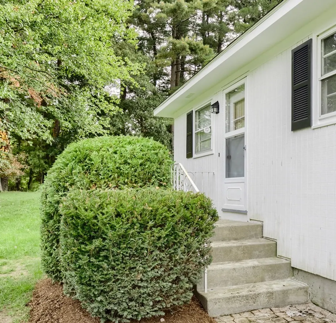
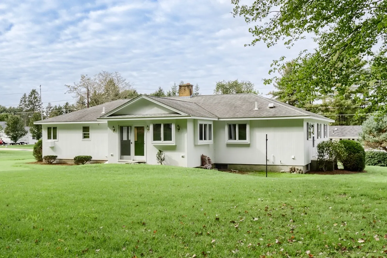
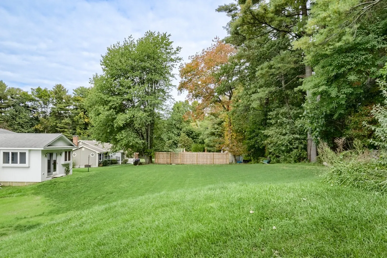
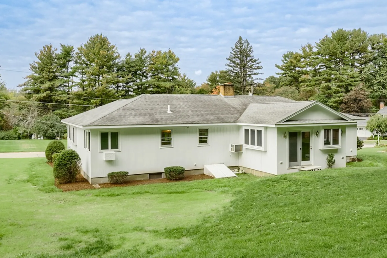
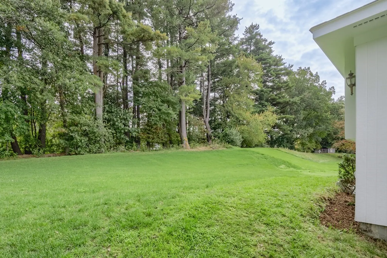
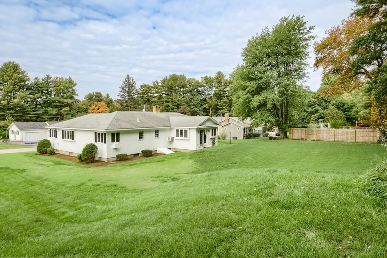
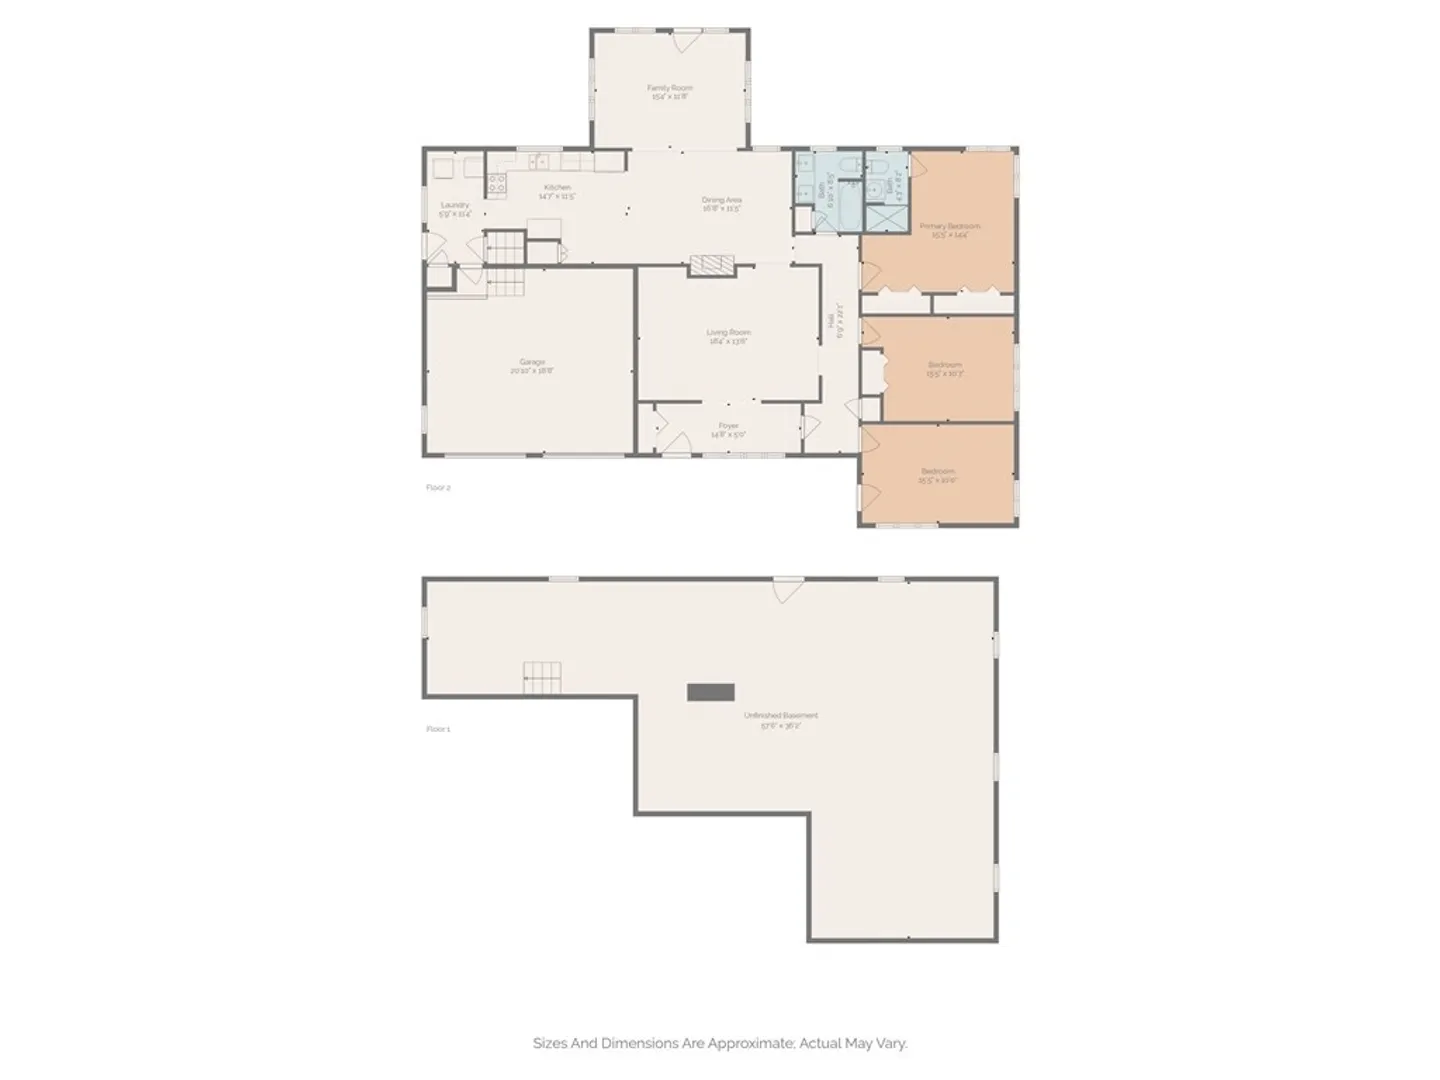
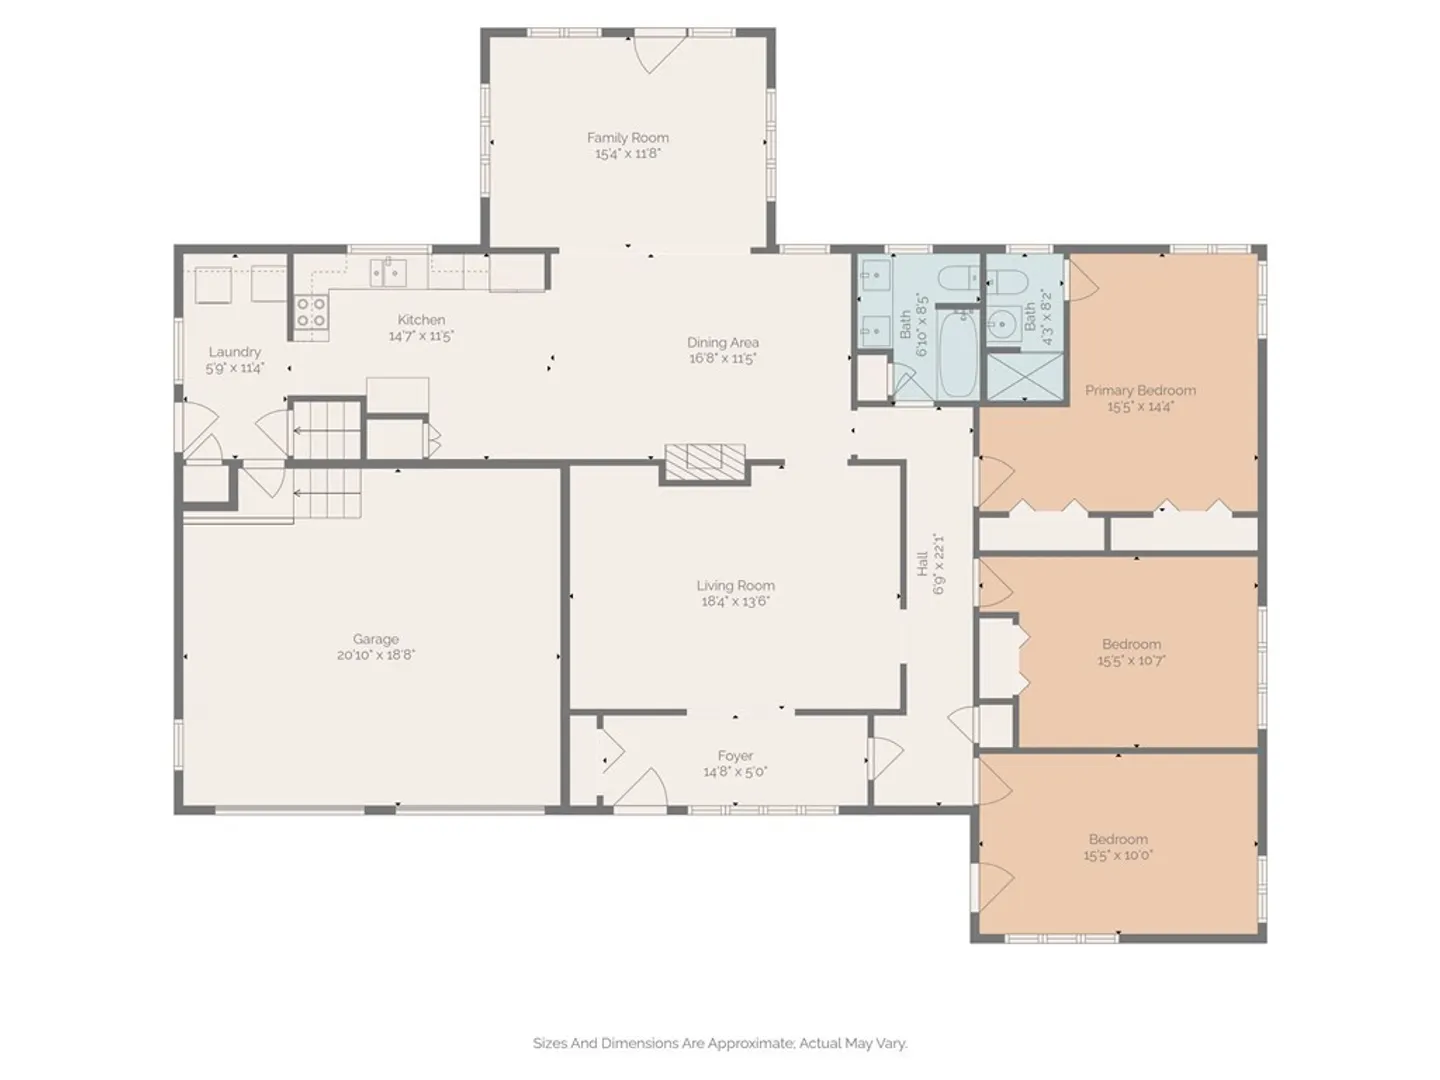
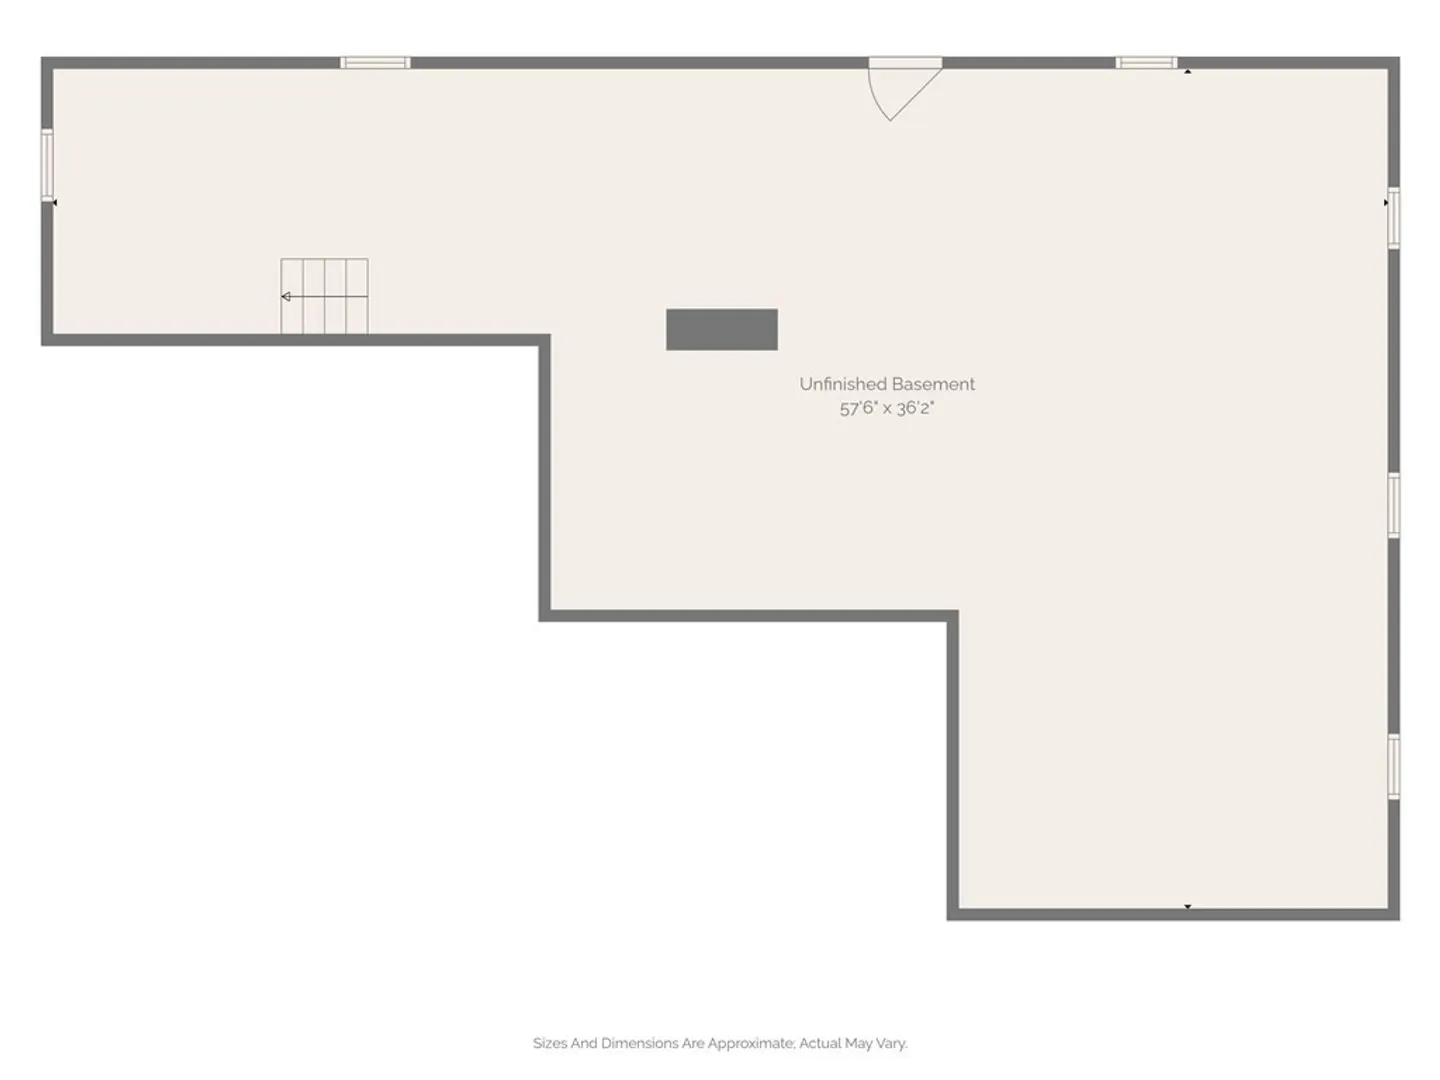
Welcome to North Grafton, a quiet and cozy neighborhood and a fantastic community with close proximity to Mass Pike, and other Major roads. This single-owner Ranch has been well cared for with walnut cabinets & custom woodwork, 9 ft. high ceilings and a very open floor-plan, Oak hardwood floors throughout, new windows, GE Stainless appliances, cathedral great room with a fireplace as well as 3 private bedrooms and 2 full bathroom. The spotless, dry basement with high ceiling is in great shape and has a ton of potential for future additions. Backyard is very serene and private, There is a 2 car garage attached with entrance to the kitchen. You will love this home!
-
Highlights
- Cooling: Window Unit(s)
- Parking Spots: 6
- Property Type: Single Family Residence
- Total Rooms: 8
- Status: Closed
- Heating: Baseboard, Oil
- Property Class: Residential
- Style: Ranch
- Year Built: 1967
-
Additional Details
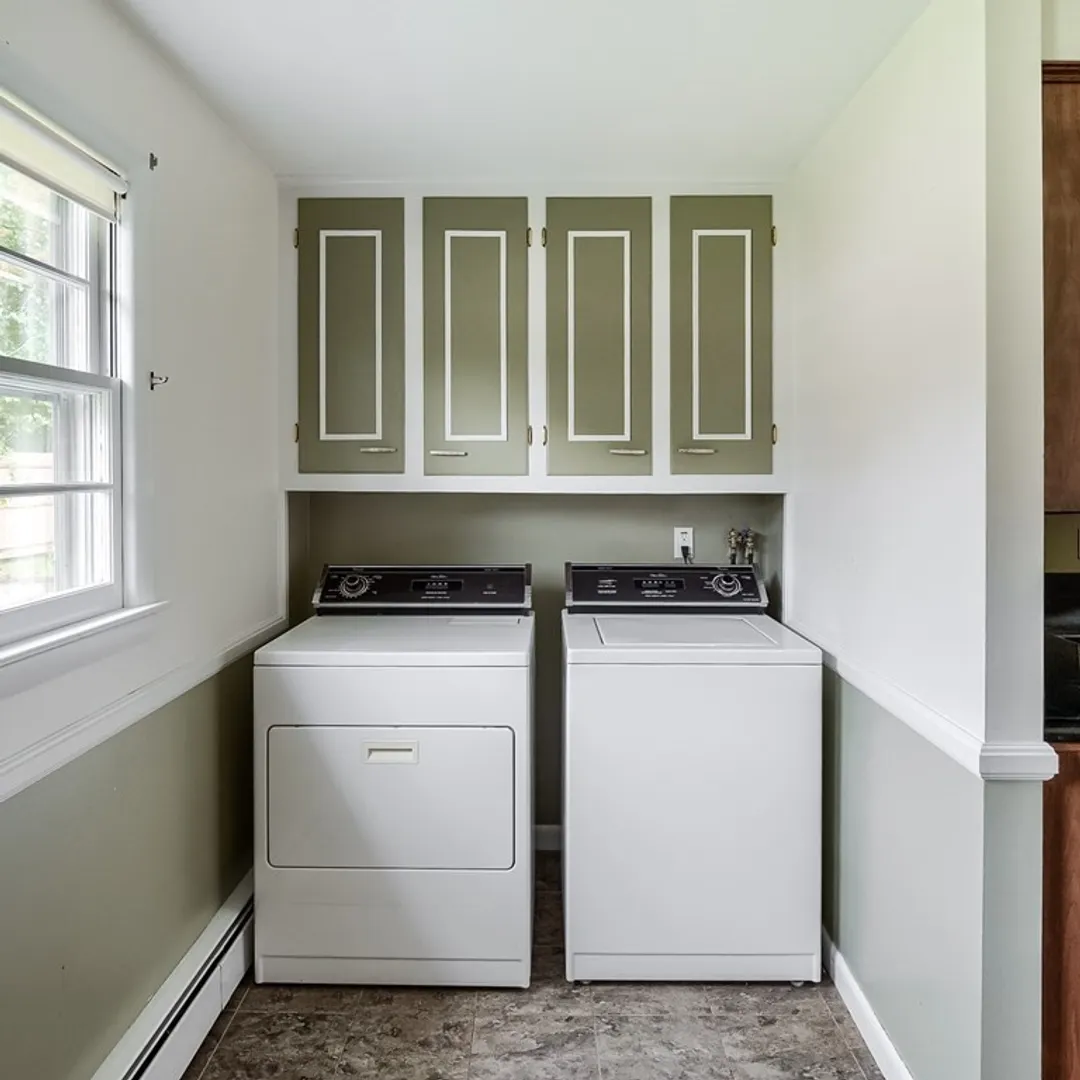
- Appliances: Range, Dishwasher, Disposal, Microwave, Refrigerator, Washer, Dryer, Utility Connections for Electric Range, Utility Connections for Electric Dryer
- Construction: Frame
- Fireplaces: 1
- Foundation: Concrete Perimeter
- Roof: Shingle
- Year Built Source: Public Records
- Basement: Full
- Exterior Features: Patio
- Flooring: Wood, Tile, Flooring - Stone/Ceramic Tile, Flooring - Hardwood
- Interior Features: Lighting - Overhead, Entrance Foyer, Center Hall, Internet Available - Broadband
- Year Built Details: Actual
- Zoning: R2
-
Amenities
- Covered Parking Spaces: 2
- Parking Features: Attached, Paved Drive, Off Street, Paved
-
Utilities
- Electric: 110 Volts, 220 Volts
- Water Source: Public
- Sewer: Public Sewer
-
Fees / Taxes
- Assessed Value: $391,300
- Compensation Based On: Net Sale Price
- Tax Year: 2023
- Buyer Agent Compensation: 2.0%
- Facilitator Compensation: 1.0%
- Taxes: $6,147
Similar Listings
Sold
33 Photos
Sold
42 Photos
Sold
42 Photos
Sold
42 Photos
Content © 2026 MLS Property Information Network, Inc. The information in this listing was gathered from third party resources including the seller and public records.
Listing information provided courtesy of Discover Properties.
MLS Property Information Network, Inc. and its subscribers disclaim any and all representations or warranties as to the accuracy of this information.
