
Sold!
$700,000
3
Beds
1/1
Bath
1,800
Living Area
-
Property Description
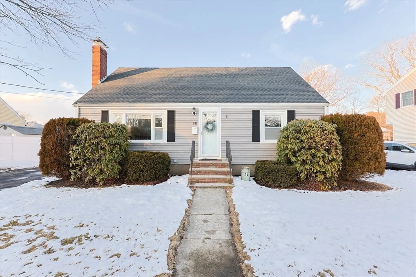
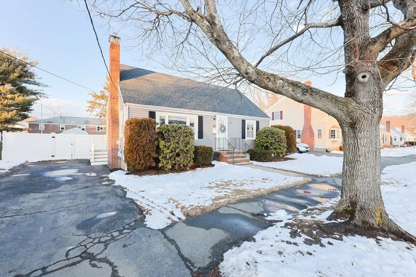
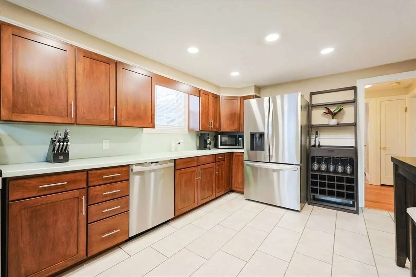
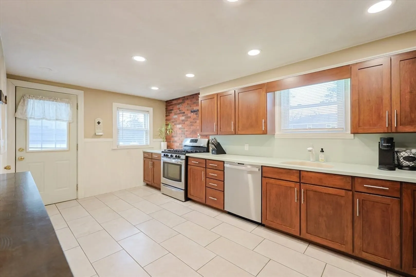
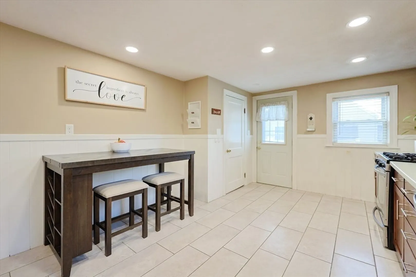
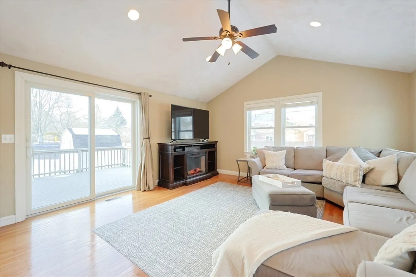
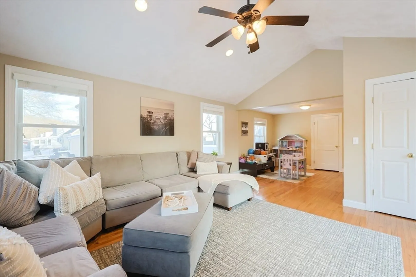
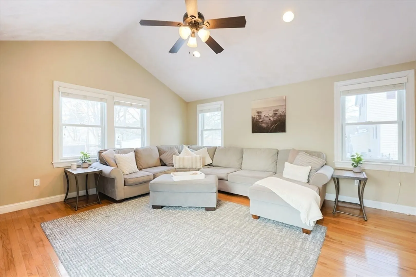
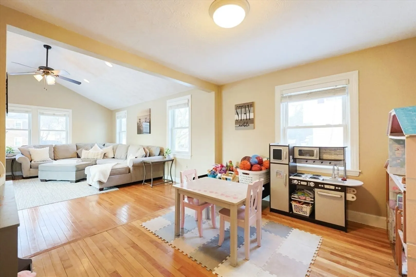
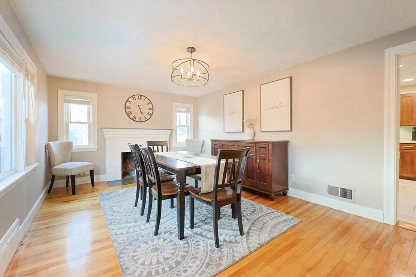
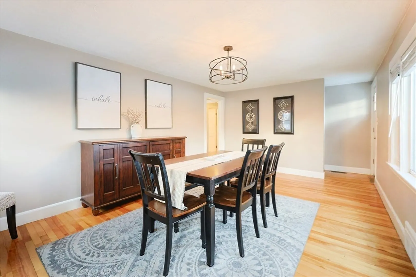
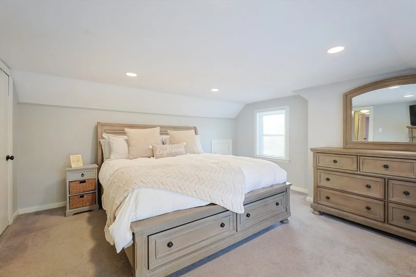
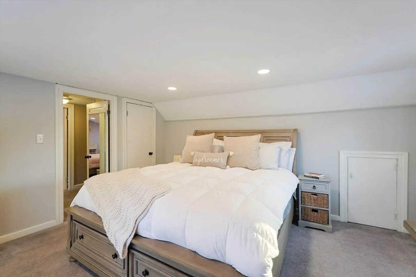
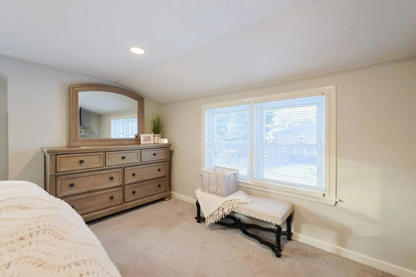
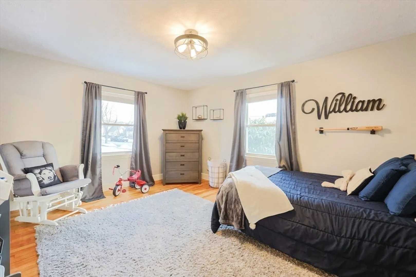
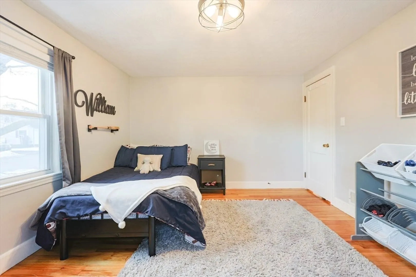
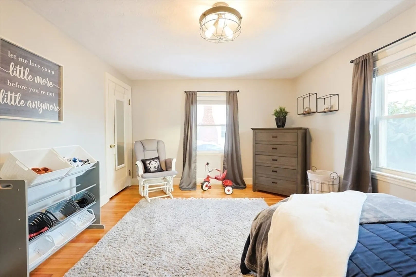
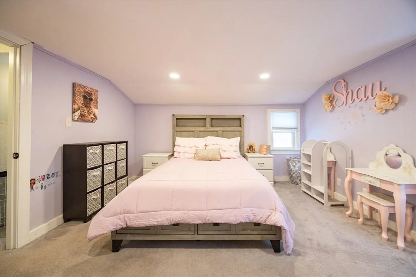
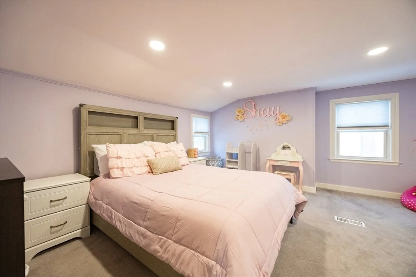
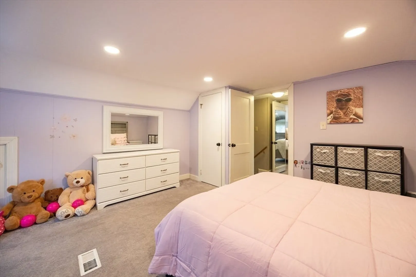
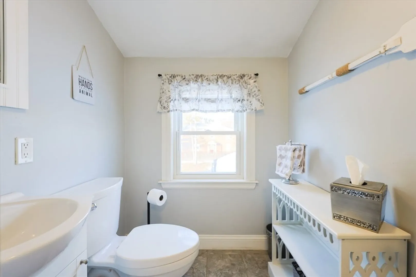
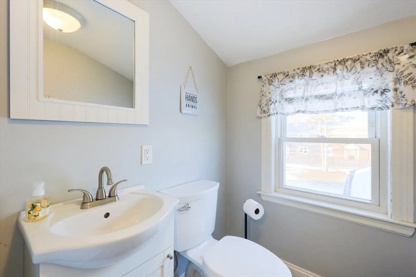
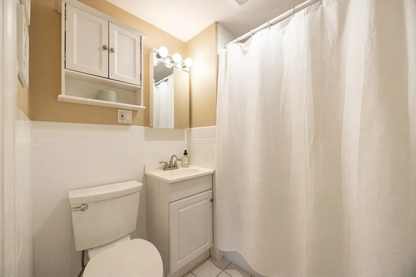
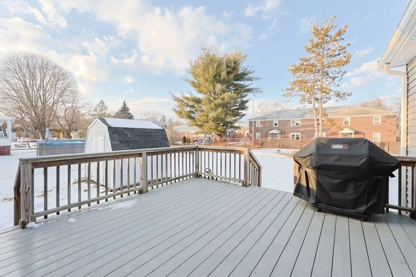
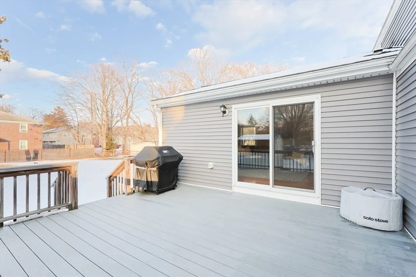
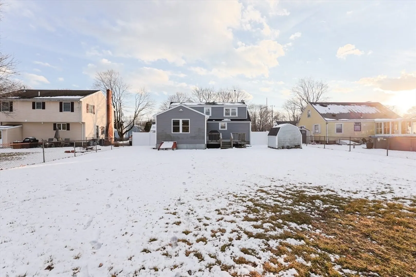
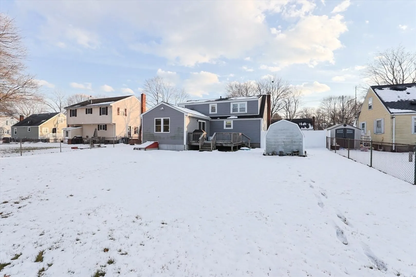
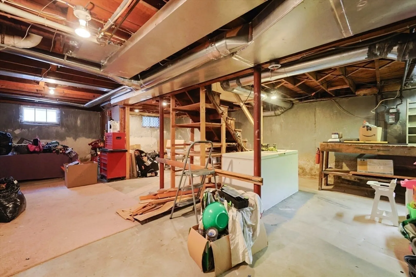
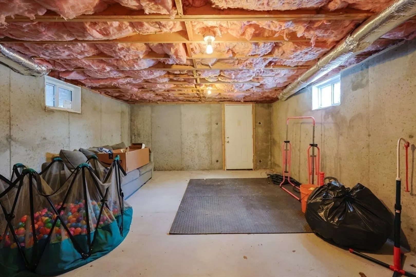
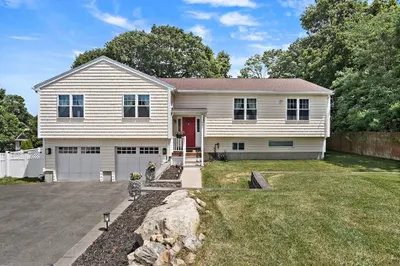
Welcome to 16 Sunset Dr, Peabody! This gorgeous home is situated on a quiet side street and features 3 Bedrooms, 1.5 Bathrooms, and 1800 sq ft of living space. Spacious Updated Kitchen with New Cabinets, SS Appliances, and Eat-in space. Large Great-room addition with vaulted ceilings and slider to a composite deck. Additional space next to the great-room is perfect for home office or toy room. Hardwood floors throughout the first floor. Formal Dining room with Fireplace. The second floor is dormered in the rear and features two sizable bedrooms. Newer Heating and Central Air System and Roof. Basement storage with ample height to finish for additional living space. Big flat fenced-in yard. Come see all that this amazing property has to offer!
-
Highlights
- Cooling: Central Air
- Parking Spots: 2
- Property Type: Single Family Residence
- Total Rooms: 6
- Status: Closed
- Heating: Forced Air, Natural Gas
- Property Class: Residential
- Style: Cape
- Year Built: 1951
-
Additional Details
- Appliances: Gas Water Heater, Range, Dishwasher, Refrigerator
- Exclusions: Washer/Dryer
- Fireplaces: 1
- Foundation: Concrete Perimeter
- Road Frontage Type: Public
- SqFt Source: Public Record
- Year Built Source: Public Records
- Basement: Full, Concrete, Unfinished
- Exterior Features: Deck - Composite, Rain Gutters, Storage, Fenced Yard
- Flooring: Tile, Carpet, Hardwood
- Lot Features: Level
- Roof: Shingle
- Year Built Details: Actual
- Zoning: R1a
-
Amenities
- Community Features: Shopping, Tennis Court(s), Park, Walk/Jog Trails, Golf, Medical Facility, Bike Path
- Parking Features: Paved Drive, Off Street
-
Utilities
- Electric: 100 Amp Service
- Water Source: Public
- Sewer: Public Sewer
-
Fees / Taxes
- Assessed Value: $618,600
- Taxes: $5,728
- Tax Year: 2025
Similar Listings
Sold
NEW CONSTRUCTION
32 Photos
Sold
35 Photos
Sold
NEW CONSTRUCTION
30 Photos
Sold
39 Photos
Content © 2026 MLS Property Information Network, Inc. The information in this listing was gathered from third party resources including the seller and public records.
Listing information provided courtesy of Coldwell Banker Realty - Marblehead.
MLS Property Information Network, Inc. and its subscribers disclaim any and all representations or warranties as to the accuracy of this information.
