
16 Stearns Rd #304
$1,599,000
2
Beds
2
Baths
1,591
Sqft
- Request Info
- Call
- Save
-
More
- Mortgage Calculator

Property Tools
$1,599,000
2
Beds
2
Baths
1,591
Living Area
-
Property Description
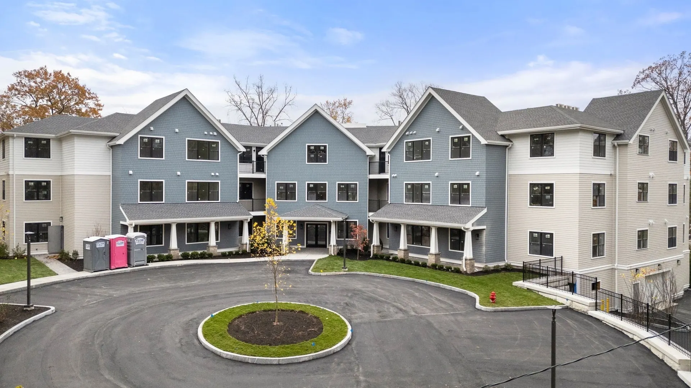
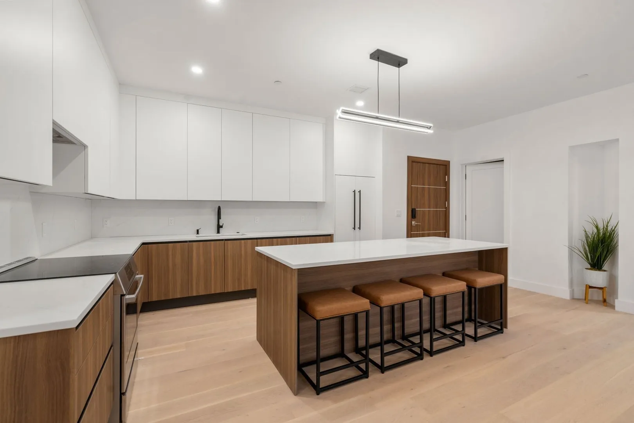
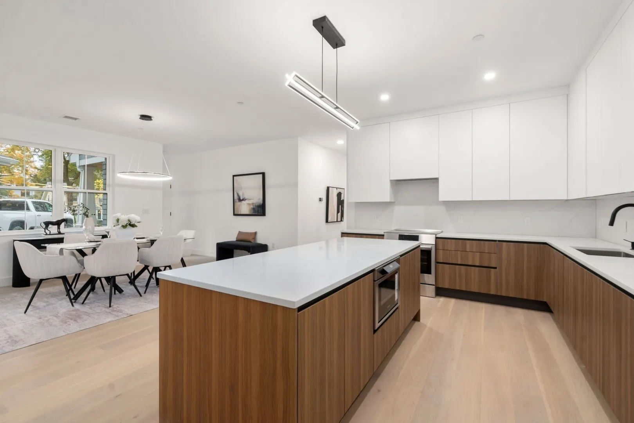
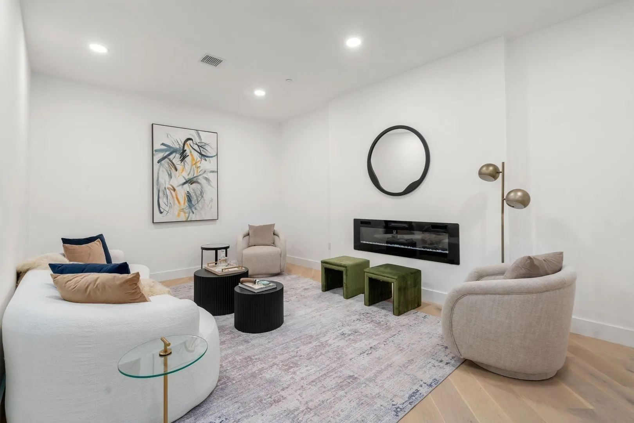
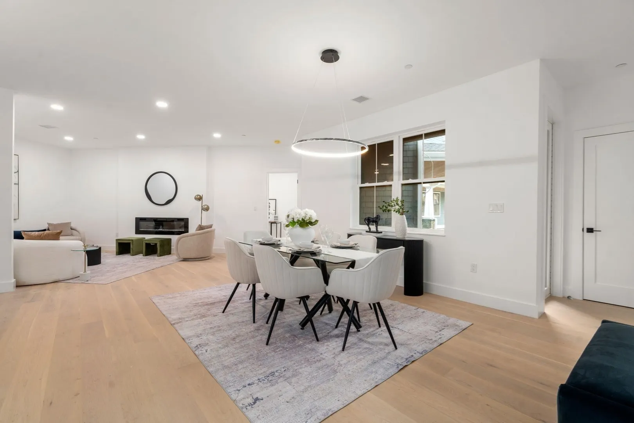
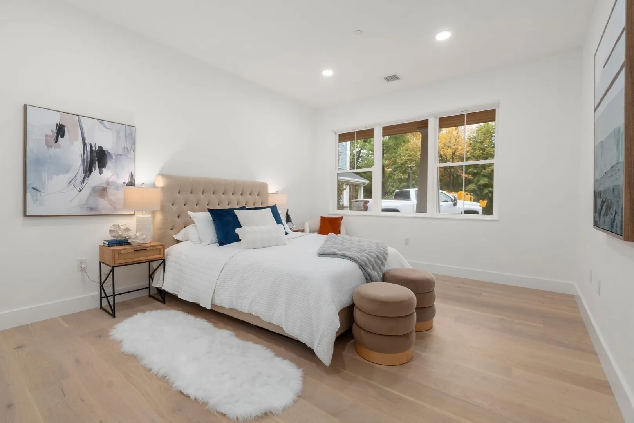
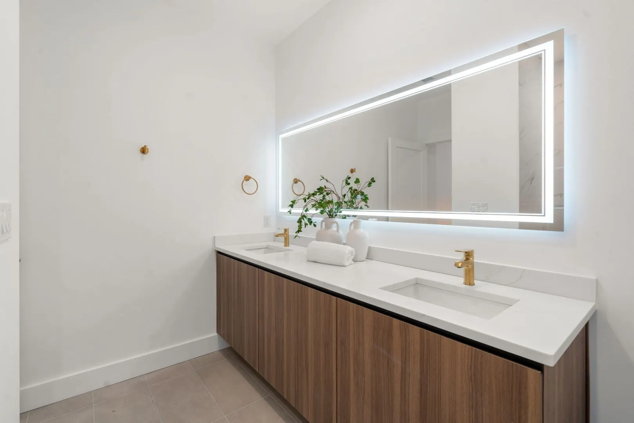
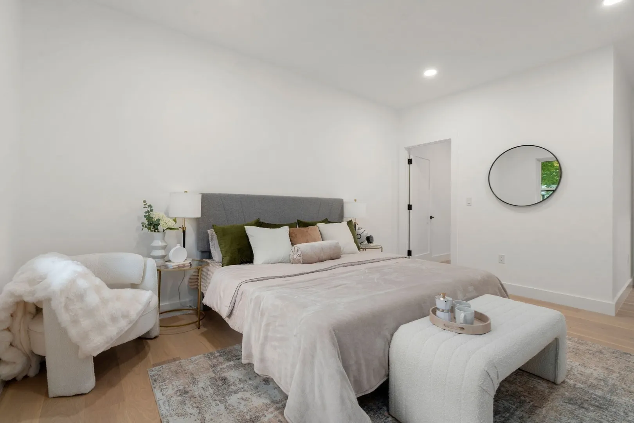
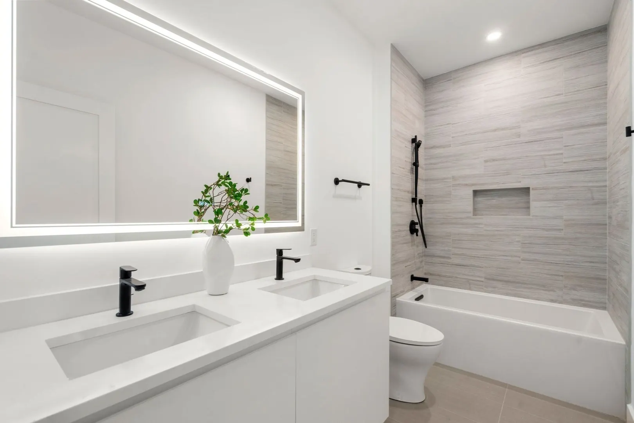
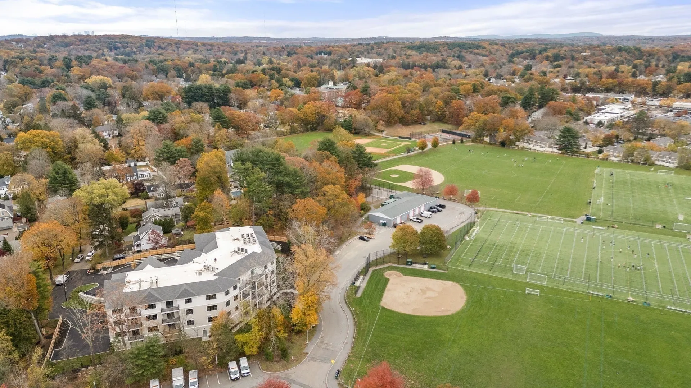
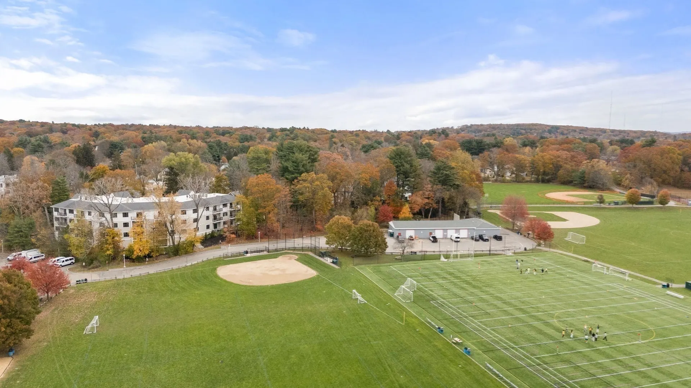
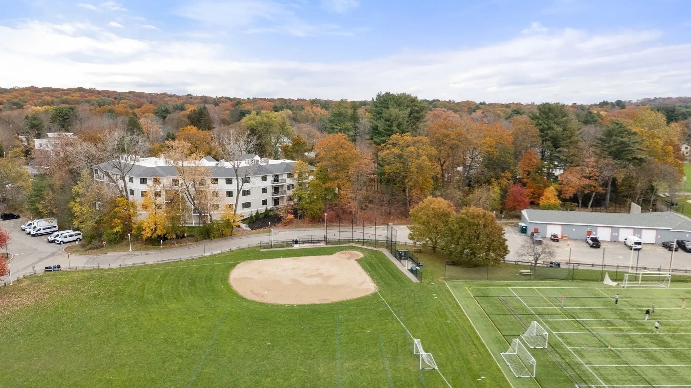
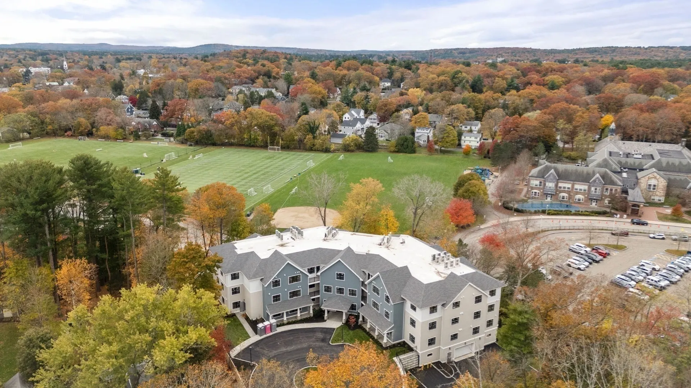
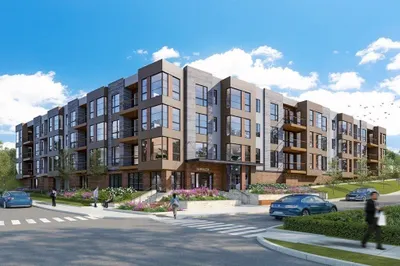
Welcome to the ALBION! New Construction! Stunning 2-bedroom, 2 bath condo featuring an open floor plan and soaring 9' ceilings. Enjoy beautiful views overlooking Sprague Field in this boutique 24-unit association. This unit includes two garage parking space, plus ample guest parking.The top-of-the-line kitchen boasts high-end appliances, a center island, and sleek finishes—perfect for cooking and entertaining. The spacious living room offers a cozy fireplace and balcony overlooking Sprague Field. There is a separate dining area.The primary suite includes a walk-in closet and a luxurious primary bath. The second bedroom has two closets. There is in-unit laundry. Conveniently located close to shopping, restaurants, and major highway access
-
Highlights
- Building Name: The Albion
- Heating: Heat Pump, Electric
- Parking Spots: 2
- Property Type: Condominium
- Total Rooms: 4
- Year Built: 2025
- Cooling: Central Air
- HOA Fee: $833
- Property Class: Residential
- Stories: 1
- Unit Number: 304
- Status: Active
-
Additional Details
- Appliances: Range, Dishwasher, Disposal, Microwave, Refrigerator, Washer, Dryer
- Construction: Frame
- Fireplaces: 1
- Interior Features: Elevator
- Roof: Rubber
- Total Number of Units: 24
- Year Built Source: Owner
- Basement: Y
- Exterior Features: Deck, Professional Landscaping, Sprinkler System
- Flooring: Engineered Hardwood
- Pets Allowed: Yes w/ Restrictions
- SqFt Source: Owner
- Year Built Details: Approximate
-
Amenities
- Community Features: Public Transportation, Park, Medical Facility, Highway Access, House of Worship, Public School
- Parking Features: Under, Garage Door Opener, Off Street
- Covered Parking Spaces: 2
- Security Features: Intercom
-
Utilities
- Electric: Circuit Breakers
- Water Source: Public
- Sewer: Public Sewer
-
Fees / Taxes
- HOA Fee Frequency: Monthly
- Tax Year: 2026
- HOA Fee Includes: Water, Sewer, Insurance, Maintenance Structure, Maintenance Grounds, Snow Removal
Similar Listings


Sold
20 Photos
Sold
NEW CONSTRUCTION
30 Photos
Sold
29 Photos
Sold
NEW CONSTRUCTION
14 Photos
Content © 2026 MLS Property Information Network, Inc. The information in this listing was gathered from third party resources including the seller and public records.
Listing information provided courtesy of Hammond Residential Real Estate.
MLS Property Information Network, Inc. and its subscribers disclaim any and all representations or warranties as to the accuracy of this information.