
Sold!
$520,000
4
Beds
2
Baths
2,352
Living Area
-
Property Description
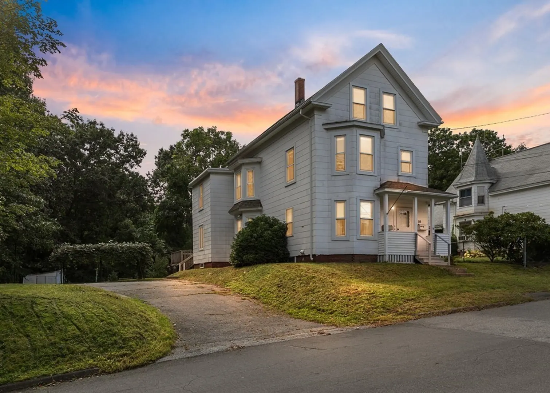
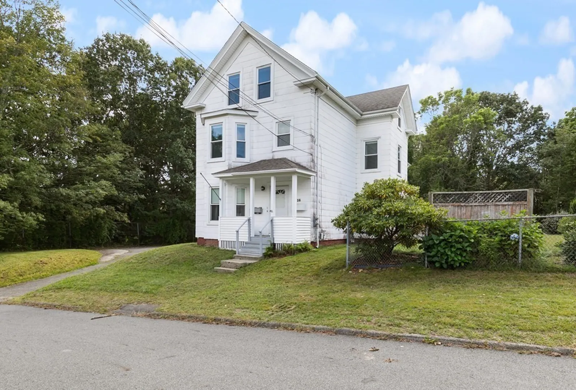
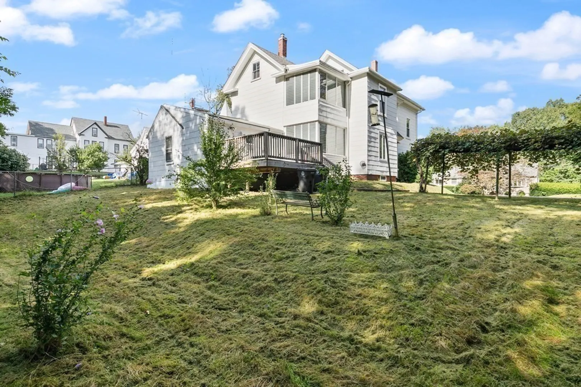
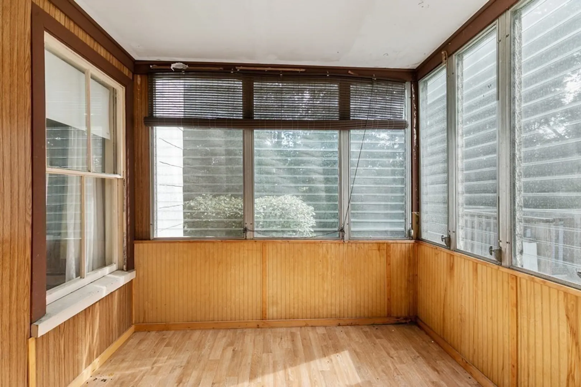
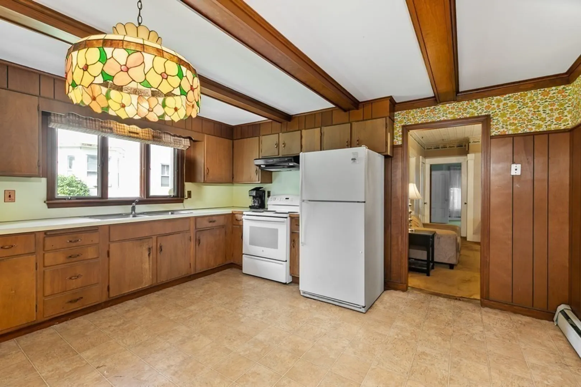
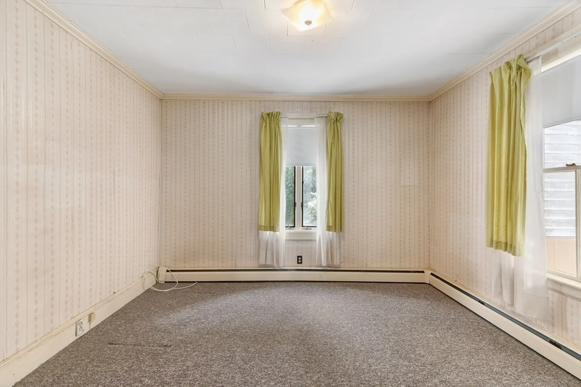
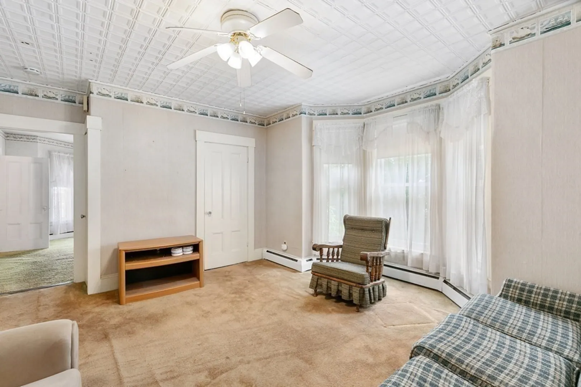
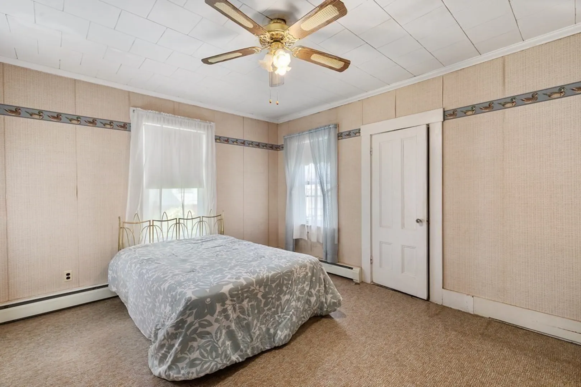
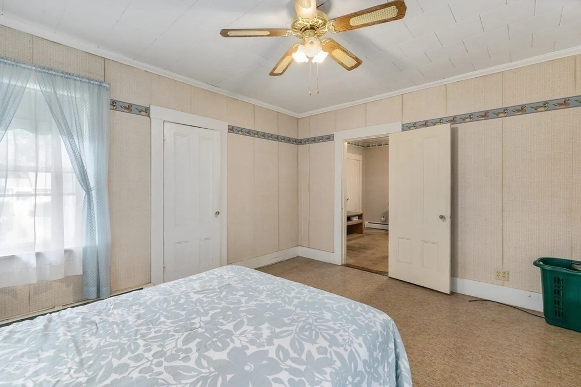
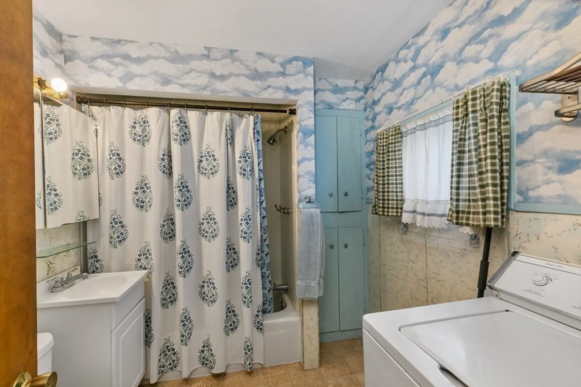
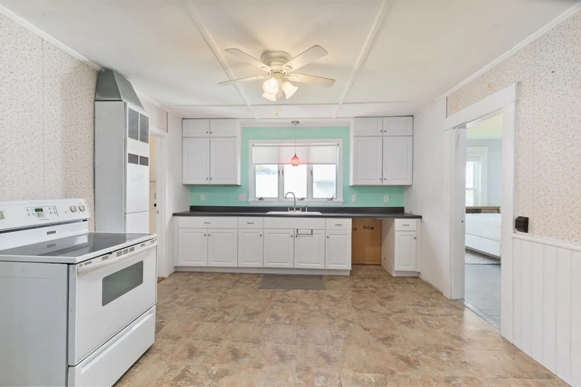
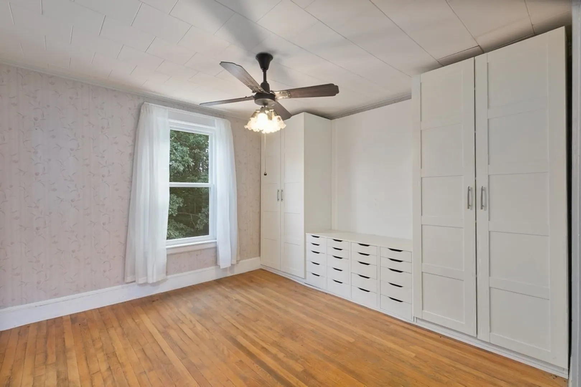
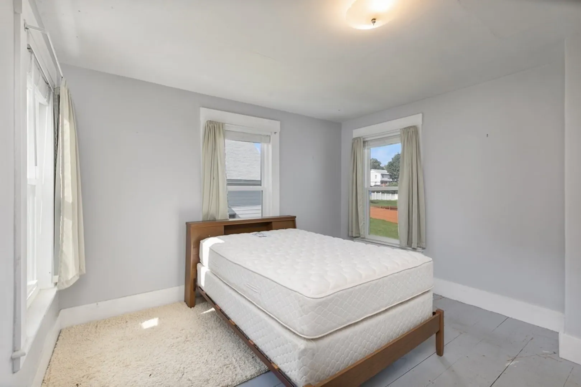
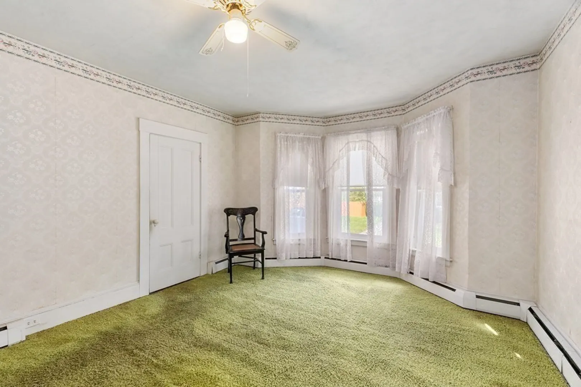
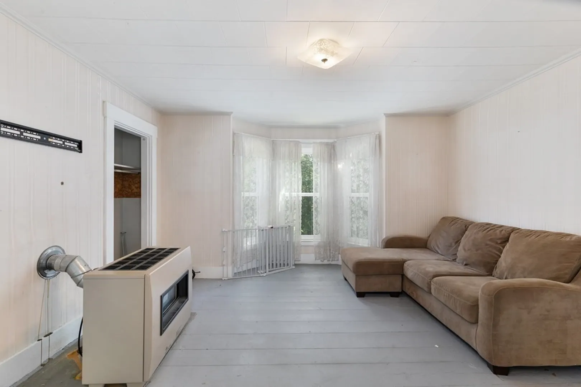
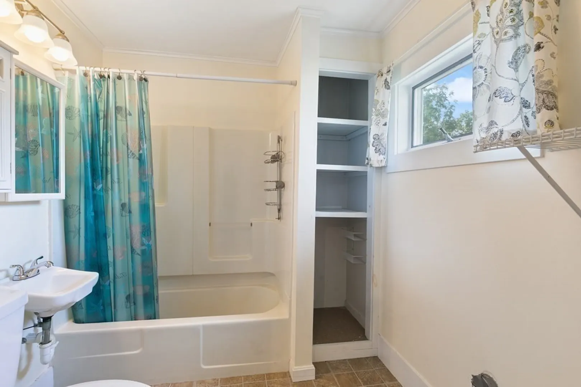
This two-unit home has been in the same family for years! Each unit has 2 bedrooms and one full bathroom with washer dryer hookup. Possible third bedroom or use as office space. Each unit has a relaxing 3 season enclosed porch. A large deck that overlooks a private backyard. Plenty of off-street parking for your convenience. A mature grapevine in the yard for your enjoyment. Updated replacement windows. Third floor has three additional unheated finished rooms with two egresses. Estate Sale subject to obtaining license to sell. Refer also to Essex South Registry of Deeds Book 10992 Page 121 and Book 23960 Page 314. Will not qualify for FHA.
-
Highlights
- Heating: Unit 1(Hot Water Baseboard)
- Property Class: Residential Income
- Total Rooms: 10
- Status: Closed
- Parking Spots: 6
- Property Type: 2 Family - 2 Units Up/Down
- Year Built: 1929
-
Additional Details
- Appliances: Unit 1(Range, Refrigerator, Washer, Dryer), Unit 2(Range), Utility Connections for Electric Range, Utility Connections for Electric Dryer
- Construction: Frame
- Flooring: Wood, Vinyl, Carpet, Unit 1(undefined)
- Interior Features: Unit 1(Bathroom With Tub & Shower), Unit 2(Upgraded Cabinets, Bathroom With Tub & Shower), Unit 1 Rooms(Living Room, Dining Room, Kitchen), Unit 2 Rooms(Living Room, Dining Room, Kitchen)
- Roof: Shingle
- Year Built Details: Approximate
- Zoning: Rm
- Basement: Full, Interior Entry, Concrete
- Exterior Features: Porch - Enclosed, Deck - Wood, Unit 1 Balcony/Deck
- Foundation: Stone, Brick/Mortar
- Road Frontage Type: Public
- Total Number of Units: 2
- Year Built Source: Public Records
-
Amenities
- Community Features: Shopping, Walk/Jog Trails, Medical Facility, Laundromat, Highway Access, Public School
- Parking Features: Paved Drive, Off Street, Paved
-
Utilities
- Electric: Circuit Breakers, Knob & Tube Wiring
- Water Source: Public
- Sewer: Public Sewer
-
Fees / Taxes
- Assessed Value: $466,100
- Compensation Based On: Net Sale Price
- Taxes: $5,197
- Buyer Agent Compensation: 2%%
- Tax Year: 2023
Similar Listings
Sold
23 Photos
Sold
25 Photos
Sold
40 Photos
Sold
10 Photos
Content © 2026 MLS Property Information Network, Inc. The information in this listing was gathered from third party resources including the seller and public records.
Listing information provided courtesy of Pena Realty Corporation.
MLS Property Information Network, Inc. and its subscribers disclaim any and all representations or warranties as to the accuracy of this information.
