
Sold!
$632,000
3
Beds
1
Bath
1,200
Living Area
-
Property Description
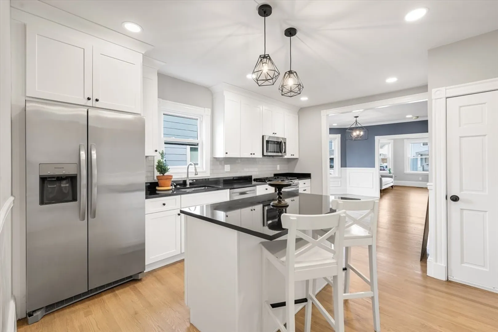
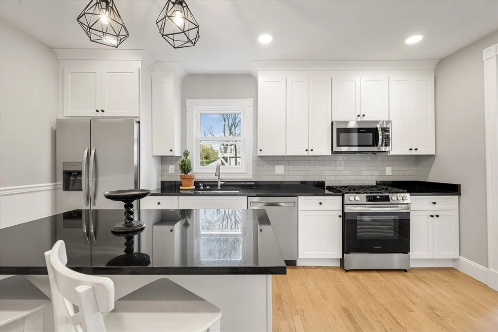
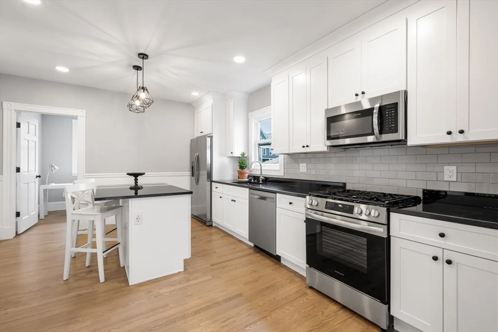
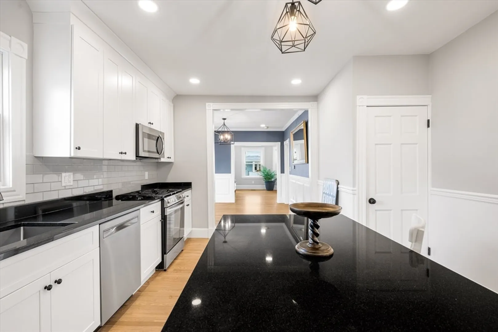
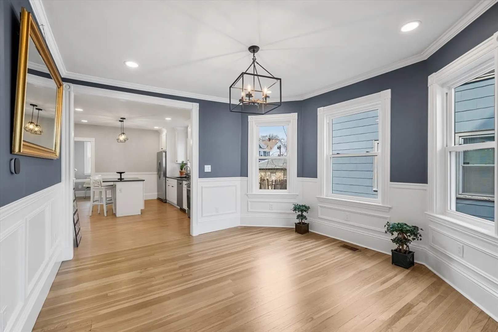
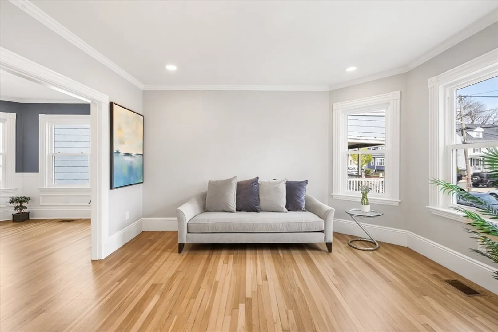
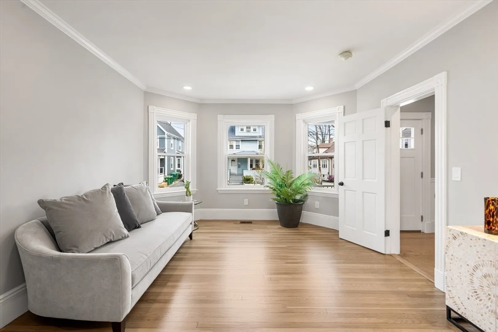
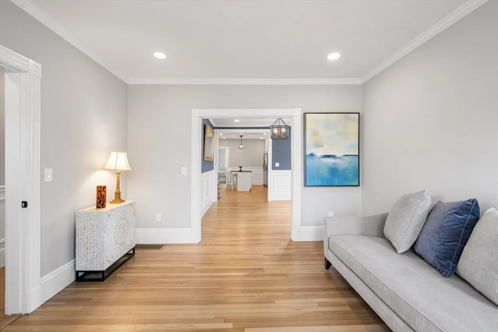
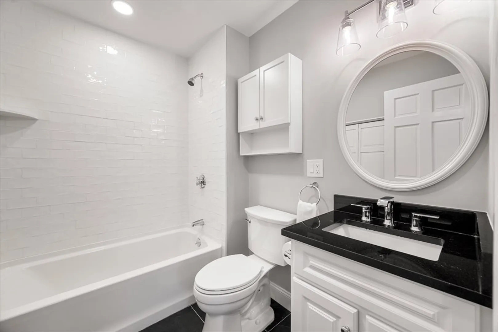
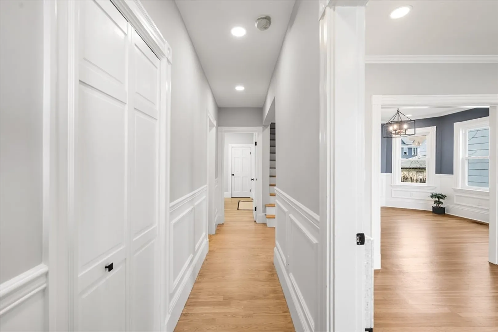
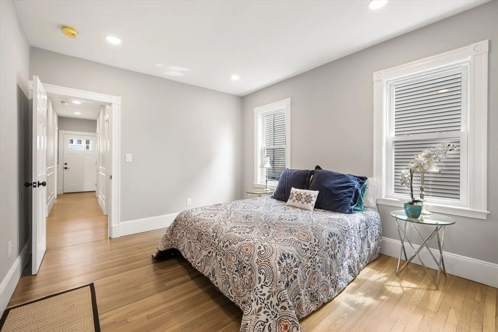
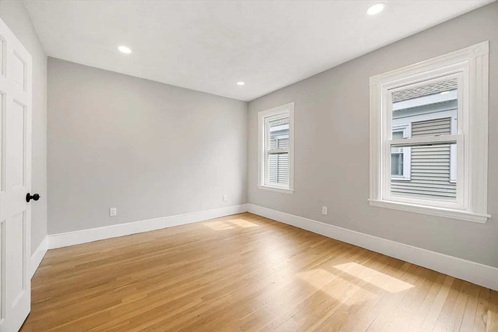
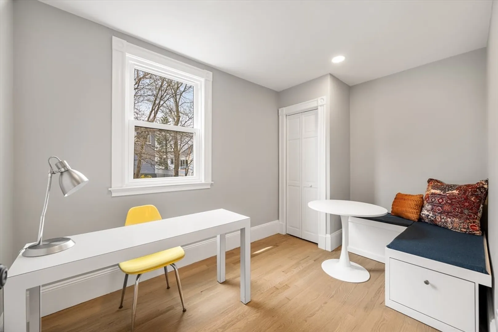
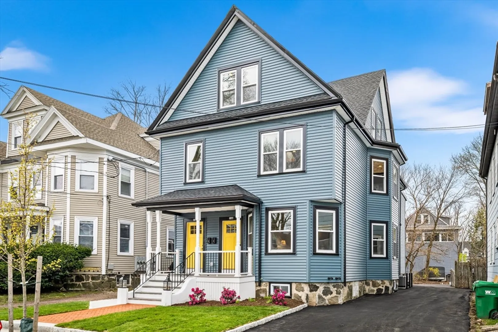
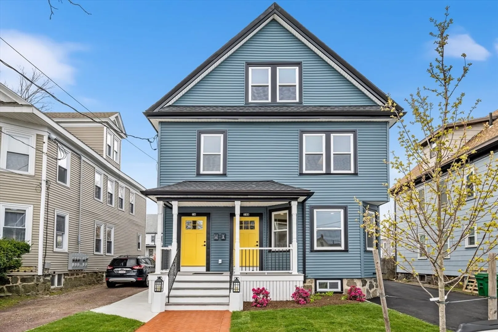
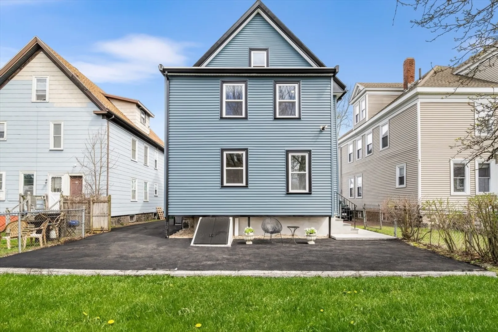
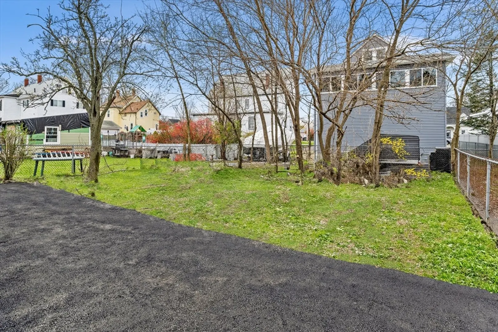
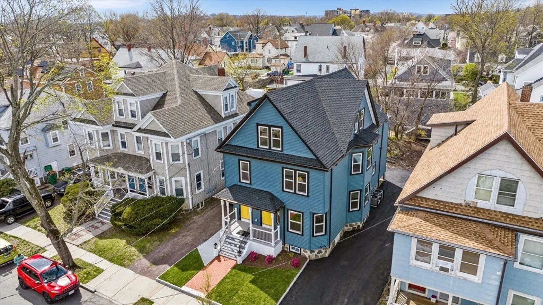
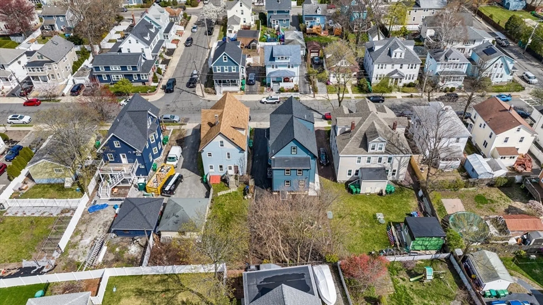
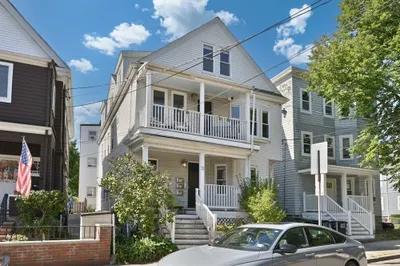
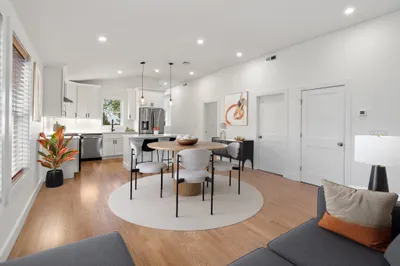
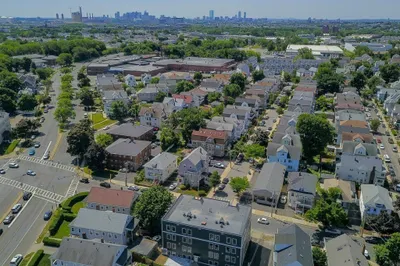
Newly renovated Philly townhouse style 3 Bed 1 Bath Condominium in Medford, with high ceilings and open floor plan. All new plumbing / electric. New Central AC / Heating system. Hardwood floors throughout. The modern kitchen features black granite countertops, soft-close shaker cabinets, gas range, island, and stainless appliances. The redone exterior offers great curb appeal, with replaced asphalt shingled roof, efficient windows, vinyl siding, and a composite front porch. Dining room and living room flow into the kitchen, with luxurious wainscoting, and crown molding. Subway tiled bathroom comes equipped with in-unit washer and dryer. Basement has a freshly poured concrete floor, with a large storage space, and new insulation. The back yard is spacious and perfect for entertaining. Free street parking is plentiful. Convenient location for commuters, just a half mile to the Orange Line and Commuter Rail. Nearby to Medford Square restaurants, and Assembly Row shopping.
-
Highlights
- Cooling: Central Air
- HOA Fee: $300
- Property Type: Condominium
- Unit Number: 1
- Status: Closed
- Heating: Central
- Property Class: Residential
- Total Rooms: 7
- Year Built: 1900
-
Additional Details
- Appliances: Range, Dishwasher, Disposal, Microwave, Refrigerator, Freezer, Washer, Dryer
- Exterior Features: Porch, Rain Gutters
- Roof: Shingle
- Year Built Details: Actual
- Year Converted: 2024
- Basement: Y
- Flooring: Tile, Hardwood
- Total Number of Units: 2
- Year Built Source: Public Records
- Zoning: Sf2
-
Amenities
- Community Features: Public Transportation, Shopping, Walk/Jog Trails, Highway Access, Public School
-
Utilities
- Sewer: Public Sewer
- Water Source: Public
-
Fees / Taxes
- Assessed Value: $999,999,999
- Compensation Based On: Net Sale Price
- Tax Year: 2024
- Buyer Agent Compensation: 2%
- HOA Fee Includes: Insurance, Snow Removal
- Taxes: $99,999,999
Similar Listings
Sold
26 Photos
Sold
50 Photos
Sold
68 Photos
Sold
28 Photos
Content © 2026 MLS Property Information Network, Inc. The information in this listing was gathered from third party resources including the seller and public records.
Listing information provided courtesy of Gibson Sotheby's International Realty.
MLS Property Information Network, Inc. and its subscribers disclaim any and all representations or warranties as to the accuracy of this information.
