
Sold!
$1,180,000
4
Beds
3
Baths
2,204
Living Area
-
Property Description
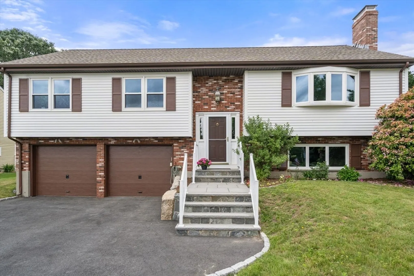
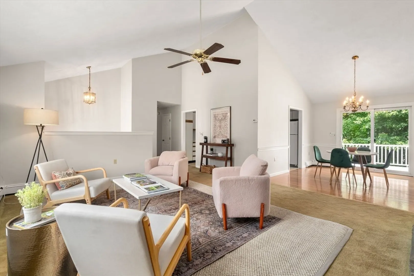
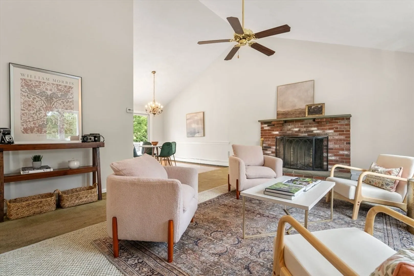
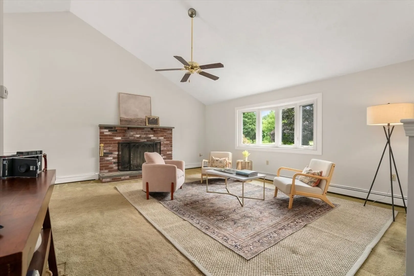
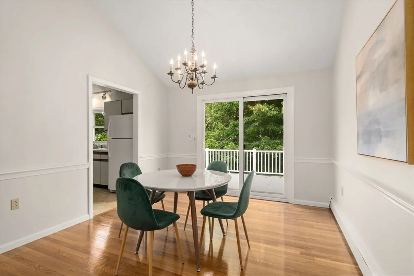
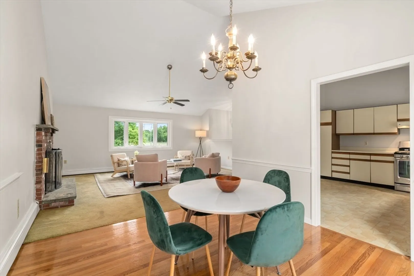
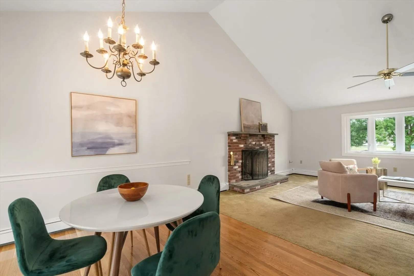
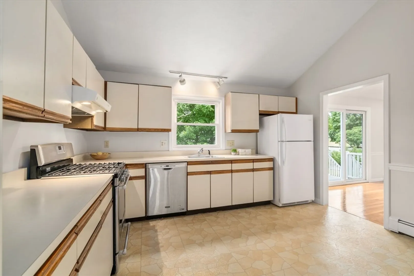
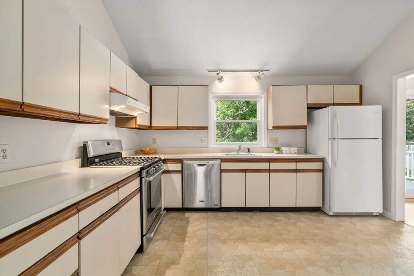
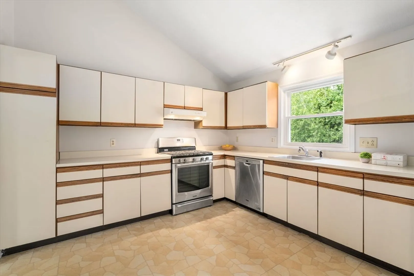
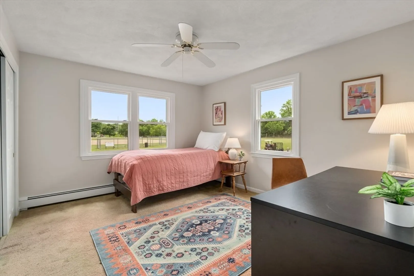
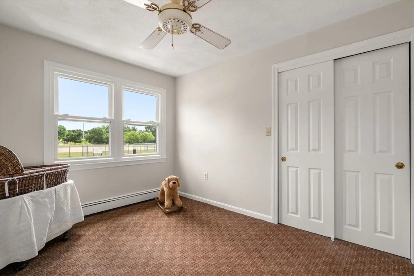
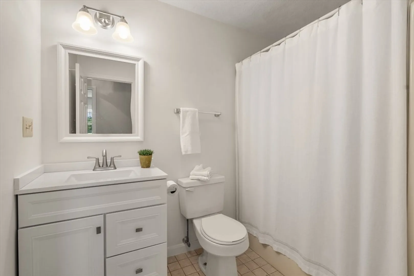
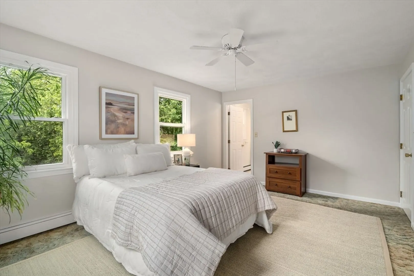
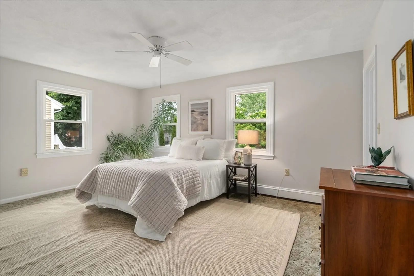
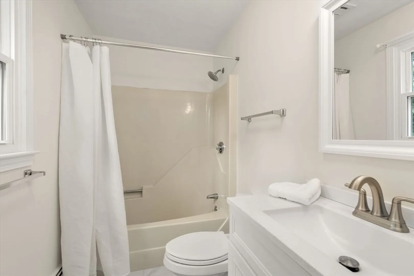
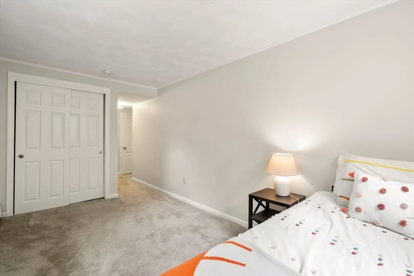
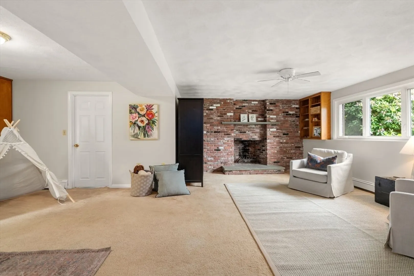
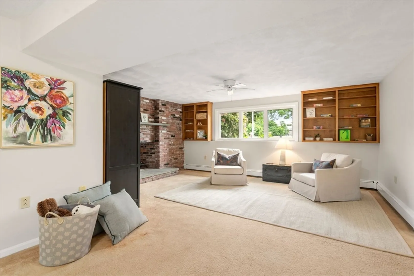
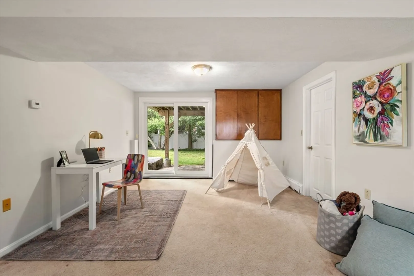
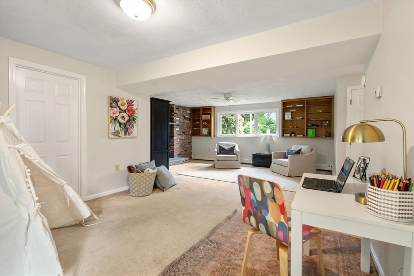
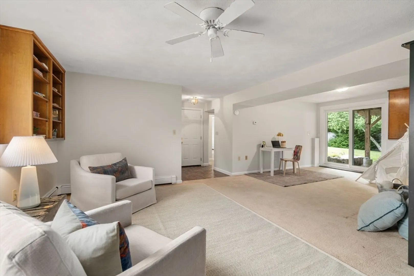
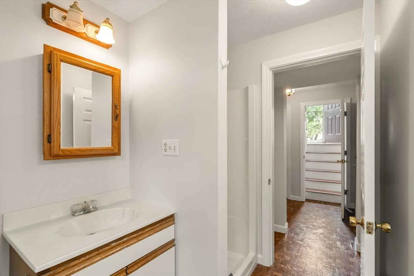
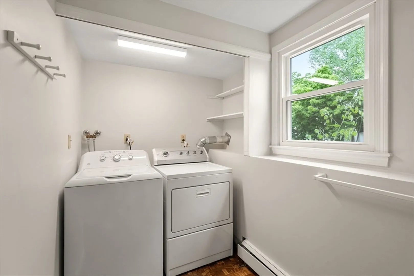
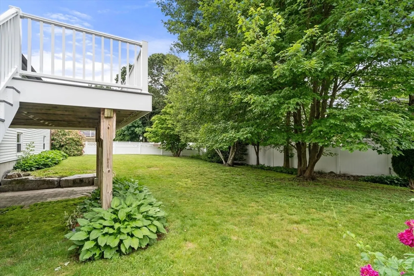
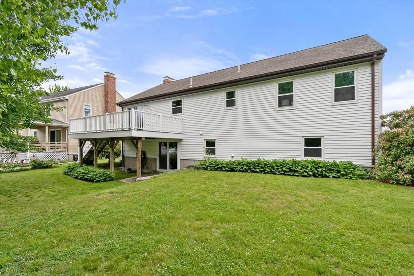
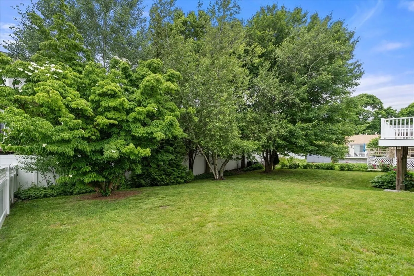
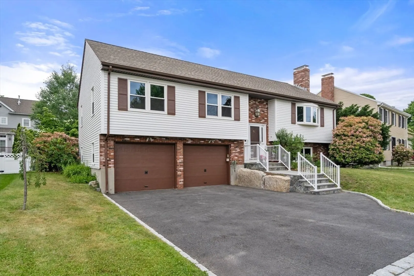
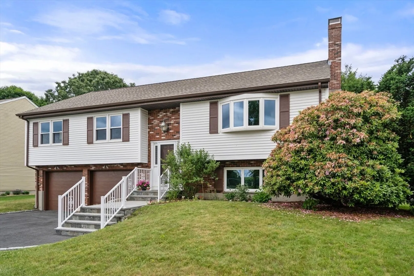
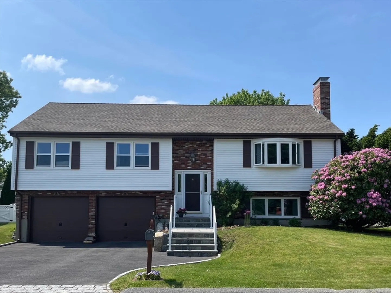
Welcome home to this well maintained 4 bedroom, 3 full bath raised ranch across from Poet's Corner. The first floor boasts a large, sun drenched living room with bay window overlooking the park and baseball fields, fireplace and soaring ceilings. The open concept dining room, connects to the living room and eat-in kitchen, and has direct access to a composite deck overlooking the yard. An ample sized primary bedroom with updated en-suite bath, two additional bedrooms and an updated family bath complete this level. Lower level features a sizable, walk out family room with fire place, oversized full bath with laundry, and fourth bedroom or office space. Direct access to two car garage with ample storage. Replacemen windows. Relax on your deck and enjoy the large, flat yard with mature plantings. Dallin School District. Enjoy the shops and restaurants of bustling Arlington, close proximity to public transportation and route 2/ all major routes. Easy access to Alewife, Cambridge and Boston
-
Highlights
- Cooling: Window Unit(s)
- Parking Spots: 2
- Property Type: Single Family Residence
- Total Rooms: 8
- Status: Closed
- Heating: Baseboard
- Property Class: Residential
- Style: Raised Ranch
- Year Built: 1985
-
Additional Details
- Appliances: Gas Water Heater, Range, Dishwasher, Disposal, Refrigerator, Freezer, Washer, Dryer
- Construction: Frame, Brick
- Fireplaces: 2
- Foundation: Concrete Perimeter
- Road Frontage Type: Public
- Year Built Details: Approximate
- Zoning: R1
- Basement: Full, Walk-Out Access, Garage Access
- Exterior Features: Deck
- Flooring: Wood, Vinyl, Carpet
- Lot Features: Level
- Roof: Shingle
- Year Built Source: Public Records
-
Amenities
- Community Features: Public Transportation, Park, Conservation Area, Highway Access, House of Worship, Public School
- Parking Features: Attached, Under, Paved Drive, Off Street
- Covered Parking Spaces: 2
-
Utilities
- Electric: Circuit Breakers
- Water Source: Public
- Sewer: Public Sewer
-
Fees / Taxes
- Assessed Value: $996,400
- Compensation Based On: Net Sale Price
- Tax Year: 2024
- Buyer Agent Compensation: 2.5%
- Facilitator Compensation: 1%
- Taxes: $10,552
Similar Listings
Sold
28 Photos
Sold
36 Photos
Sold
38 Photos
Sold
30 Photos
Content © 2026 MLS Property Information Network, Inc. The information in this listing was gathered from third party resources including the seller and public records.
Listing information provided courtesy of RE/MAX Harmony.
MLS Property Information Network, Inc. and its subscribers disclaim any and all representations or warranties as to the accuracy of this information.
