
Sold!
$2,175,000
4
Beds
2/1
Baths
2,151
Living Area
-
Property Description
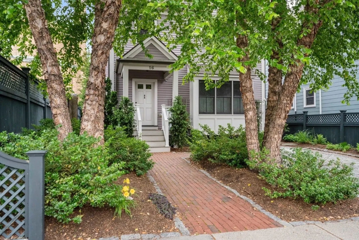
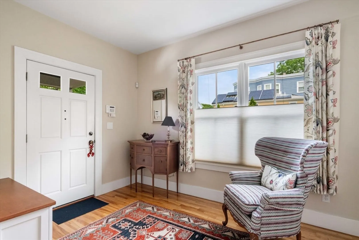
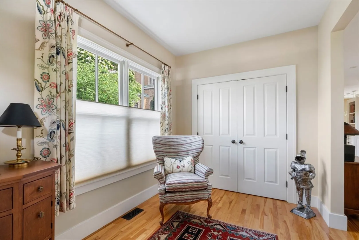
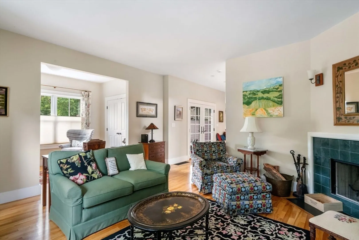
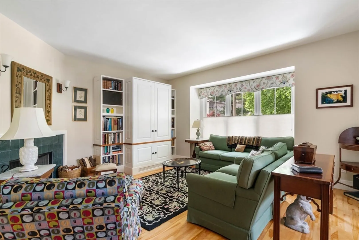
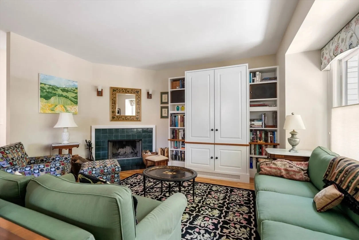
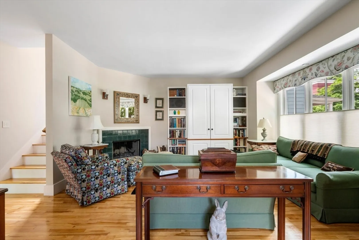
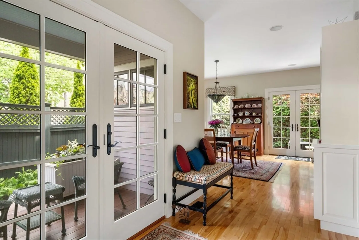
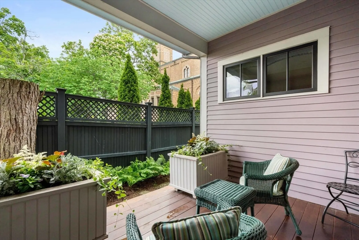
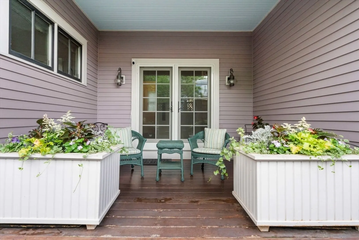
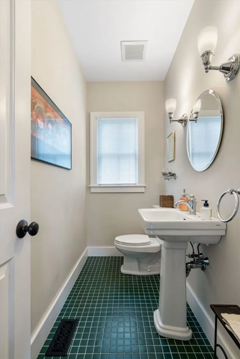
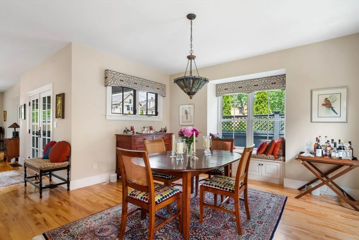
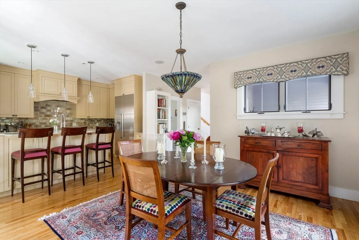
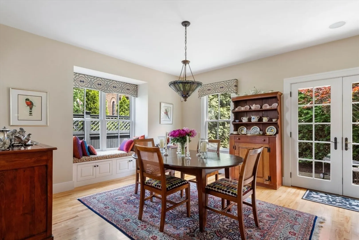
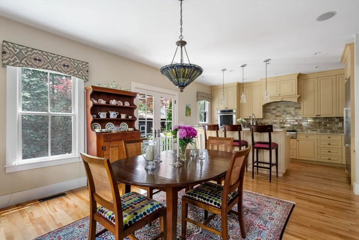
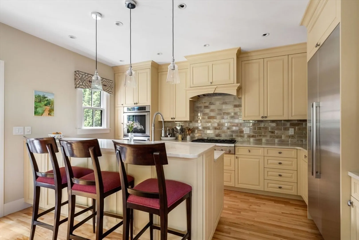
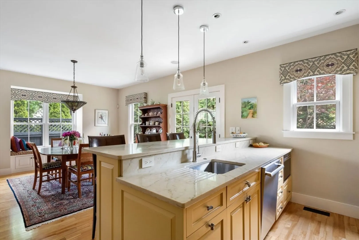
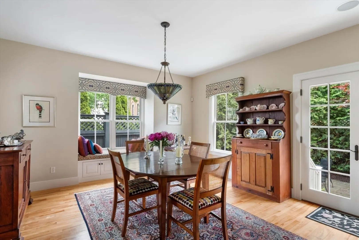
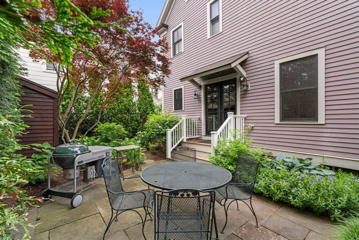
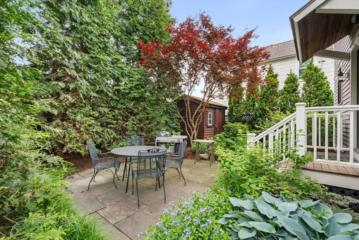
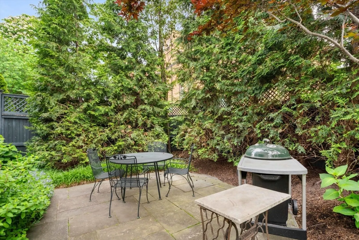
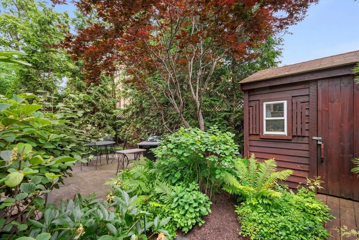
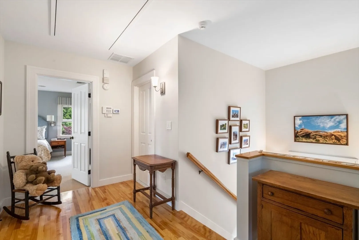
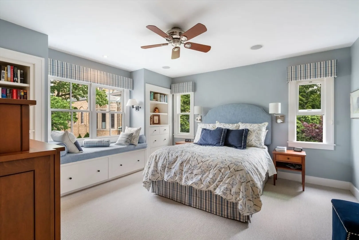
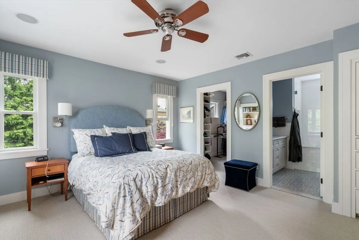
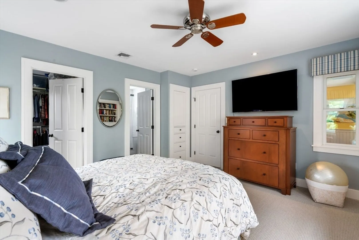
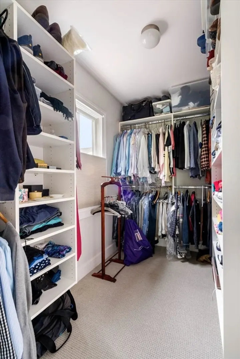
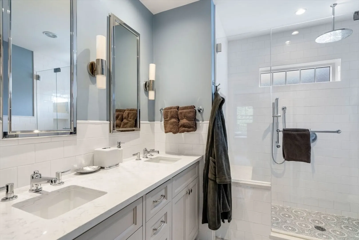
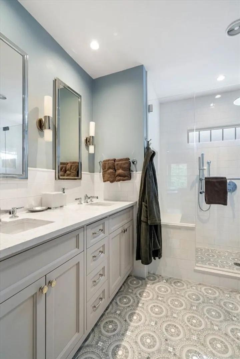
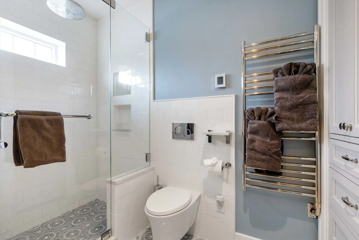
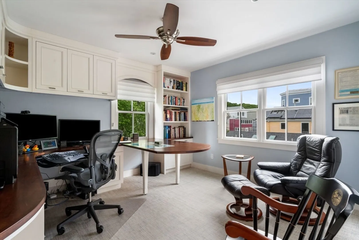
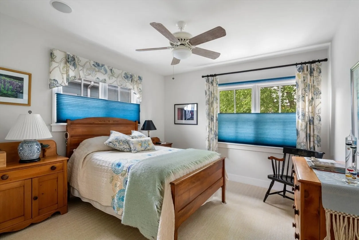
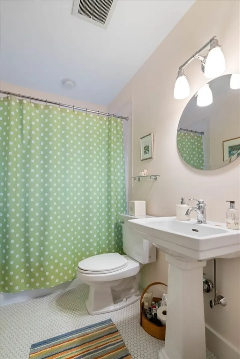
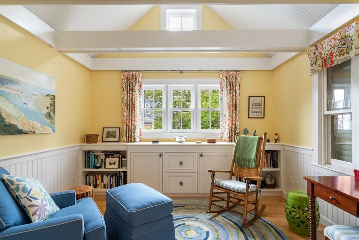
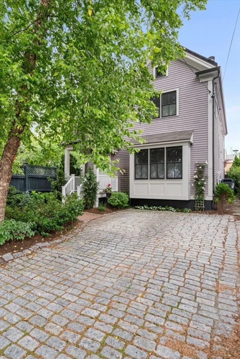
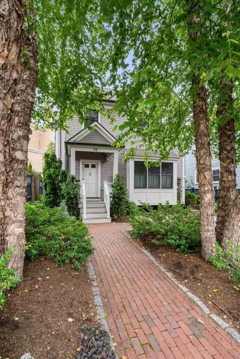
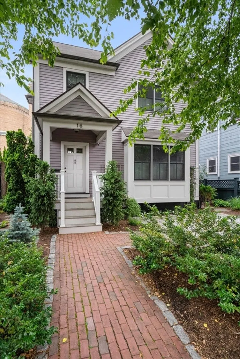
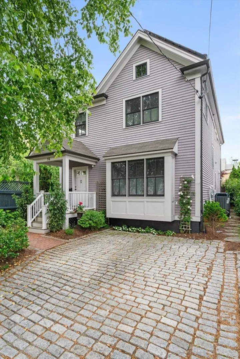
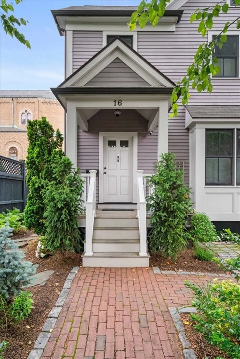
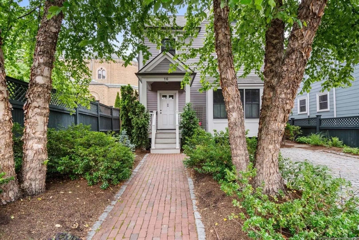
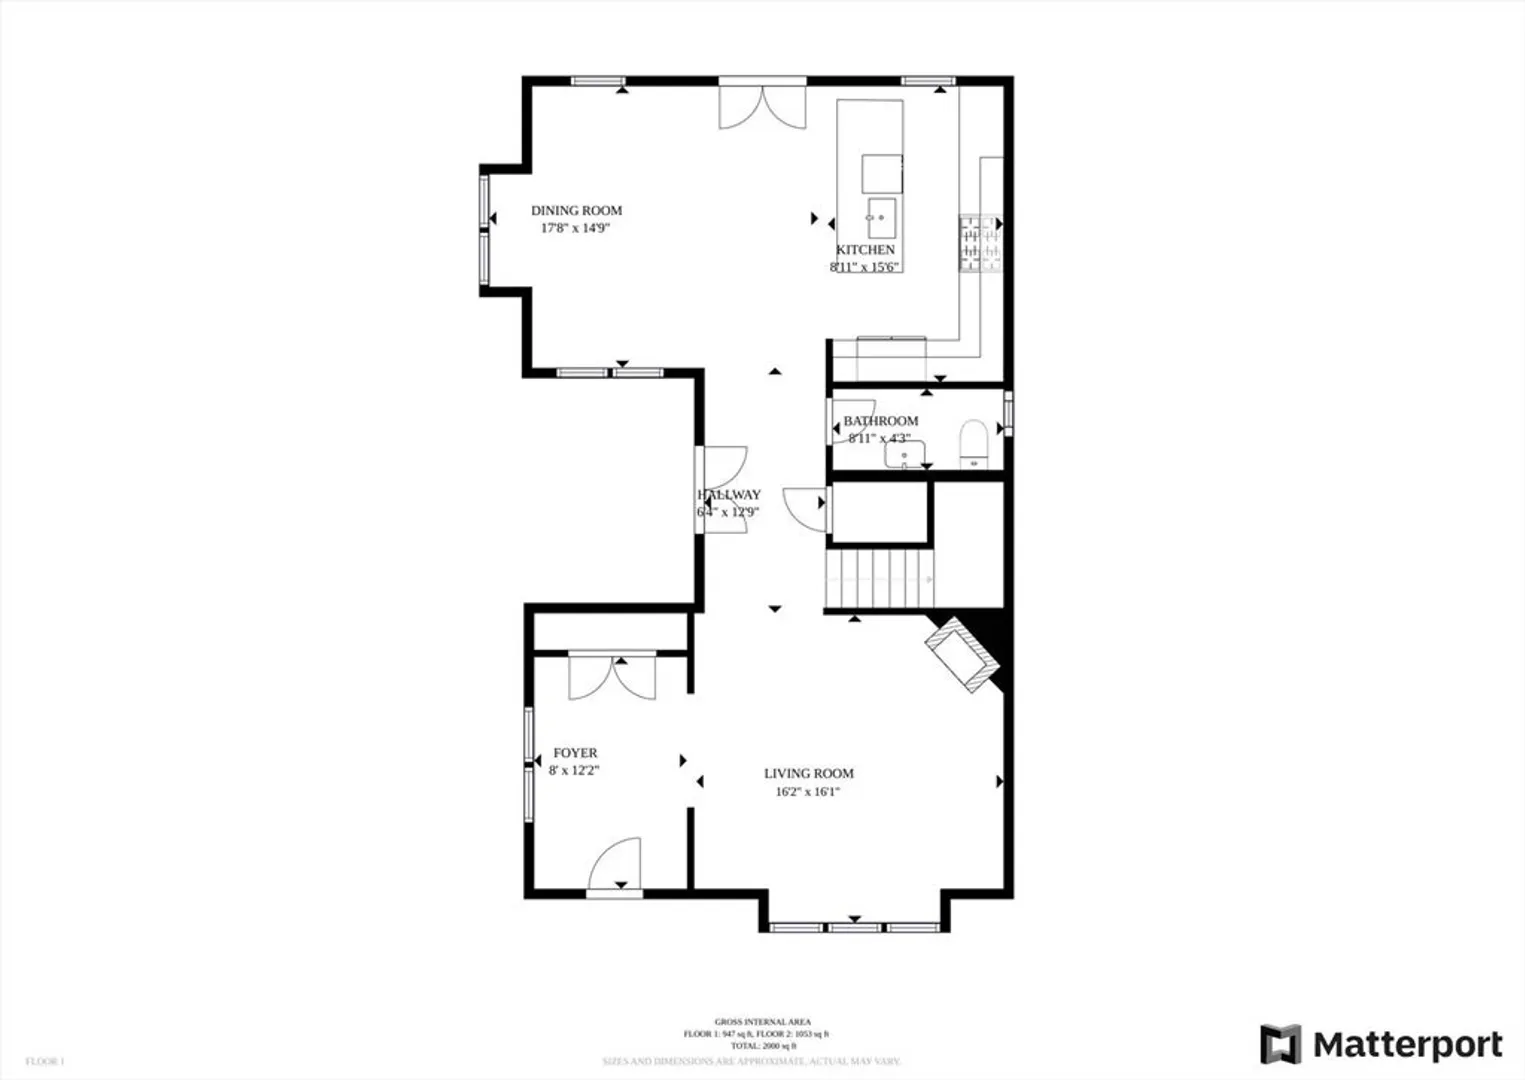
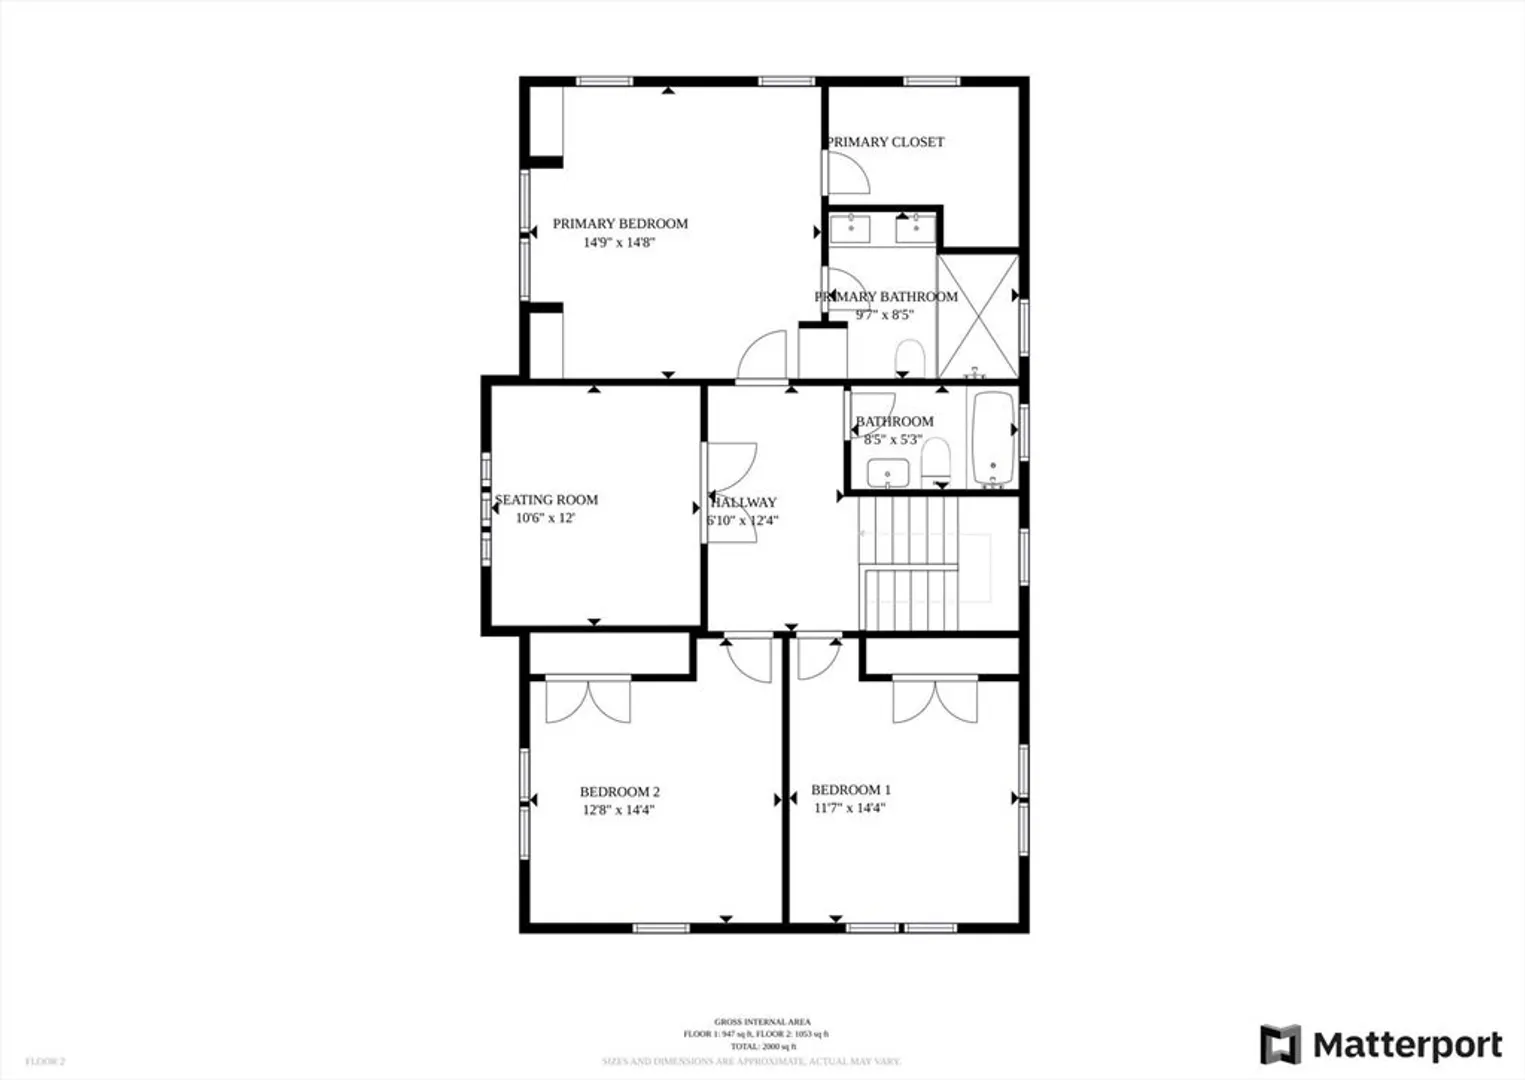
Built in 2003 and thoughtfully updated since, this meticulously maintained home reflects years of care by its original owners. Step into a welcoming foyer with coat closet, leading to a living room with a wood-burning fireplace that opens to the kitchen-dining area—perfect for both everyday living and entertaining. The kitchen is a cook’s dream with premium appliances, custom cabinetry, and central island. Upstairs, the primary suite offers a peaceful retreat with walk-in closet, a charming window seat, and a spa-like ensuite featuring dual sinks, radiant heated floors, a towel warmer, rain shower, and heated shaving mirror. With four total bedrooms—two currently used as home offices—the layout is versatile and functional. Custom cabinetry throughout adds style and storage.The lower level provides expansion potential for a gym or playroom. Energy-efficient solar panels, a private backyard, side porch, and cobblestone off-street parking for two cars complete this exceptional offering.
-
Highlights
- Area: Porter Square
- Heating: Forced Air, Radiant, Natural Gas
- Property Class: Residential
- Style: Other (See Remarks)
- Year Built: 2003
- Cooling: Central Air
- Parking Spots: 2
- Property Type: Single Family Residence
- Total Rooms: 6
- Status: Closed
-
Additional Details
- Appliances: Gas Water Heater, Range, Oven, Dishwasher, Disposal, Microwave, Refrigerator, Washer, Dryer
- Exclusions: Negotiable-Dr Light Fixture, Window Seat Cushions & Treatments, Basement Fridge & 2 X Shelves
- Fireplaces: 1
- Foundation: Concrete Perimeter, Block, Stone
- Lot Features: Level
- SqFt Source: Public Record
- Year Built Source: Owner
- Basement: Full, Concrete, Unfinished
- Exterior Features: Balcony / Deck, Porch, Patio, Fenced Yard
- Flooring: Tile, Carpet, Hardwood, Flooring - Hardwood
- Interior Features: Closet, Beamed Ceilings, Vaulted Ceiling(s), Closet/Cabinets - Custom Built, Beadboard, Entrance Foyer, Center Hall, Study
- Road Frontage Type: Public
- Year Built Details: Approximate
- Zoning: B
-
Amenities
- Community Features: Public Transportation, Shopping, Bike Path, Private School, Public School, T-Station
- Parking Features: Off Street, Driveway
-
Utilities
- Sewer: Public Sewer
- Water Source: Public
-
Fees / Taxes
- Assessed Value: $2,181,800
- Taxes: $13,854
- Tax Year: 2025
Similar Listings

Sold
40 Photos
Sold

42 Photos
Sold
34 Photos
Sold
42 Photos
Content © 2026 MLS Property Information Network, Inc. The information in this listing was gathered from third party resources including the seller and public records.
Listing information provided courtesy of Compass.
MLS Property Information Network, Inc. and its subscribers disclaim any and all representations or warranties as to the accuracy of this information.
