
Sold!
$1,565,000
4
Beds
3/1
Baths
3,310
Living Area
-
Property Description
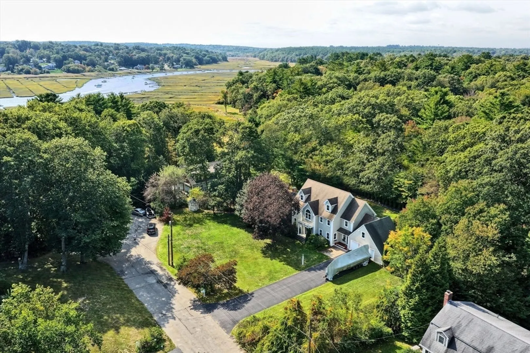
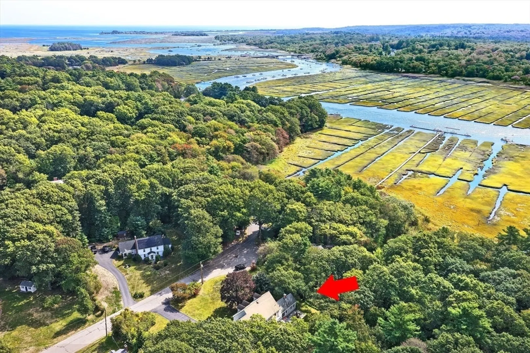
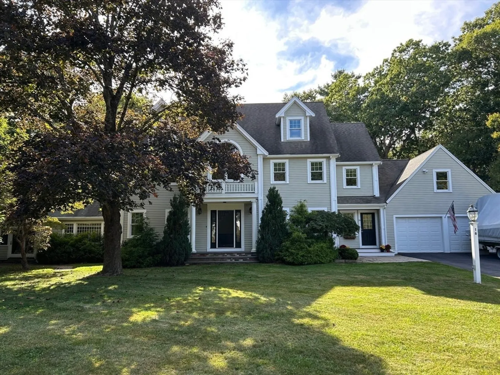
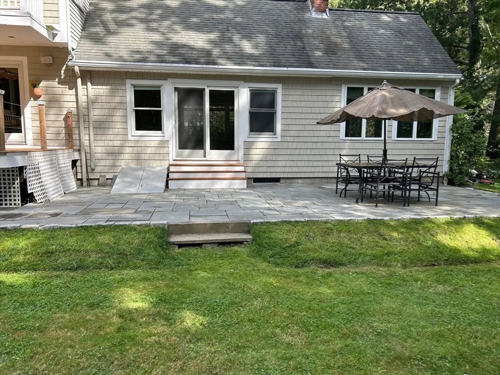
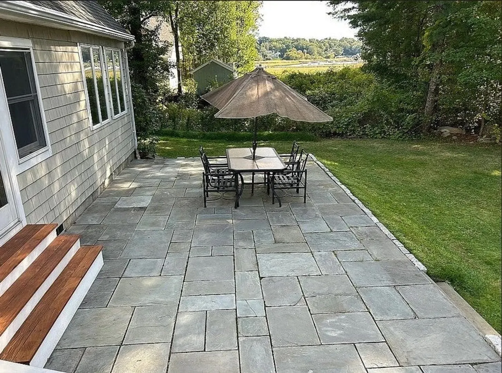
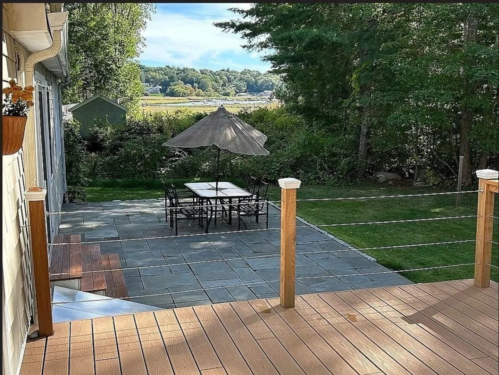
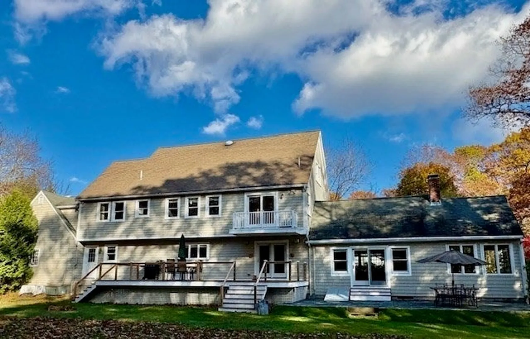
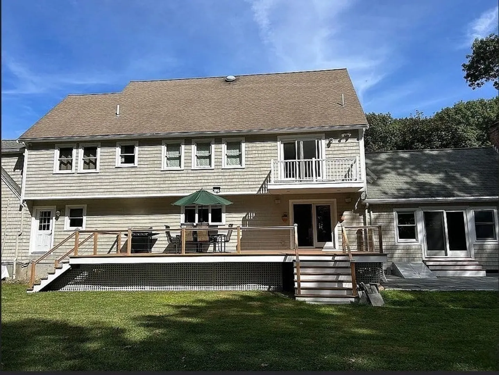
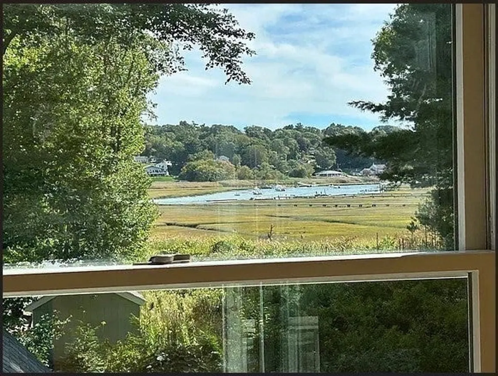
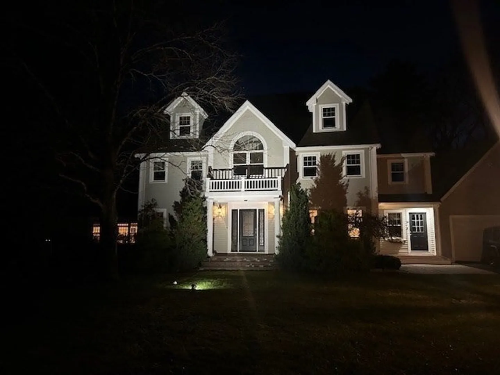
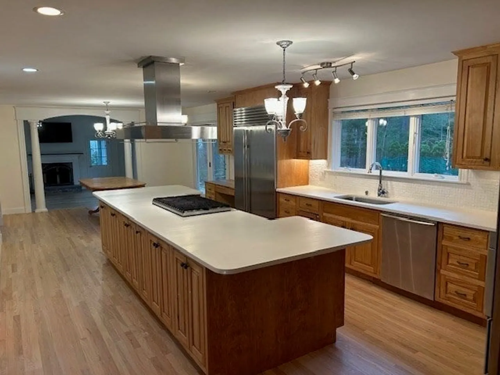
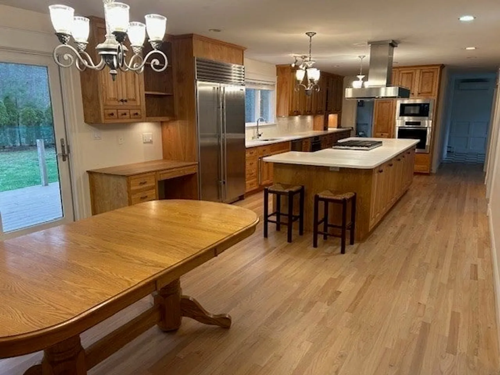
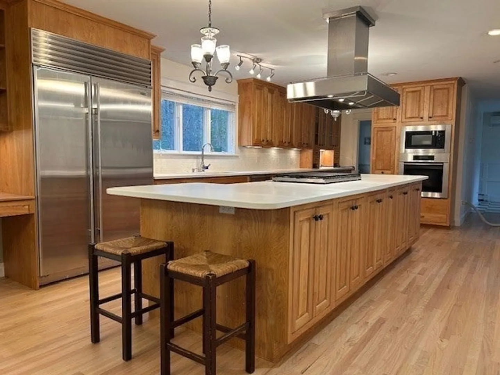
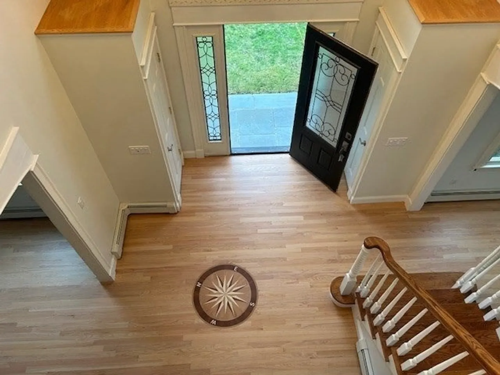
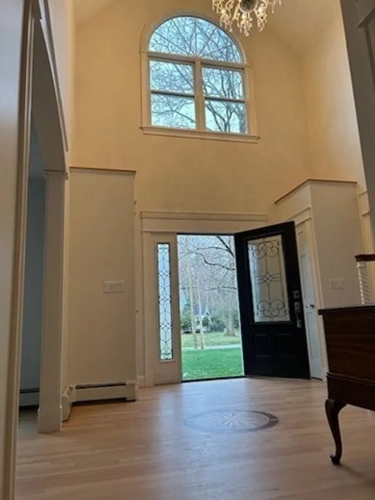
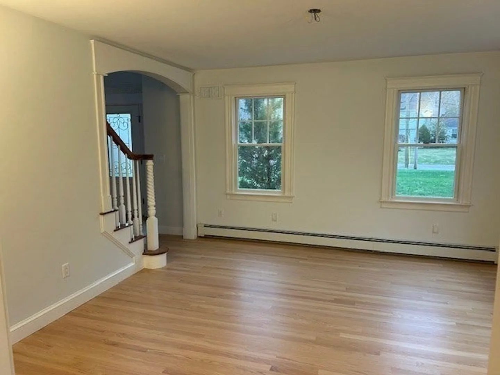
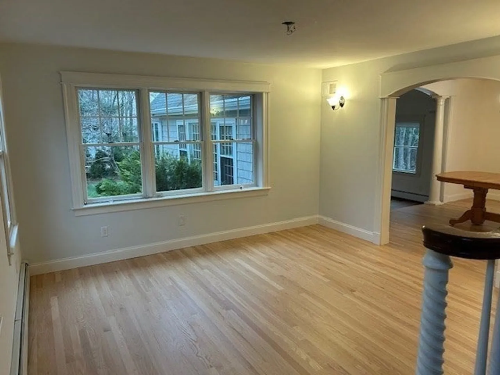
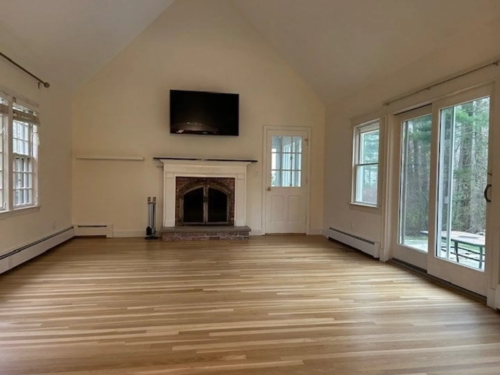
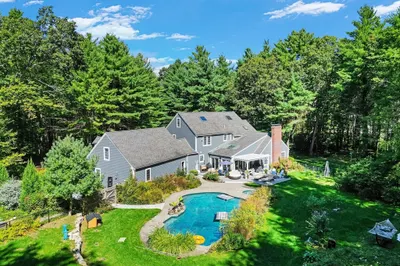
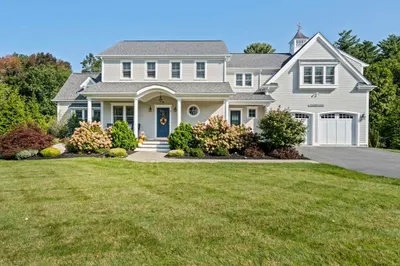
10/4/3.5 handsome center entrance colonial on cul de sac w/ views of North River. Wonderful home on a child safe street in a very quiet, sought-after neighborhood. 38’ chef’s kitchen w/ Miele appliances & 48” Subzero refrigerator. 13' granite topped island w/ gas 6 burner cooktop.Butler’s pantry has 2nd dishwasher. Formal living & dining room. Sun-filled cathedral family room w/ raised hearth fireplace. 3 story foyer & large mudroom. Upgraded moldings & trim including 6 custom arches on 1st FL.Hardwood & tile floors; 1st FL floors refinished. Master BR has Italian tiled marble bath, walk-in closet & private balcony. 2 BRs share a Jack-and-Jill bath. 4th BR has ensuite bath. 2nd FL laundry. Walk-up entrance to large/bright 50’ attic, roughed for heat. 2nd walk-up attic over garage. Large, finished, insulated game room in basement. Heated 4 season sunroom. 35’ Trex & cedar deck & a large bluestone patio. 1 acre level lot w/ Large, private back yard. Not located in flood plain/flood zone.
-
Highlights
- Cooling: Central Air, Heat Pump
- Heating: Baseboard, Heat Pump, Oil
- Property Class: Residential
- Style: Colonial
- Year Built: 2007
- Has View: Yes
- Parking Spots: 12
- Property Type: Single Family Residence
- Total Rooms: 10
- Status: Closed
-
Additional Details
- Appliances: Water Heater, Range, Oven, Dishwasher, Disposal, Microwave, Refrigerator, ENERGY STAR Qualified Dryer, ENERGY STAR Qualified Washer, Vacuum System, Range Hood, Plumbed For Ice Maker
- Construction: Frame
- Fireplaces: 1
- Foundation: Concrete Perimeter
- Lot Features: Cul-De-Sac, Wooded, Level
- Roof: Shingle
- View: Scenic View(s)
- Year Built Source: Owner
- Basement: Full, Partially Finished, Interior Entry, Bulkhead, Sump Pump, Concrete
- Exterior Features: Porch, Deck - Composite, Patio, Rain Gutters, Decorative Lighting, Gazebo
- Flooring: Wood, Tile, Hardwood
- Interior Features: Central Vacuum, Walk-up Attic
- Road Frontage Type: Public
- SqFt Source: Owner
- Year Built Details: Unknown/Mixed
- Zoning: r
-
Amenities
- Community Features: Public Transportation, Shopping, Park, Walk/Jog Trails, Golf, Bike Path, Conservation Area, Marina, Private School, Public School, T-Station
- Parking Features: Attached, Garage Door Opener, Storage, Workshop in Garage, Oversized, Paved Drive, Off Street, Paved
- Covered Parking Spaces: 2
-
Utilities
- Electric: Circuit Breakers, 200+ Amp Service
- Water Source: Public
- Sewer: Private Sewer
-
Fees / Taxes
- Assessed Value: $1,125,400
- Taxes: $11,243
- Tax Year: 2025
Similar Listings
113 Chief Justice Cushing Highway
Scituate, MA 02066
$1,600,000
5
Beds
3/1
Baths
3,552
Sqft
View Details
Sold
42 Photos
Sold
42 Photos
Sold
41 Photos
Sold
42 Photos
Content © 2026 MLS Property Information Network, Inc. The information in this listing was gathered from third party resources including the seller and public records.
Listing information provided courtesy of William Raveis R.E. & Home Services.
MLS Property Information Network, Inc. and its subscribers disclaim any and all representations or warranties as to the accuracy of this information.
