
Rented!
$3,250/mo
1
Bed
1
Bath
602
Living Area
-
Property Description
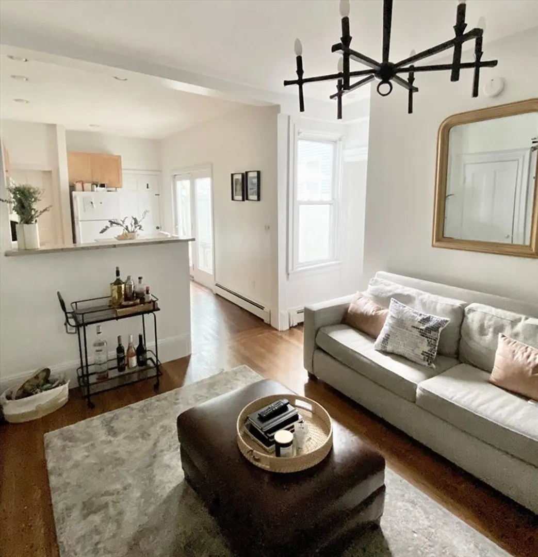
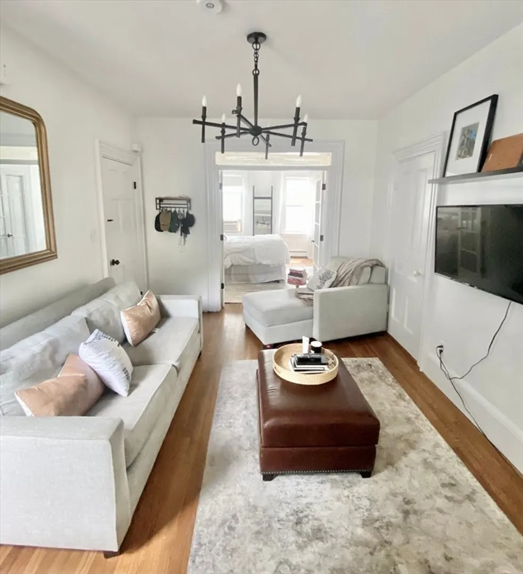
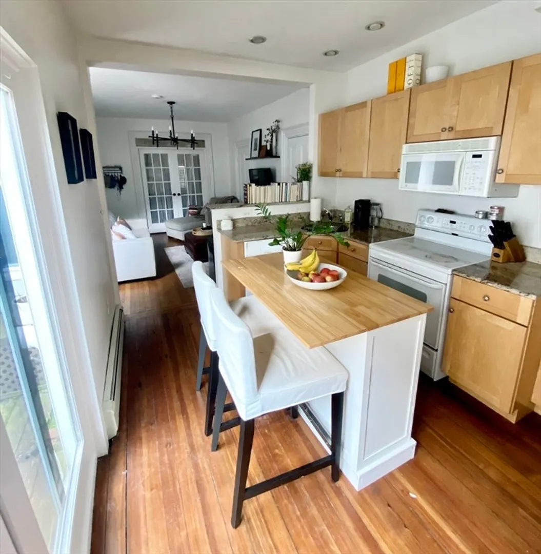
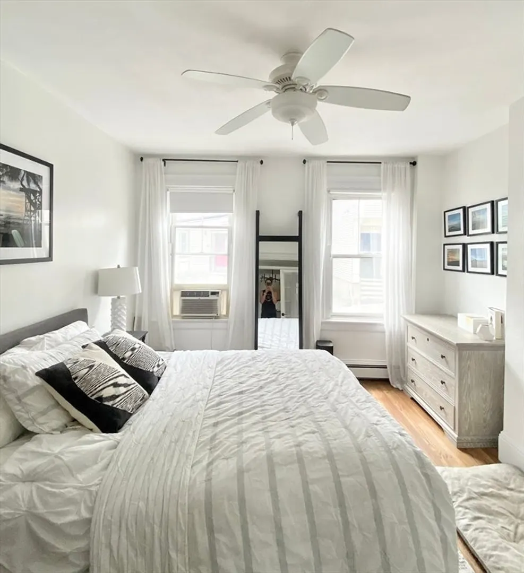
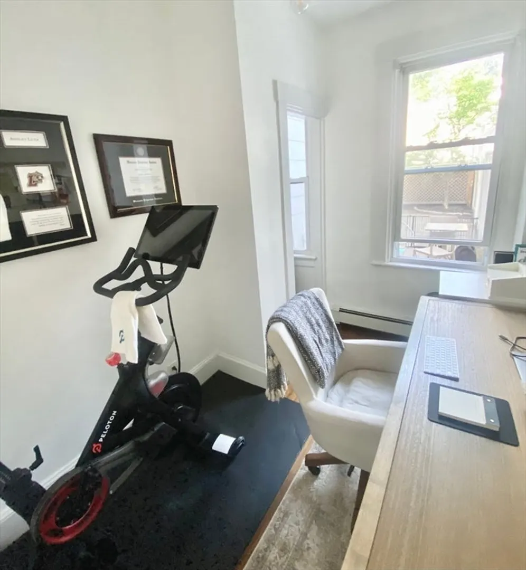
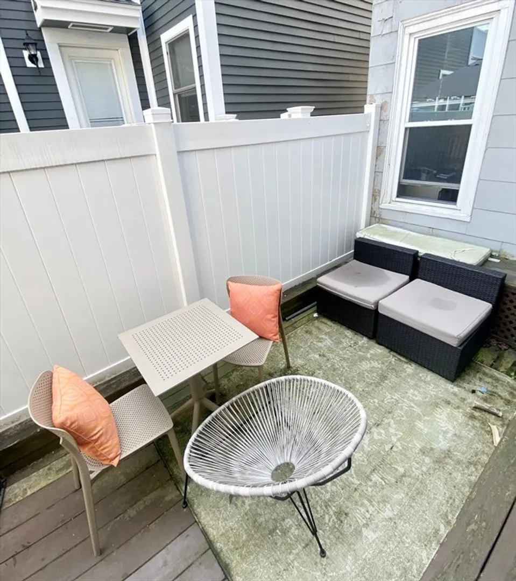
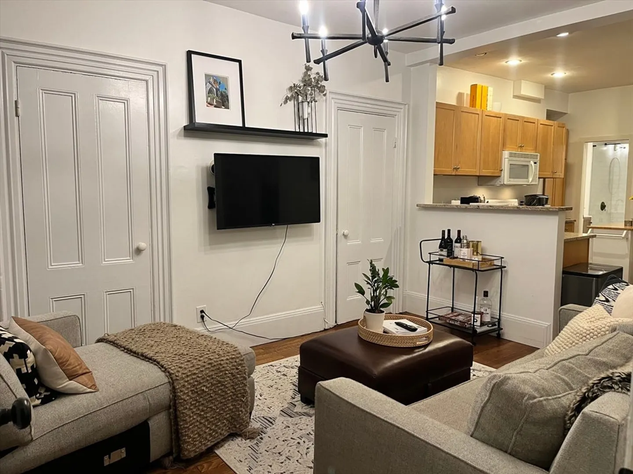
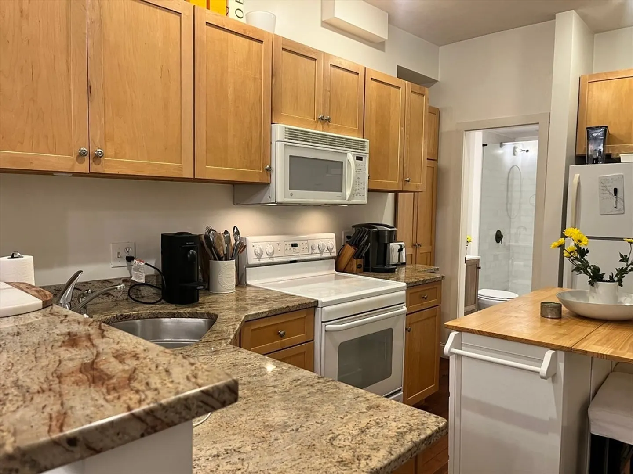
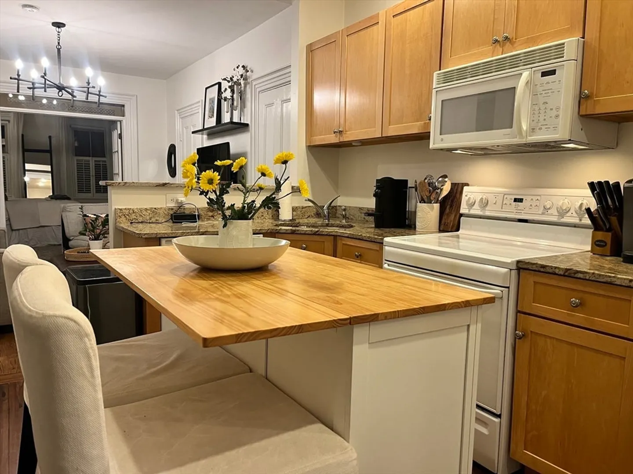
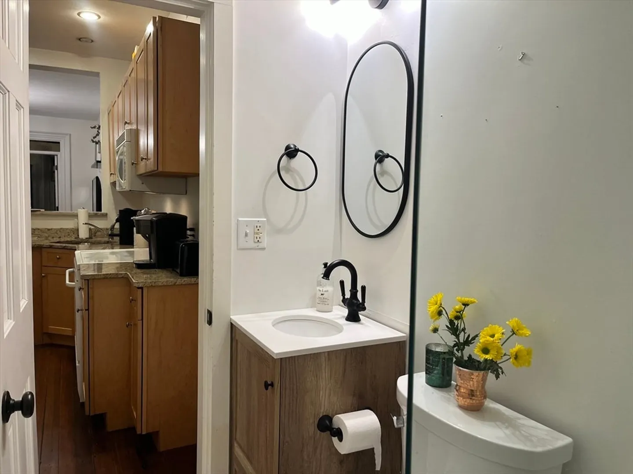
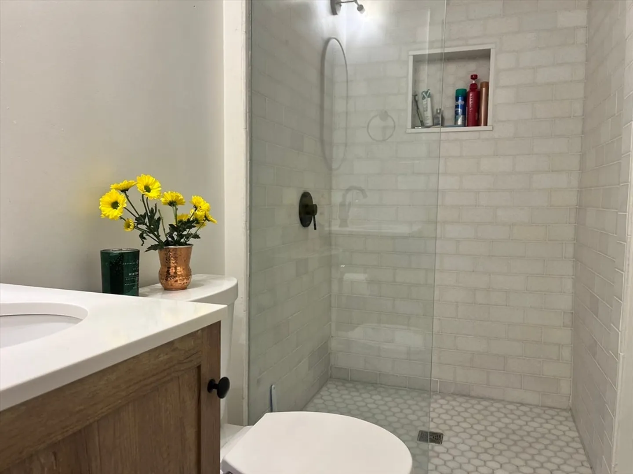
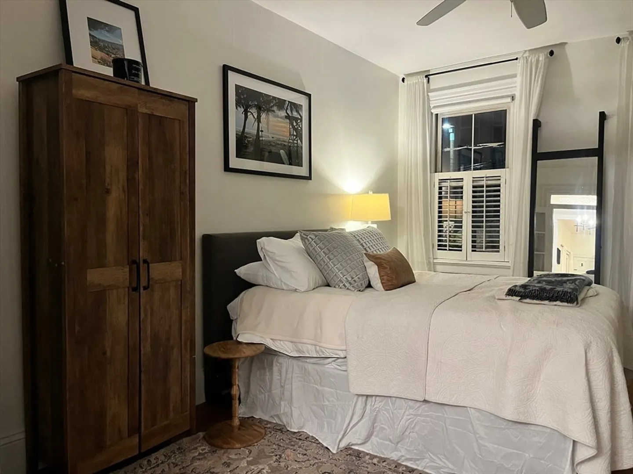
Welcome to your charming retreat in the heart of Charlestown! Nestled on Sackville Street, this exquisite condo offers a perfect blend of modern convenience and historic charm. Step into your spacious 1-bedroom sanctuary, where high ceilings and ample natural light greet you at every turn. Indulge your culinary passions in the updated kitchen, complete with sleek granite countertops. Unwind in the luxurious marble bathroom, or bask in the tranquility of your private patio – the perfect spot for morning coffee or evening cocktails. With private laundry, permit street parking, and a separate office space, this condo caters to your every need. Plus, with easy access to local amenities such as a nearby dog park, bustling restaurants, and convenient transit options, you'll have everything you need right at your doorstep. Don't miss your chance to experience the best of Charlestown living. Come by our open house Sunday, June 8, 3-4 PM and make this exquisite condo your new home sweet home!
-
Highlights
- Area: Charlestown
- Property Class: Residential Lease
- Total Rooms: 5
- Year Built: 1880
- Heating: Natural Gas, Baseboard
- Property Type: Attached (Townhouse/Rowhouse/Duplex)
- Unit Number: 1
- Status: Closed
-
Additional Details
- Appliances: Range, Dishwasher, Disposal, Microwave, Washer, Dryer
- Exterior Features: Patio
- Pets Allowed: Yes w/ Restrictions
- Year Built Details: Approximate
- Available Date: September 1, 2025
- Interior Features: Office, Internet Available - Broadband, High Speed Internet
- SqFt Source: Owner
-
Amenities
- Community Features: Public Transportation, Shopping, Park, Walk/Jog Trails, Medical Facility, Laundromat, Bike Path, Highway Access, House of Worship, Marina, Private School, Public School, T-Station, University
-
Fees / Taxes
- Rental Fee Includes: Water, Sewer, Trash Collection
Similar Listings
Sold

9 Photos
Sold

40 Photos
Sold
6 Photos
Sold
32 Photos
Content © 2026 MLS Property Information Network, Inc. The information in this listing was gathered from third party resources including the seller and public records.
Listing information provided courtesy of Keller Williams Realty Boston Northwest.
MLS Property Information Network, Inc. and its subscribers disclaim any and all representations or warranties as to the accuracy of this information.
