
Sold!
$489,900
2
Beds
1/1
Bath
1,136
Living Area
-
Property Description
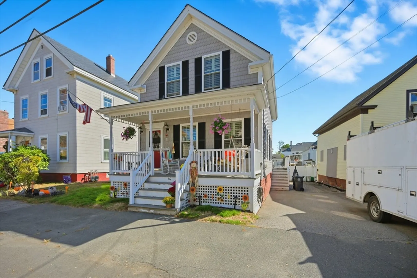
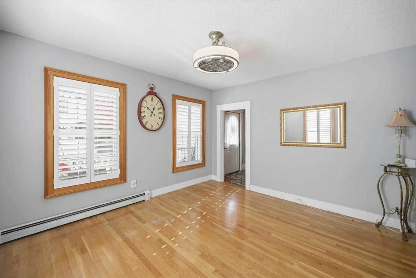
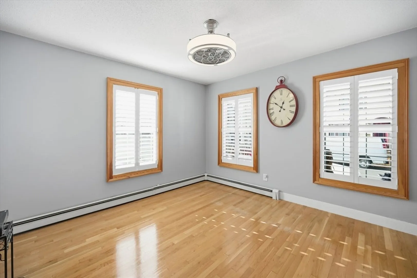
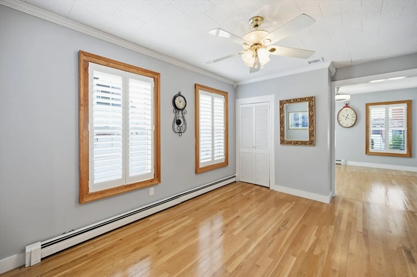
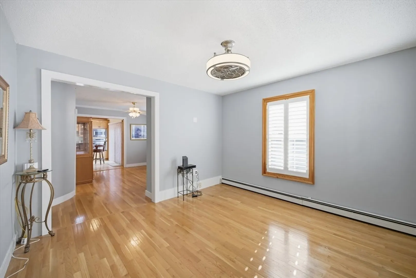
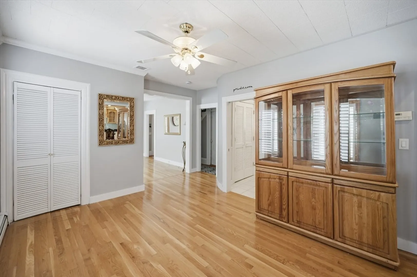
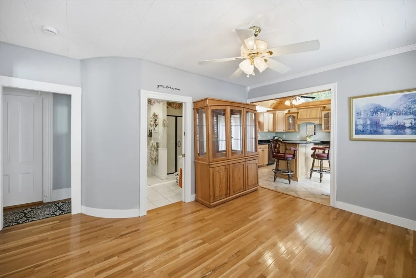
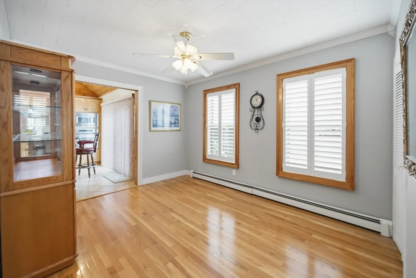
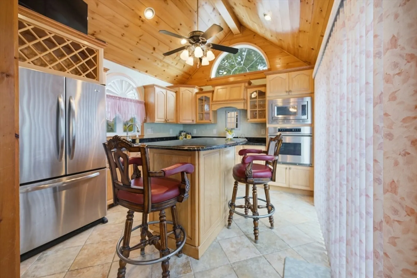
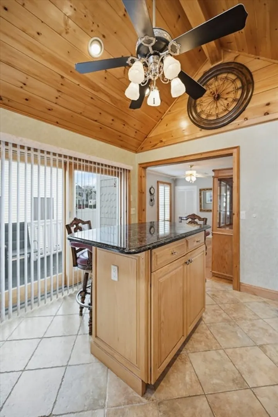
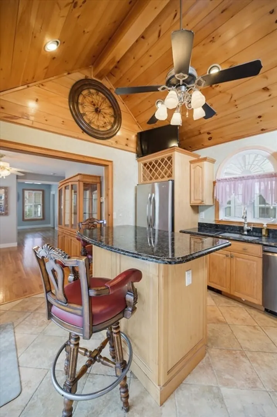
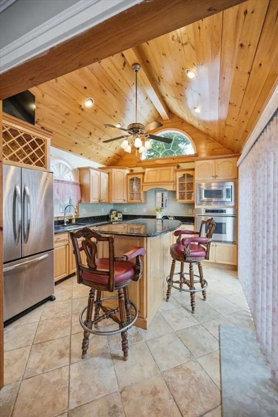
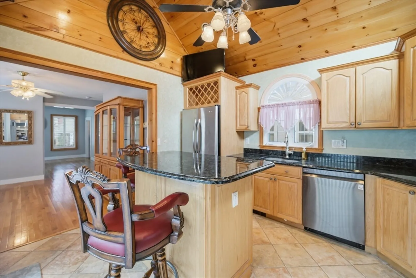
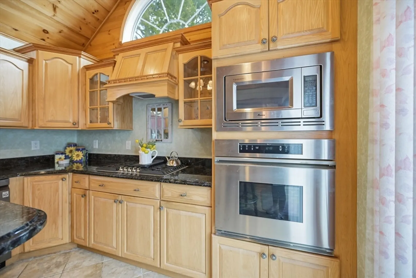
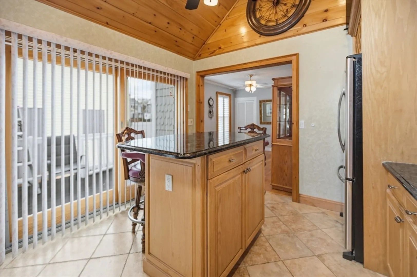
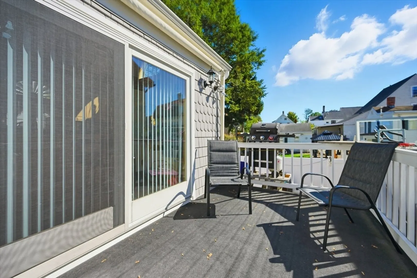
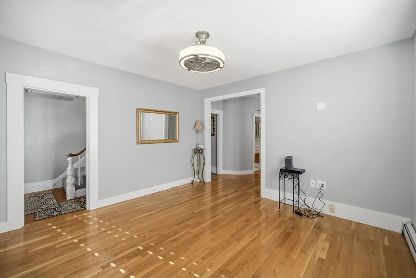
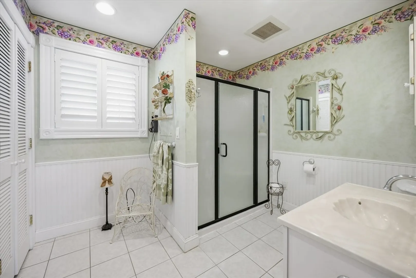
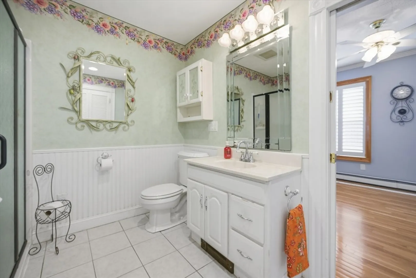
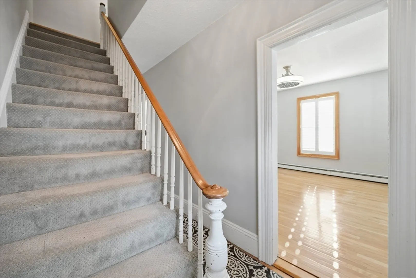
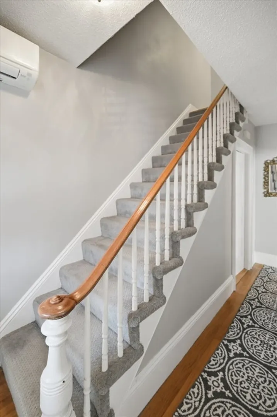
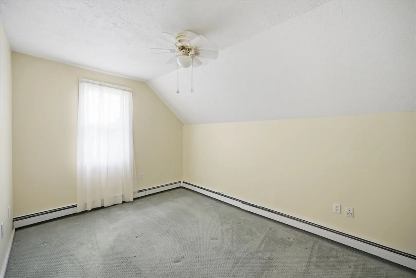
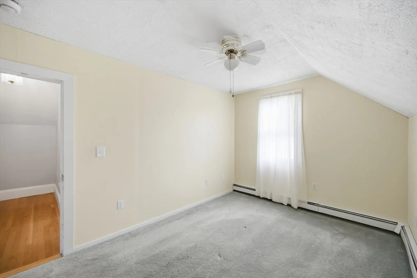
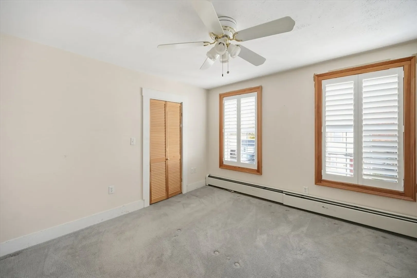
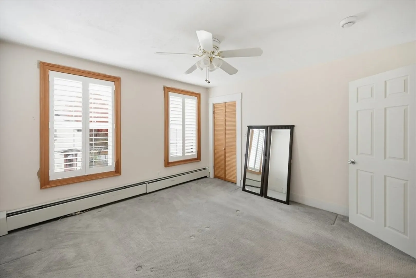
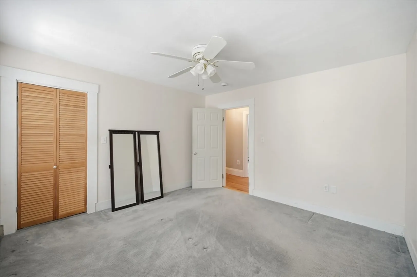
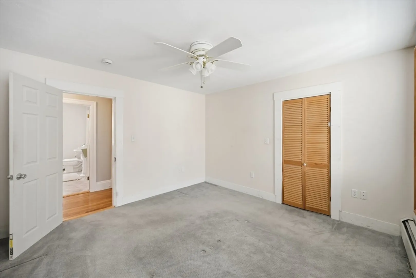
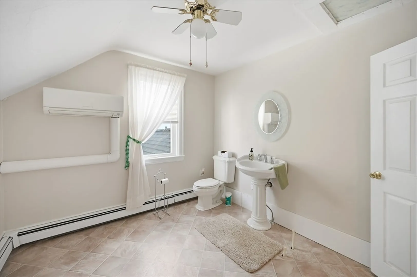
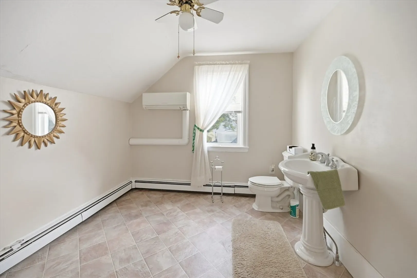
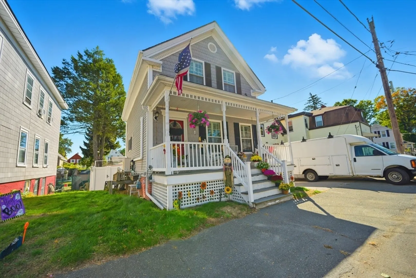
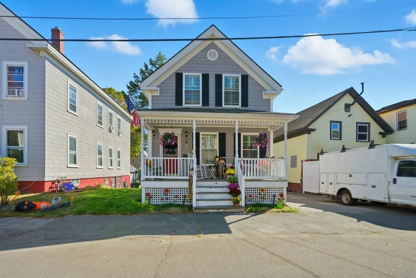
Welcome to this delightful home perfectly situated in the heart of Bradford, steps from the rail trail, local restaurants, and shops. The kitchen features vaulted ceilings, granite countertops, an island, and stainless steel appliances including a gas cooktop and wall oven. A sliding door leads to a spacious Trex deck, perfect for relaxing or entertaining. The main level offers a formal dining room, a comfortable living room, both with beautiful hardwood floors and a full bathroom with walk-in shower and astackable washer and dryer. Upstairs, you’ll find two bedrooms and a convenient half bath that was formerly a third bedroom and could easily be converted back if desired. Enjoy the inviting front porch and a cozy patio area for outdoor living when the weather warms up. Don’t miss the opportunity to make this move in ready home yours! Schedule a showing today!
-
Highlights
- Cooling: Ductless
- Parking Spots: 2
- Property Type: Single Family Residence
- Total Rooms: 6
- Status: Closed
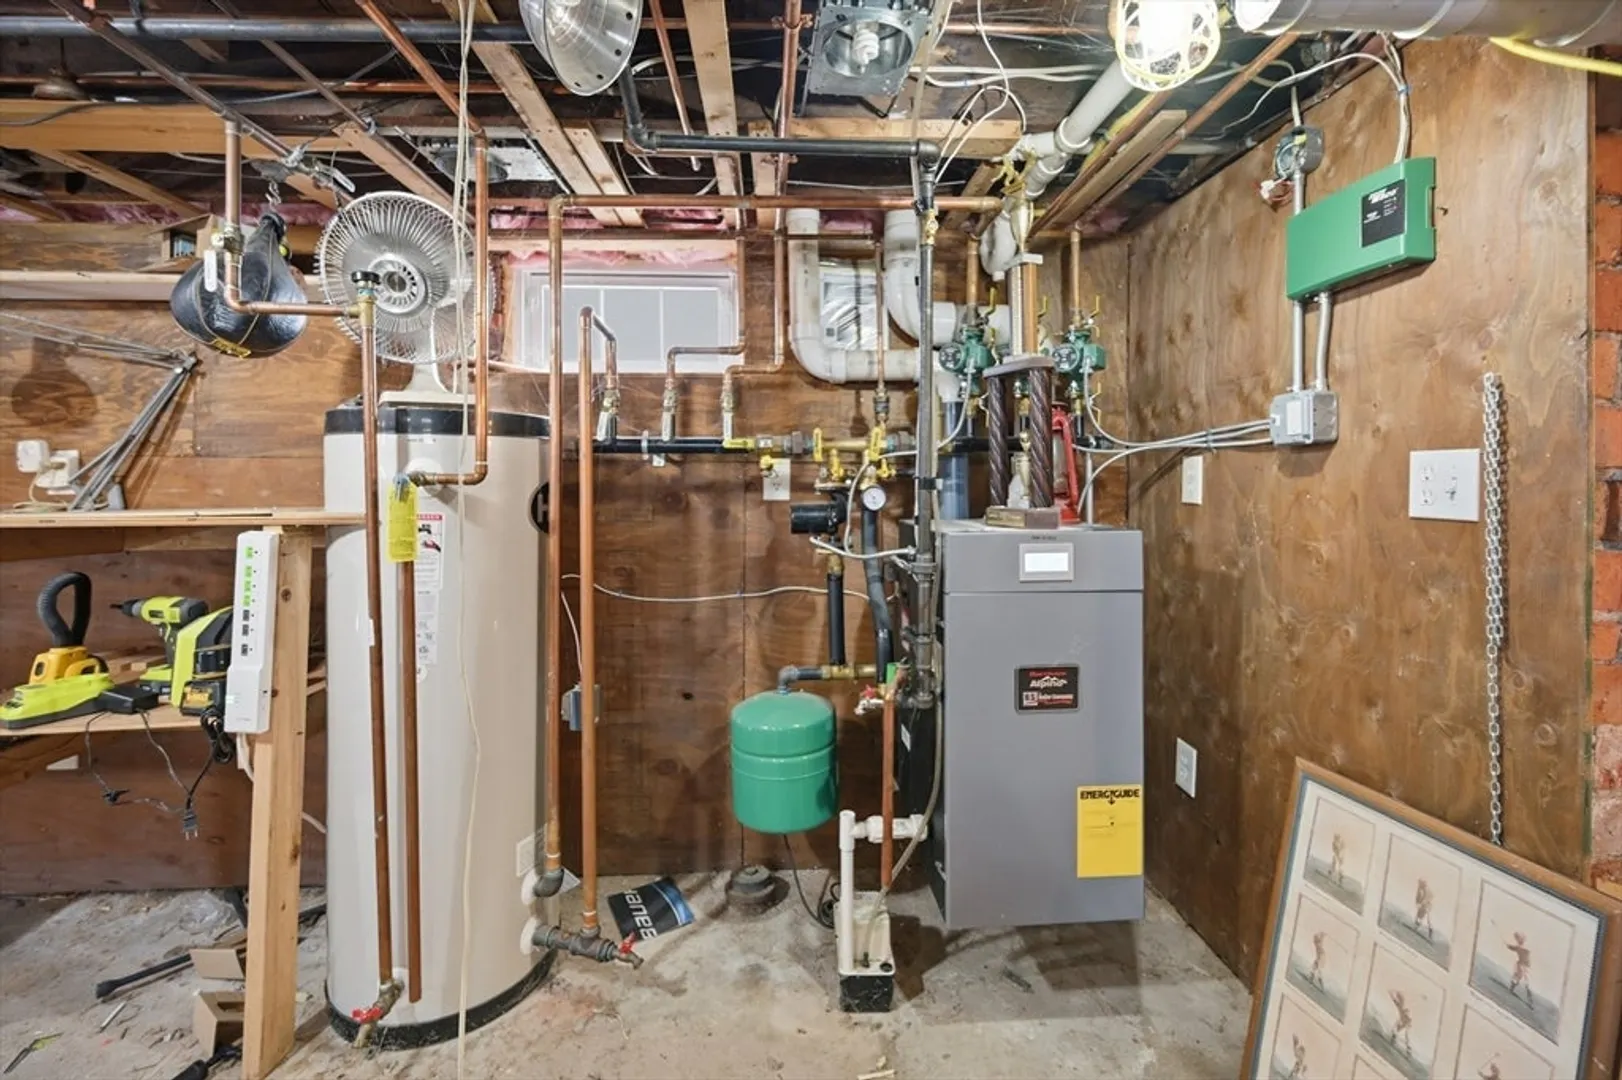
- Heating: Baseboard, Natural Gas
- Property Class: Residential
- Style: Antique
- Year Built: 1880
-
Additional Details
- Appliances: Gas Water Heater, Range, Oven, Dishwasher, Microwave, Refrigerator, Washer, Dryer
- Construction: Frame
- Flooring: Wood, Vinyl, Carpet
- Lot Features: Level
- Roof: Shingle
- Year Built Details: Actual
- Zoning: Res
- Basement: Full, Slab
- Exterior Features: Porch, Deck - Composite, Patio
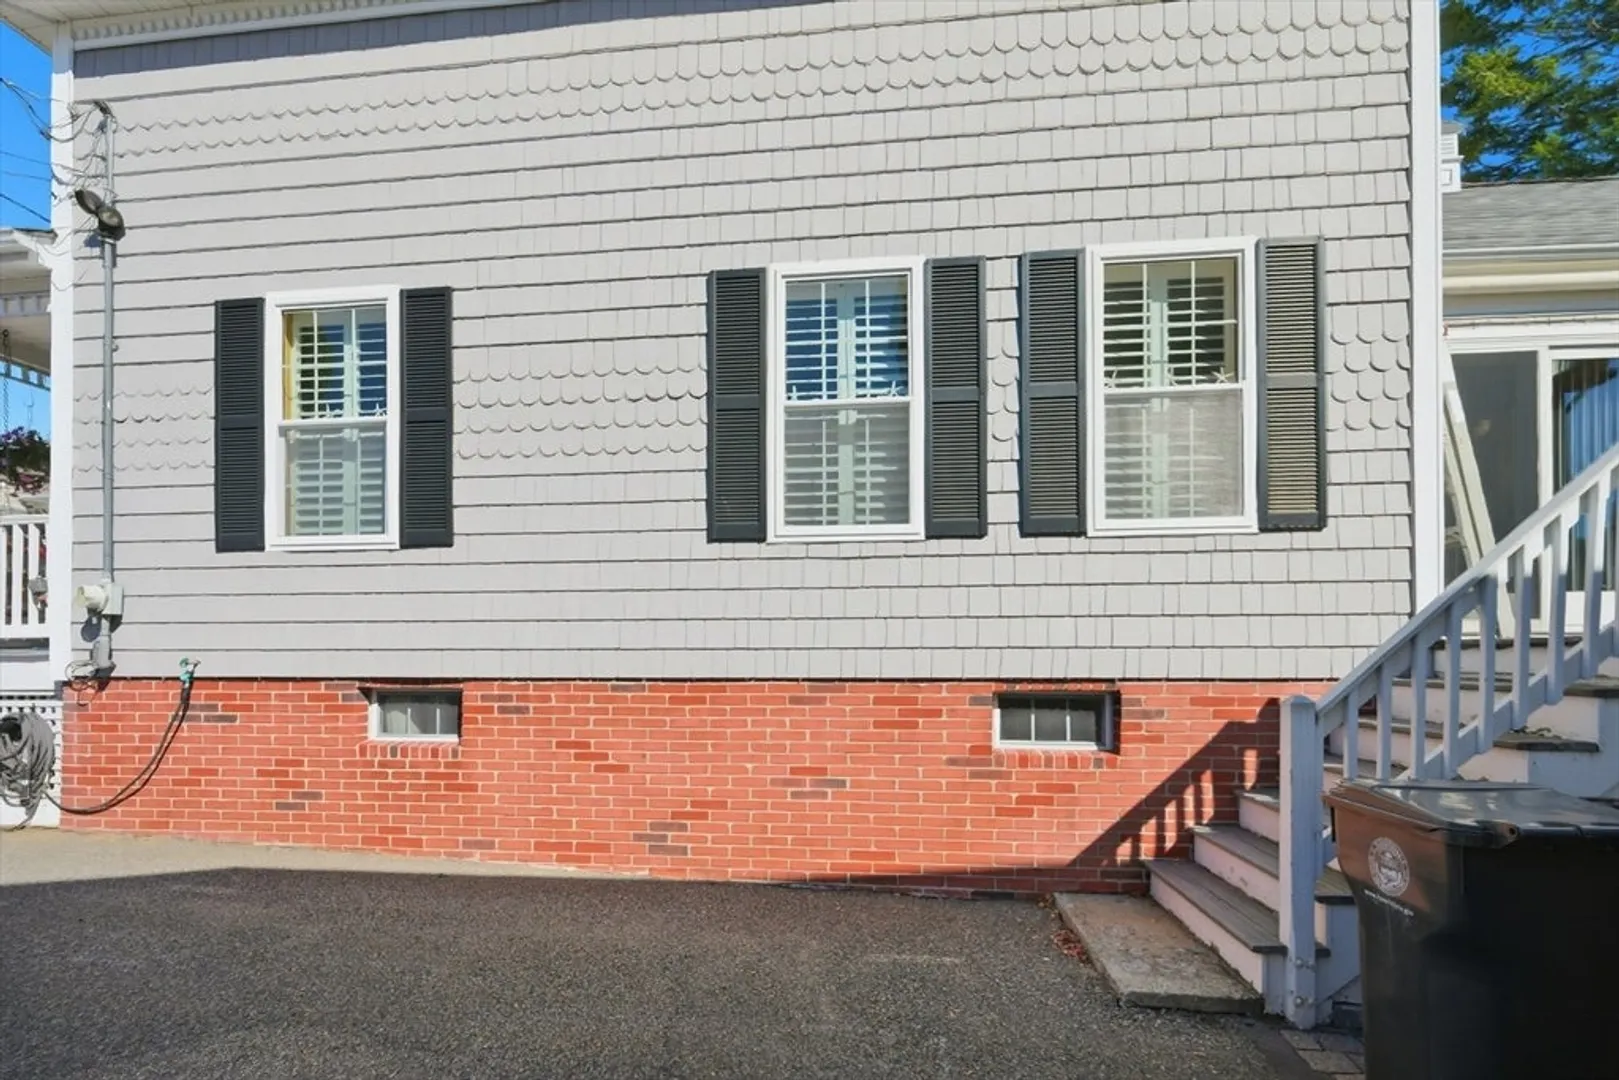
- Foundation: Stone
- Road Frontage Type: Public
- SqFt Source: Public Record
- Year Built Source: Public Records
-
Amenities
- Community Features: Public Transportation, Shopping, Park, Walk/Jog Trails, Golf, Bike Path, Private School, Public School
- Parking Features: Off Street
-
Utilities
- Electric: Circuit Breakers
- Water Source: Public
- Sewer: Public Sewer
-
Fees / Taxes
- Assessed Value: $391,500
- Taxes: $4,193
- Tax Year: 2025
Similar Listings
Sold
41 Photos
Sold
32 Photos
Sold
35 Photos
Sold
40 Photos
Content © 2026 MLS Property Information Network, Inc. The information in this listing was gathered from third party resources including the seller and public records.
Listing information provided courtesy of Unit Realty Group, LLC.
MLS Property Information Network, Inc. and its subscribers disclaim any and all representations or warranties as to the accuracy of this information.
