
Sold!
$530,000
2
Beds
1
Bath
926
Living Area
-
Property Description
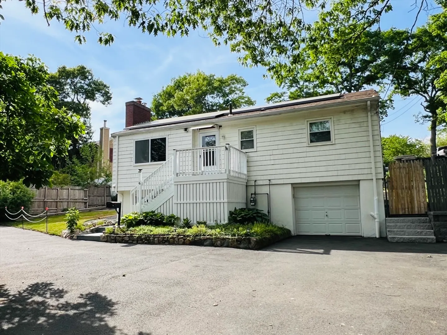
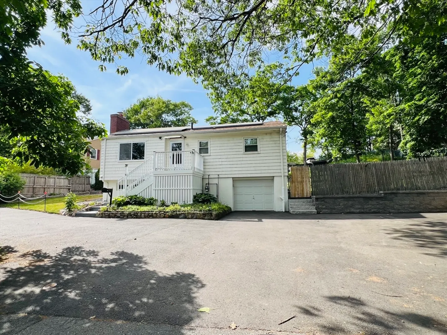
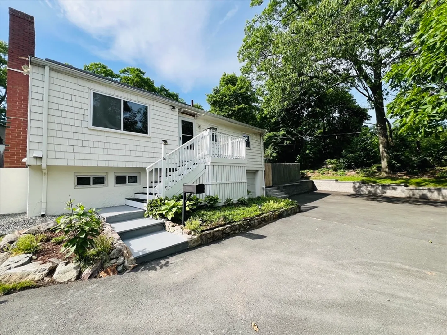
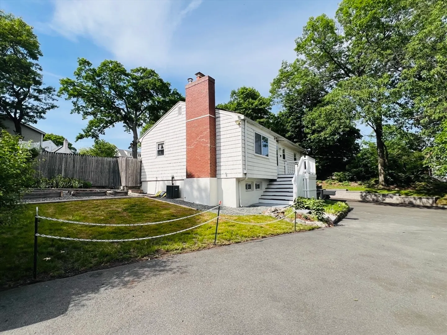
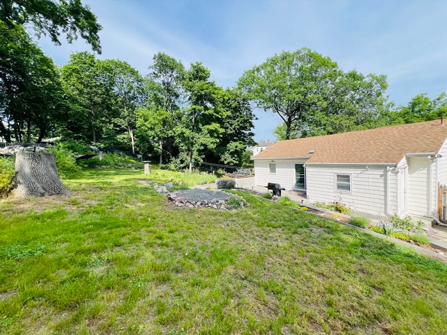
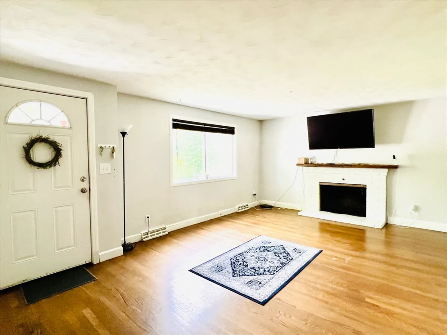
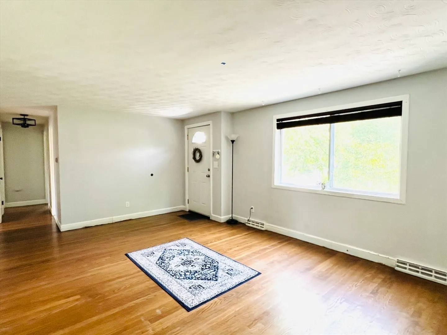
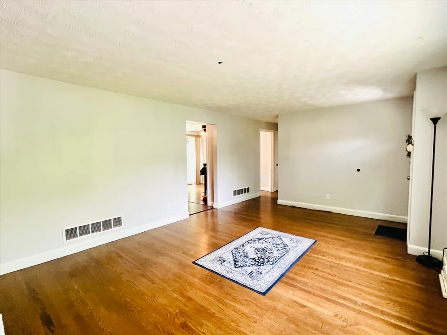
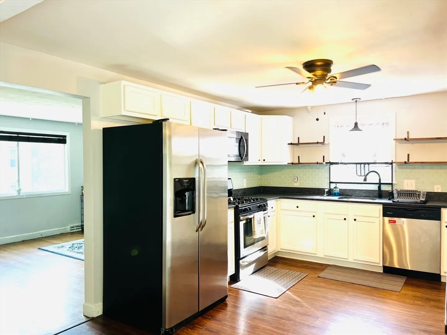
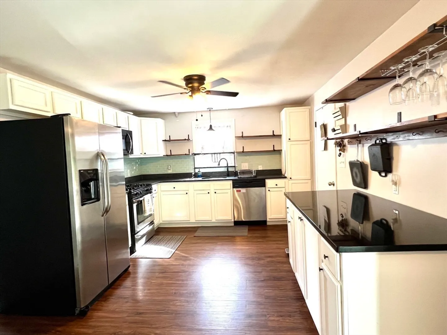
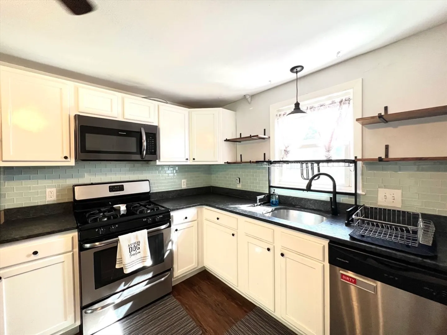
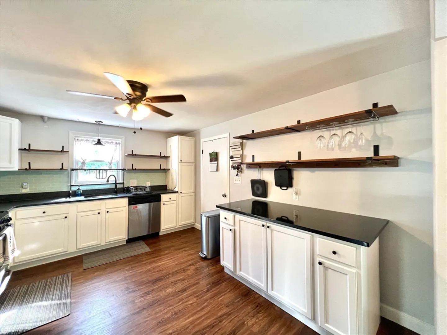
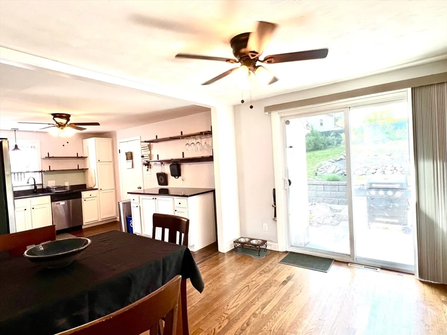
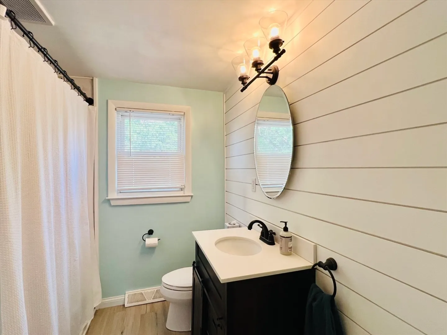
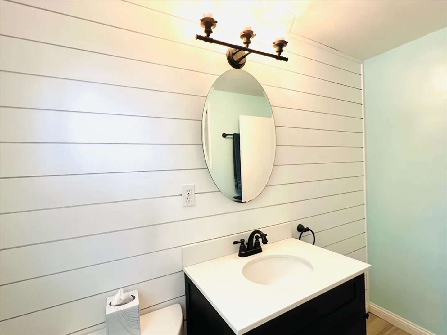
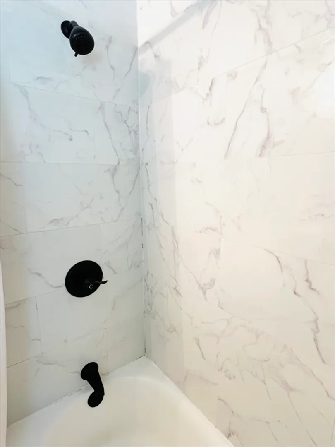
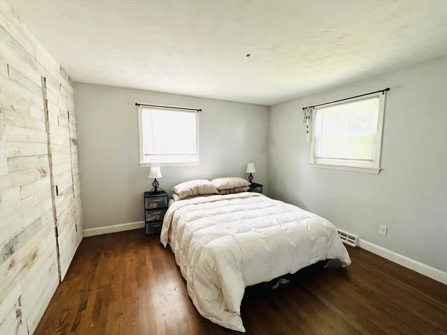
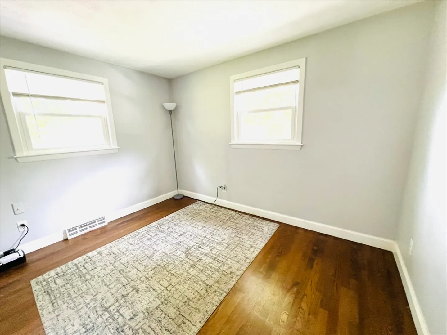
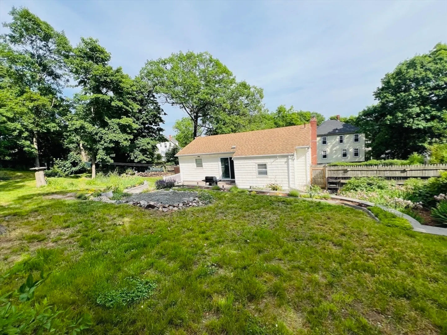
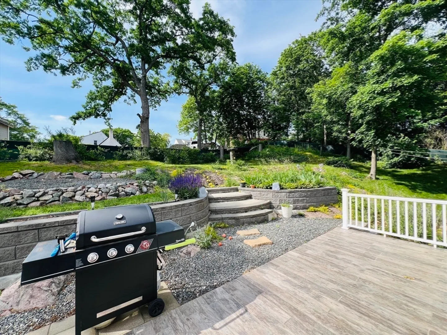
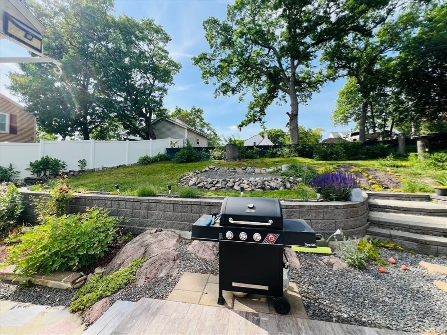
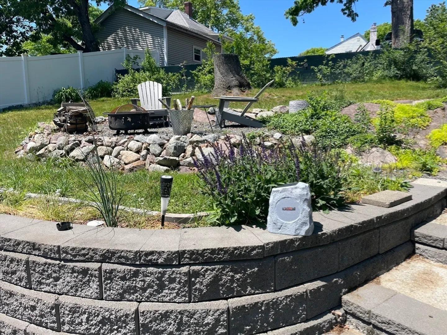
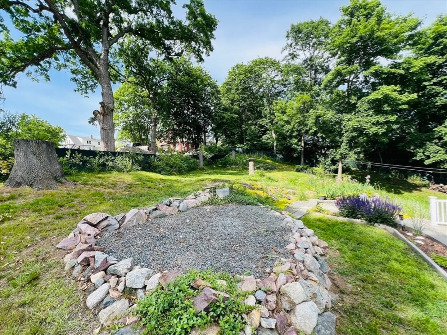
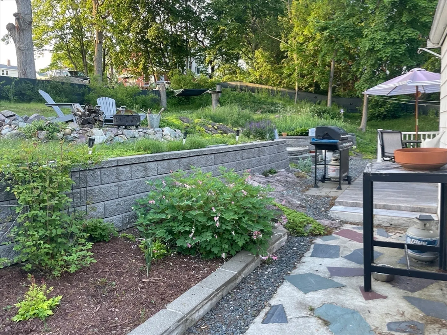
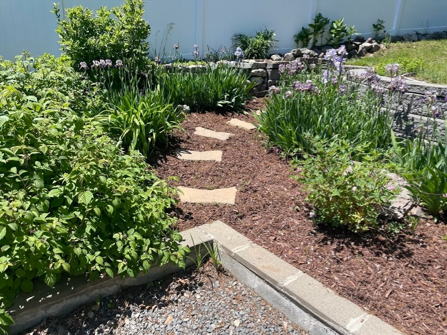
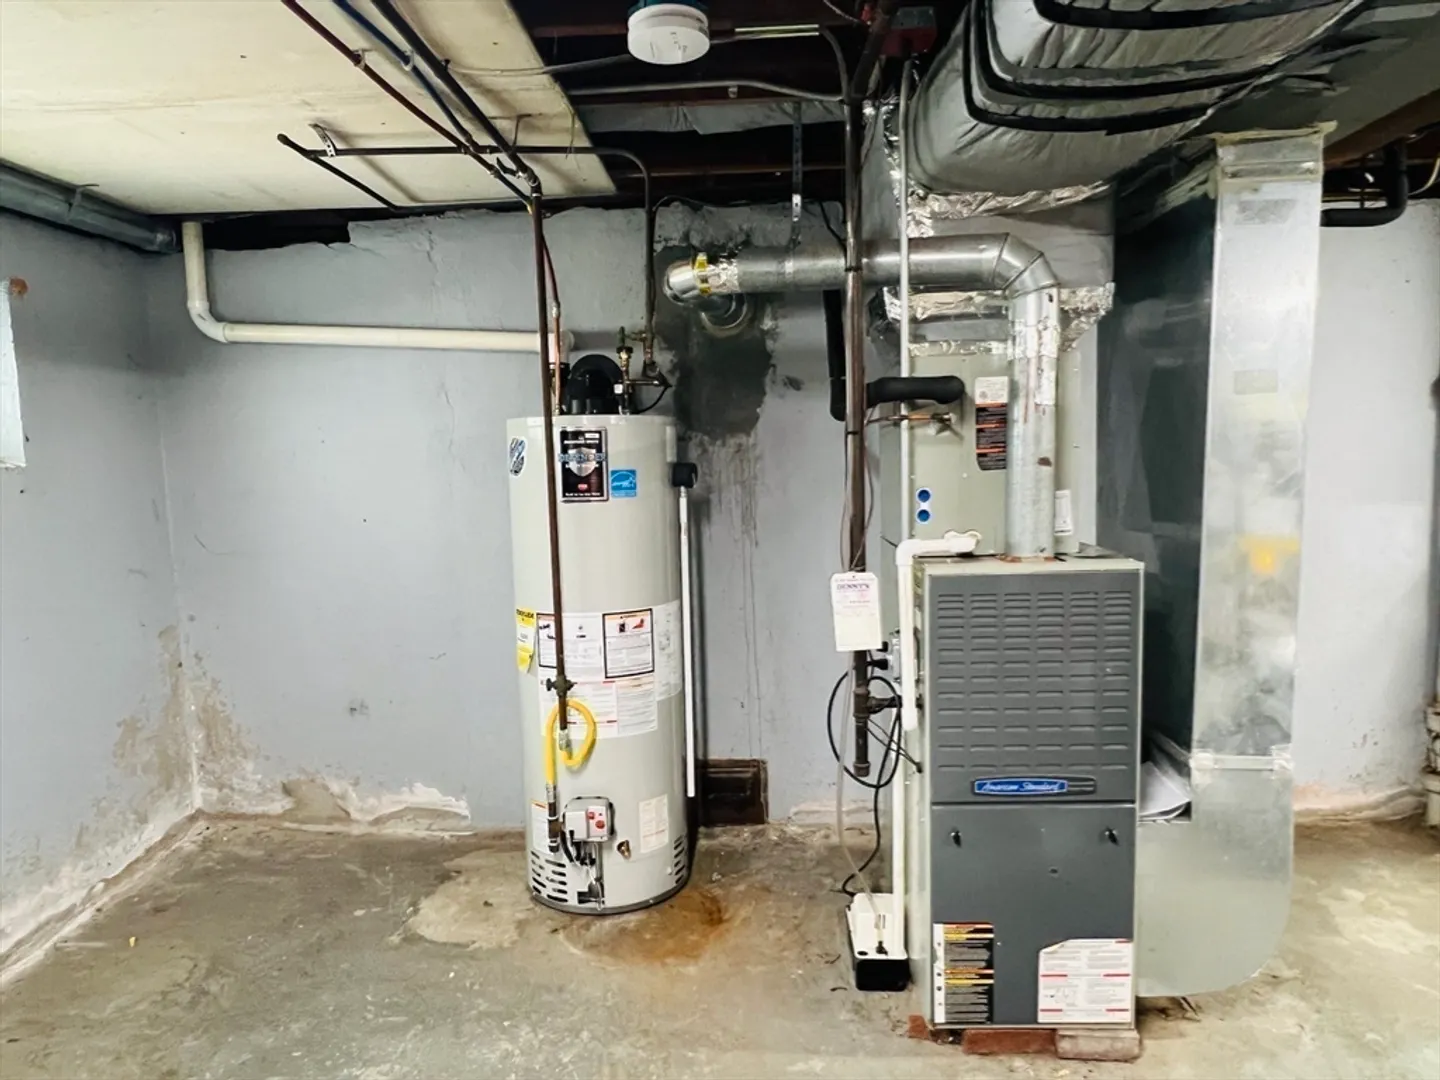
Beautifully Updated Raised Ranch that provides great outdoor living space. A bit of nature in the city with a fully fenced back yard featuring tiered patio spaces and perennial gardens including tulips, daffodils, irises, lilies, and more. The Outdoor enthusiasts: Less than ¼ mile to the Northern Strand Community Rail Trail along the historic Saugus River and close proximity to Lynn Woods Recreational Trails. The home provides a spacious Kitchen / Dining area, with a view of the back patio and garden areas. The Kitchen offers ample cabinet space and features: Granite countertops, wood cabinet and SS Appliances. The living area includes 2 Bedrooms and an updated Full bath, hardwood flooring throughout. Recently Installed Central A/C & Heat assisted by Solar Panels generating electricity, assist in the efficiency of the home. A Garage with direct access into the home via the basement and plenty of parking. Easy access to Walnut St, Rt 1, 95/128, metro Boston & Market Basket, shopping.
-
Highlights
- Cooling: Central Air
- Parking Spots: 6
- Property Type: Single Family Residence
- Total Rooms: 5
- Status: Closed
- Heating: Central
- Property Class: Residential
- Style: Raised Ranch
- Year Built: 1959
-
Additional Details
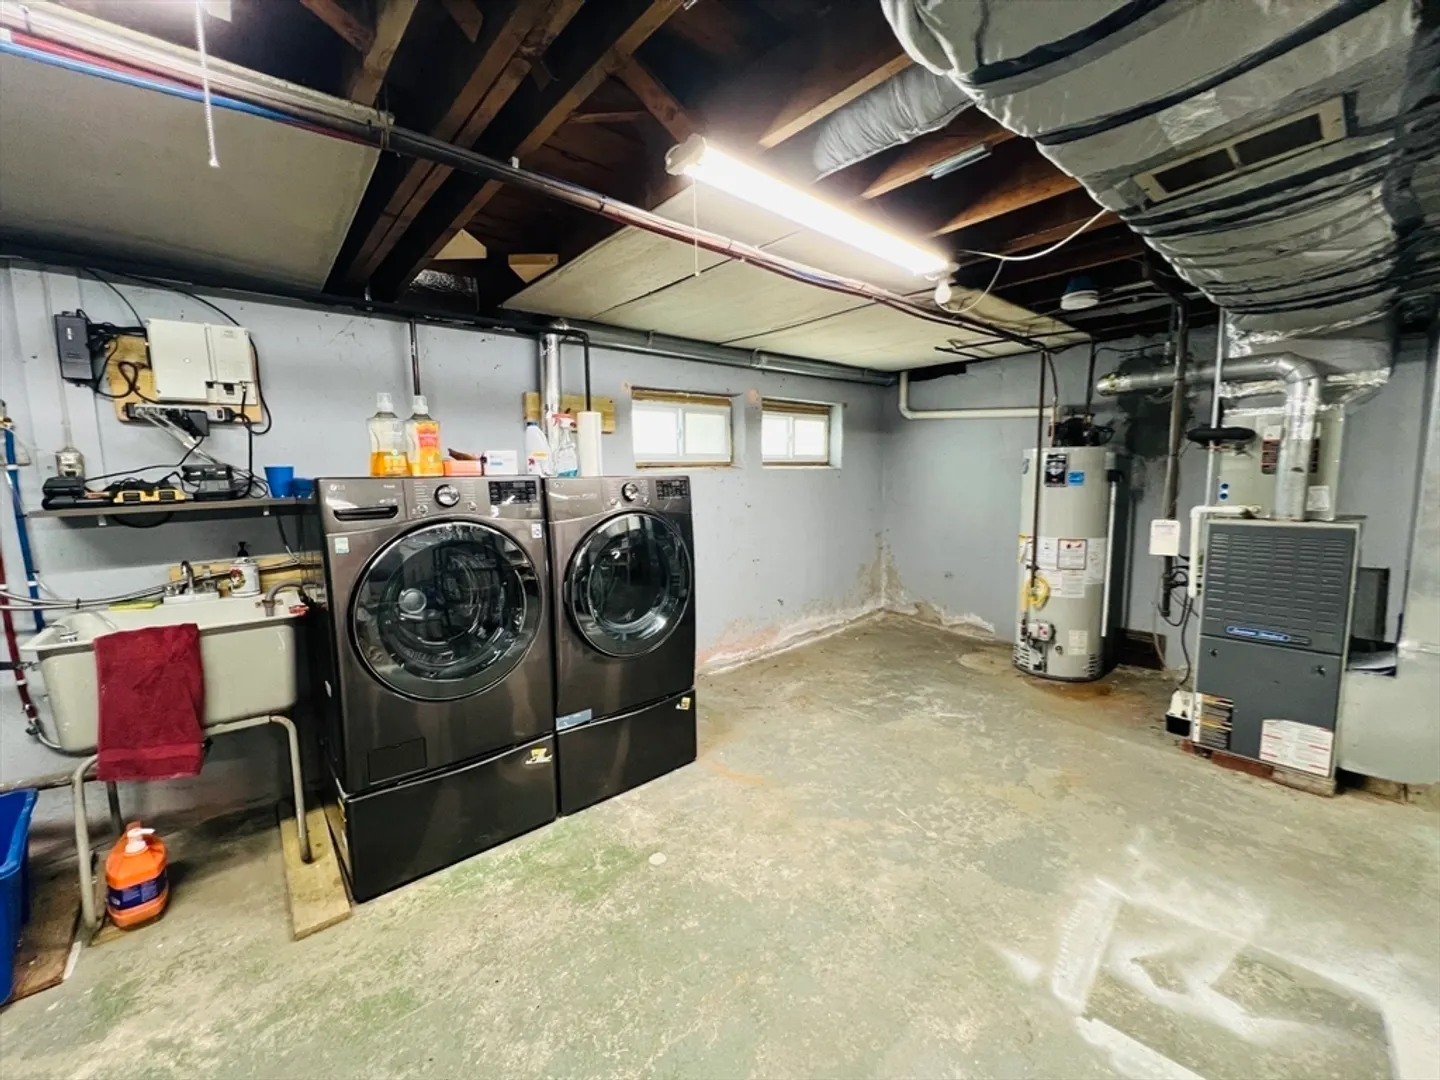
- Appliances: Gas Water Heater, Range, Dishwasher, Disposal, Refrigerator, Washer, Dryer
- Construction: Frame
- Fireplaces: 1
- Foundation: Concrete Perimeter
- Roof: Shingle
- Year Built Details: Actual
- Zoning: R2
- Basement: Partial
- Exterior Features: Patio
- Flooring: Wood, Tile
- Road Frontage Type: Public
- SqFt Source: Public Record
- Year Built Source: Public Records
-
Amenities
- Community Features: Public Transportation, Shopping, Laundromat, Highway Access, Public School
- Parking Features: Attached, Paved Drive, Off Street
- Covered Parking Spaces: 1
-
Utilities
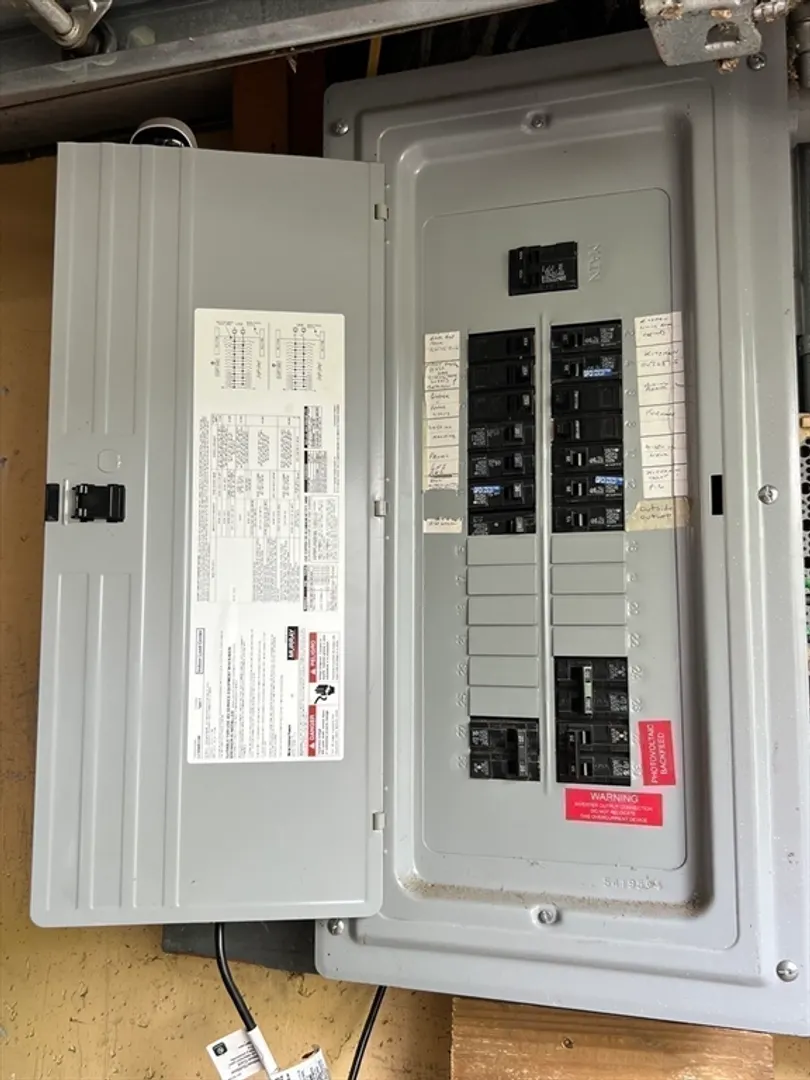
- Electric: 100 Amp Service
- Water Source: Public
- Sewer: Public Sewer
-
Fees / Taxes
- Assessed Value: $194,600
- Taxes: $5,222
- Tax Year: 2025
Similar Listings
Sold
37 Photos
Sold
27 Photos
Sold
22 Photos
Sold
36 Photos
Content © 2026 MLS Property Information Network, Inc. The information in this listing was gathered from third party resources including the seller and public records.
Listing information provided courtesy of eXp Realty LLC - Corporate Office.
MLS Property Information Network, Inc. and its subscribers disclaim any and all representations or warranties as to the accuracy of this information.
