
Sold!
$1,600,000
4
Beds
1/1
Bath
1,664
Living Area
-
Property Description
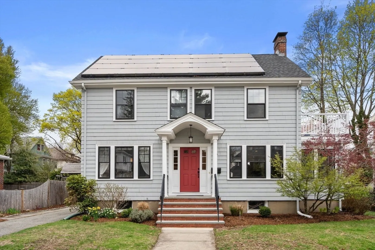
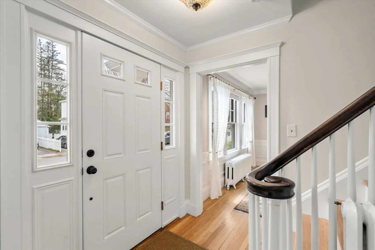
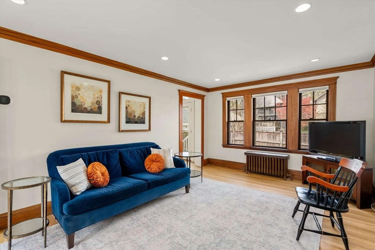
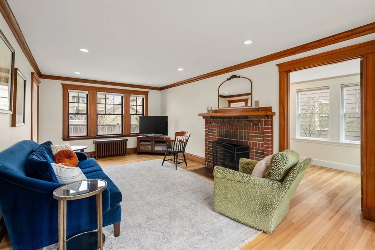
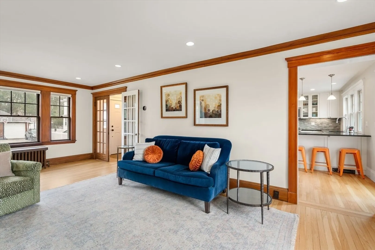
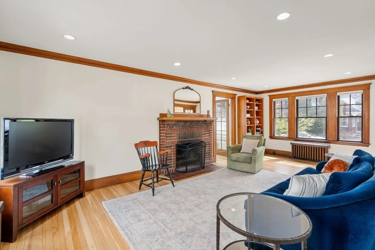
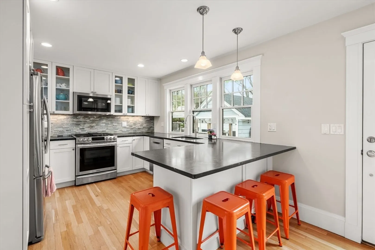
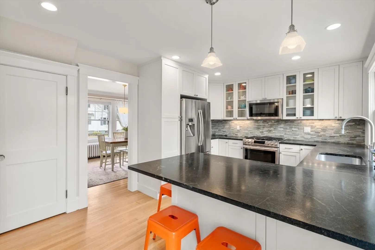
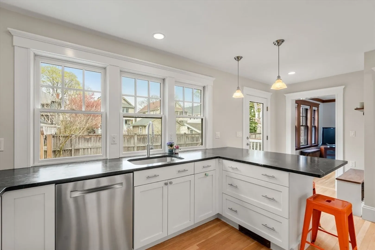
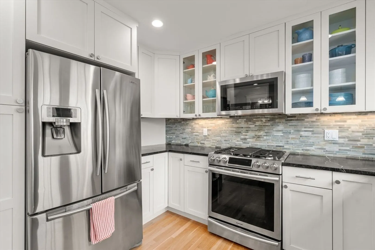
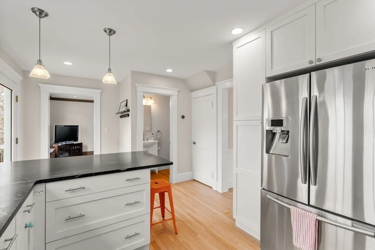
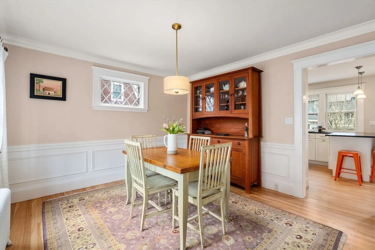
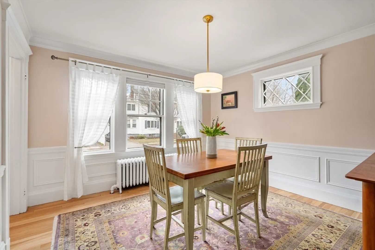
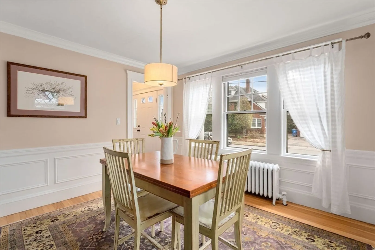
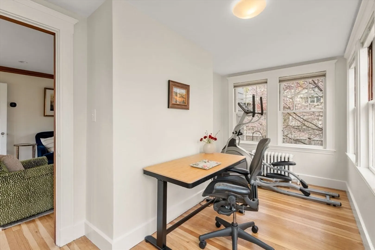
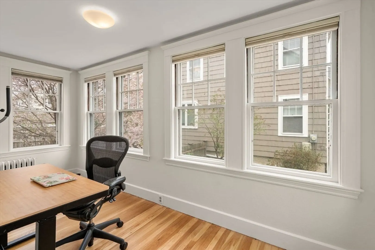
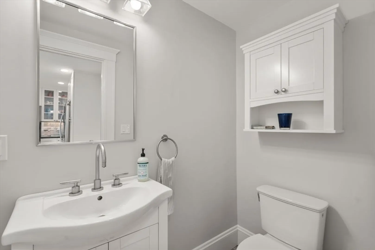
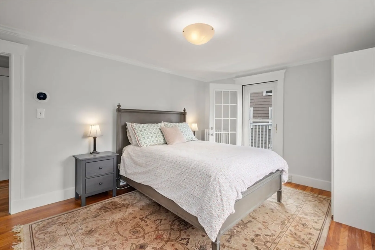
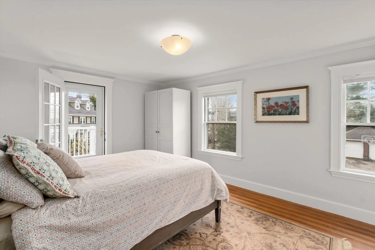
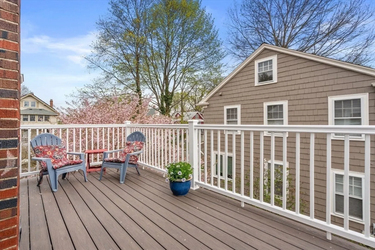
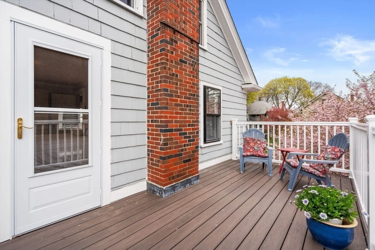
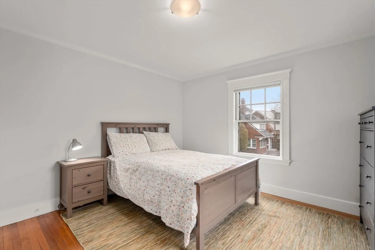
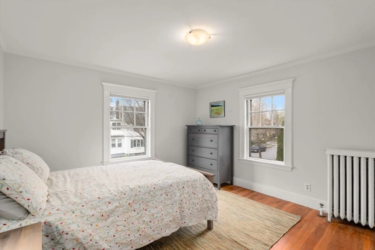
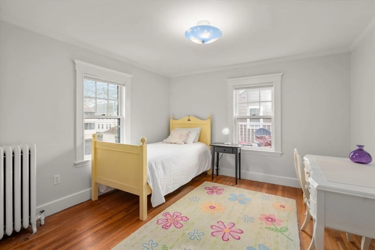
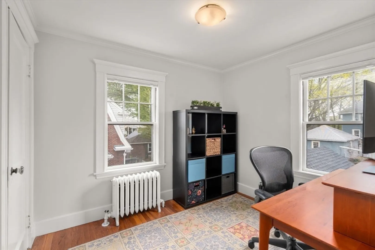
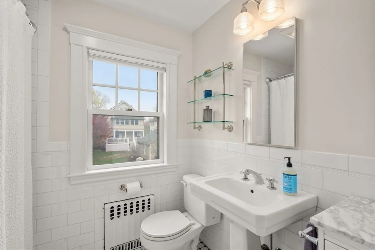
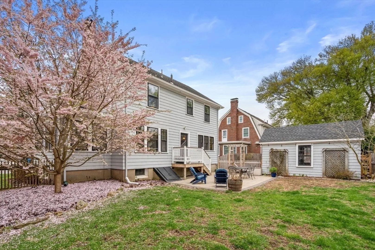
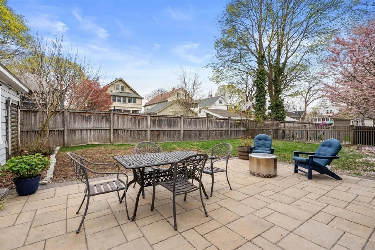
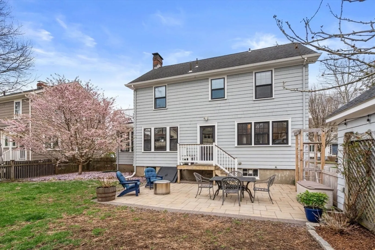
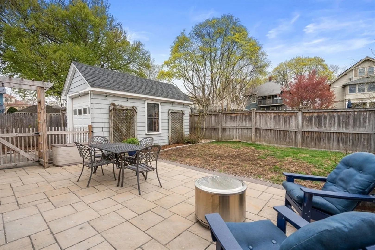
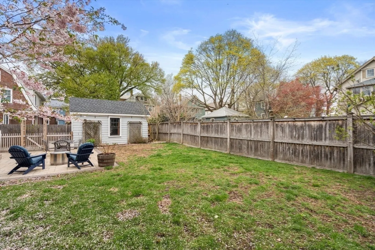
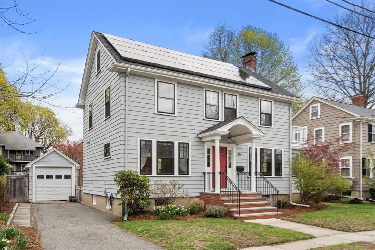
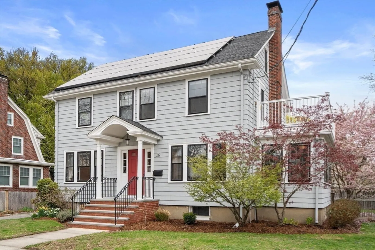
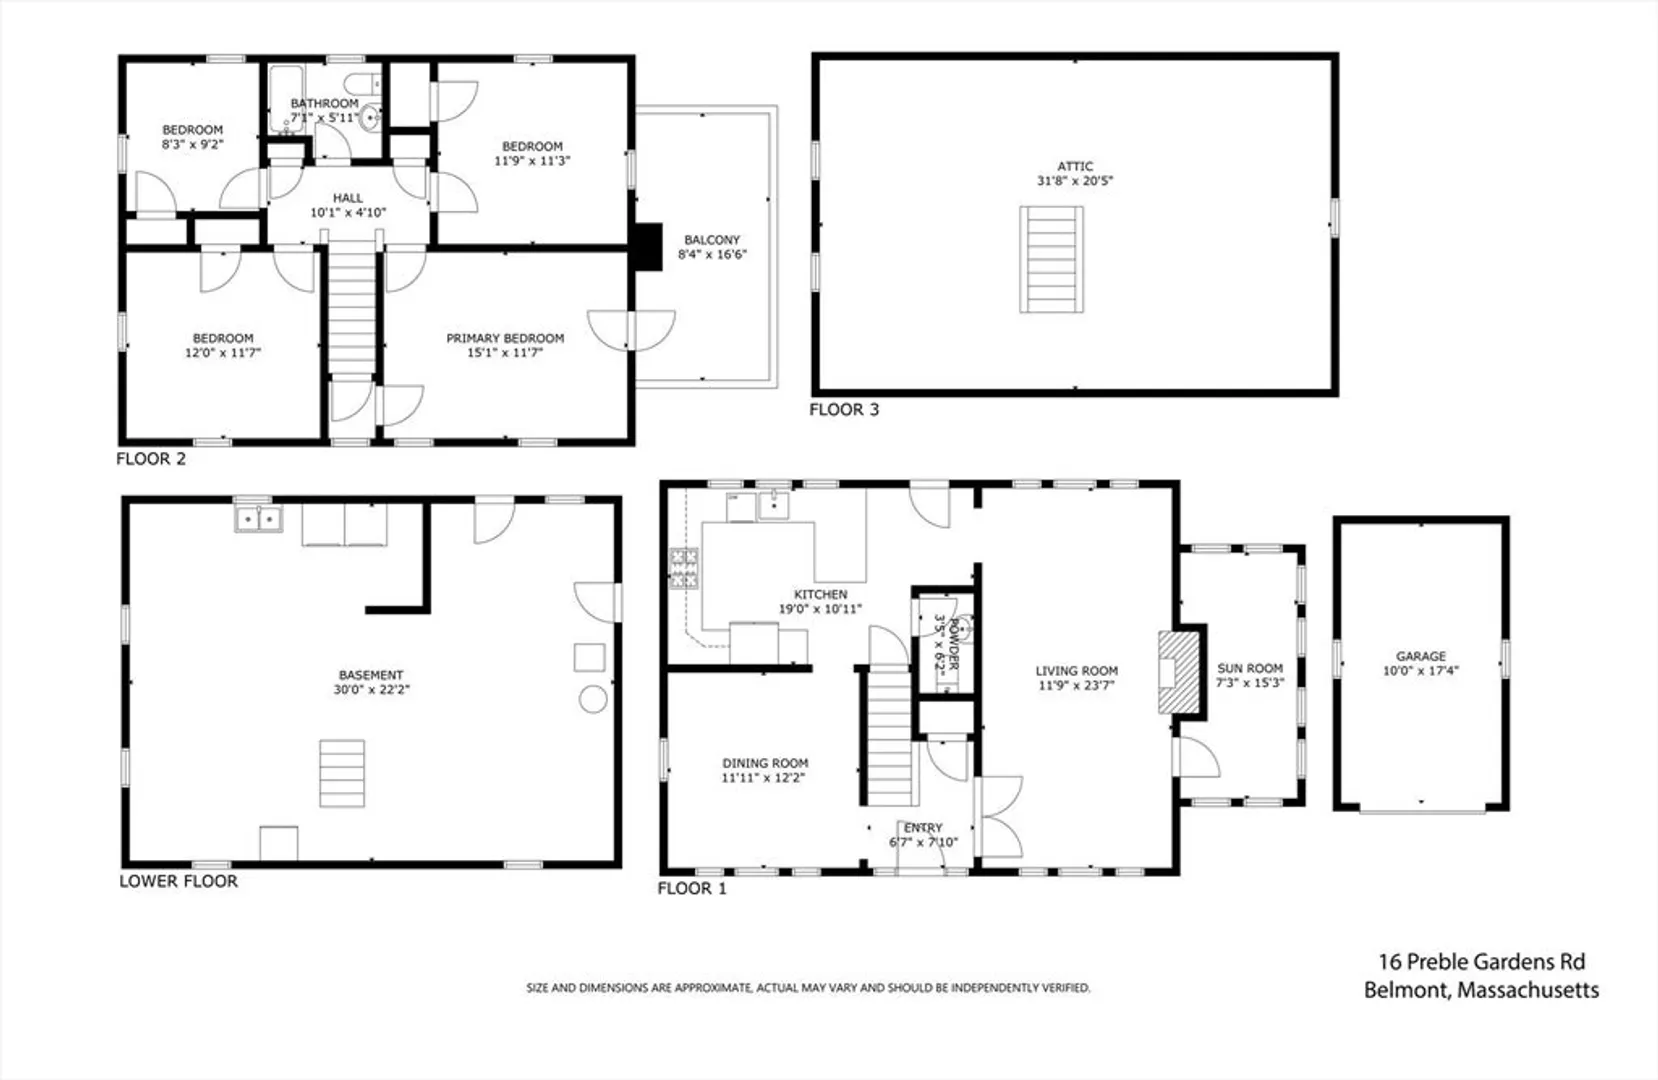
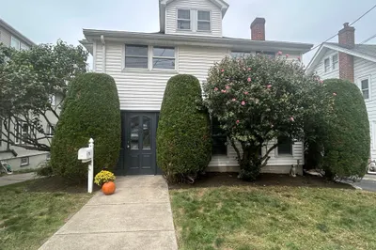
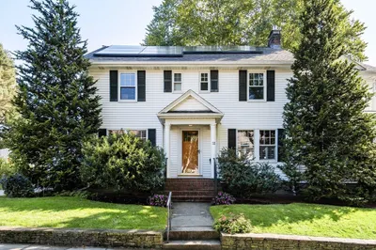
This picture-perfect Colonial in Belmont’s Benton Estates neighborhood—close to Payson Park and Cushing Square—is filled with charm and natural light. Architectural details include a wood-burning fireplace, classic wood moulding, and fresh interior paint. The beautifully updated kitchen features white cabinetry and soapstone counters. The first floor offers a spacious living room, dining room, renovated kitchen, and a sunny office. Upstairs are four bedrooms and a full bath, plus an upper-level porch off the primary bedroom. Storage is abundant with a large walk-up attic and basement. Kitchen opens out the fenced, flat backyard with a patio and a gorgeous flowering tree. Solar panels add valuable energy efficiency.All located near Belmont's Top Schools with easy commuter access to Cambridge and Boston.
-
Highlights
- Cooling: Window Unit(s)
- Parking Spots: 3
- Property Type: Single Family Residence
- Total Rooms: 8
- Status: Closed
- Heating: Hot Water, Natural Gas
- Property Class: Residential
- Style: Colonial
- Year Built: 1930
-
Additional Details
- Appliances: Gas Water Heater, Range, Dishwasher, Microwave, Refrigerator, Washer, Dryer
- Construction: Frame
- Fireplaces: 1
- Foundation: Concrete Perimeter
- Road Frontage Type: Public
- SqFt Source: Public Record
- Year Built Source: Public Records
- Basement: Full
- Exterior Features: Patio
- Flooring: Hardwood
- Interior Features: Office, Walk-up Attic
- Roof: Shingle
- Year Built Details: Actual
- Zoning: Res
-
Amenities
- Community Features: Public Transportation, Shopping, Park, Golf, Highway Access, Public School, T-Station
- Parking Features: Detached, Paved Drive, Off Street
- Covered Parking Spaces: 1
-
Utilities
- Electric: 200+ Amp Service
- Water Source: Public
- Sewer: Public Sewer
-
Fees / Taxes
- Assessed Value: $1,399,000
- Taxes: $15,935
- Tax Year: 2026
Similar Listings
Sold
27 Photos
Sold
38 Photos
Sold
0 Photos
Sold
3 Photos
Content © 2026 MLS Property Information Network, Inc. The information in this listing was gathered from third party resources including the seller and public records.
Listing information provided courtesy of Compass.
MLS Property Information Network, Inc. and its subscribers disclaim any and all representations or warranties as to the accuracy of this information.
