
Sold!
$1,475,000
4
Beds
3/1
Baths
2,266
Living Area
-
Property Description
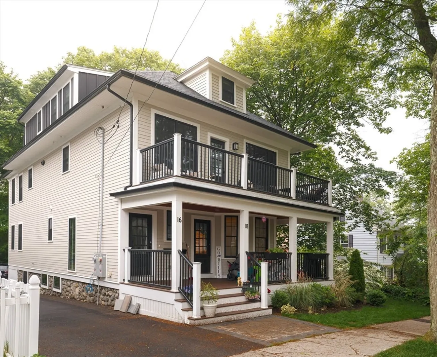
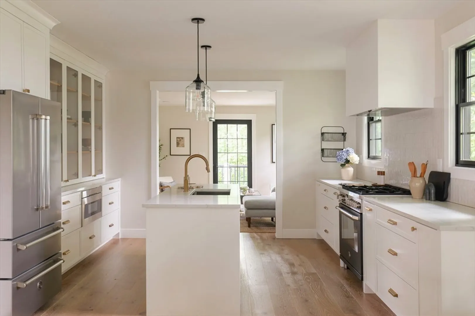
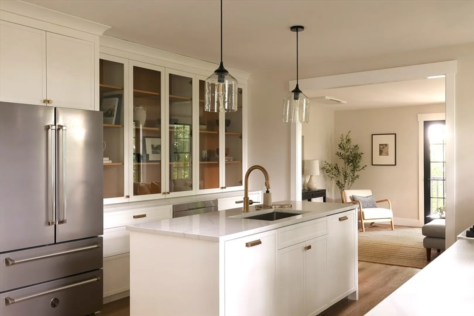
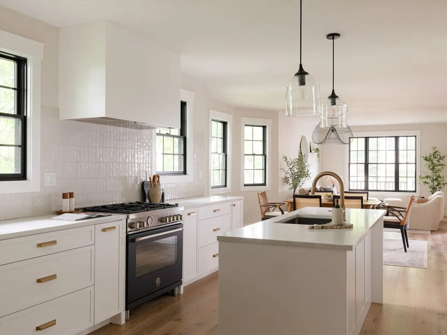
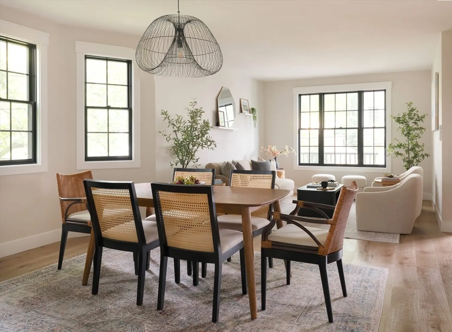
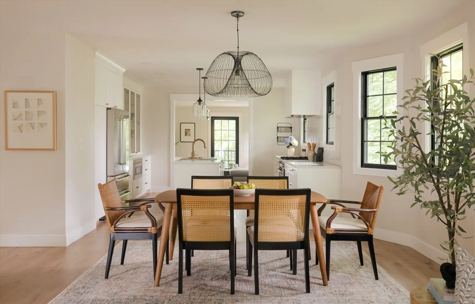
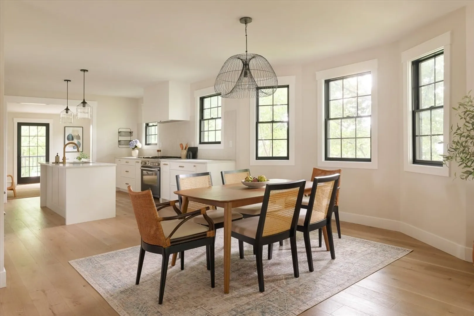
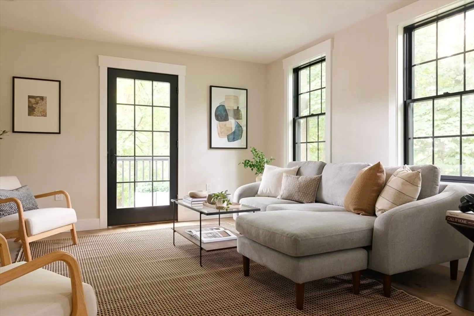
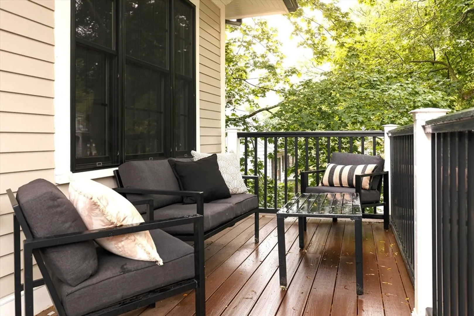
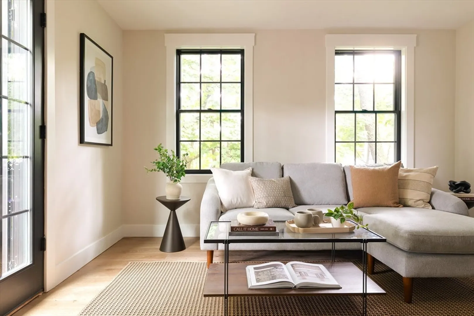
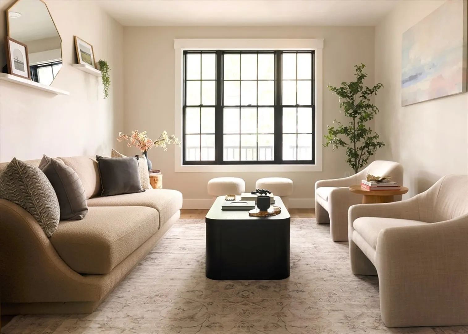
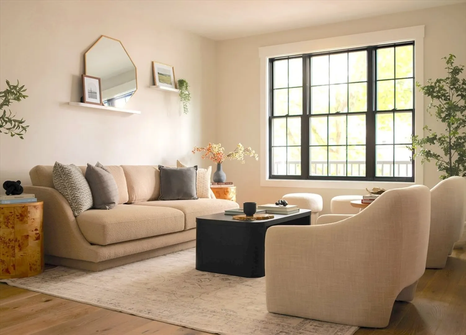
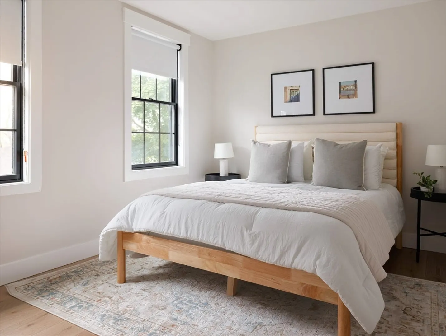
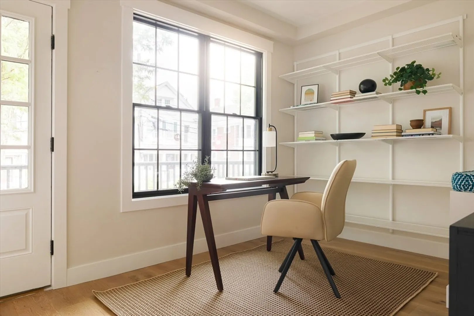
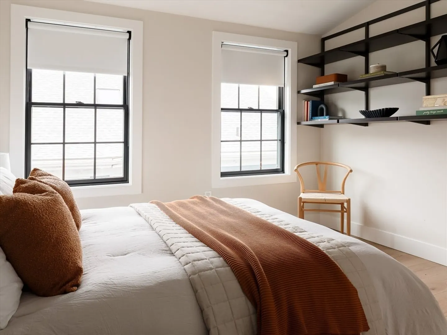
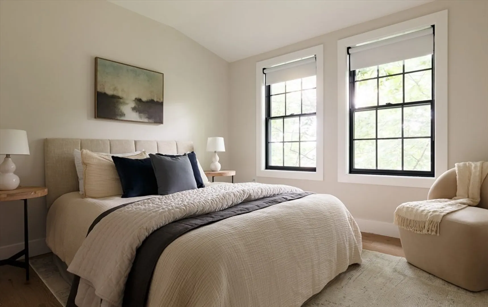
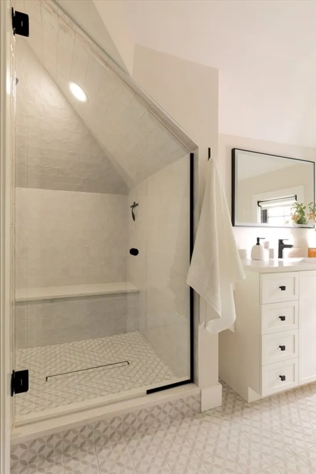
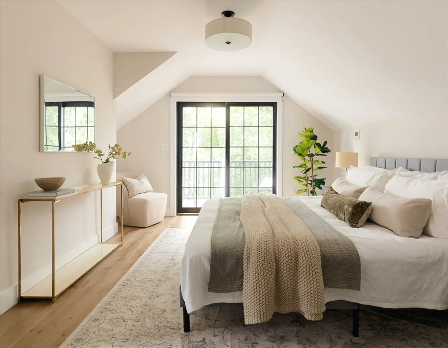
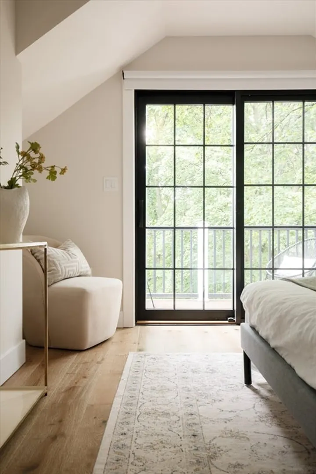
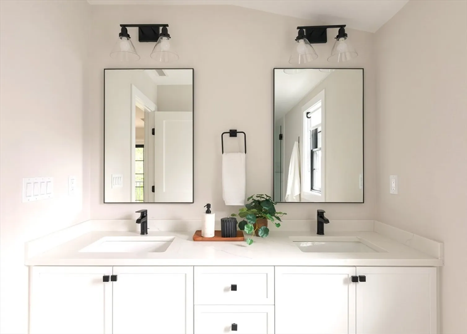
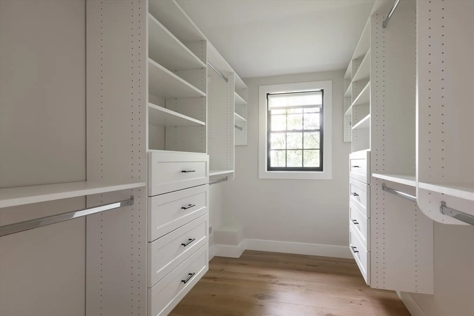
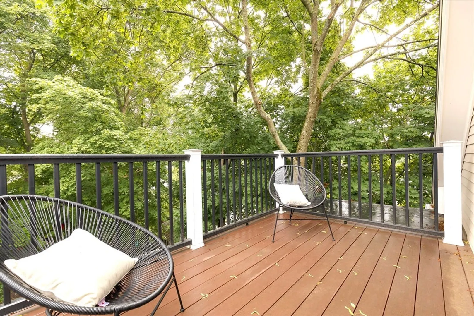
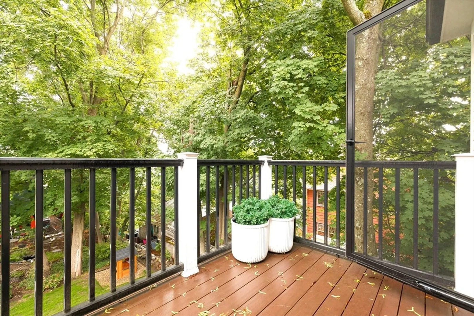
Luxurious upper duplex in coveted Jason Heights. Built in 2023, up the hill from Arlington Center but on a uniquely flat street. Huge footprint with open living spaces plus additional den and art studio. Oversized architectural kitchen surrounded by south-facing windows. A large guest suite on the main floor plus a vaulted luxurious primary suite upstairs. 4+ bedrooms 3.5 baths total. 3 bedrooms together on the top floor. Features 3 amazing decks - sunset deck from studio, rear deck from den and a roof deck from the upper suite. Radiant heat in large mudroom foyer and guest bath. Oversized lot with plenty of parking and garden areas. Custom chairlift included. Hidden hillside location in the treetops. A rare renovated property in the established Lockeland neighborhood. Walkable up to Menotomy & Robbins Farm, or down to Whole Foods, the bike path, & dozens of shops in the Center.
-
Highlights
- Cooling: Heat Pump
- HOA Fee: $300
- Property Class: Residential
- Stories: 3
- Unit Number: 16
- Status: Closed
- Heating: Heat Pump
- Parking Spots: 2
- Property Type: Condominium
- Total Rooms: 8
- Year Built: 1913
-
Additional Details
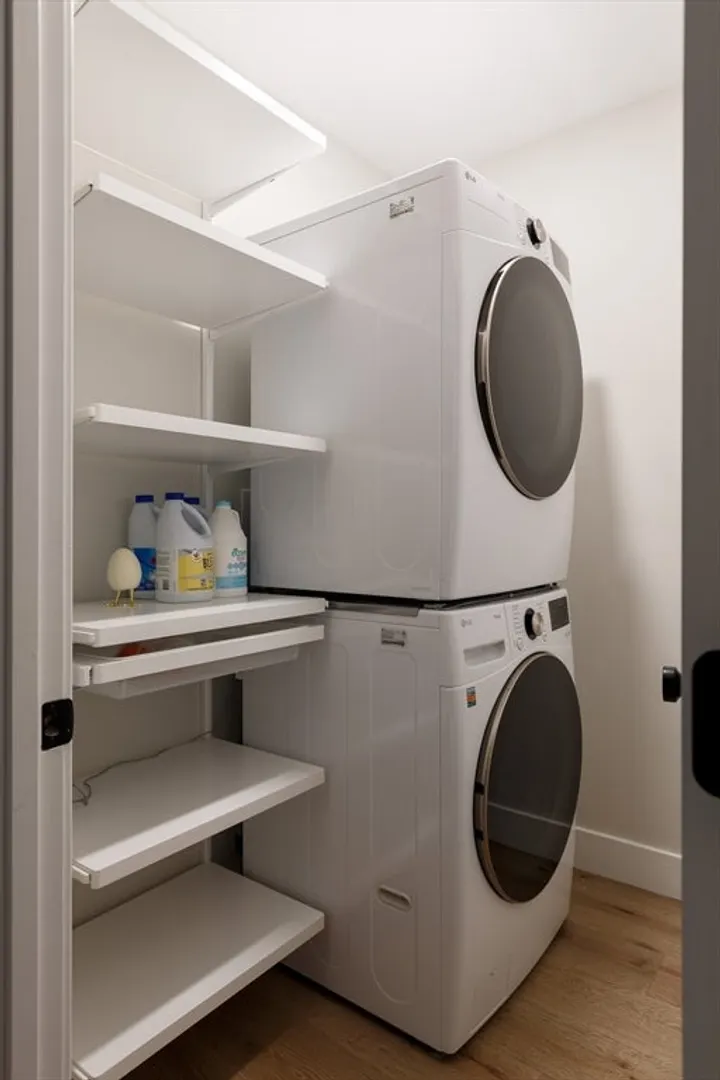
- Appliances: Range, Dishwasher, Disposal, Microwave, Refrigerator, Washer, Dryer, Range Hood
- Exterior Features: Porch, Deck, Deck - Roof, Patio
- Pets Allowed: Yes
- SqFt Source: Master Deed
- Year Built Details: Actual, Approximate
- Year Converted: 2023
- Basement: Y
- Interior Features: Office, 1/4 Bath
- Roof: Shingle
- Total Number of Units: 2
- Year Built Source: Builder
- Zoning: res
-
Amenities
- Community Features: Public Transportation, Shopping, Park, Walk/Jog Trails, Bike Path, Public School
- Parking Features: Off Street, Tandem, Assigned, Deeded
-
Utilities
- Electric: 100 Amp Service
- Water Source: Public
- Sewer: Public Sewer
-
Fees / Taxes
- Assessed Value: $1,281,200
- Tax Year: 2025
- HOA Fee Includes: Water, Sewer, Insurance, Maintenance Grounds
- Taxes: $13,989
Similar Listings
Sold
4 Photos
Sold
29 Photos
Sold
41 Photos
Sold
42 Photos
Content © 2026 MLS Property Information Network, Inc. The information in this listing was gathered from third party resources including the seller and public records.
Listing information provided courtesy of Compass.
MLS Property Information Network, Inc. and its subscribers disclaim any and all representations or warranties as to the accuracy of this information.
