
Sold!
$435,000
4
Beds
2
Baths
1,773
Living Area
-
Property Description
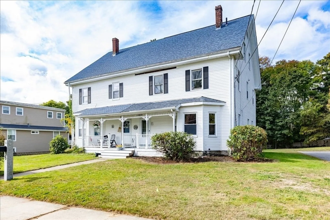
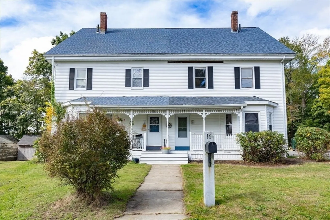
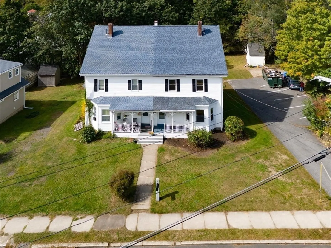
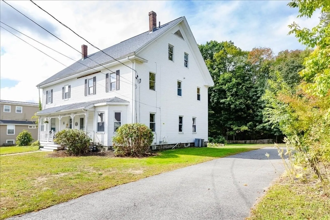
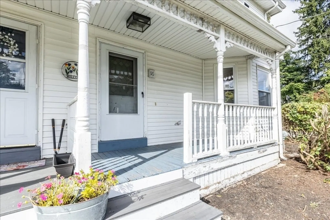
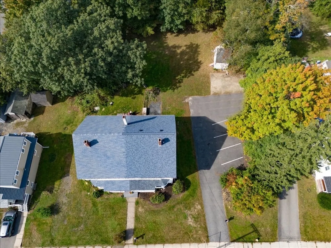
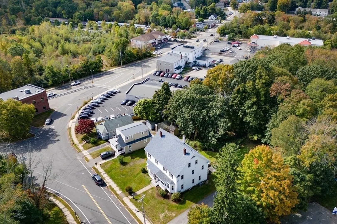
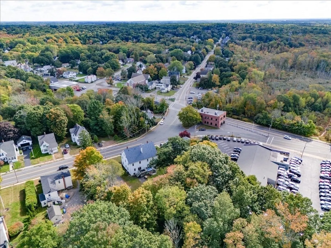
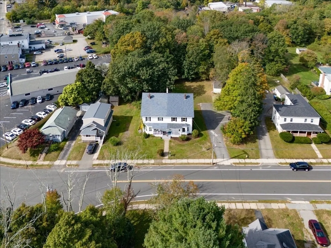
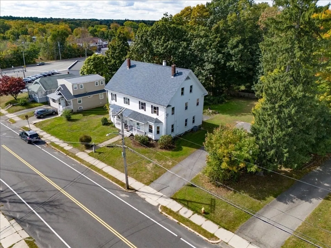
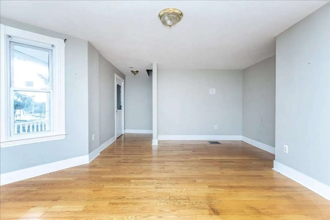
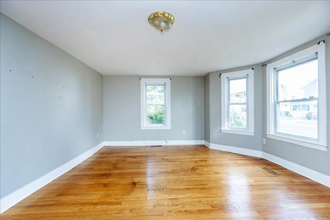
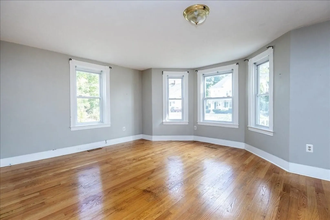
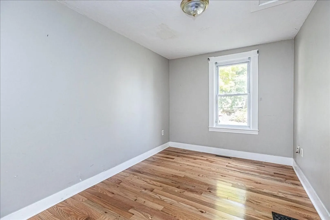
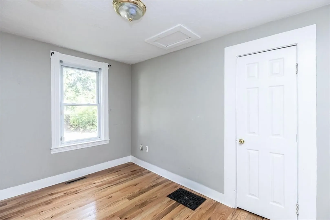
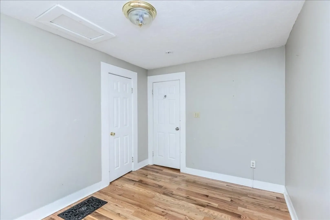
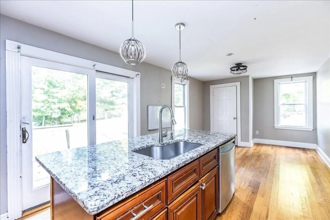
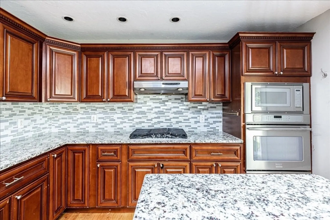
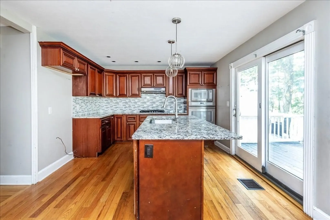
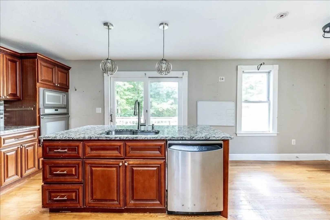
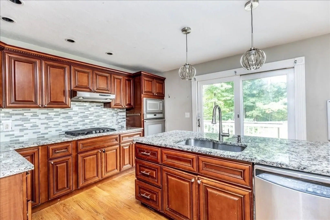
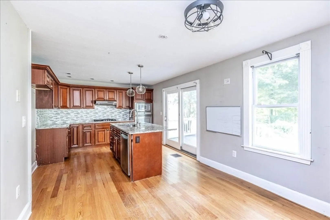
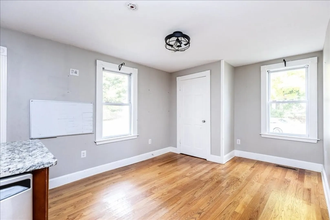
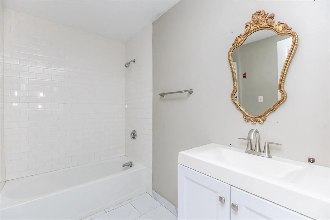
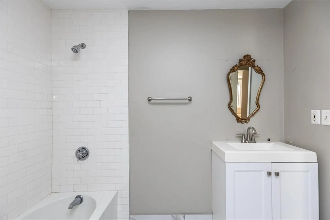
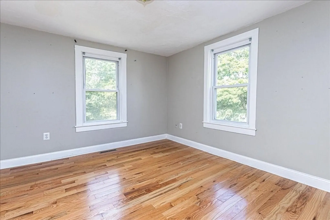
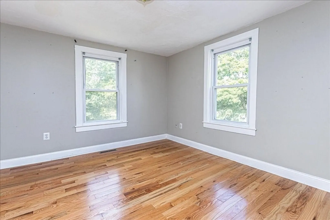
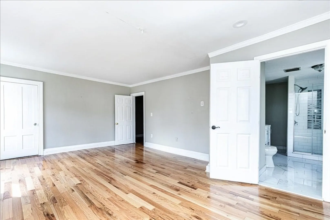
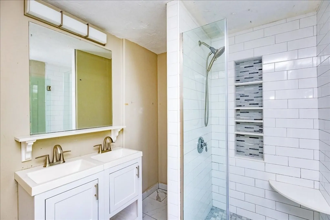
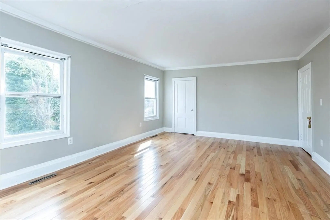
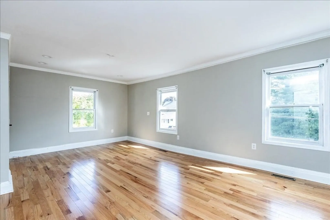
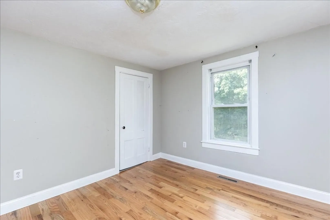
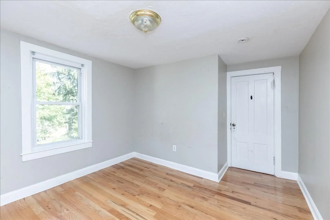
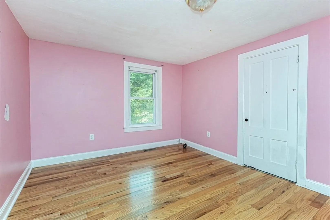
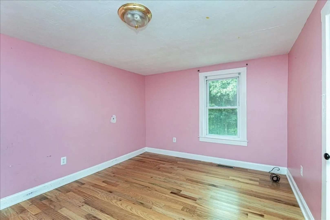
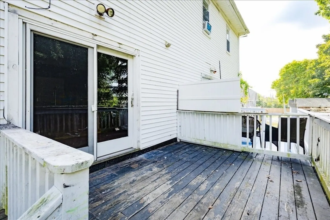
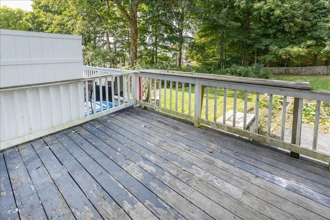
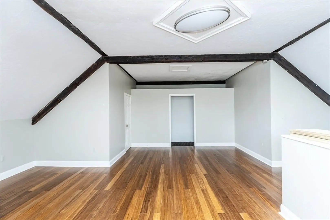
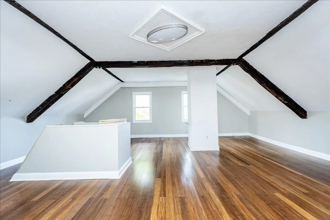
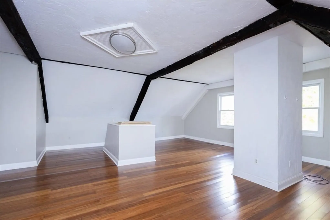
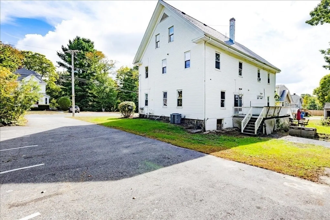
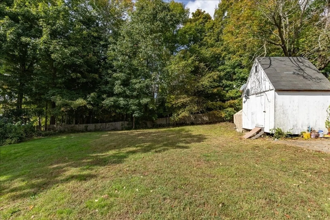
Welcome to this expansive condex unit in the heart of Whitman! With its close proximity to the “Whitman” commuter rail stop (Kingston line) and downtown area this property offers a fantastic chance for those looking to customize their space and add a personal touch. Step into the first floor to find a large living room complete with plenty of natural light perfect for entertaining or relaxing, an expansive kitchen/dining room area, full bath, and a bdrm. The second level features a large primary suite with en suite bath as well as two additional bedrooms. Continue to the third level to find a large bonus space that could be used for a study, playroom, workout space, etc. (the options are endless!) and closet perfect for storage. The exterior features a shared storage shed, expansive yard space and assigned parking. Whether you’re looking to invest or find your dream home, don’t miss out on this unique opportunity. First showings will be at the open house, Sunday, 12:00 PM - 2:00 PM.
-
Highlights
- Cooling: Central Air
- Parking Spots: 3
- Property Type: Condex
- Total Rooms: 8
- Year Built: 1900
- Heating: Forced Air, Natural Gas
- Property Class: Residential
- Stories: 3
- Unit Number: 16
- Status: Closed
-
Additional Details
- Appliances: Oven, Range
- Construction: Frame
- Flooring: Tile, Hardwood, Laminate
- Roof: Shingle
- Total Number of Units: 2
- Year Built Source: Public Records
- Basement: Y
- Exterior Features: Deck - Wood, Storage
- Interior Features: Bonus Room
- SqFt Source: Public Record
- Year Built Details: Actual
- Zoning: A2
-
Amenities
- Community Features: Public Transportation, Park, Public School
- Parking Features: Off Street, Paved, Exclusive Parking
-
Utilities
- Sewer: Public Sewer
- Water Source: Public
-
Fees / Taxes
- Assessed Value: $473,900
- Taxes: $6,037
- Tax Year: 2024
Similar Listings
Sold
42 Photos
Sold
34 Photos
Sold
6 Photos
Sold
20 Photos
Content © 2026 MLS Property Information Network, Inc. The information in this listing was gathered from third party resources including the seller and public records.
Listing information provided courtesy of eXp Realty.
MLS Property Information Network, Inc. and its subscribers disclaim any and all representations or warranties as to the accuracy of this information.
