
Sold!
$530,000
3
Beds
1/1
Bath
1,361
Living Area
-
Property Description
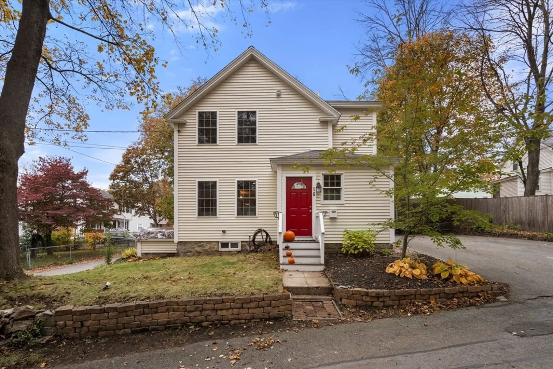
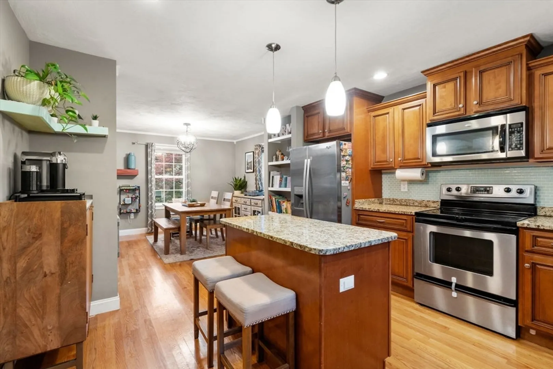
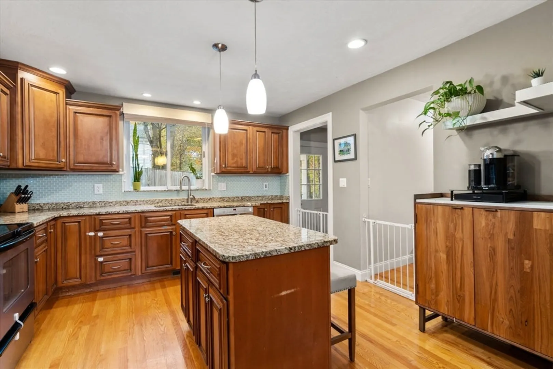
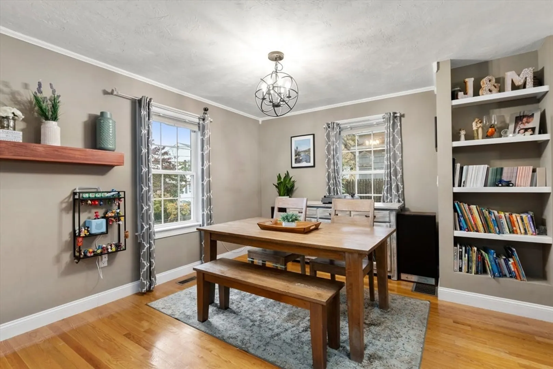
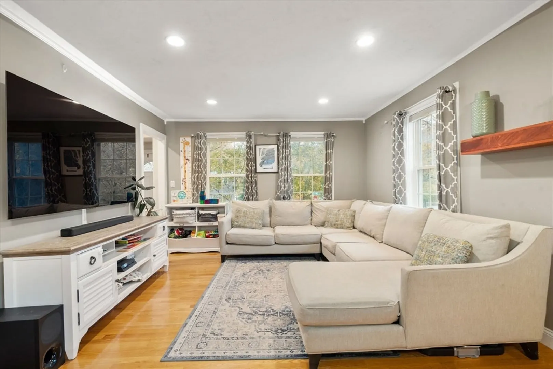
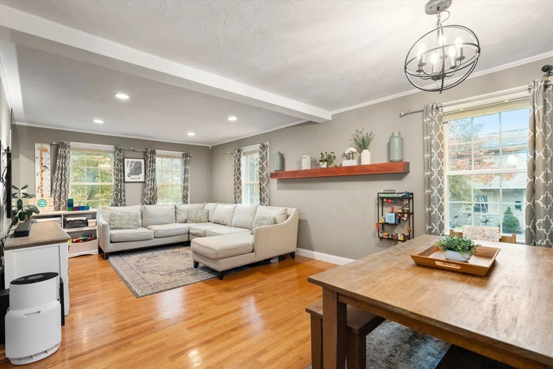
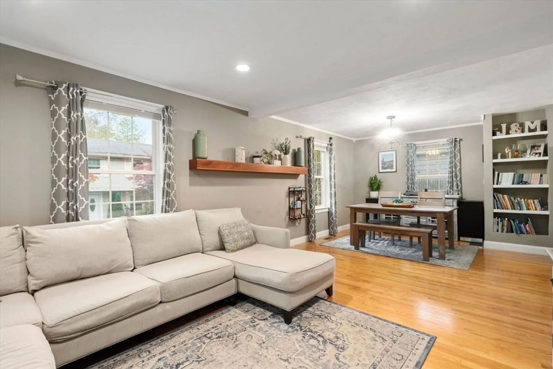
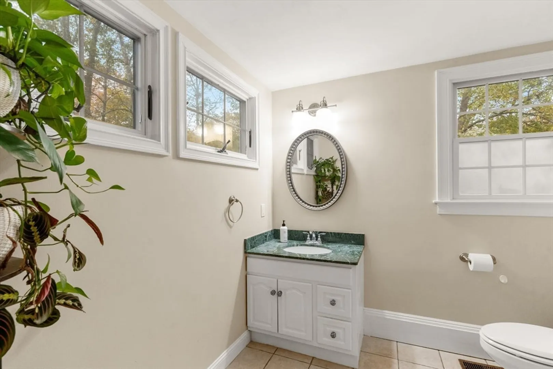
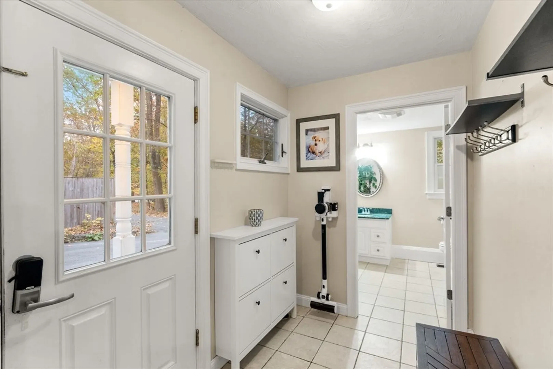
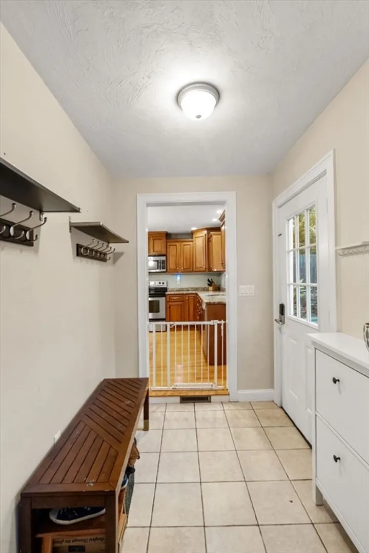
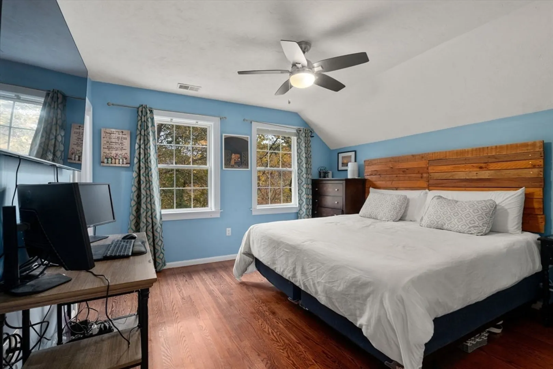
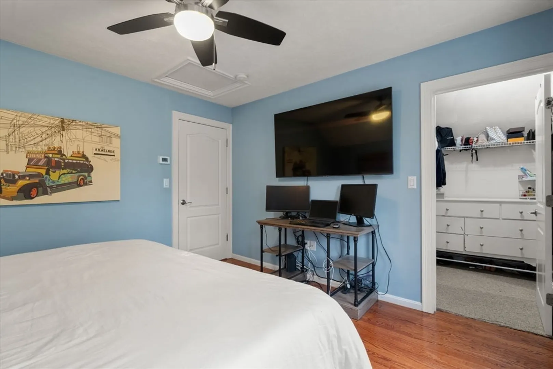
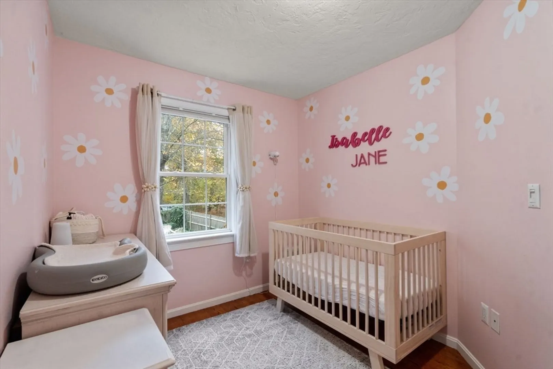
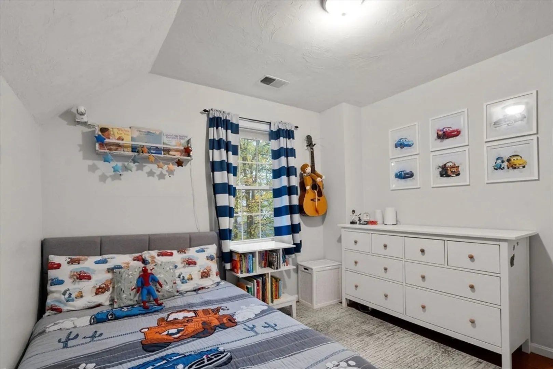
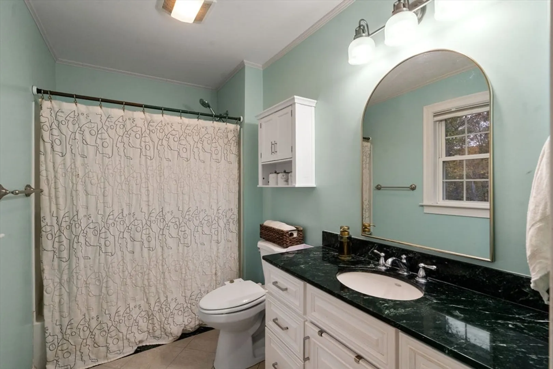
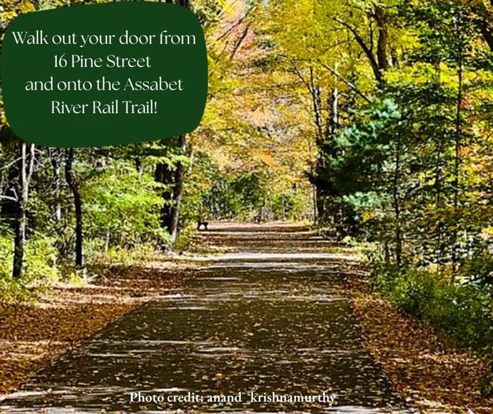
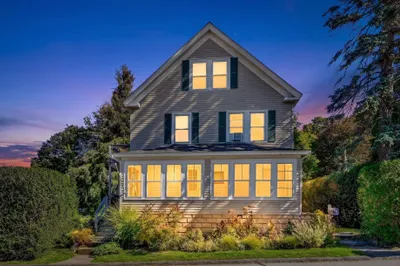
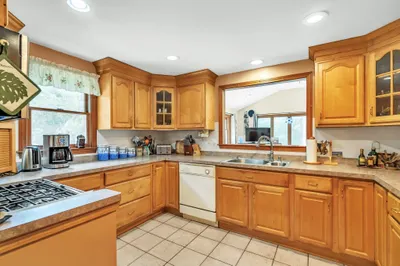
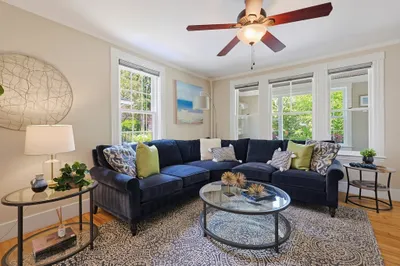
Offer deadline Monday 10:00 AM. Looking for a beautiful, move-in ready home just steps away from the Assabet River Rail Trail? You found it! Welcome to 16 Pine Street an exceptional blend of timeless character & modern comfort in the heart of charming Maynard, MA. This gem boasts 3 bedrooms & 1½ bathrooms. Step inside & you’ll be welcomed by beautiful custom hardwood floors, an open floor concept on the main level, & a chef-friendly kitchen w/ maple cabinetry, granite countertops, & center island. The 1st floor also features a stylish half-bath & streamlined access to living & dining spaces — designed for today’s lifestyle. Upstairs you’ll find a relaxing primary suite w/ a walk-in closet, along w/ 2 additional bedrooms & a full bath w/ granite vanity countertop. Low maintenance vinyl siding, newer roof, windows, and gas fired high efficiency furnace. Minutes to vibrant downtown w/ shops, restaurants, art galleries, & live-music venues, offering an engaging local scene.
-
Highlights
- Cooling: Central Air
- Parking Spots: 4
- Property Type: Single Family Residence
- Total Rooms: 5
- Status: Closed
- Heating: Baseboard, Natural Gas
- Property Class: Residential
- Style: Colonial
- Year Built: 1900
-
Additional Details
- Appliances: Gas Water Heater, Range, Dishwasher, Disposal, Microwave, Refrigerator
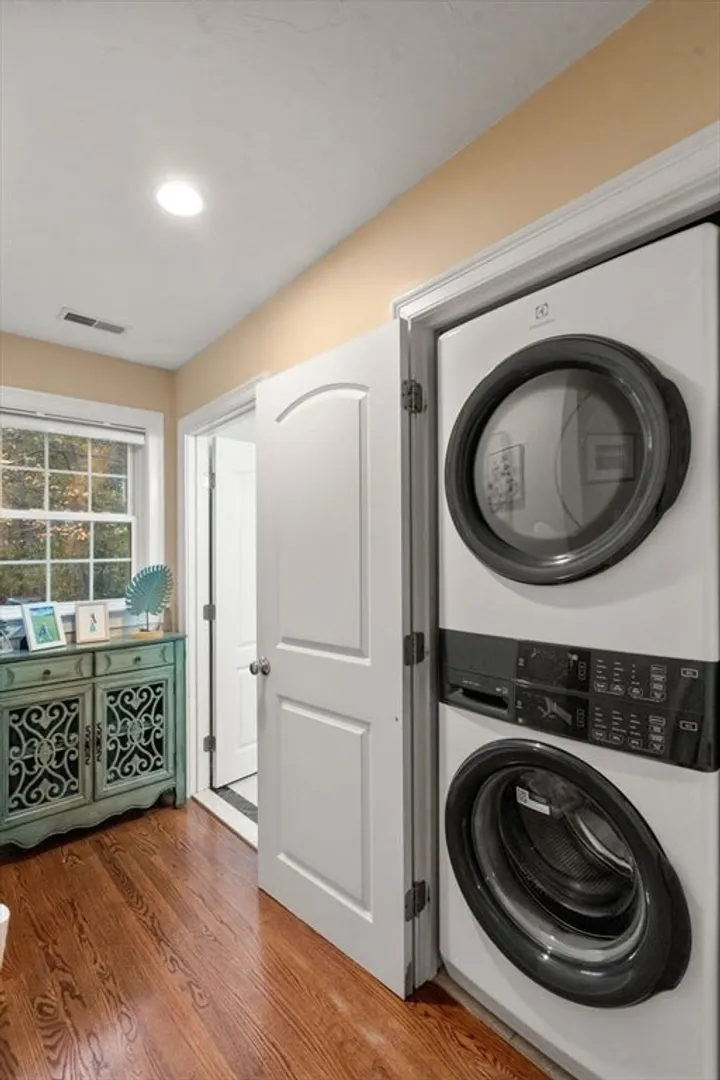
- Exclusions: Washer And Dryer Negotiable With Offer.
- Foundation: Stone
- Roof: Shingle
- Year Built Details: Approximate
- Zoning: Gr
- Basement: Full
- Flooring: Hardwood
- Road Frontage Type: Public
- SqFt Source: Public Record
- Year Built Source: Public Records
-
Amenities
- Community Features: Shopping, Park, Walk/Jog Trails, Bike Path, House of Worship, Public School
- Parking Features: Paved Drive, Off Street, Paved
-
Utilities
- Sewer: Public Sewer
- Water Source: Public
-
Fees / Taxes
- Assessed Value: $450,200
- Taxes: $8,027
- Tax Year: 2025
Similar Listings
Sold
38 Photos
Sold
38 Photos
Sold
38 Photos
Sold
40 Photos
Content © 2026 MLS Property Information Network, Inc. The information in this listing was gathered from third party resources including the seller and public records.
Listing information provided courtesy of eXp Realty.
MLS Property Information Network, Inc. and its subscribers disclaim any and all representations or warranties as to the accuracy of this information.
