
Sold!
$460,000
4
Beds
2/1
Baths
2,080
Living Area
-
Property Description
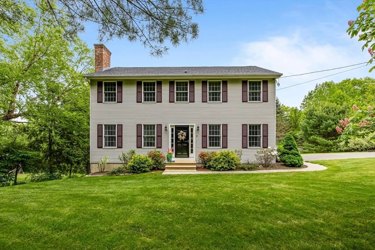
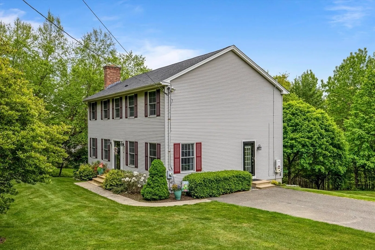
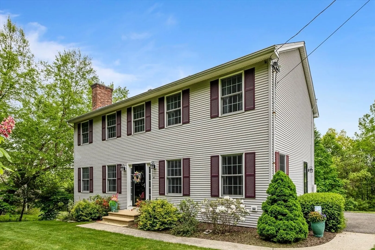
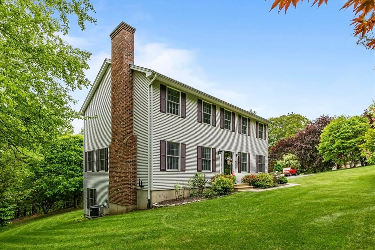
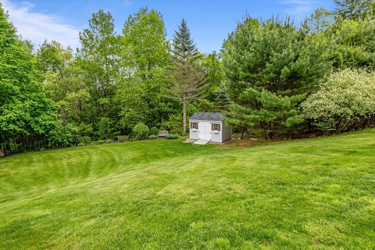
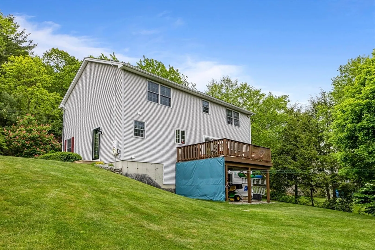
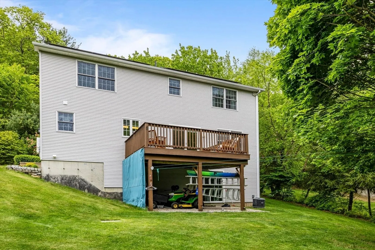
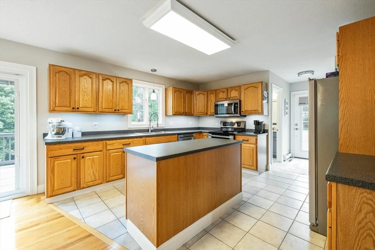
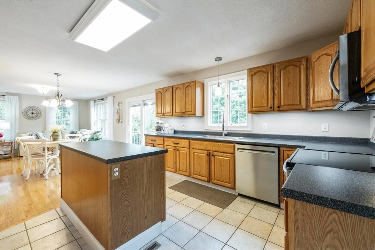
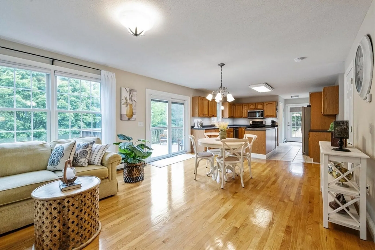
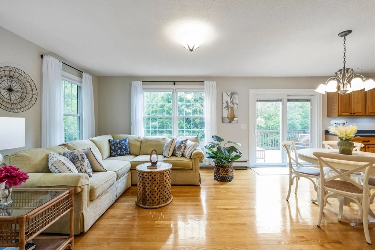
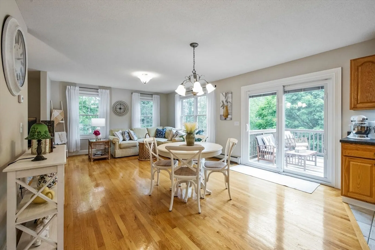
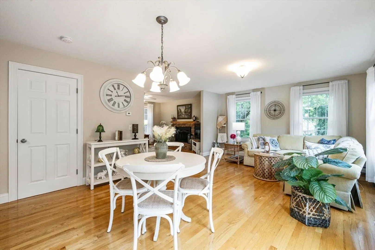
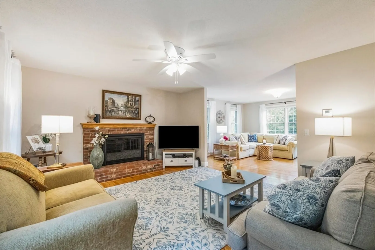
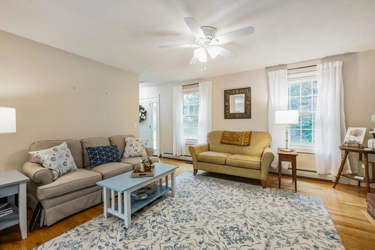
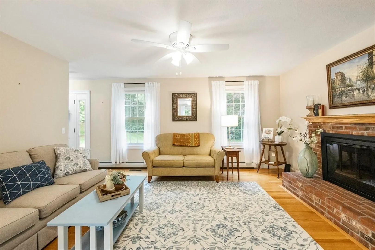
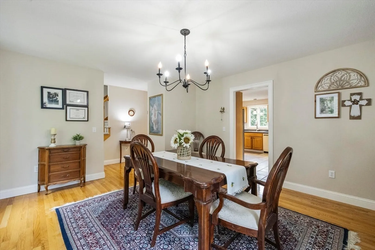
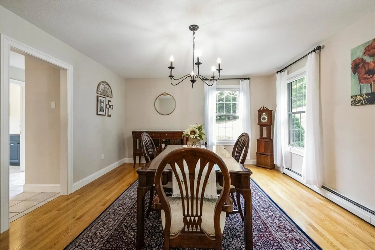
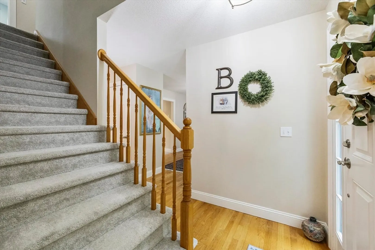
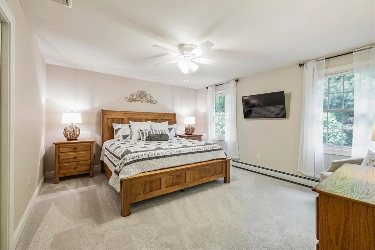
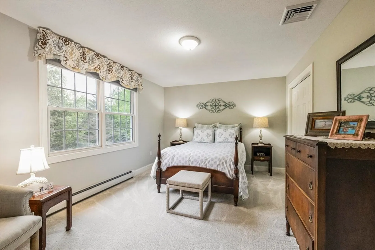
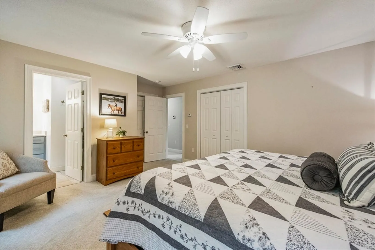
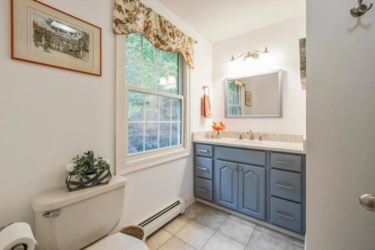
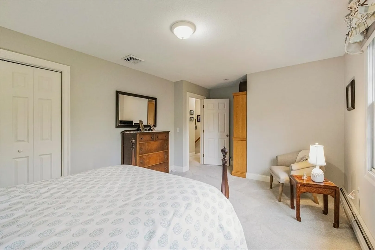
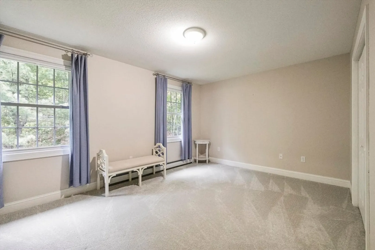
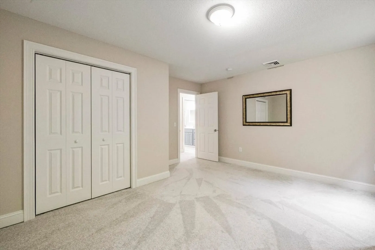
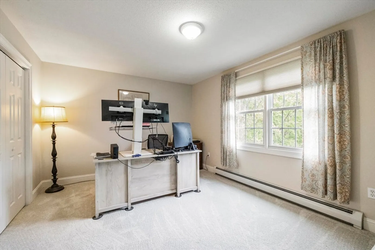
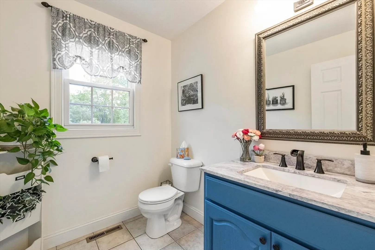
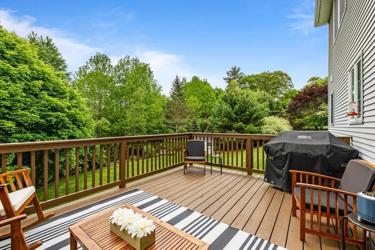
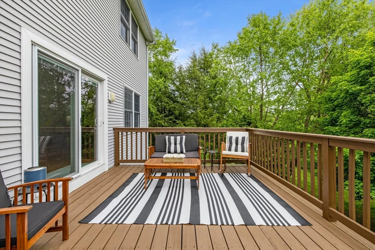
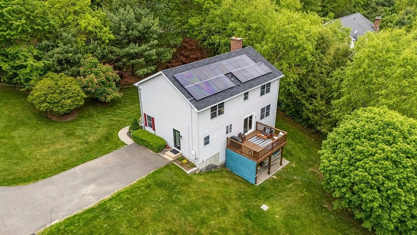
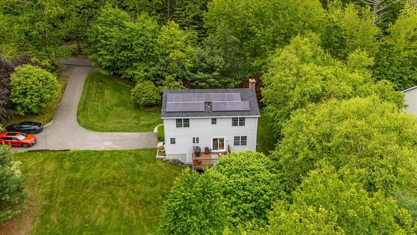
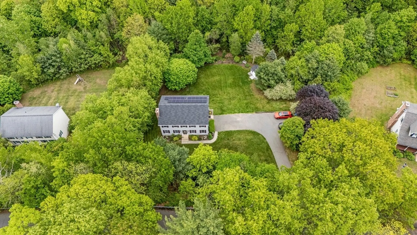
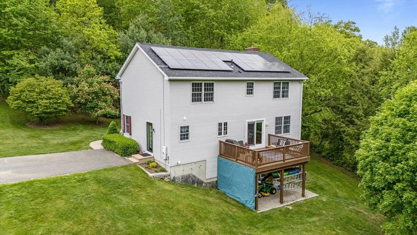
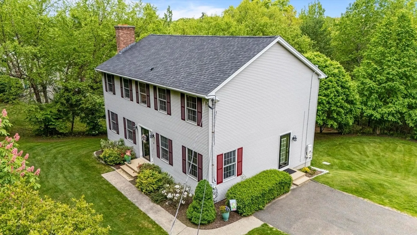
Discover this meticulously maintained single family colonial offering comfort and efficiency throughout. The first floor features well cared for hardwood flooring, a spacious kitchen with ample storage, generous counter space, and an island ideal for cooking and gatherings. Enjoy a bright breakfast area that looks out onto the back yard or sit on the back deck and enjoy the scenery of the warm weather approaching. A separate cozy lounge designated in this open floor plan makes this quaint spot an enjoyable space for as one sees fit. The living room features a wood burning fireplace with ample space for plenty of furnishings, and a designated dining area with plenty of room for friends and family. The home includes 4 sizable bedrooms with plush carpet and a primary suite with a 3/4 bath for your convenience. Recent updates include a newer roof and boiler, while the leased solar helps keep utility costs affordable. A newer oversized shed provides excellent additional storage.
-
Highlights
- Cooling: Central Air
- Parking Spots: 4
- Property Type: Single Family Residence
- Total Rooms: 7
- Status: Closed
- Heating: Baseboard, Oil
- Property Class: Residential
- Style: Colonial, Contemporary
- Year Built: 2000
-
Additional Details
- Appliances: Water Heater, Range, Dishwasher, Microwave, Refrigerator
- Exterior Features: Deck - Wood, Rain Gutters, Storage
- Flooring: Tile, Carpet, Hardwood
- Lot Features: Level, Sloped
- Roof: Shingle
- Year Built Details: Actual
- Zoning: Rr
- Basement: Full
- Fireplaces: 1
- Foundation: Concrete Perimeter
- Road Frontage Type: Public
- SqFt Source: Public Record
- Year Built Source: Public Records
-
Amenities
- Parking Features: Paved Drive, Off Street
-
Utilities
- Electric: Circuit Breakers
- Water Source: Private
- Sewer: Private Sewer
-
Fees / Taxes
- Assessed Value: $423,700
- Taxes: $7,690
- Tax Year: 2025
Similar Listings
Sold
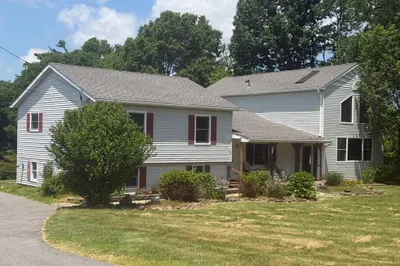
42 Photos
Sold
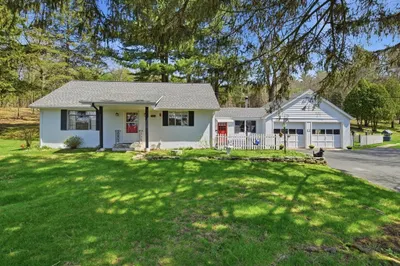
40 Photos
Sold
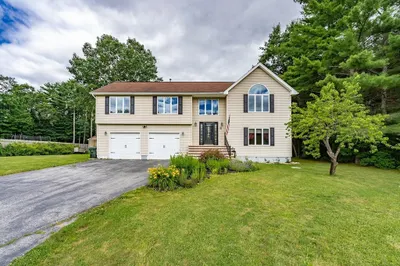
41 Photos
Sold
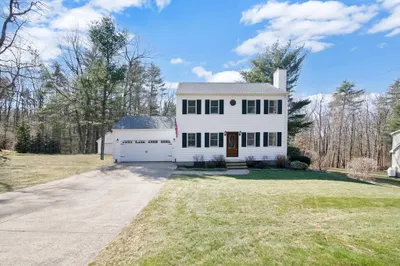
40 Photos
Content © 2026 MLS Property Information Network, Inc. The information in this listing was gathered from third party resources including the seller and public records.
Listing information provided courtesy of Ashton Realty Group Inc..
MLS Property Information Network, Inc. and its subscribers disclaim any and all representations or warranties as to the accuracy of this information.
