
Sold!
$475,000
4
Beds
2/1
Baths
2,156
Living Area
-
Property Description
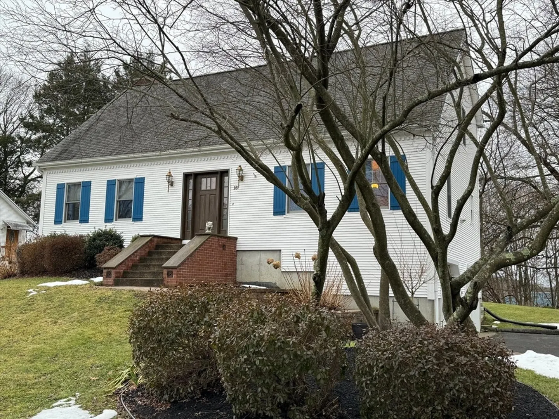
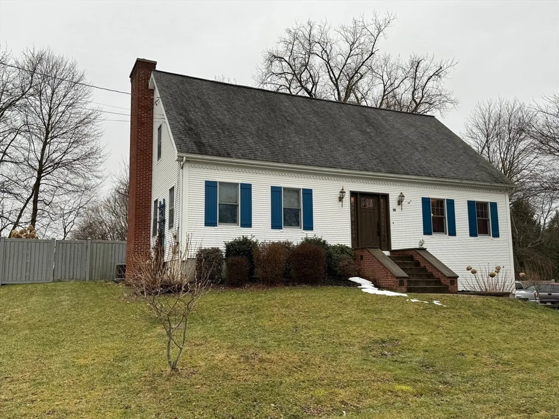
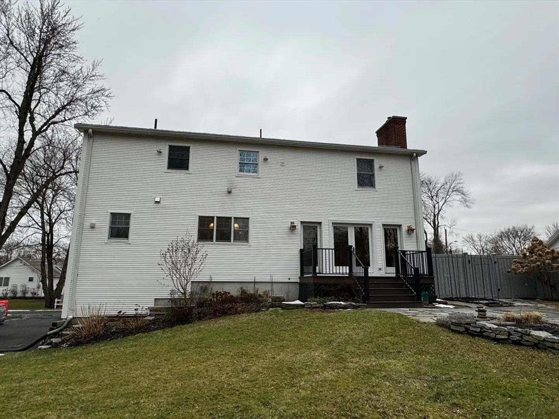
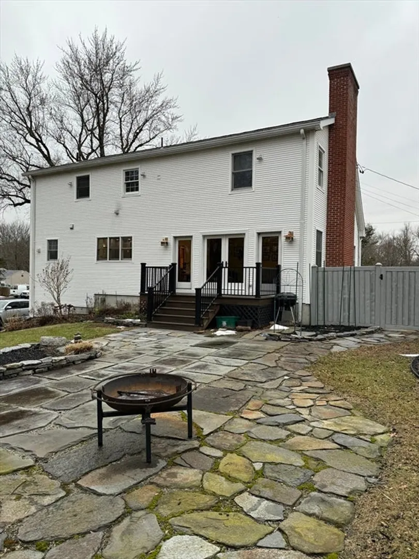
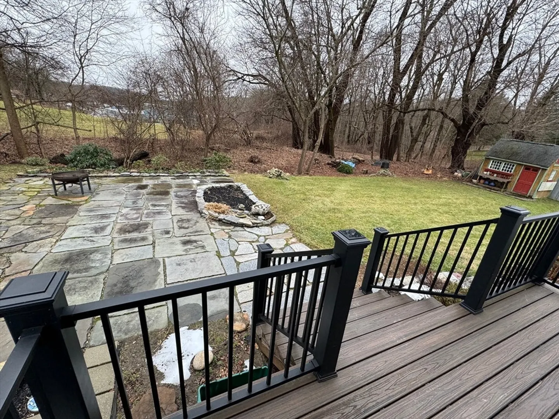
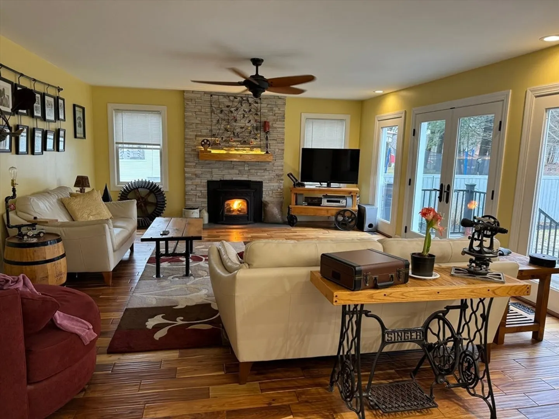
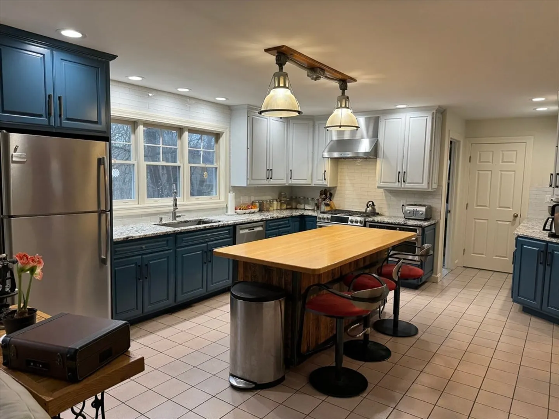
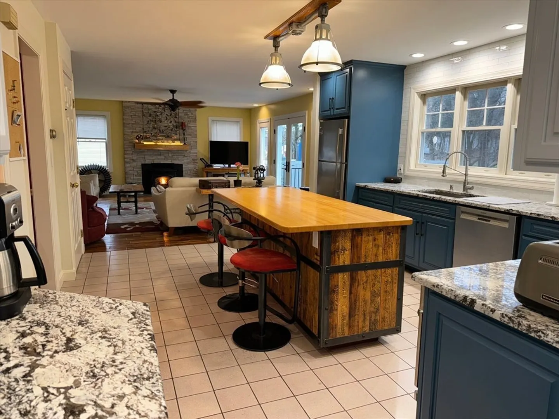
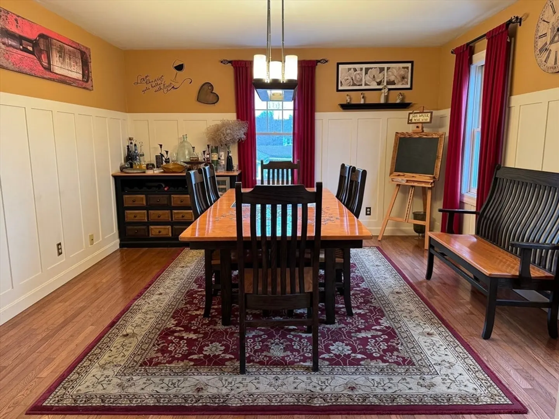
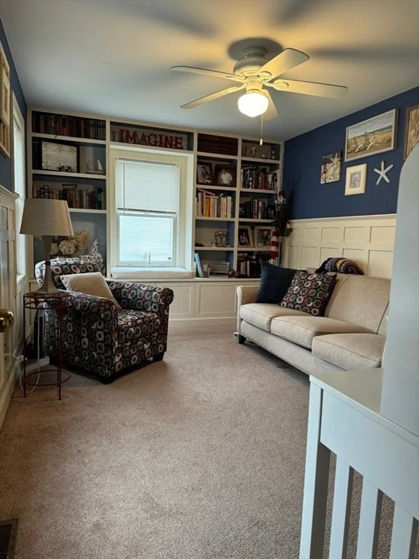
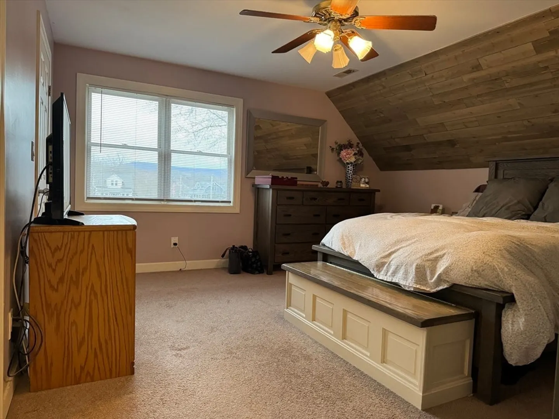
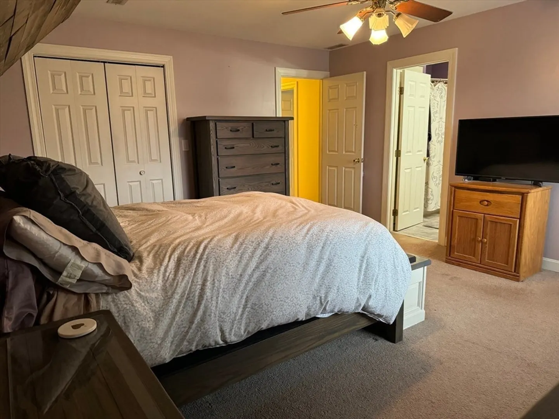
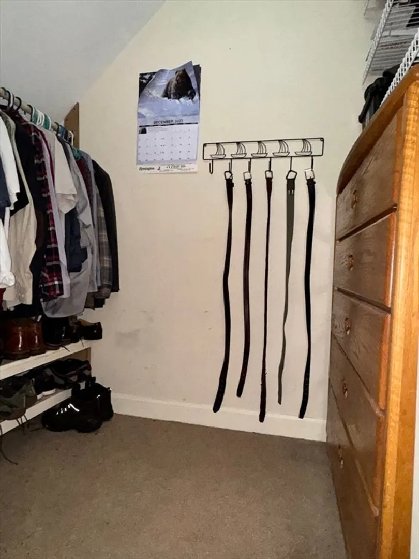
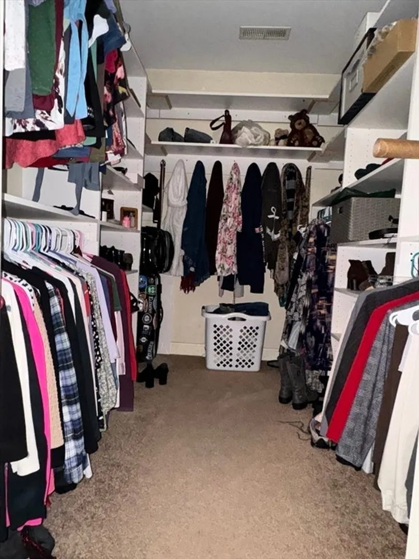
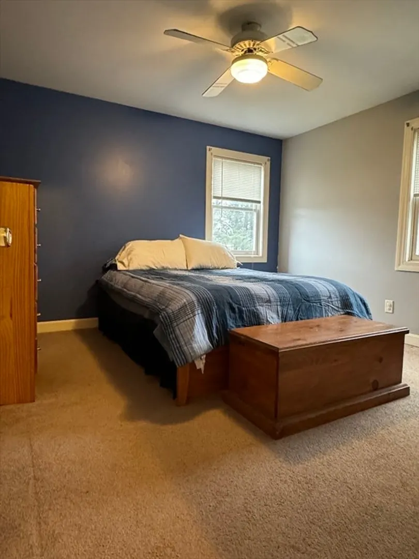
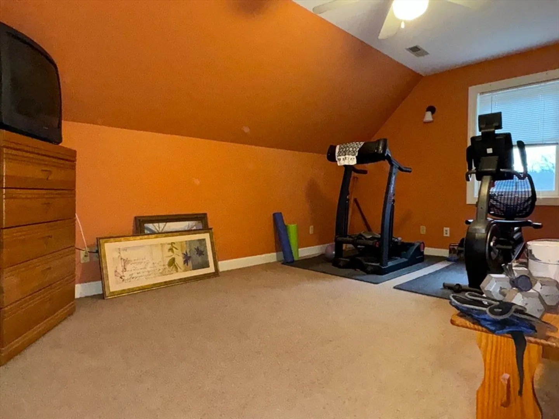
Welcome home to this lovingly maintained and upgraded larger than it looks Cape located on a quiet dead end street near South Hadley High School and short drive to Mount Holyoke. This dream kitchen for any chef has cherry cabinets, new granite countertops, stove, microwave and hood(all 1 year old APO) which is open to a large living room with pellet stove insert in the fireplace and new french doors leading to a composite deck and flagstone patio perfect for entertaining. In addition to the kitchen and living room, the first floor features a large dining room, 1/2 bath, and a fourth bedroom which is currently being used as a study. The second floor has a full bath in the hallway, a laundry room, and three more bedrooms including the master suite with it's own bathroom and 2 walk-in closets. The basement is partially finished with it's own sink as well, currently being used as a woodworking hobby area. Don't hesitate on this one!
-
Highlights
- Cooling: Central Air
- Parking Spots: 6
- Property Type: Single Family Residence
- Total Rooms: 7
- Status: Closed
- Heating: Forced Air, Propane, Pellet Stove
- Property Class: Residential
- Style: Cape
- Year Built: 1992
-
Additional Details
- Appliances: Water Heater, Range, Dishwasher, Microwave, Refrigerator, Washer, Dryer, Range Hood
- Construction: Frame
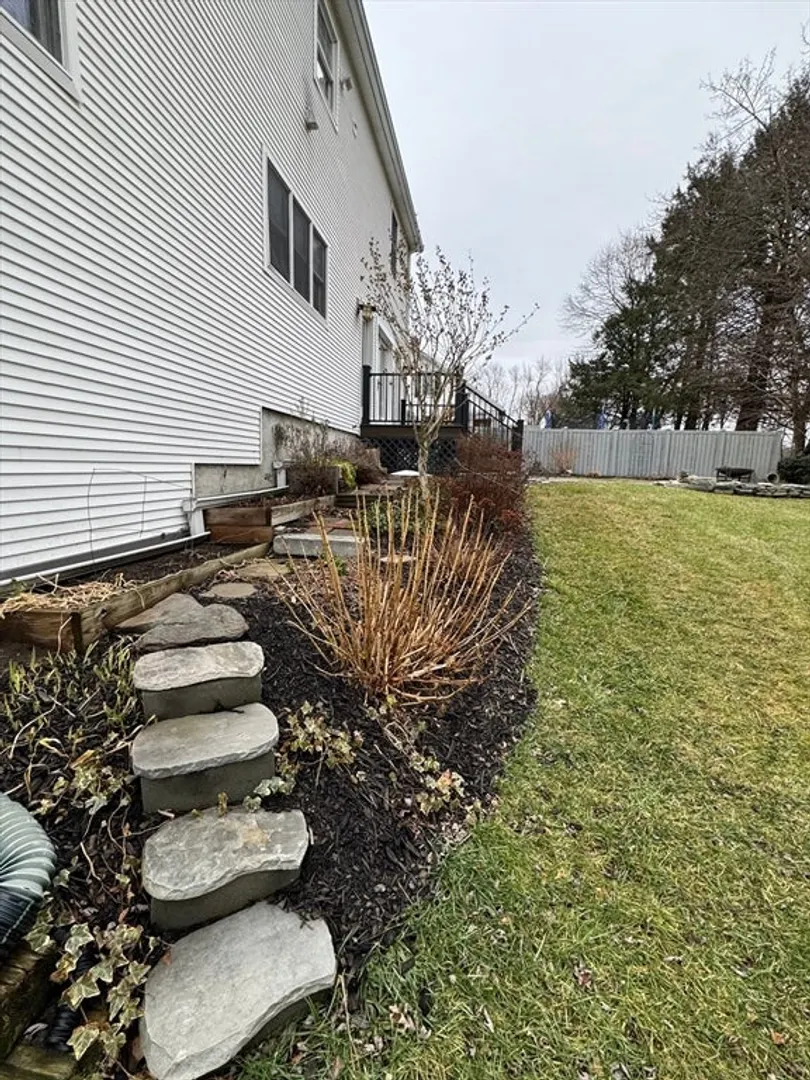
- Exterior Features: Deck - Composite, Patio, Rain Gutters, Storage, Screens
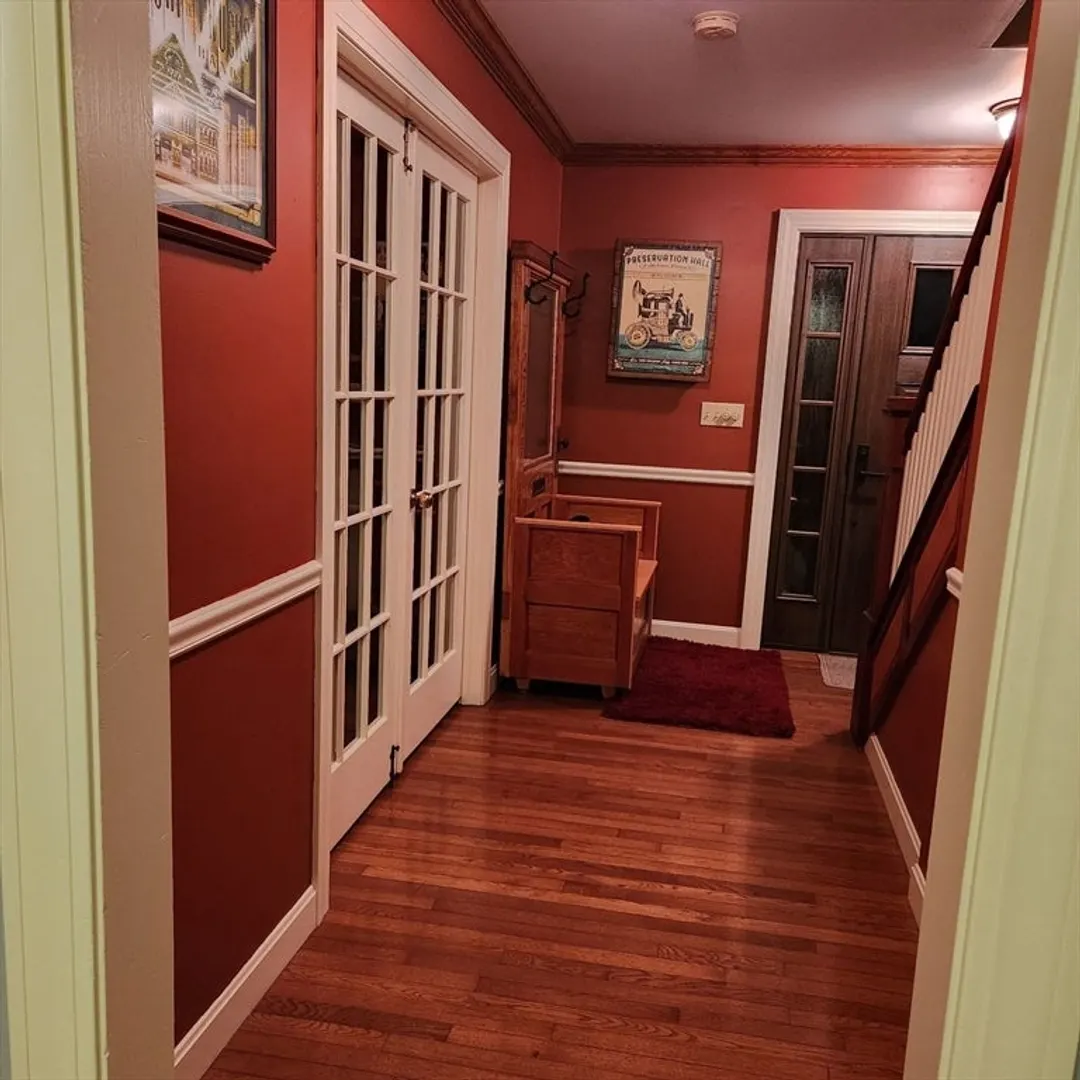
- Flooring: Wood, Tile, Carpet, Hardwood, Flooring - Wall to Wall Carpet
- Interior Features: Ceiling Fan(s), Study
- Road Frontage Type: Public, Dead End
- Year Built Details: Actual
- Zoning: Ra2
- Basement: Full, Partially Finished, Interior Entry, Garage Access, Concrete
- Exclusions: Kitchen Light Over Island To Be Replaced, Misc. Landscape Rocks, Small Magnolia Tree Front Left Yard
- Fireplaces: 1
- Foundation: Concrete Perimeter
- Lot Features: Underground Storage Tank
- Roof: Shingle
- Year Built Source: Public Records
-
Amenities
- Community Features: Public Transportation, Shopping, Stable(s), Public School, University
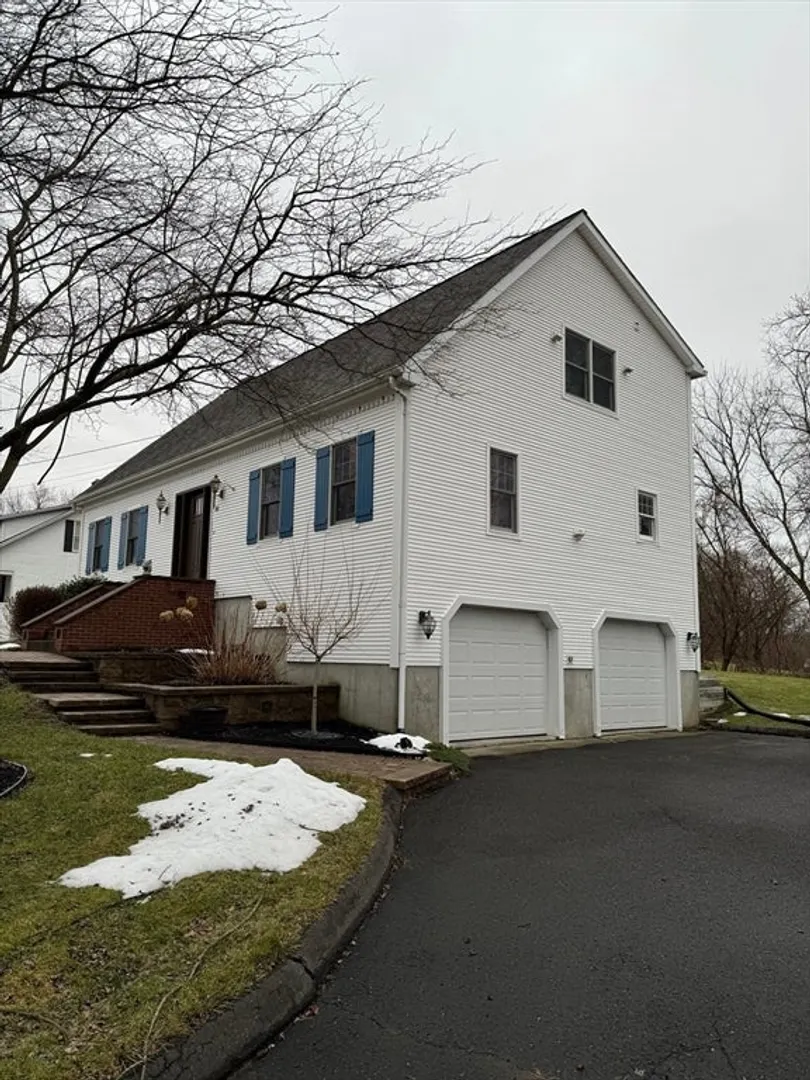
- Parking Features: Attached, Under, Garage Door Opener, Workshop in Garage, Paved Drive, Off Street, Paved
- Covered Parking Spaces: 2
-
Utilities
- Electric: Circuit Breakers
- Water Source: Public
- Sewer: Public Sewer
-
Fees / Taxes
- Assessed Value: $343,300
- Compensation Based On: Net Sale Price
- Sub Agent Compensation: 1%
- Tax Year: 2023
- Buyer Agent Compensation: 2%
- Facilitator Compensation: 1%
- Sub-Agency Relationship Offered: Yes
- Taxes: $6,024
Similar Listings
Sold
40 Photos
Sold
4 Photos
Sold
35 Photos
Sold
38 Photos
Content © 2026 MLS Property Information Network, Inc. The information in this listing was gathered from third party resources including the seller and public records.
Listing information provided courtesy of Sears Real Estate, Inc..
MLS Property Information Network, Inc. and its subscribers disclaim any and all representations or warranties as to the accuracy of this information.
