
Sold!
$488,000
3
Beds
2
Baths
1,200
Living Area
-
Property Description
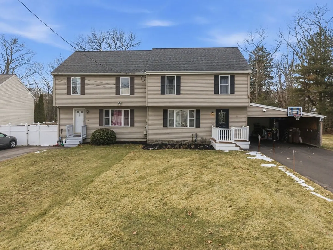
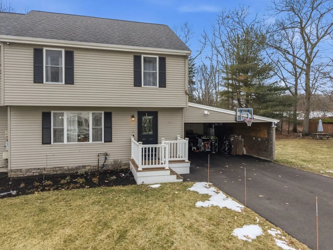
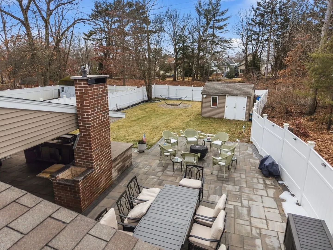
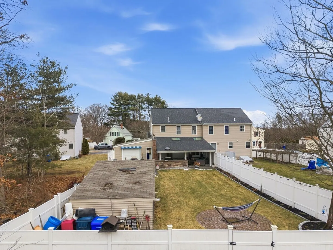
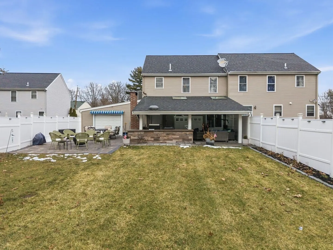
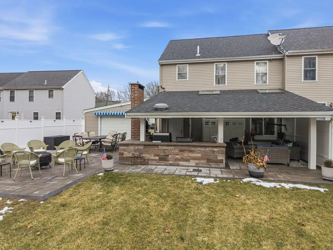
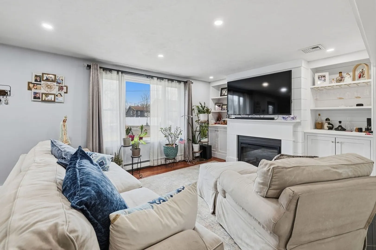
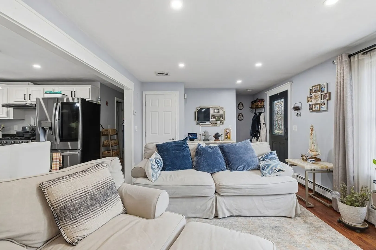
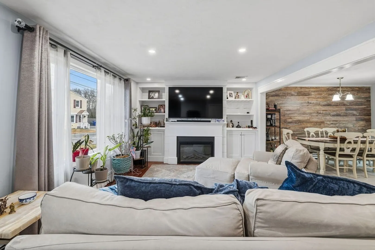
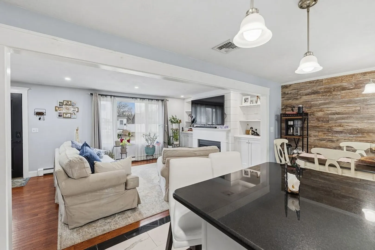
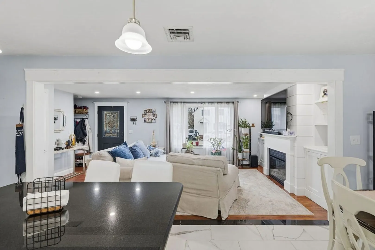
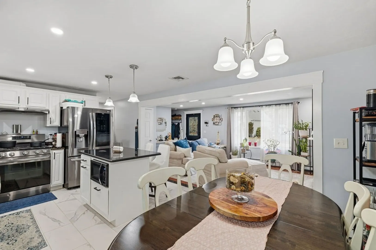
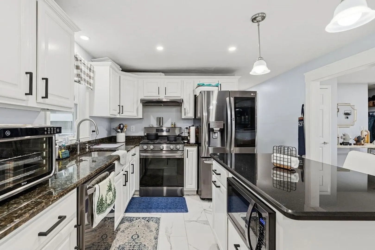
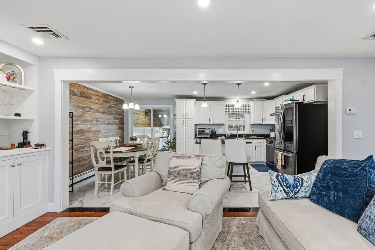
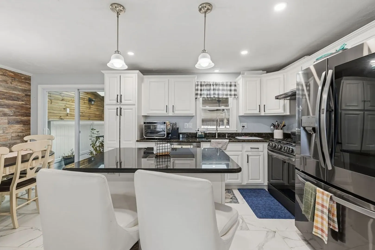
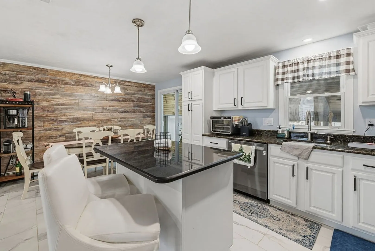
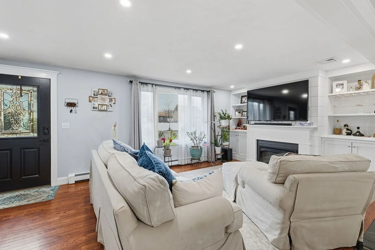
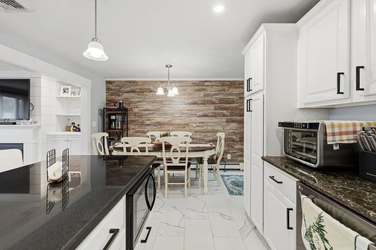
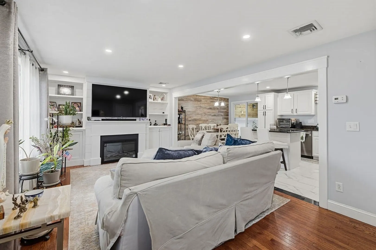
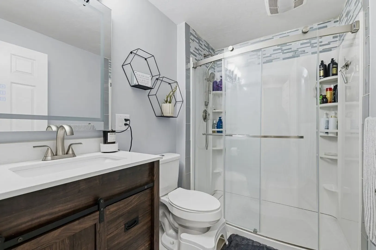
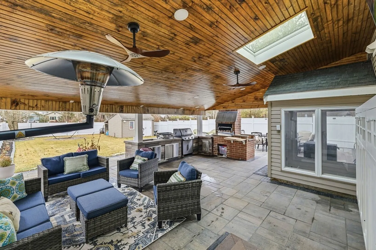
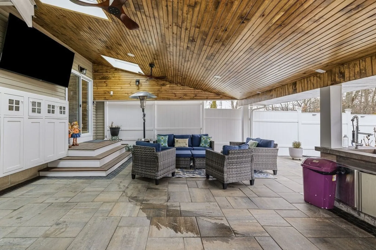
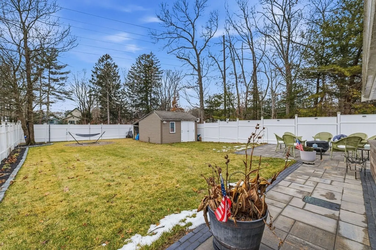
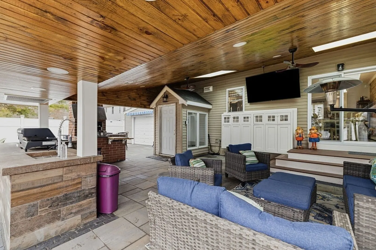
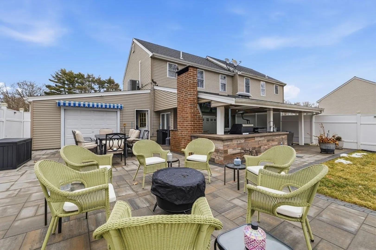
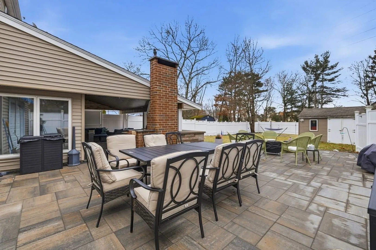
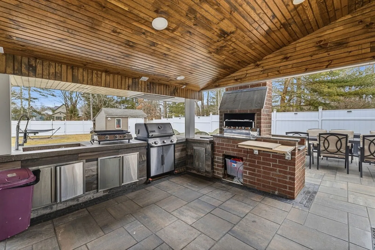
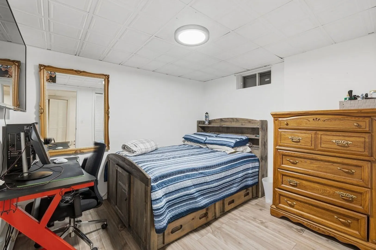
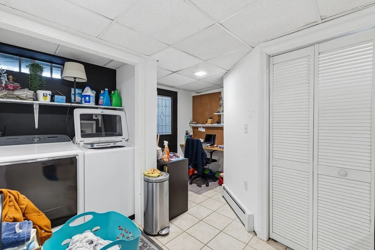
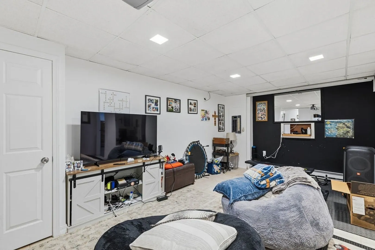
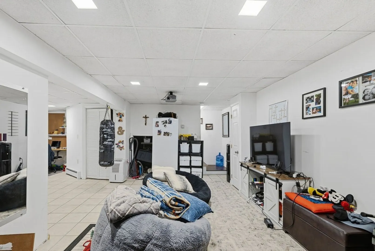
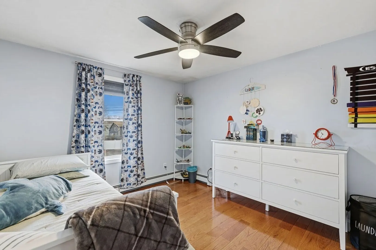
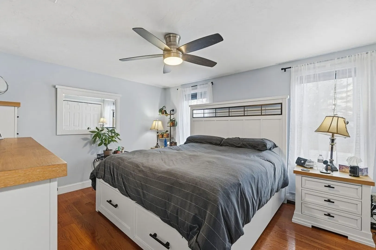
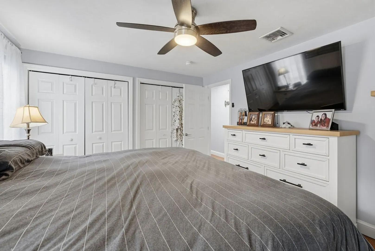
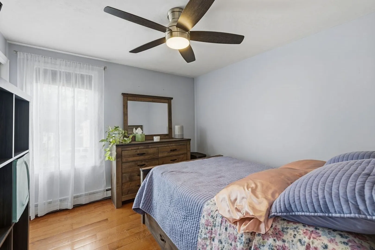
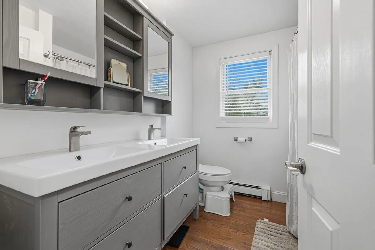
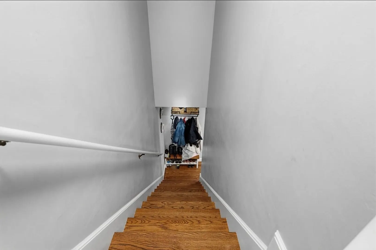
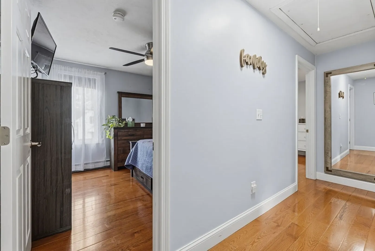
If you love entertaining, then this 3-bedroom 2 full bath du-plex is for you. This home features a covered patio featuring an outdoor kitchen complete with wood or charcoal grills, area for a propane grill, a rotisserie grill and hot and cold-water sink. The home offers hardwood floors throughout with the kitchen and baths offering gleaming tile floors. Fully applianced stainless steel ketches with granite counter tops and island with an open floor plan that effortlessly transitions into the living room that offers a custom built in entertainment center/bookcase and lots of natural lighting. The bedrooms are spacious with large closets with overhead lighting. The finished basement offers a family room with tile flooring an additional room currently used as a bedroom and FHW baseboard heating, There are many recent updates including hot water tank, roof, A/C compressor etc.,
-
Highlights
- Cooling: Central Air
- Parking Spots: 7
- Property Type: Condex
- Total Rooms: 5
- Year Built: 2000
- Heating: Baseboard, Natural Gas
- Property Class: Residential
- Stories: 3
- Unit Number: 16
- Status: Closed
-
Additional Details
- Appliances: Range, Dishwasher, Refrigerator
- Construction: Frame
- Exterior Features: Patio, Sprinkler System
- Flooring: Tile, Hardwood, Flooring - Stone/Ceramic Tile
- Pets Allowed: Yes
- SqFt Source: Field Card
- Year Built Details: Actual
- Zoning: res
- Basement: Y
- Exclusions: Webber Gas Grill
- Fireplaces: 1
- Interior Features: Bonus Room
- Roof: Shingle
- Total Number of Units: 2
- Year Built Source: Public Records
-
Amenities
- Covered Parking Spaces: 1
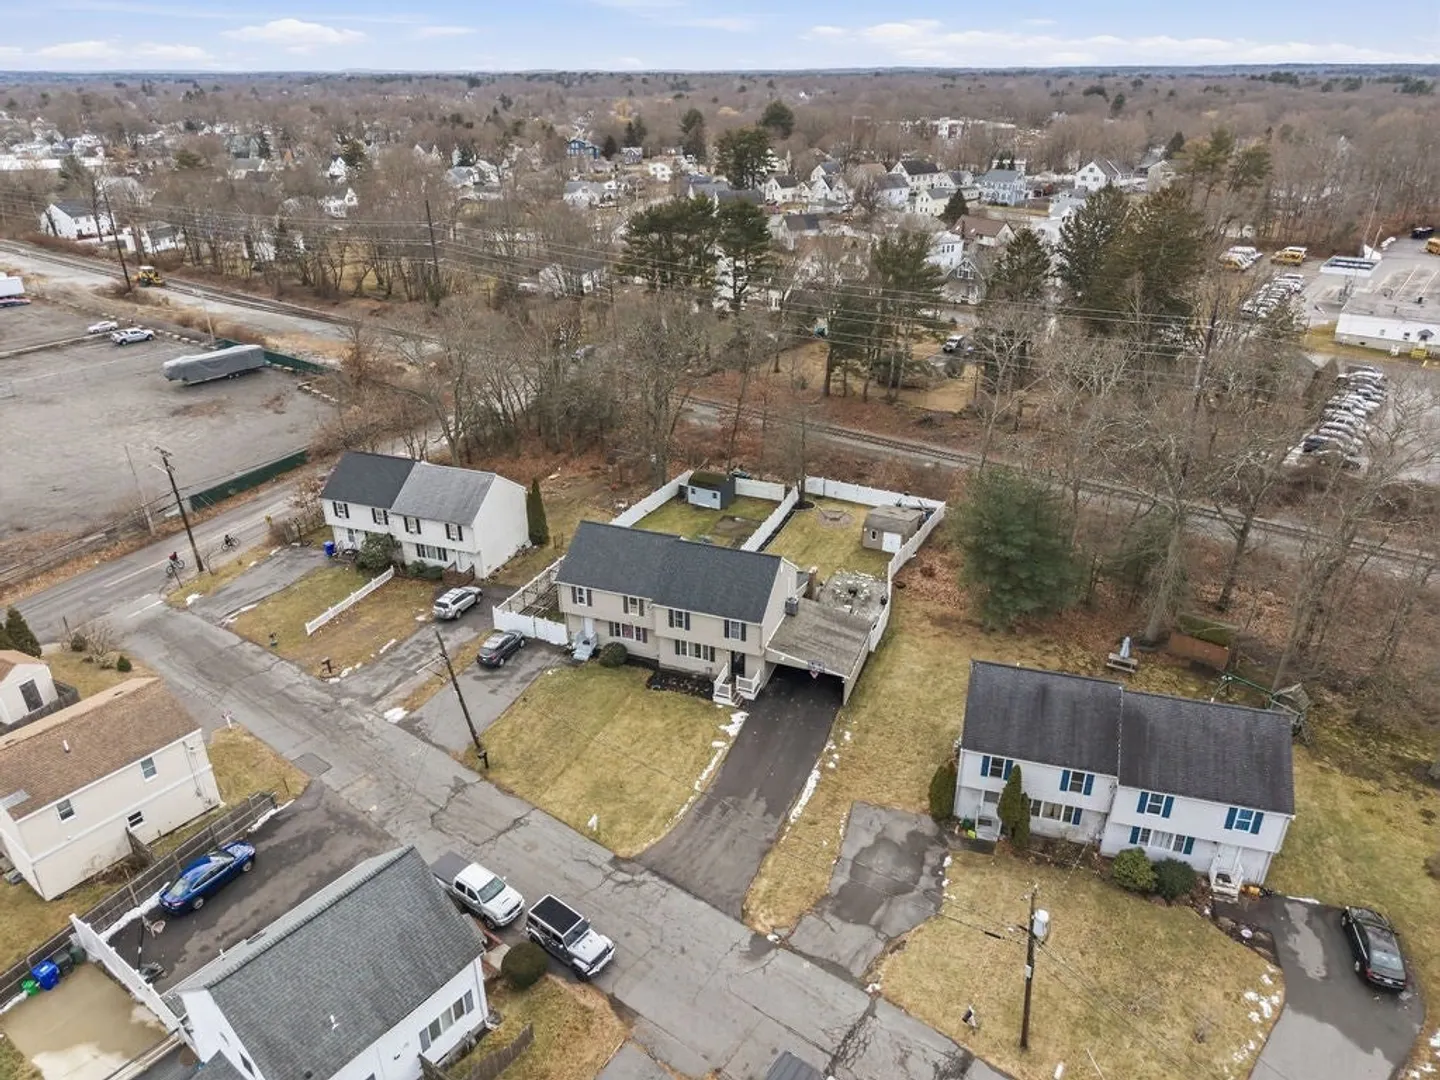
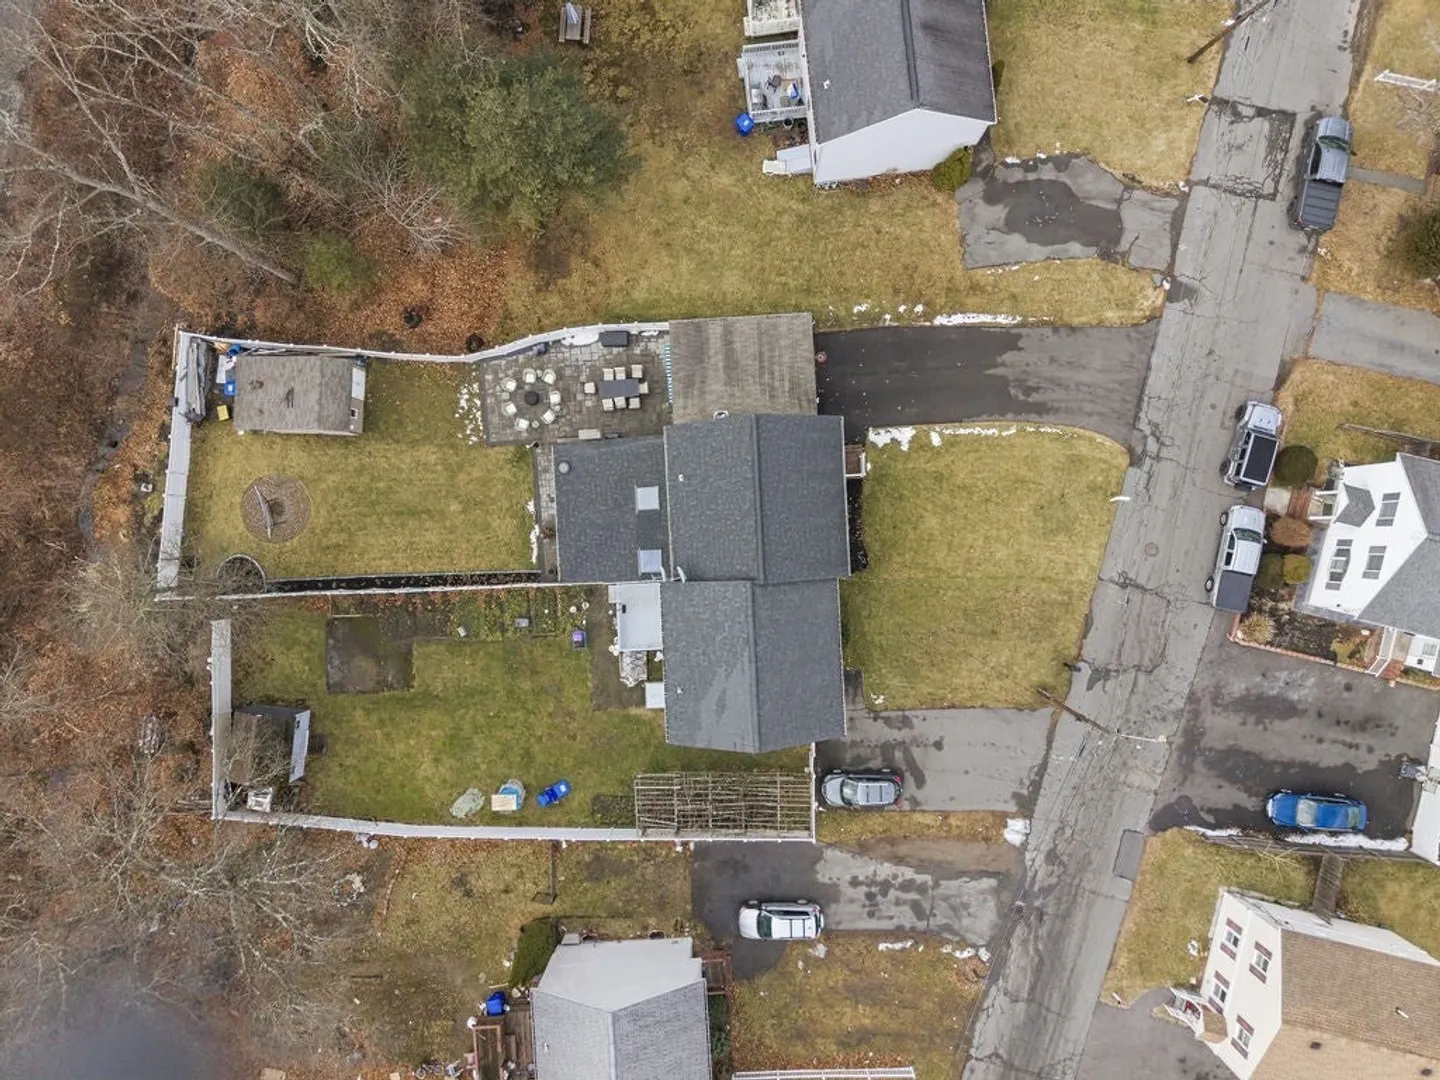
- Parking Features: Carport, Off Street, Paved
-
Utilities
- Electric: Fuses, 100 Amp Service
- Water Source: Public
- Sewer: Public Sewer
-
Fees / Taxes
- Assessed Value: $307,800
- Taxes: $3,367
- Tax Year: 2026
Similar Listings
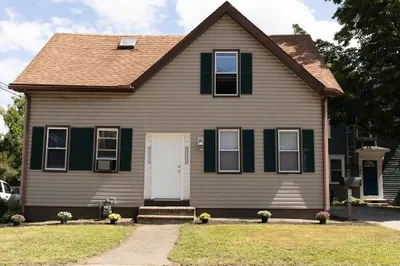
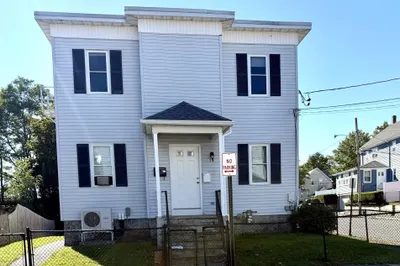
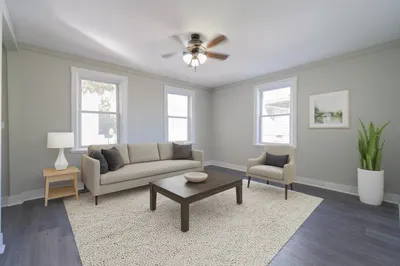
Sold
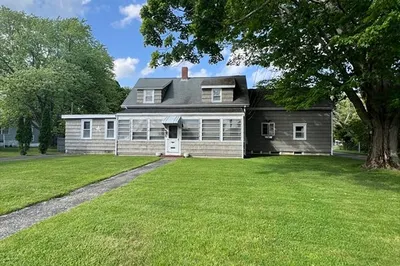
15 Photos
Sold
31 Photos
Sold
40 Photos
Sold
26 Photos
Content © 2026 MLS Property Information Network, Inc. The information in this listing was gathered from third party resources including the seller and public records.
Listing information provided courtesy of RE/MAX Legacy.
MLS Property Information Network, Inc. and its subscribers disclaim any and all representations or warranties as to the accuracy of this information.
