
Sold!
$655,000
3
Beds
1
Bath
2,062
Living Area
-
Property Description
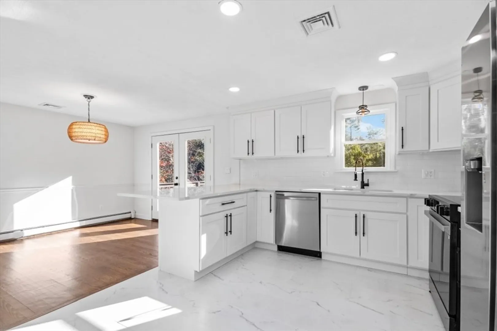
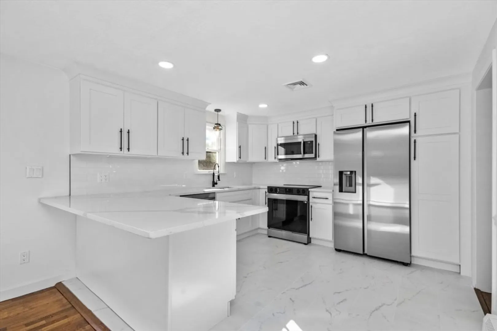
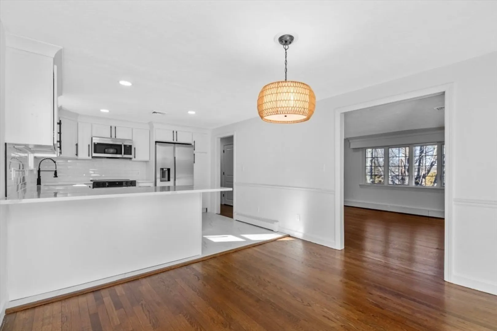
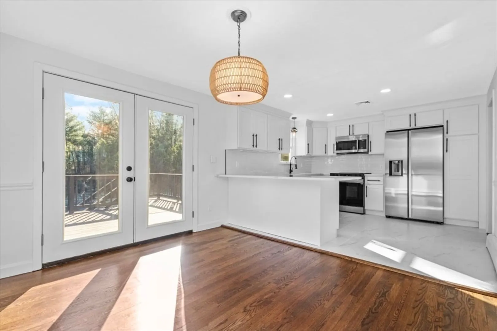
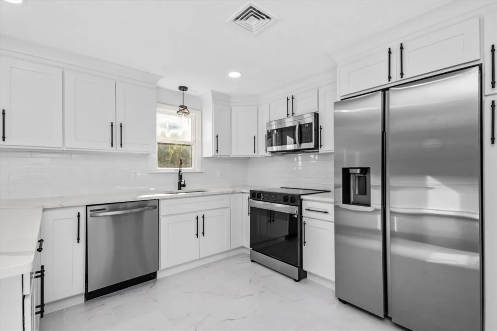
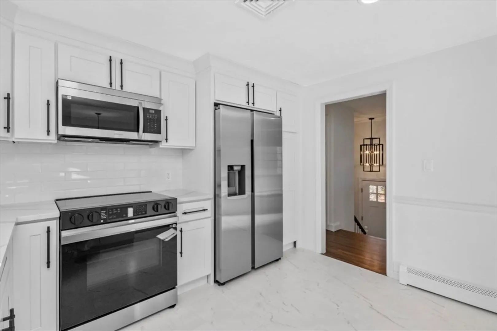
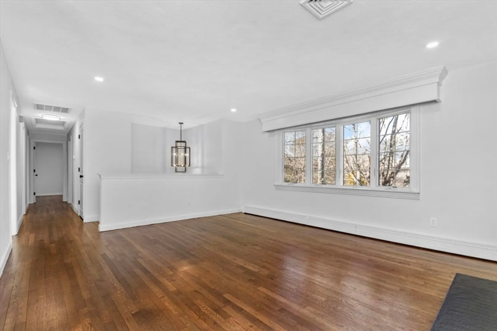
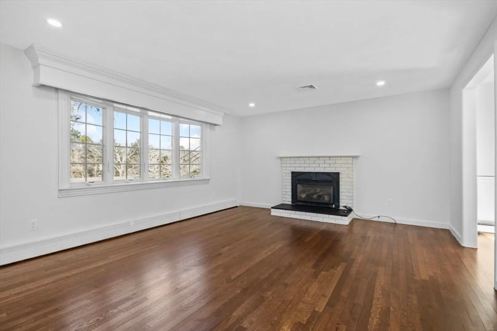
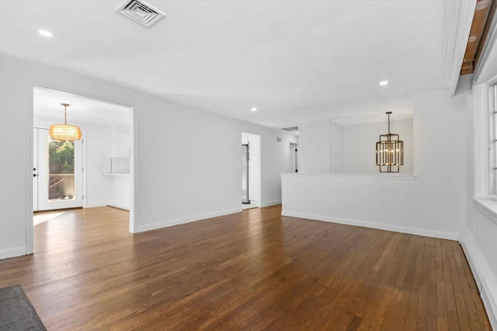
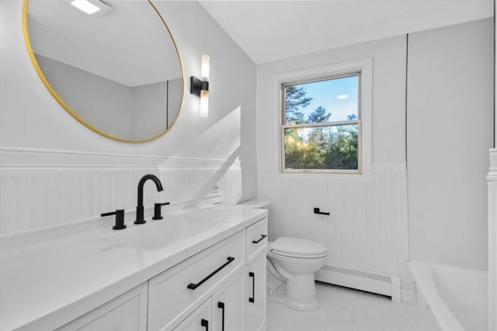
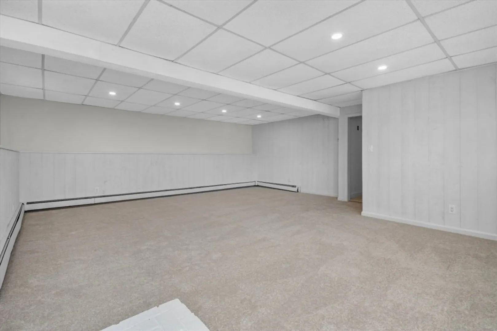
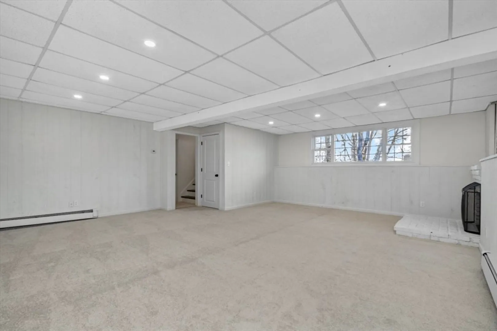
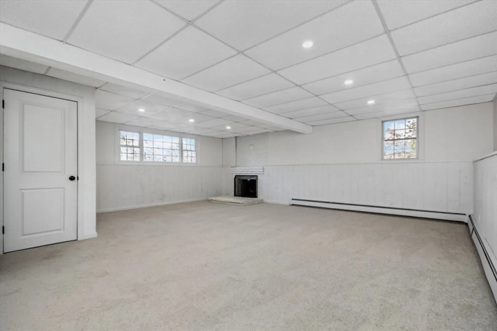
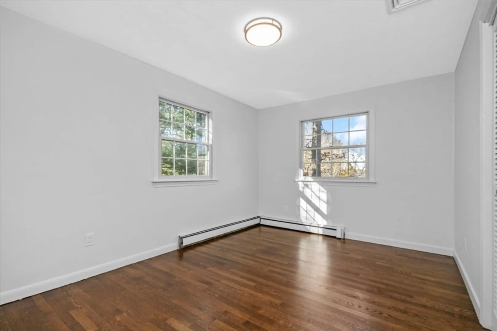
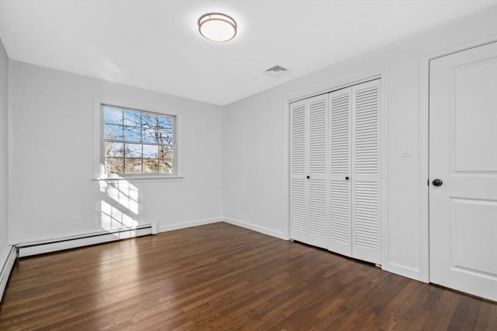
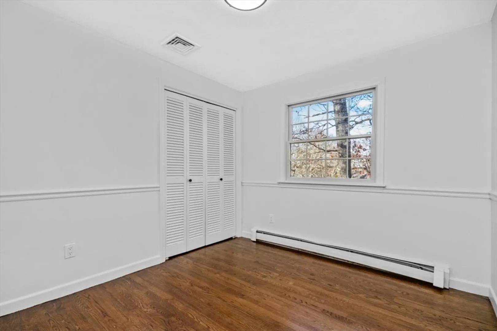
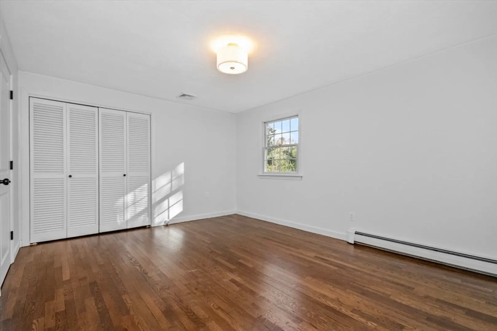
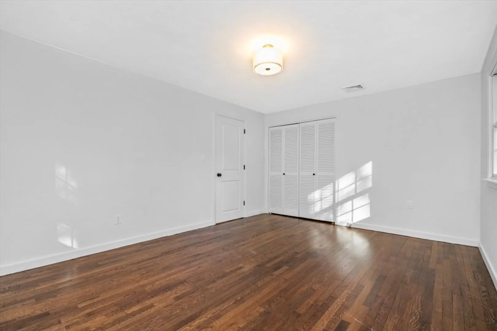
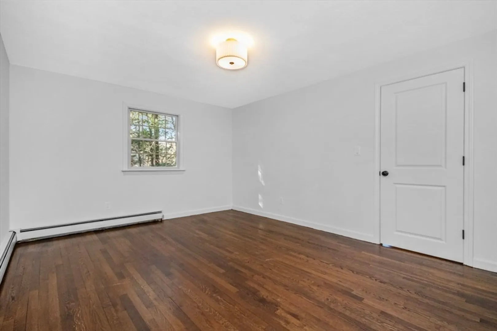
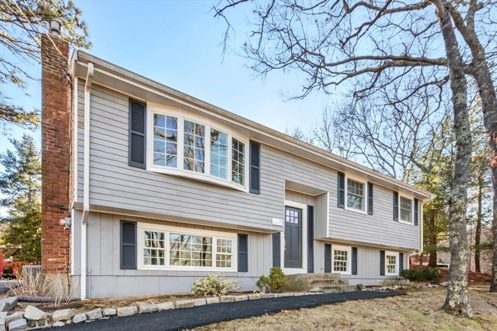
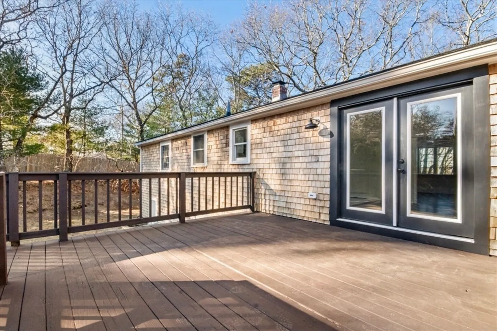
ATTENTION - 1% INTEREST RATE BUY DOWN AVAILABLE TO QUALIFIED BUYERS! Step inside this light, bright and open fully renovated home built for entertaining and family life! Upon entry you'll be greeted by gleaming hardwood floors and custom light fixtures leading into the gorgeous main living room and brand new kitchen. You'll enjoy solid quartz counter tops, custom cabinetry, stainless appliances and high end fixtures and finishes as you cook and enjoy time with family and friends in this open concept upper level. The upper and lower levels are both dripping in sunlight from their oversized windows and custom glass french doors leading directly to the deck, perfectly situated for grilling and expanded living and entertaining space! Down stairs you'll find a fully finished basement with additional wood burning fireplace and a significant amount of storage space. New roof, new bathroom, new driveway and a brand new heating system round out this spectacular home.
-
Highlights
- Cooling: Central Air
- Parking Spots: 3
- Property Type: Single Family Residence
- Total Rooms: 6
- Status: Closed
- Heating: Baseboard, Oil
- Property Class: Residential
- Style: Raised Ranch
- Year Built: 1971
-
Additional Details
- Basement: Finished, Interior Entry
- Foundation: Concrete Perimeter
- Year Built Details: Approximate
- Zoning: R20m
- Fireplaces: 2
- SqFt Source: Measured
- Year Built Source: Public Records
-
Amenities
- Parking Features: Paved Drive
-
Utilities
- Sewer: Private Sewer
- Water Source: Public
-
Fees / Taxes
- Assessed Value: $442,700
- Taxes: $5,698
- Tax Year: 2024
Similar Listings
Sold
37 Photos
Sold
42 Photos
Sold
35 Photos
Sold
42 Photos
Content © 2026 MLS Property Information Network, Inc. The information in this listing was gathered from third party resources including the seller and public records.
Listing information provided courtesy of Jane Coit Real Estate, Inc..
MLS Property Information Network, Inc. and its subscribers disclaim any and all representations or warranties as to the accuracy of this information.
