
Sold!
$479,000
3
Beds
2
Baths
1,196
Living Area
-
Property Description
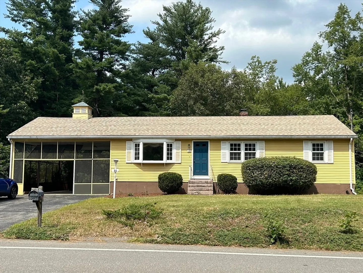
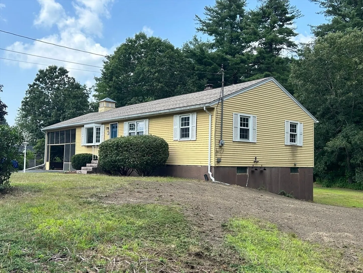
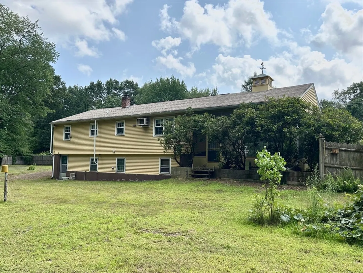
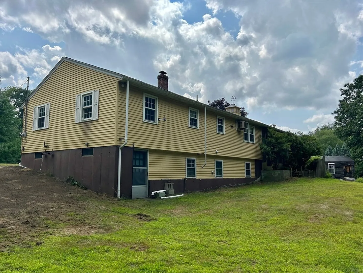
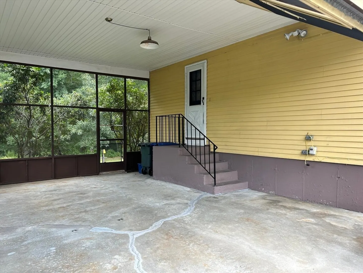
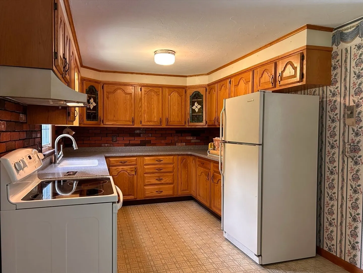
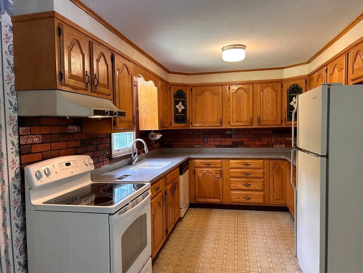
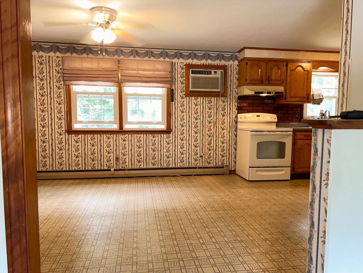
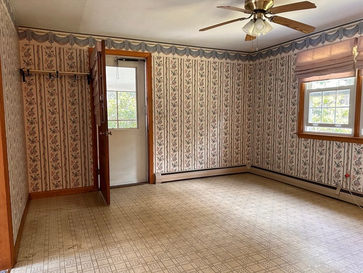
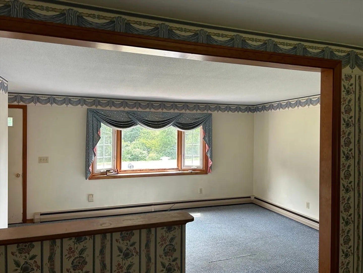
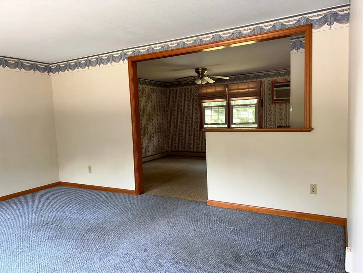
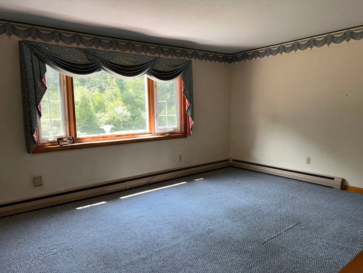
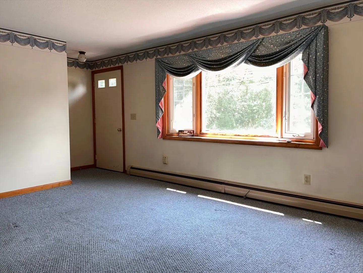
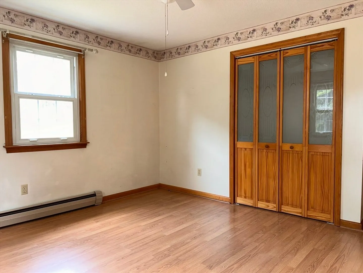
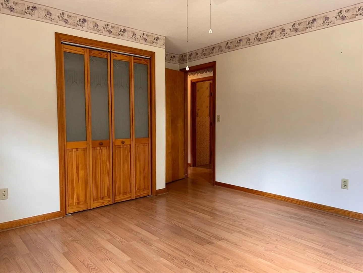
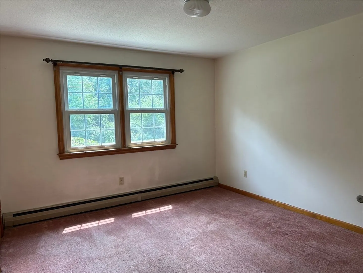
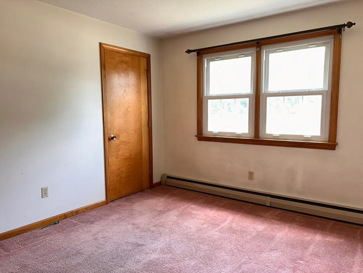
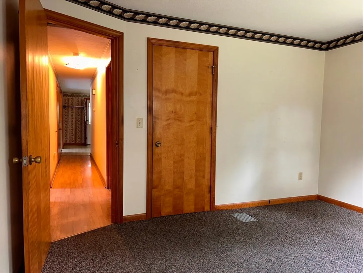
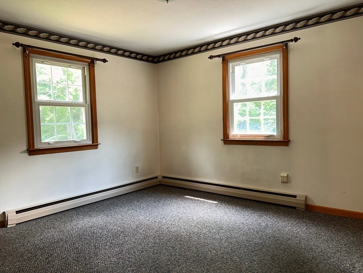
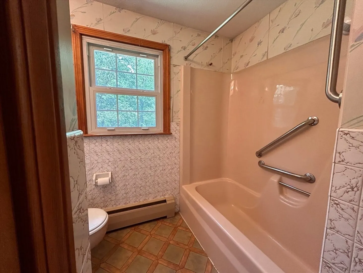
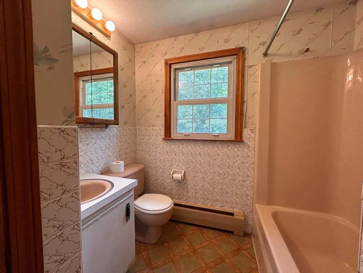
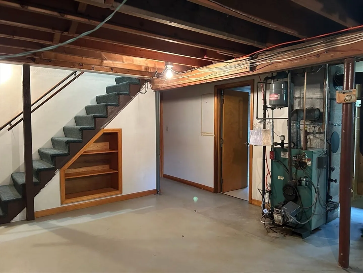
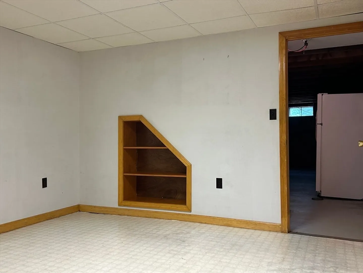
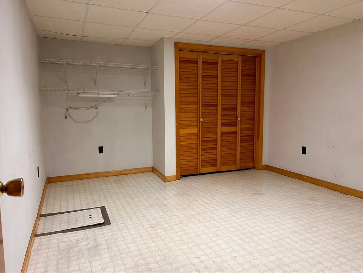
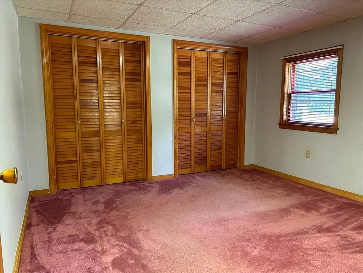
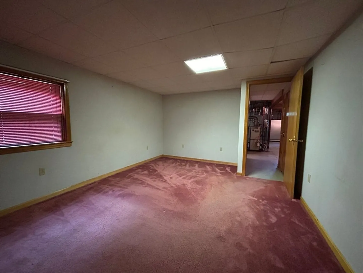
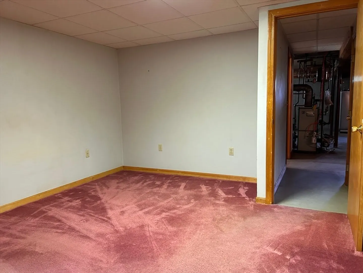
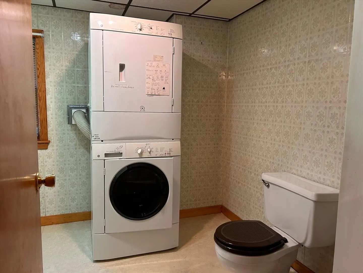
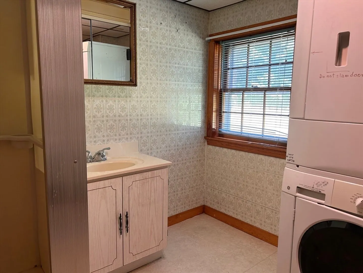
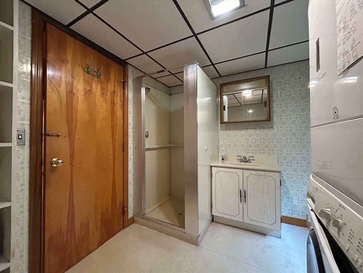
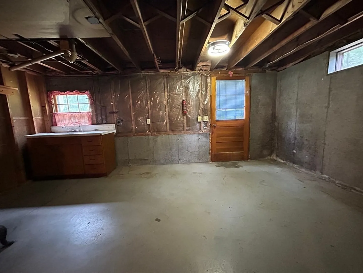
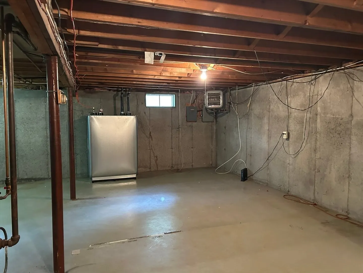
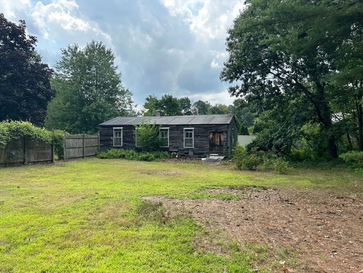
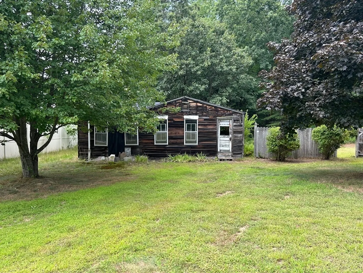
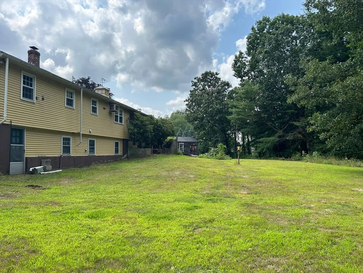
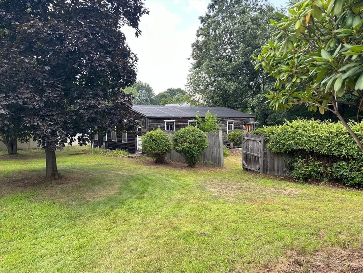
Single level Ranch home sited on 8.2 acres offers many opportunities. Main level provides an open Kitchen to Dining Room and Living Room, 3 good sized Bedrooms and a Full Bath. Walkout lower level offers two additional finished rooms and a 2nd full Bath with Laundry. Over sized carport. Older accessory building offers potential for hobbiest, workshop or storage. Updated roof & new oil tank. Convenient to shopping, restaurants, Routes 2, 190 and commuter rail. Frontage may allow for additional homesite. OFFER DEADLINE 9PM MONDAY AUGUST 5
-
Highlights
- Acres: 8
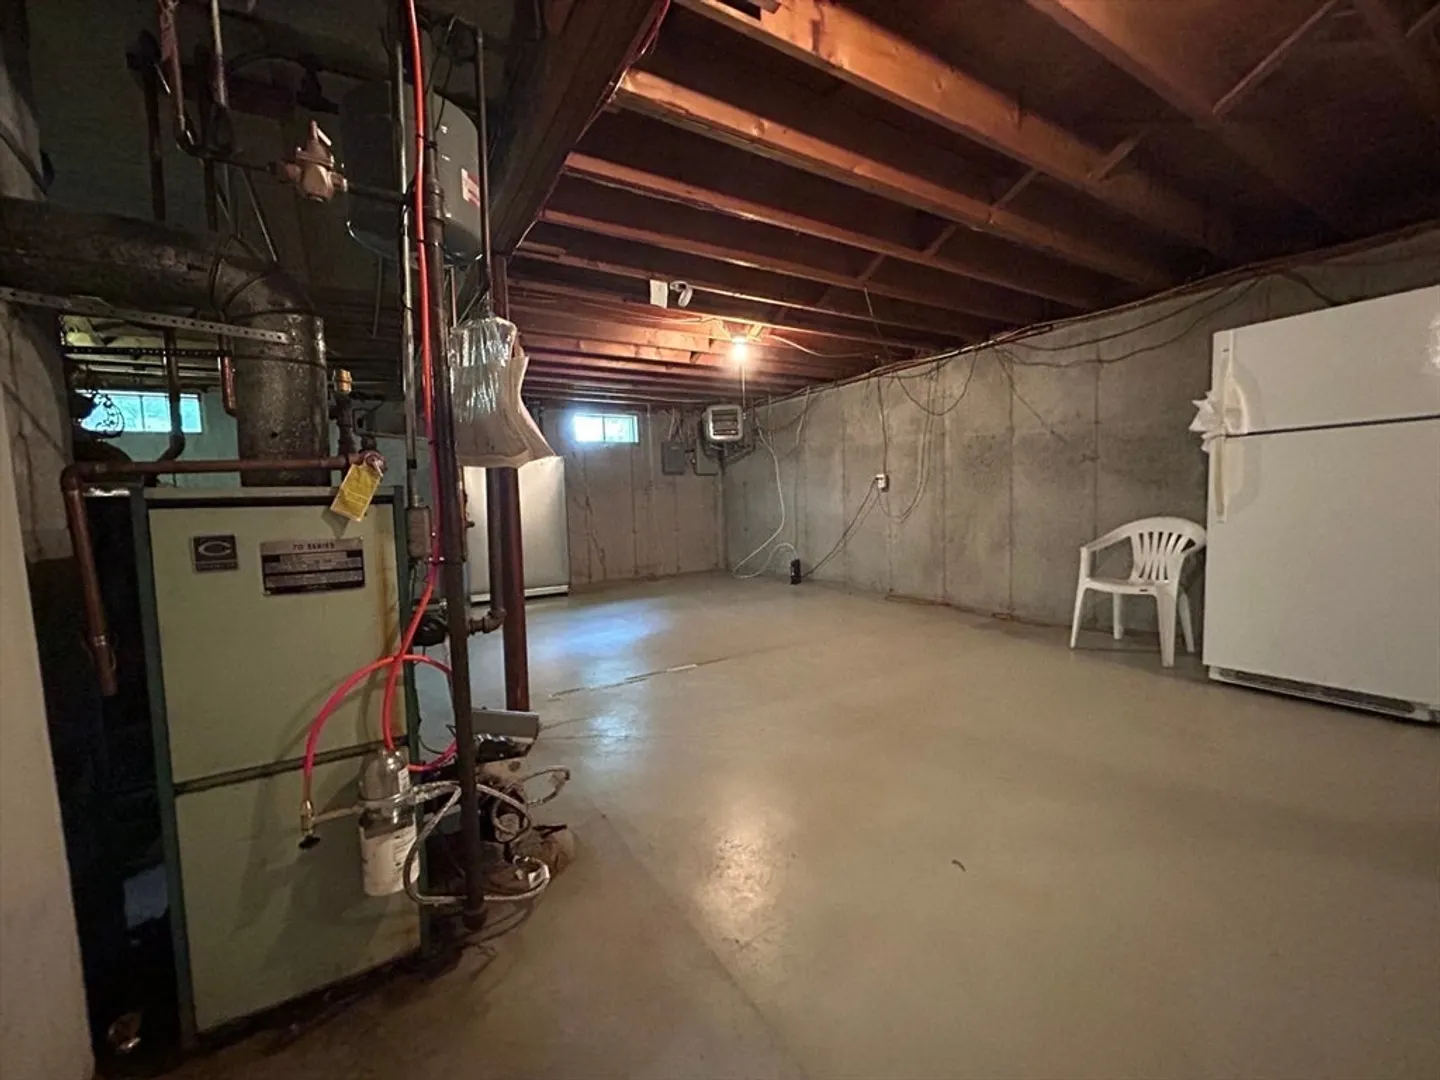
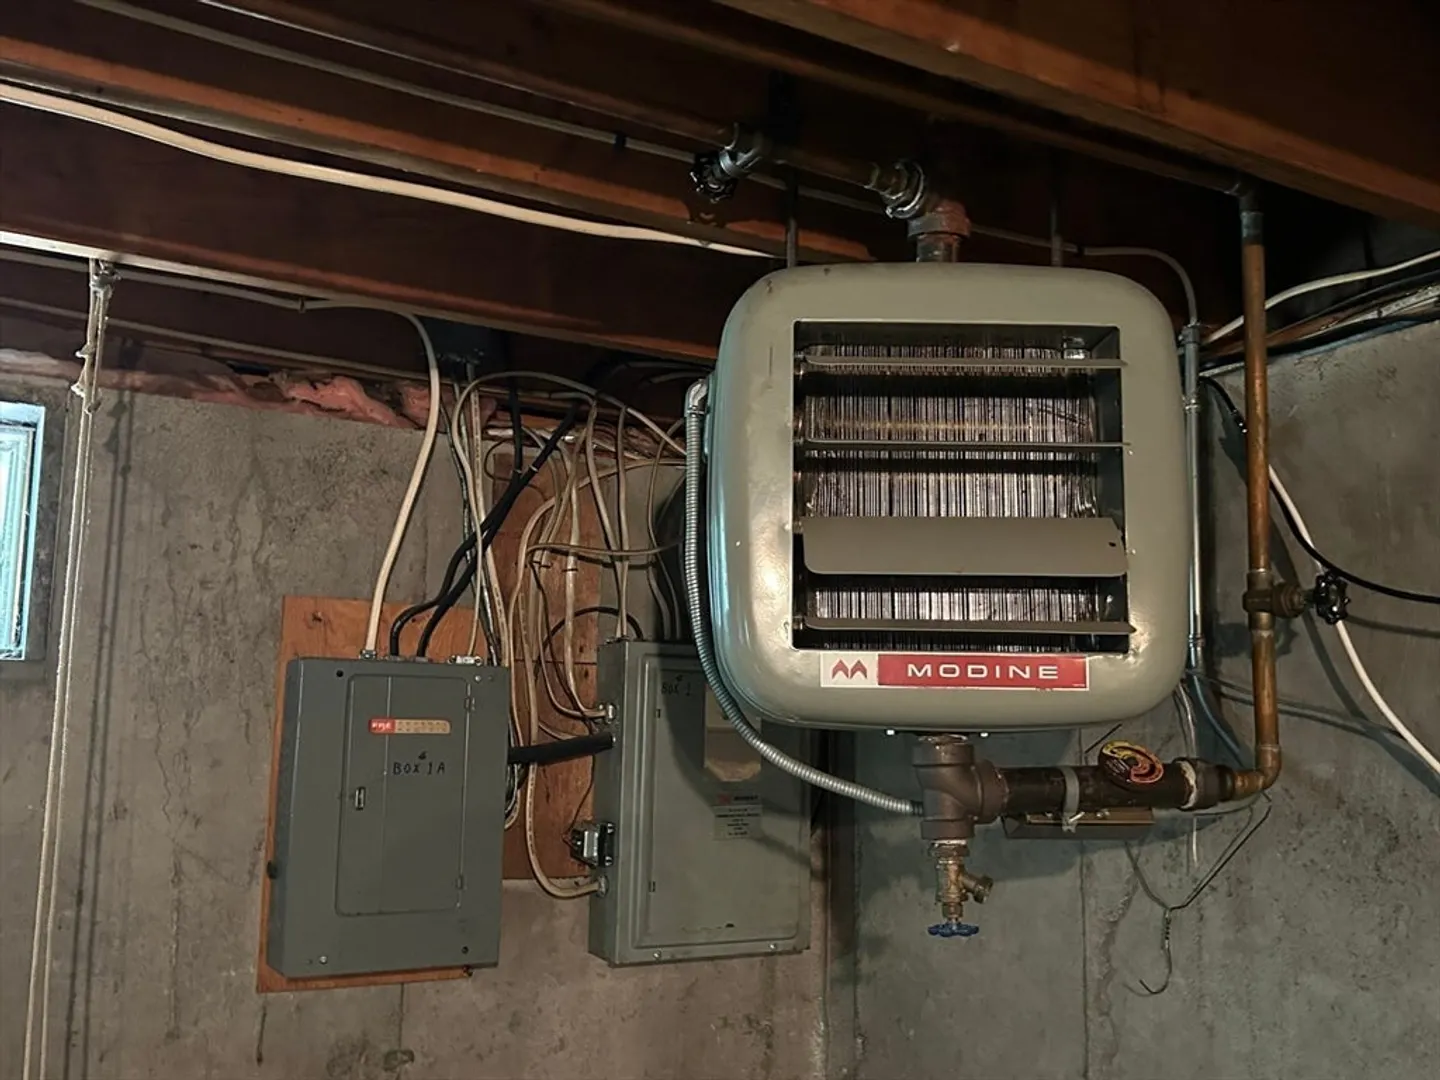
- Heating: Baseboard, Oil
- Property Class: Residential
- Style: Ranch
- Year Built: 1973
- Cooling: Wall Unit(s), Whole House Fan
- Parking Spots: 4
- Property Type: Single Family Residence
- Total Rooms: 6
- Status: Closed
-
Additional Details
- Appliances: Tankless Water Heater, Range, Dishwasher, Disposal, Refrigerator
- Construction: Frame
- Exterior Features: Rain Gutters
- Foundation: Concrete Perimeter
- Interior Features: Bonus Room
- Road Frontage Type: Public
- Year Built Details: Actual
- Zoning: Ra
- Basement: Full, Partially Finished, Walk-Out Access, Concrete
- Exclusions: Wood Stove Does Not Convey.
- Flooring: Vinyl, Carpet, Laminate, Flooring - Wall to Wall Carpet, Flooring - Vinyl
- Foundation Area: 1196
- Lot Features: Wooded, Easements, Flood Plain
- Roof: Shingle
- Year Built Source: Owner
-
Amenities
- Community Features: Shopping, Conservation Area, Highway Access, Public School, T-Station
- Waterfront Features: Stream
- Parking Features: Carport, Paved Drive, Off Street
-
Utilities
- Electric: Circuit Breakers, 100 Amp Service
- Water Source: Public
- Sewer: Public Sewer
-
Fees / Taxes
- Assessed Value: $394,850
- Compensation Based On: Net Sale Price
- Taxes: $5,729
- Buyer Agent Compensation: 2%
- Tax Year: 2024
Similar Listings
Sold
39 Photos
Sold
39 Photos
Sold
32 Photos
Sold
41 Photos
Content © 2026 MLS Property Information Network, Inc. The information in this listing was gathered from third party resources including the seller and public records.
Listing information provided courtesy of Keller Williams Realty North Central.
MLS Property Information Network, Inc. and its subscribers disclaim any and all representations or warranties as to the accuracy of this information.
