
Sold!
$585,000
3
Beds
2
Baths
1,371
Living Area
-
Property Description
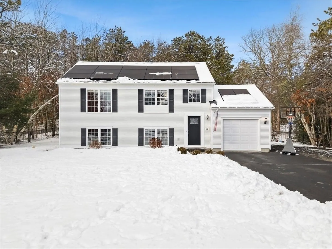
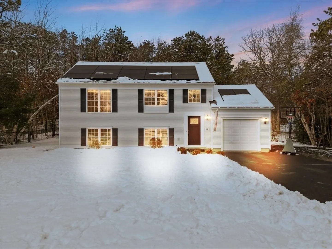
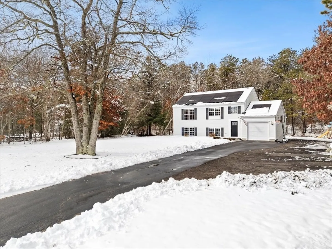
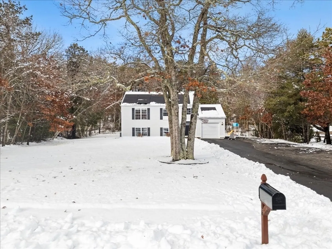
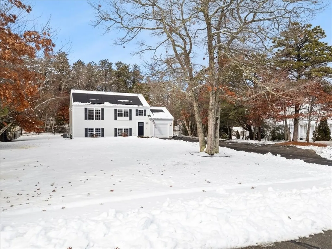
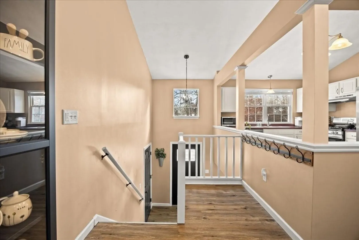
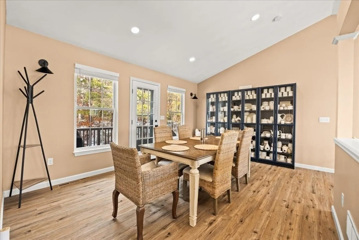
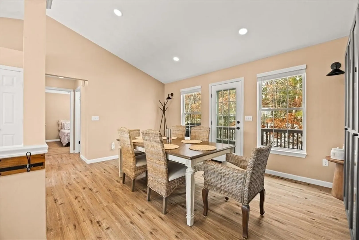
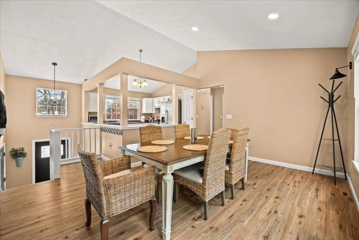
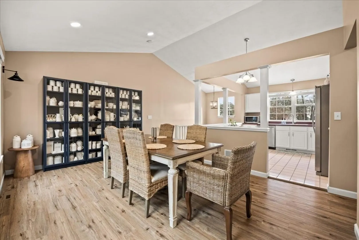
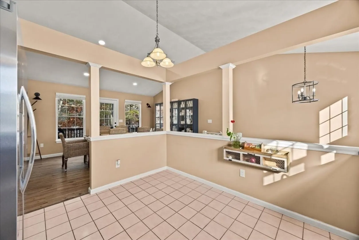
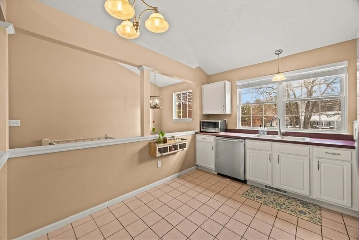
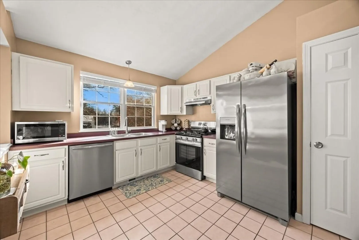
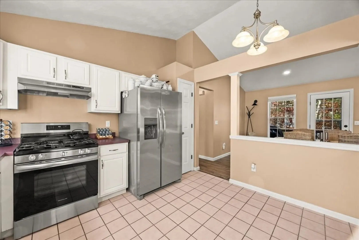
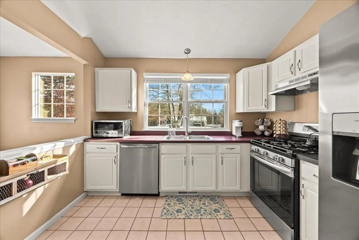
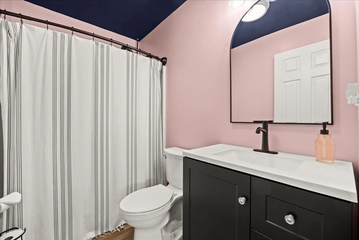
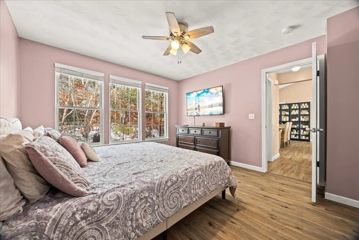
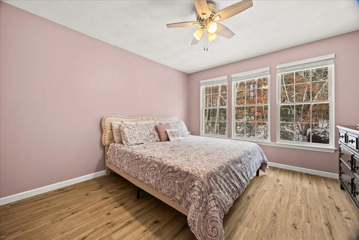
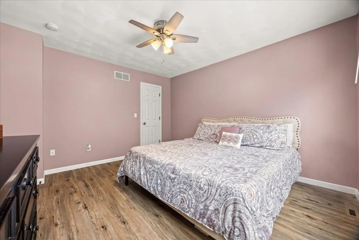
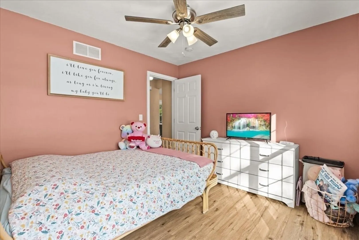
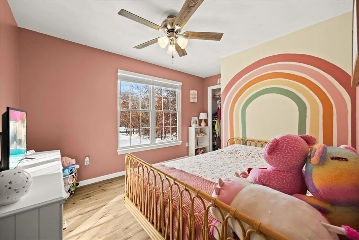
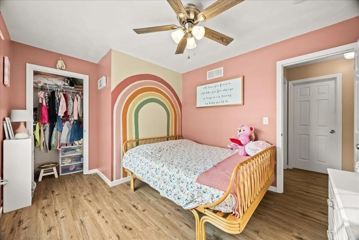
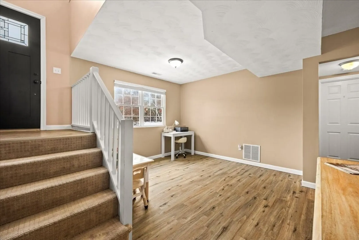
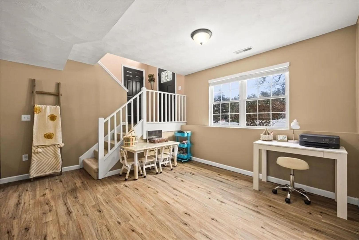
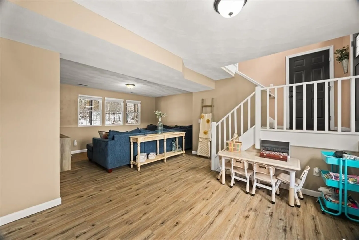
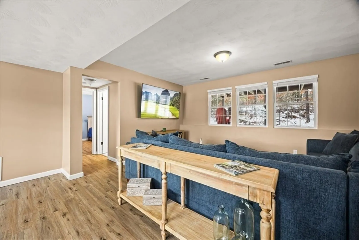
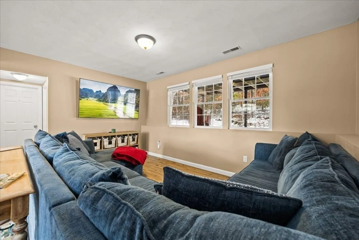
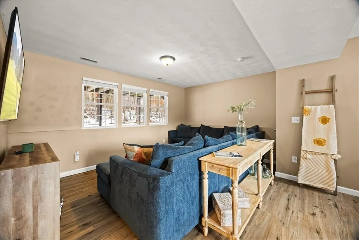
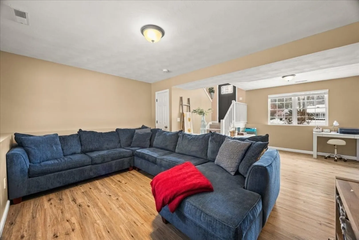
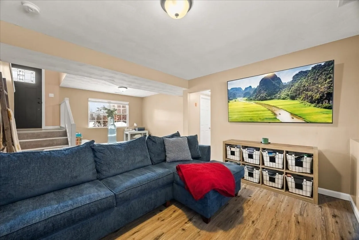
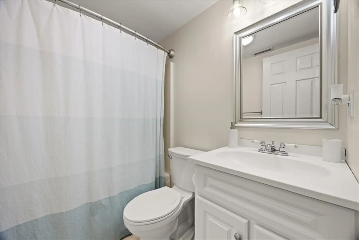
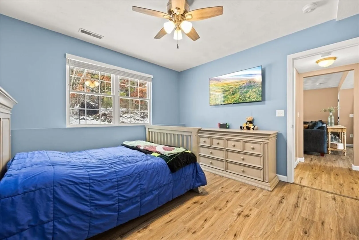
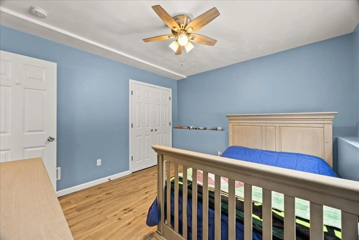
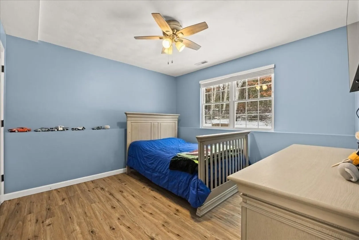
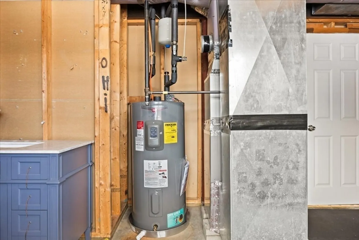
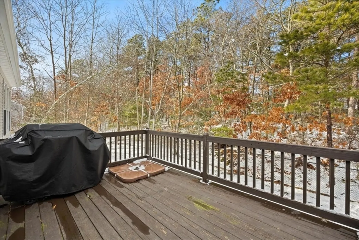
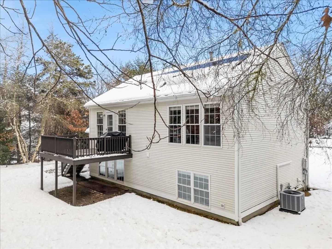
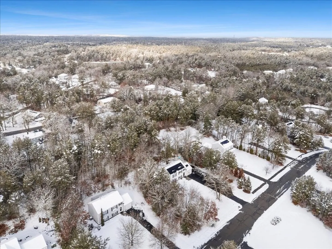
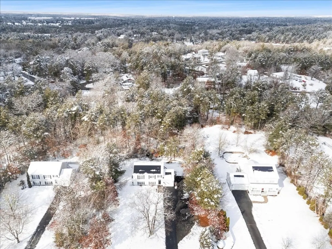
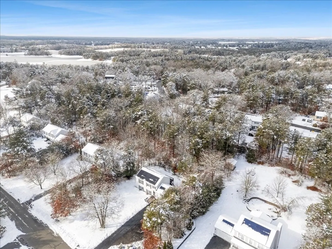
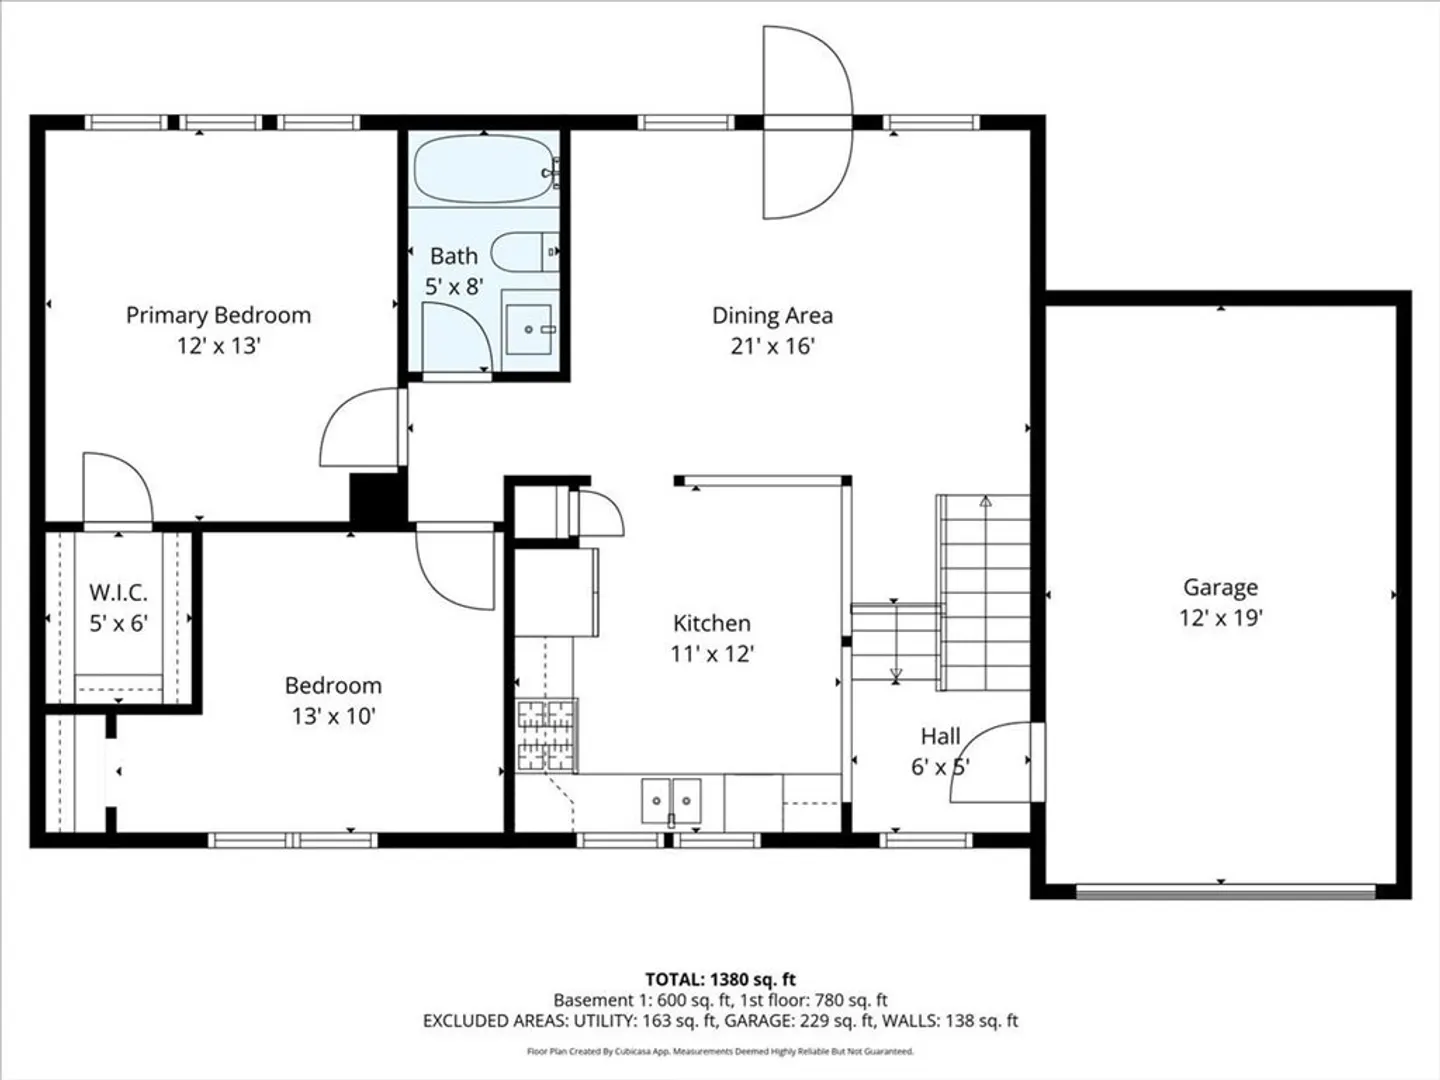
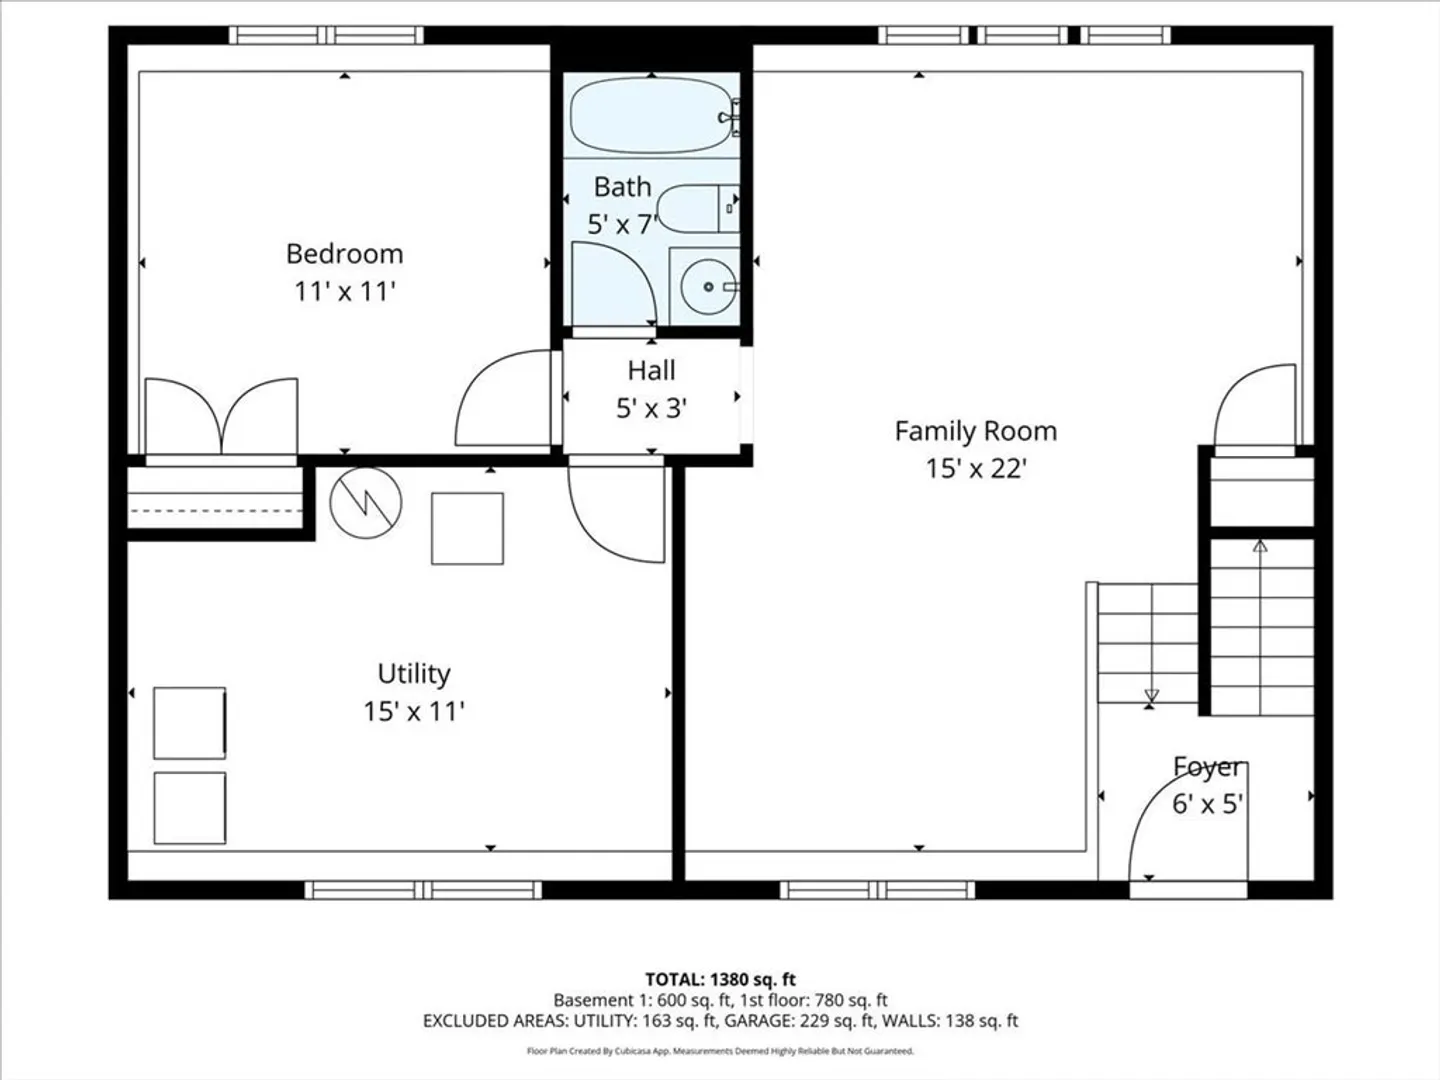
Perfection in the Ponds--Welcome to Paulette Terrace! Situated in the highly desired "The Ponds of Plymouth" development, this 3 bedroom, 2 full bathroom home is the perfect layout for versatile living. Minutes to local amenities, Redbrook, outdoor recreation, and shopping, convenience is easily found. From the sun drenched open concept living area to the updates throughout, there is so much to love here. Solid surface flooring, newer furnace, less than 2 year old central air, roof, new kitchen appliances, and water heater are just some of the perks in this highly efficient home. The yard feels private, idyllic, and serene with a large deck and plenty of space to entertain in the warmer months. Keep the car out of the elements with the one car attached garage. Don't miss this opportunity!
-
Highlights
- Cooling: Central Air
- Parking Spots: 5
- Property Type: Single Family Residence
- Total Rooms: 6
- Status: Closed
- Heating: Forced Air, Natural Gas
- Property Class: Residential
- Style: Raised Ranch
- Year Built: 1999
-
Additional Details
- Appliances: Electric Water Heater, Range, Dishwasher, Refrigerator, Washer, Dryer
- Exclusions: Seller's Personal Property. Swingset Will Stay
- Foundation: Concrete Perimeter
- Road Frontage Type: Public
- SqFt Source: Public Record
- Year Built Source: Public Records
- Basement: Full, Partially Finished, Interior Entry
- Exterior Features: Deck, Rain Gutters
- Lot Features: Cul-De-Sac, Wooded, Cleared
- Roof: Shingle
- Year Built Details: Actual
- Zoning: R25
-
Amenities
- Covered Parking Spaces: 1
- Parking Features: Attached, Paved Drive, Driveway, Paved
-
Utilities
- Electric: Circuit Breakers
- Water Source: Well
- Sewer: Private Sewer
-
Fees / Taxes
- Assessed Value: $485,300
- Taxes: $6,158
- Tax Year: 2025
Similar Listings
Sold
41 Photos
Sold
21 Photos
Sold
30 Photos
Sold
21 Photos
Content © 2026 MLS Property Information Network, Inc. The information in this listing was gathered from third party resources including the seller and public records.
Listing information provided courtesy of RE/MAX Platinum.
MLS Property Information Network, Inc. and its subscribers disclaim any and all representations or warranties as to the accuracy of this information.
