
Sold!
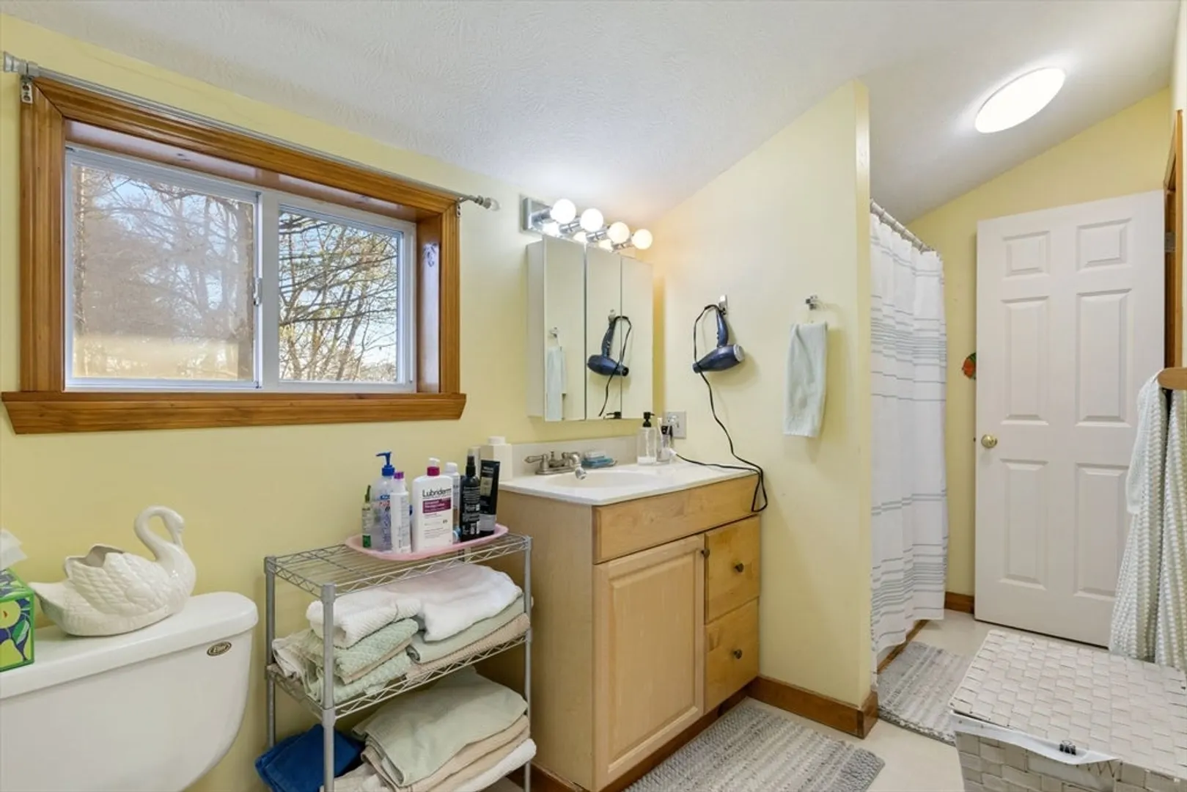
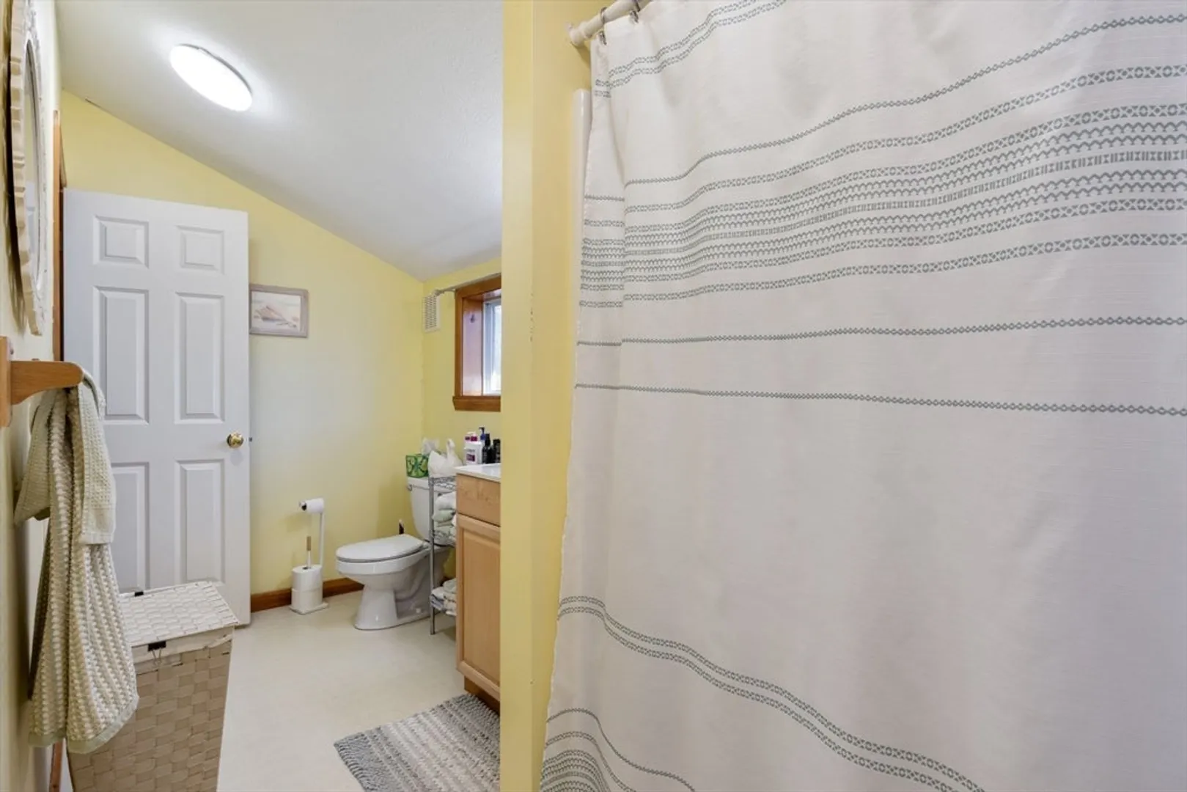
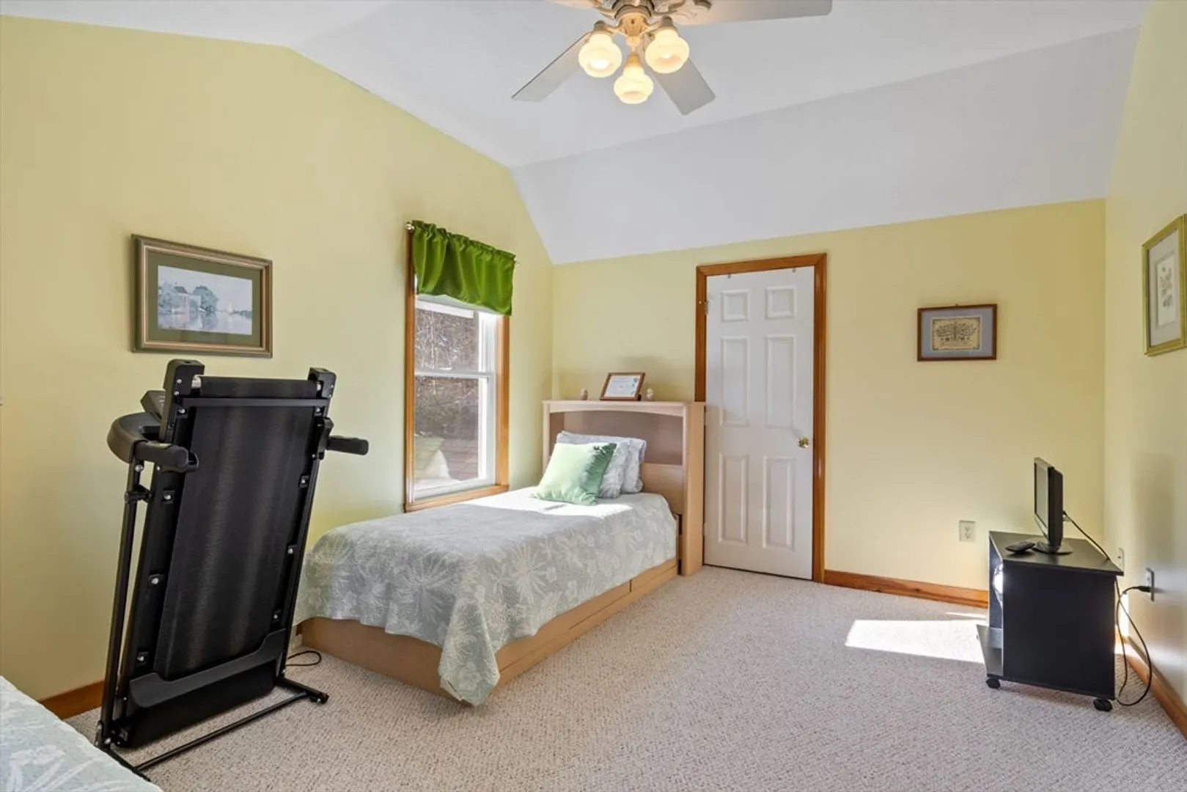
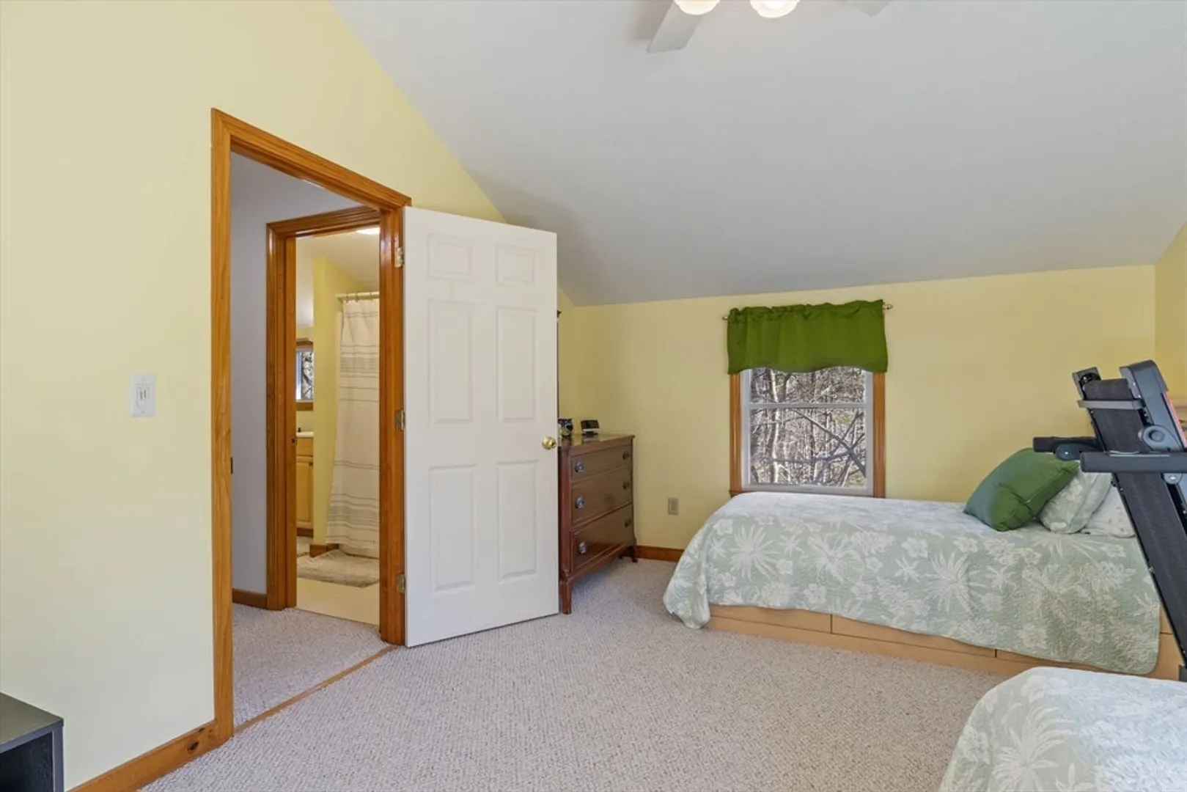
$650,000
3
Beds
1/1
Bath
1,872
Living Area
-
Property Description
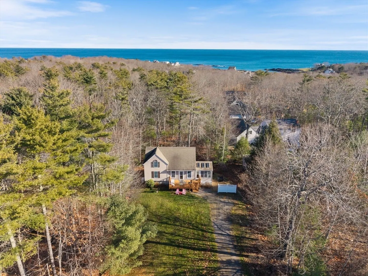
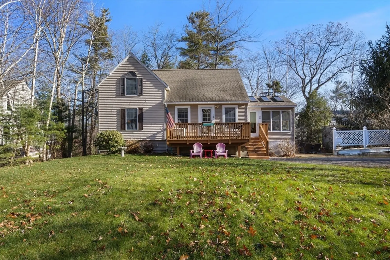
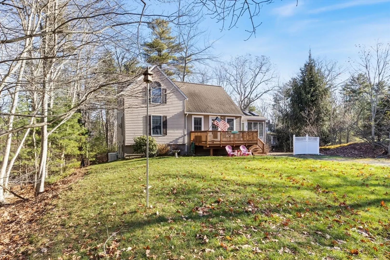
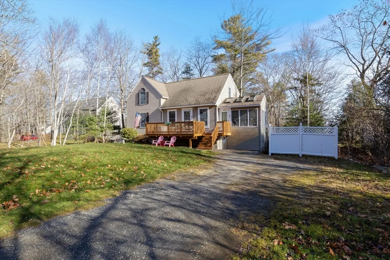
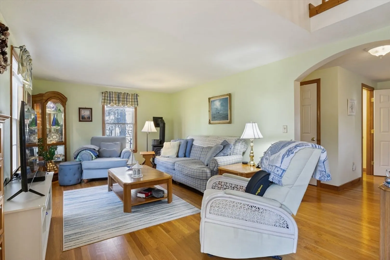
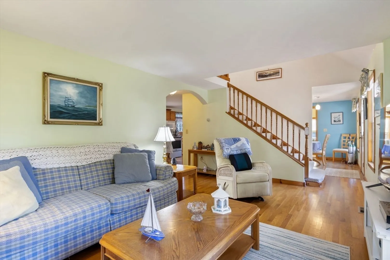
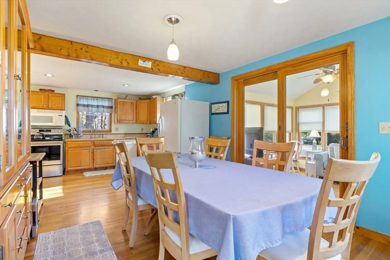
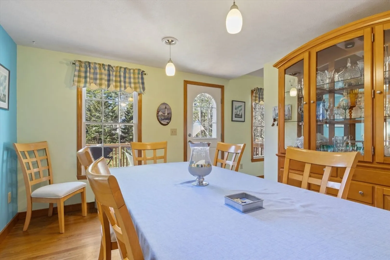
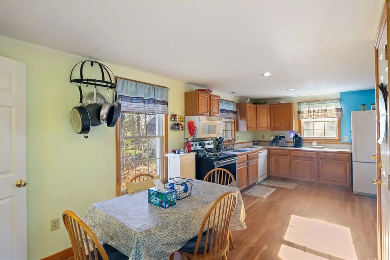
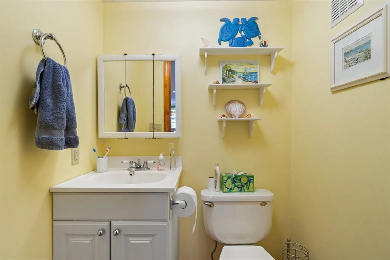
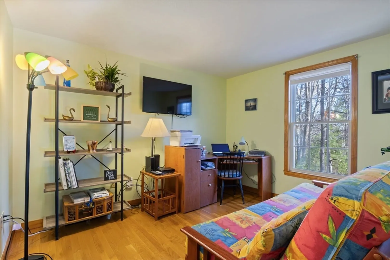
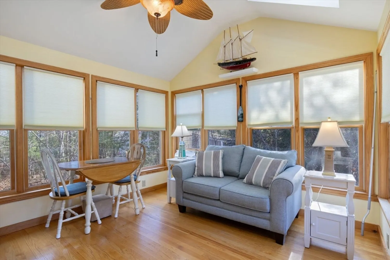
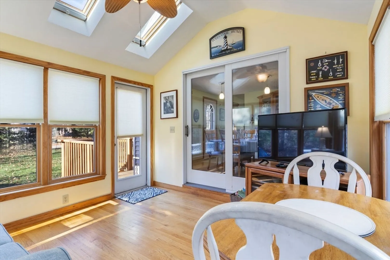
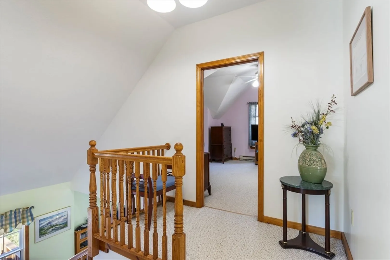
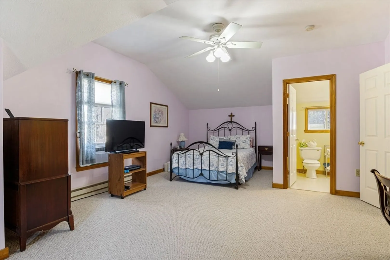
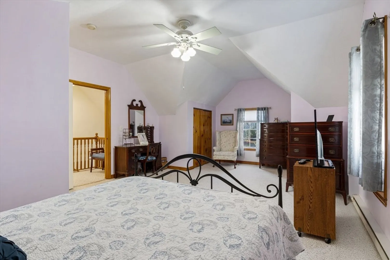
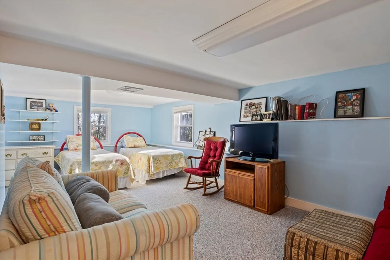
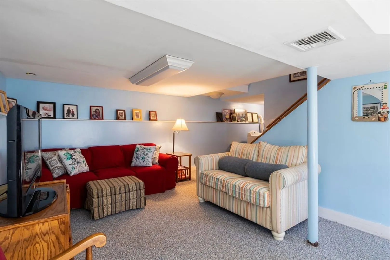
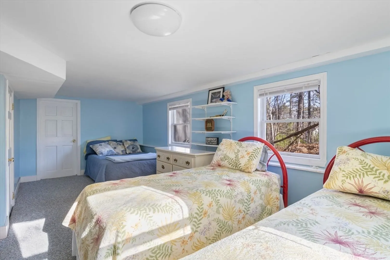
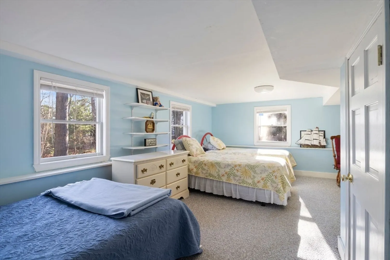
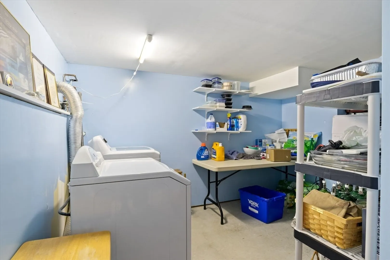
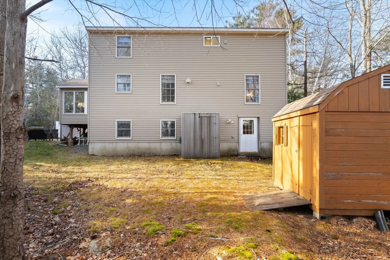
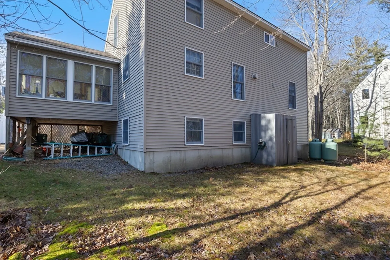
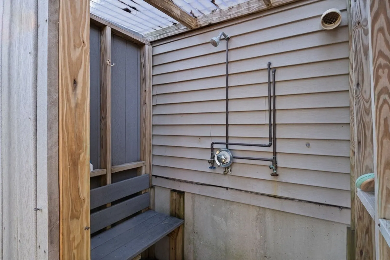
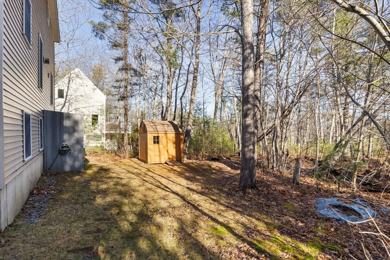
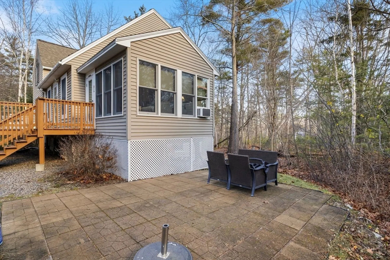
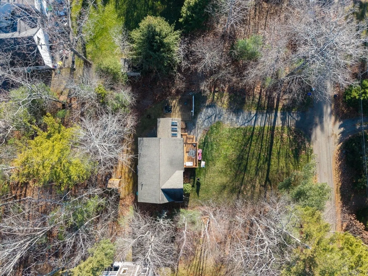
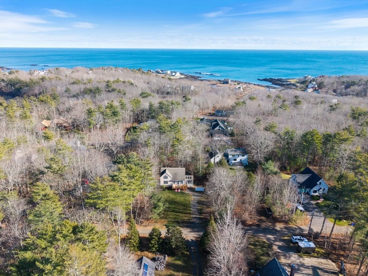
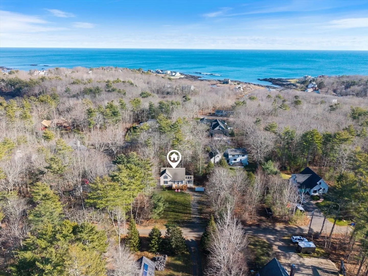
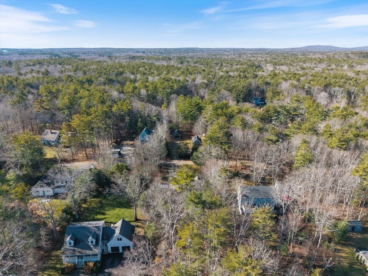
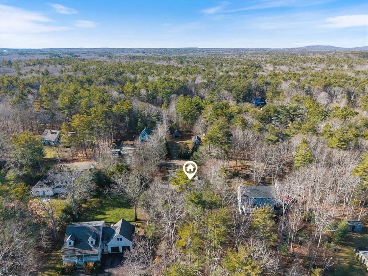
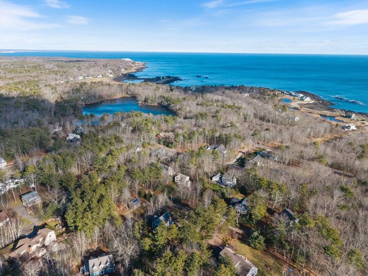
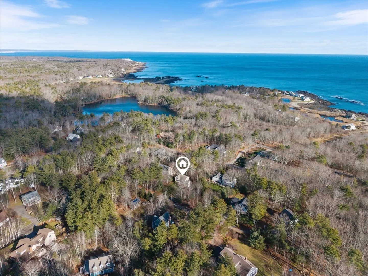
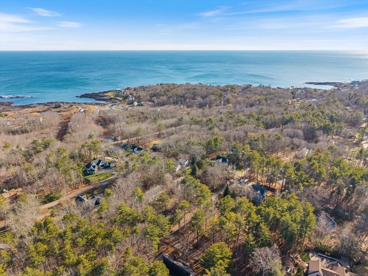
Nestled in the serene York Cliffs enclave of Cape Neddick, this charming Cape-style year-round home offers casual coastal comfort close to both a public beach and a private stretch of a pebbly beach. The home welcomes you with a warm, classic exterior and a sun-lit 3-season sunroom—ideal for morning coffee or relaxed reading all year long. On the first floor you'll find a cozy bedroom, perfect for guests or those who prefer single-level living, while the upper floor houses additional sleeping and living space. A fully finished basement provides bonus space for hobbies, storage, or a workshop. Outside, a spacious patio invites summer dinners and evening stargazing, while an outdoor shower lets you rinse off salty sand before heading inside. There's abundant parking for family and friends, plus extra storage for beach gear, kayaks, or seasonal items. With easy access to the sand and comfortable, flexible living spaces indoors and out, this home embodies the best of seaside living.
-
Highlights
- Cooling: Window Unit(s)
- Heating: Forced Air, Electric Baseboard, Propane
- Property Class: Residential
- Style: Cape
- Year Built: 2001
- Has View: Yes
- Parking Spots: 5
- Property Type: Single Family Residence
- Total Rooms: 7
- Status: Closed
-
Additional Details
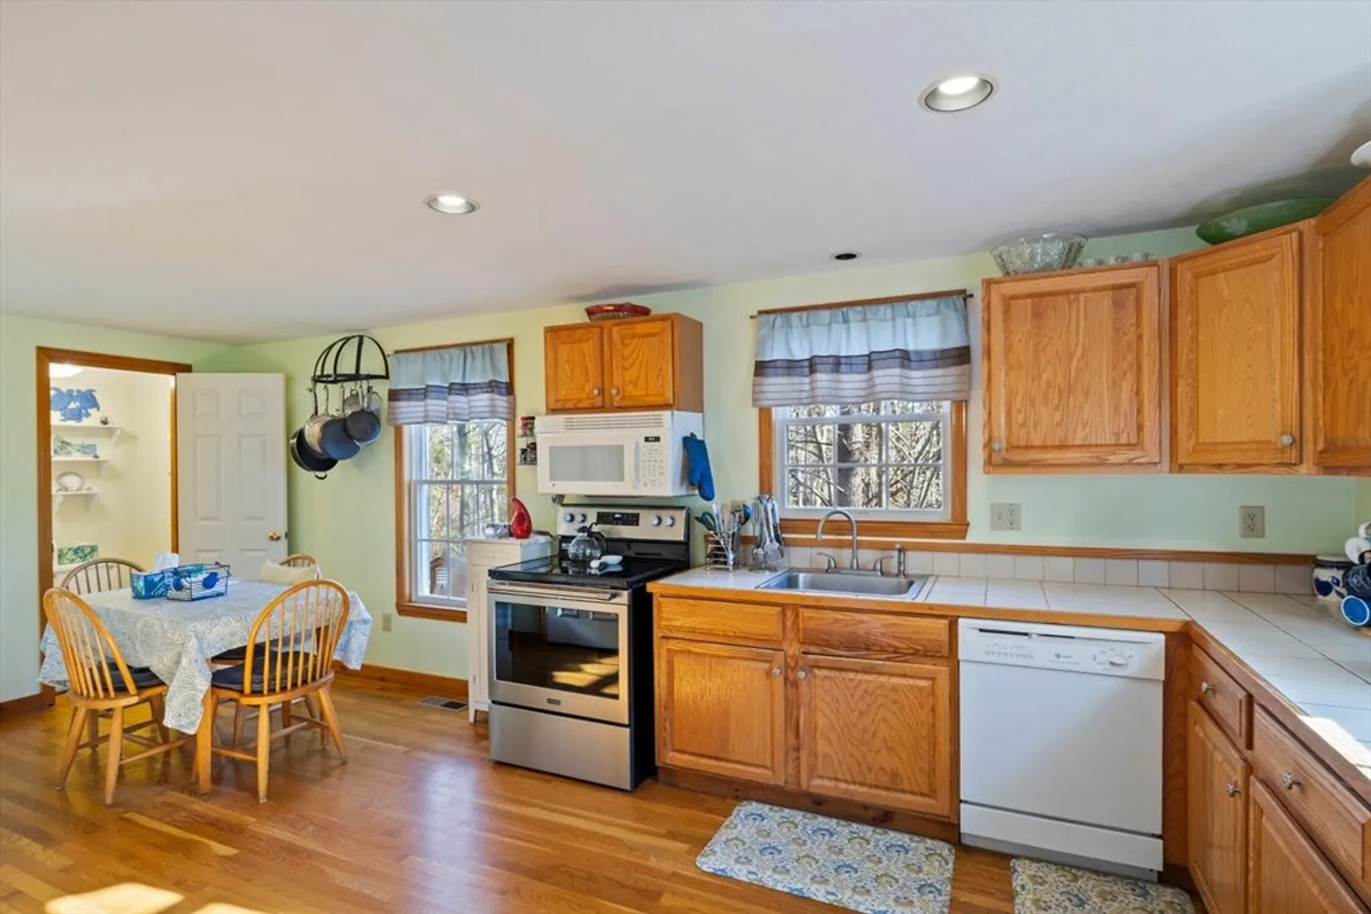
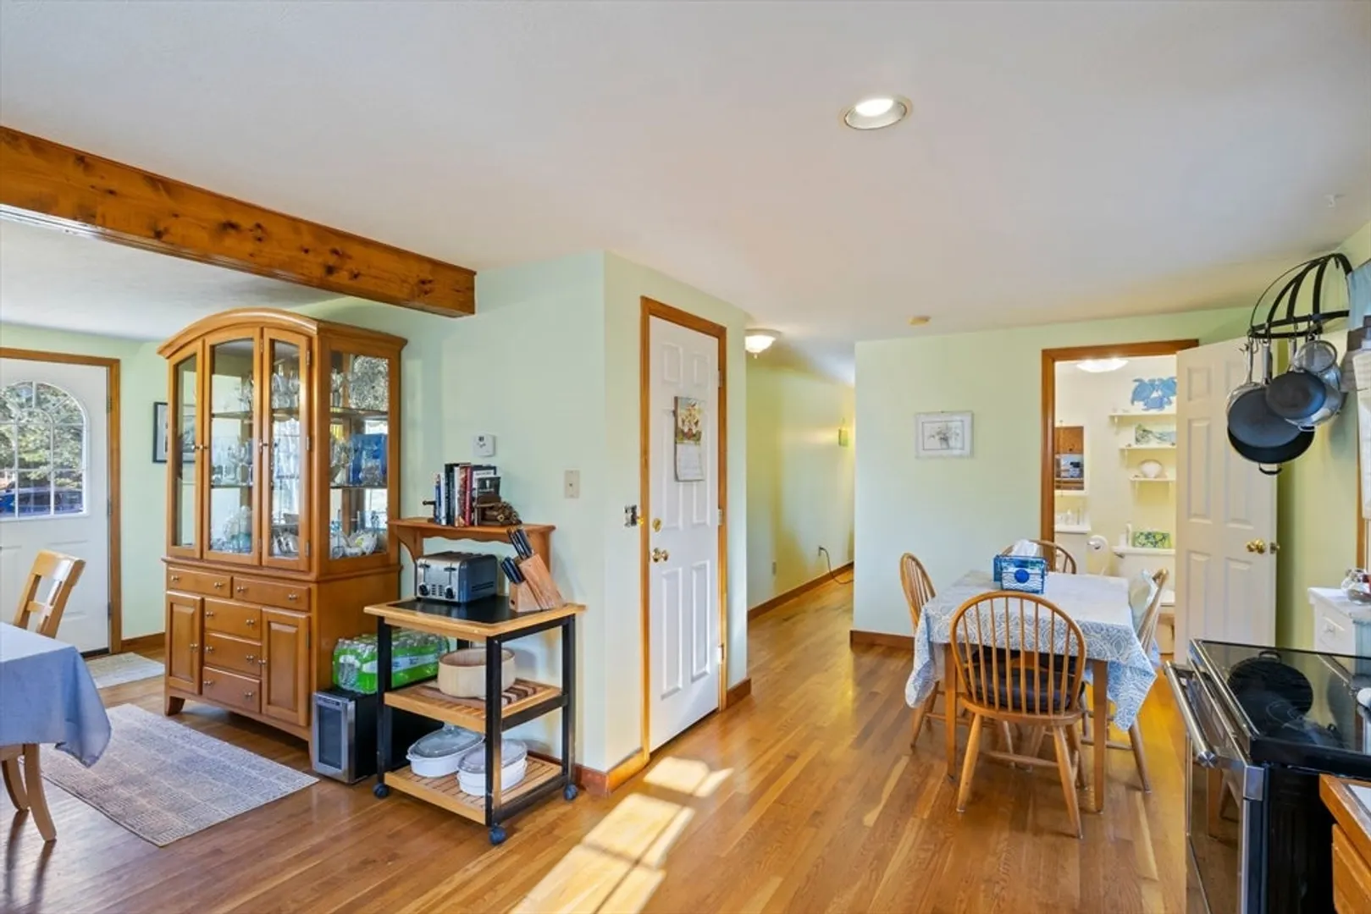
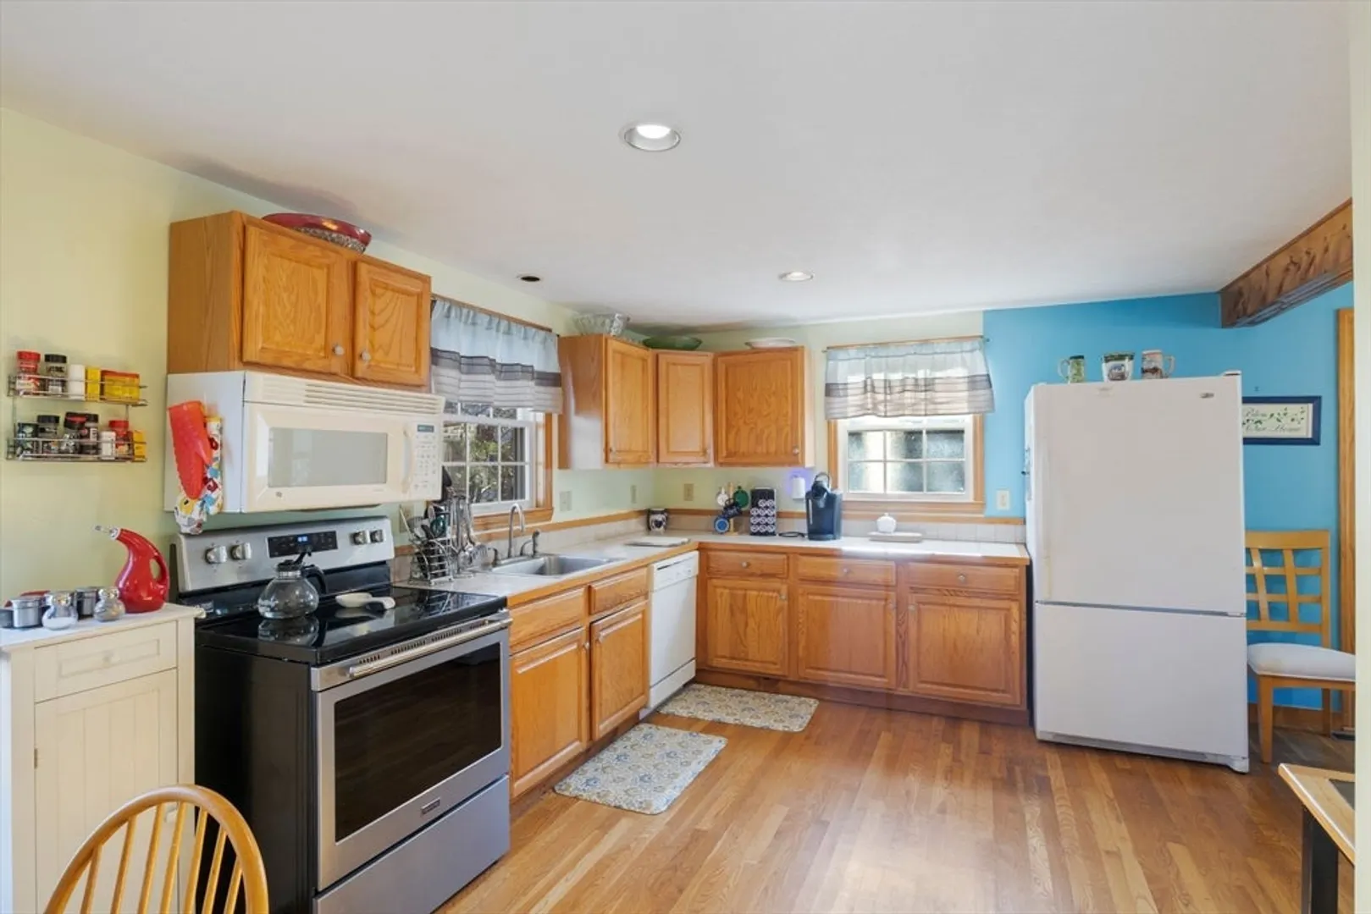
- Appliances: Range, Dishwasher, Refrigerator, Washer, Dryer
- Exterior Features: Porch, Patio, Storage, Outdoor Shower
- Foundation: Concrete Perimeter
- SqFt Source: Public Record
- Year Built Details: Actual
- Zoning: res
- Basement: Partially Finished, Interior Entry
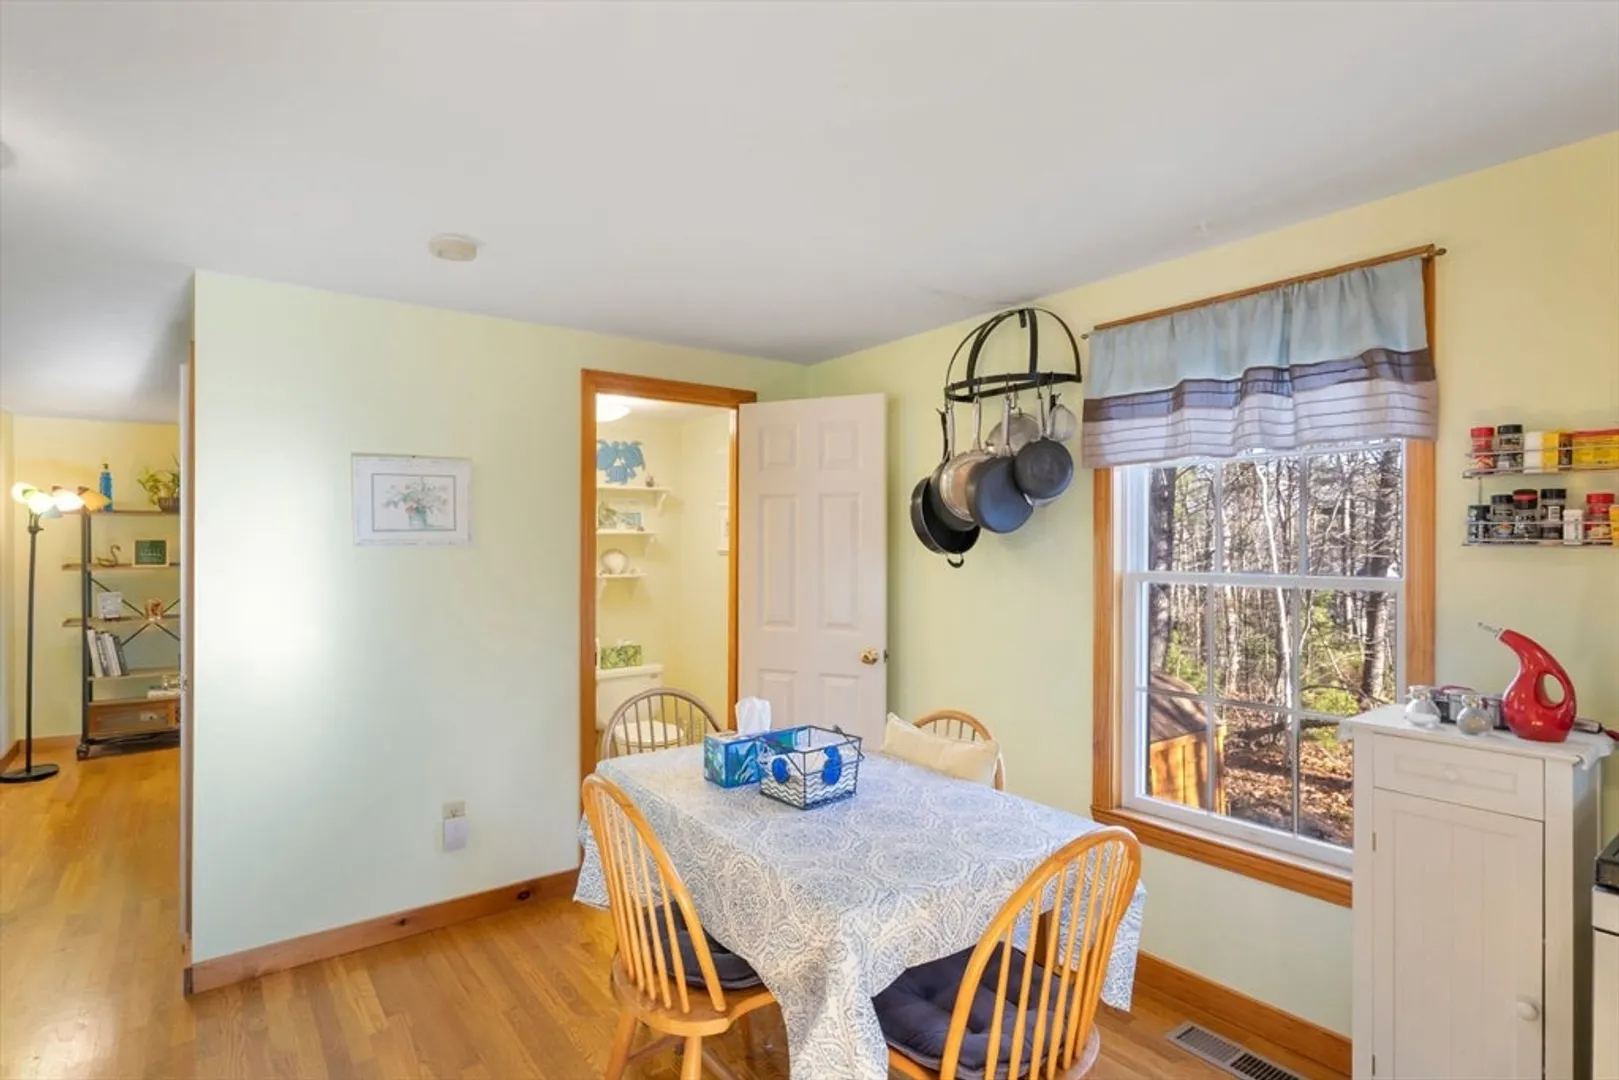
- Flooring: Wood
- Lot Features: Wooded
- View: Scenic View(s)
- Year Built Source: Public Records
-
Amenities
- Community Features: Shopping, Highway Access
- Waterfront Features: Ocean, 1 to 2 Mile To Beach
- Parking Features: Off Street
-
Utilities
- Sewer: Private Sewer
- Water Source: Private
-
Fees / Taxes
- Assessed Value: $654,700
- Taxes: $5,196
- Tax Year: 2024
Content © 2026 MLS Property Information Network, Inc. The information in this listing was gathered from third party resources including the seller and public records.
Listing information provided courtesy of Non Member Office.
MLS Property Information Network, Inc. and its subscribers disclaim any and all representations or warranties as to the accuracy of this information.
