
Sold!
$662,000
3
Beds
2/1
Baths
2,863
Living Area
-
Property Description
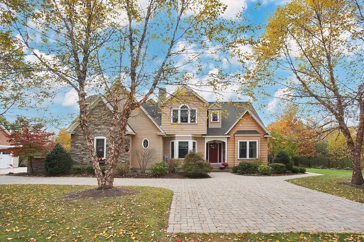
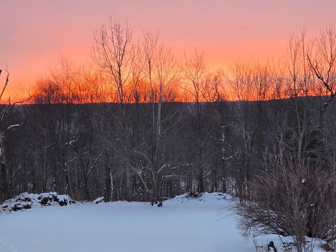
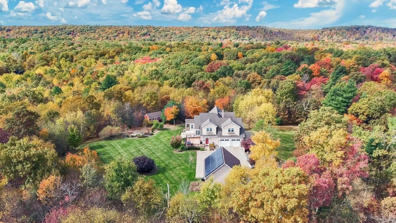
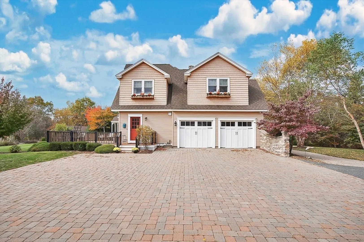
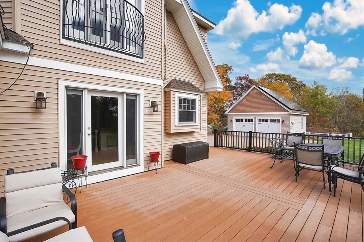
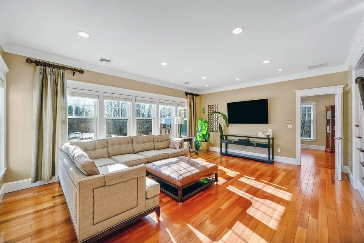
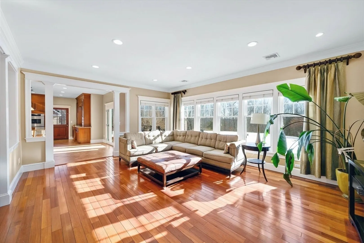
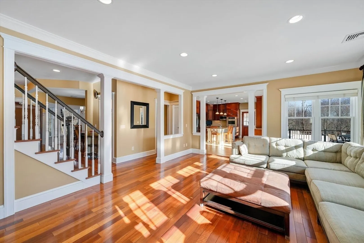
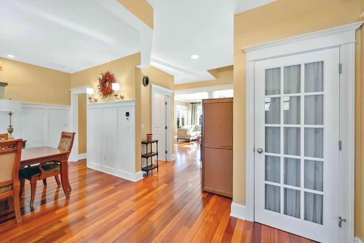
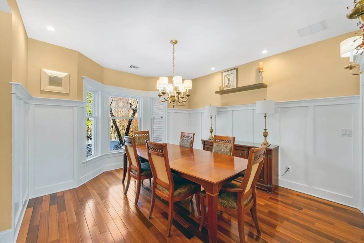
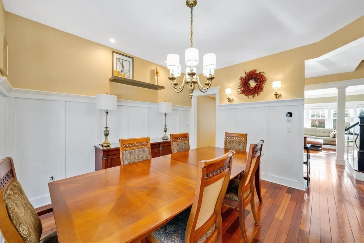
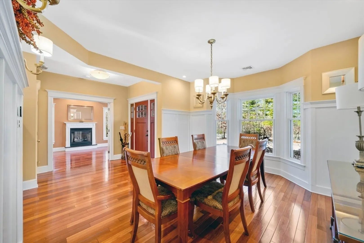
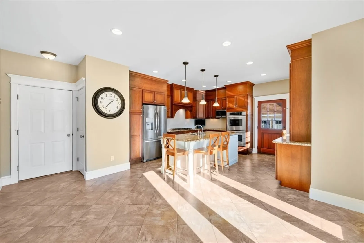
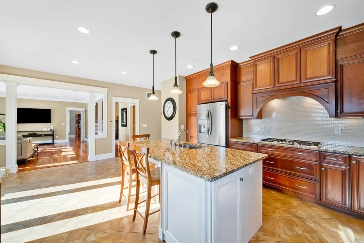
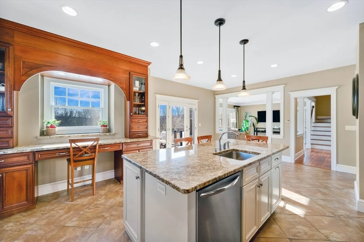
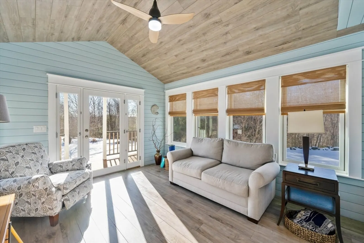
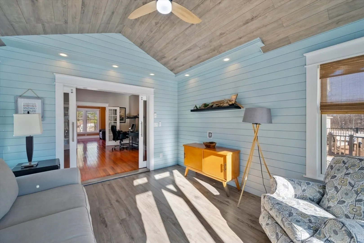
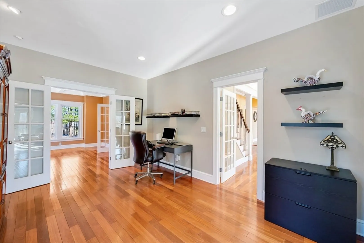
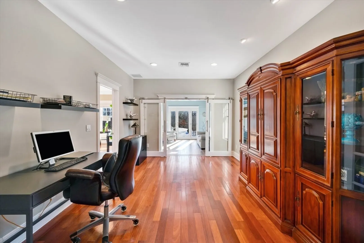
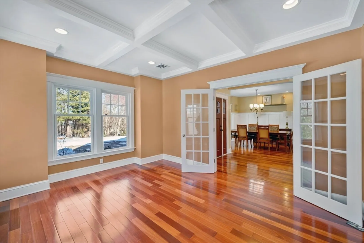
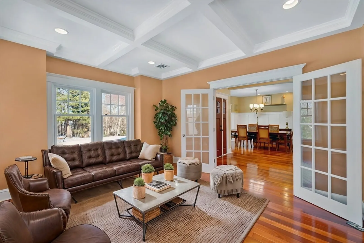
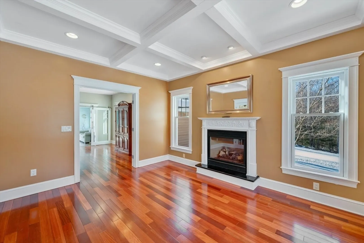
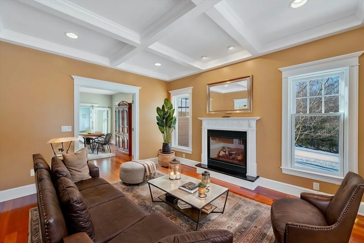
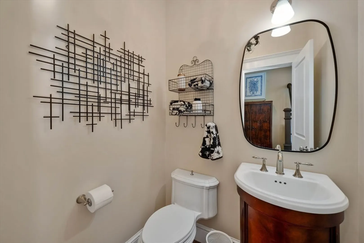
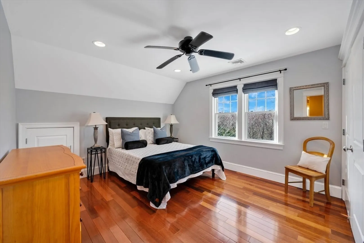
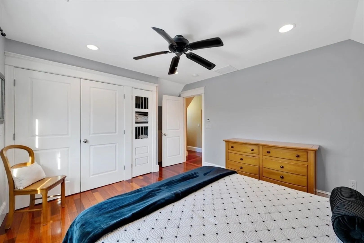
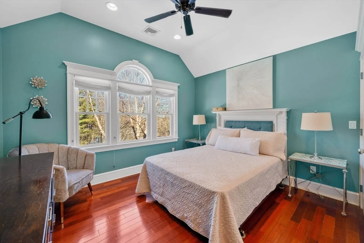
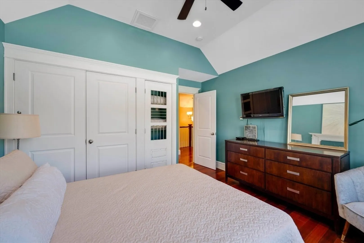
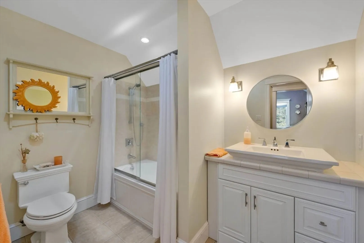
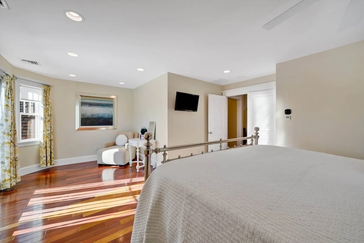
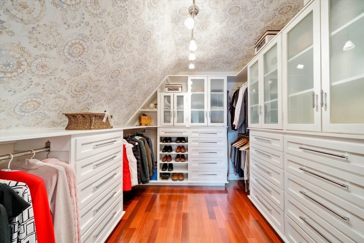
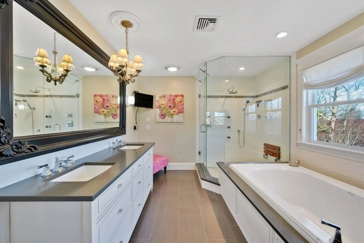
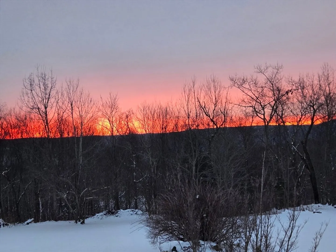
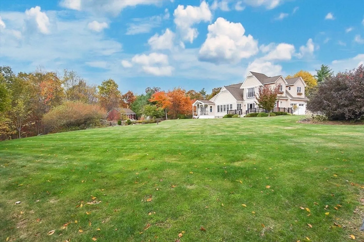
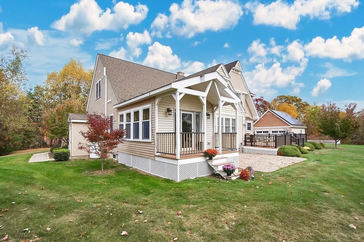
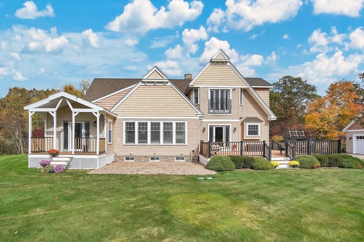
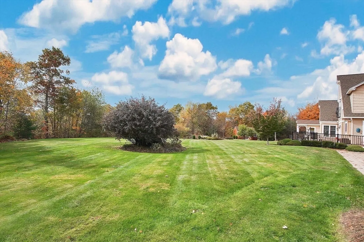
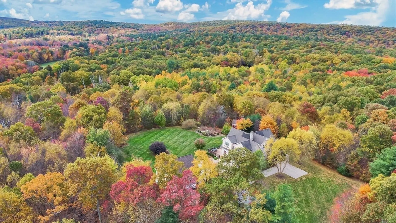
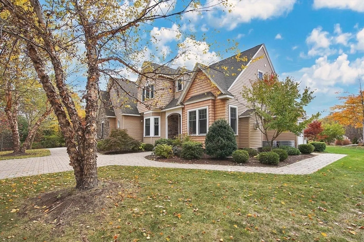
SENSATIONAL solar savings... A little slice of heaven awaits you in this CUSTOM Blt home on 4 + acres featuring a TWO car attached heated garage & TWO-car detached HEATED/AC garage w/ stairs to a 2nd flr storage area. The main home offers an open flr plan, custom millwork, coffered ceilings, crown moulding & hdwd flrs throughout. The spacious kitchen boasts a 5-burner gas c-top, pantry, cabinetry galore, oversized island & dining area leading to a deck w/ seasonal scenic/sunrise views. The grand living rm is flanked by windows, opens to a private office, sunroom to covered deck dining, cozy den w/ French drs, grand foyer, formal dining rm & half bth. The 2nd flr highlights a lux main en suite w/ a massive custom walk-in closet, full bth w/ double vanity, qtz c-tops, steam shower w/ 3 heads, & soaking tub. Double door to the main bdrm/sitting area, while 2 add'l bdrms & a guest bth occupy the opposite wing. HIGHEST & BEST by Sunday 2/2 at 5pm. NO escalations
-
Highlights
- Acres: 4
- Has View: Yes
- Parking Spots: 14
- Property Type: Single Family Residence
- Total Rooms: 10
- Status: Closed
- Cooling: Central Air, High Seer Heat Pump (12+), Ductless
- Heating: Forced Air, Electric Baseboard, Radiant, Heat Pump, Oil, Electric, Propane, Hydro Air, Active Solar, Hydronic Floor Heat(Radiant), Air Source Heat Pumps (ASHP), Ductless
- Property Class: Residential
- Style: Colonial
- Year Built: 2005
-
Additional Details
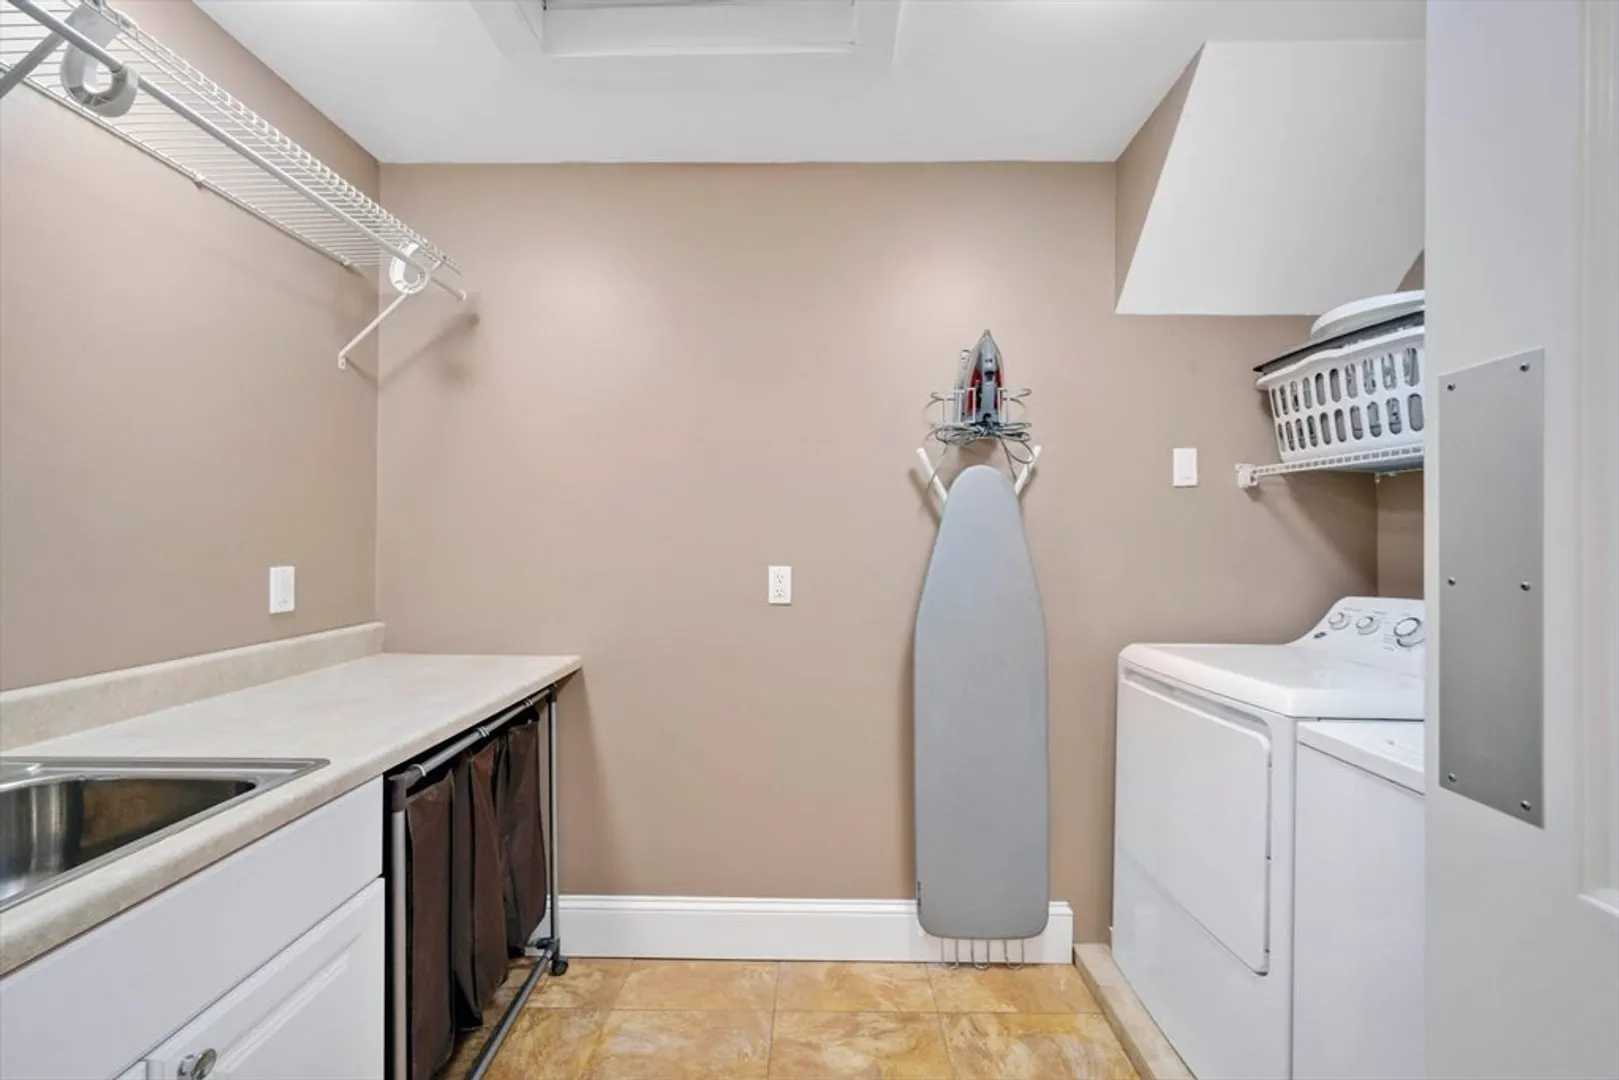
- Appliances: Water Heater, Dishwasher, Microwave, Range, Refrigerator, Washer, Dryer, Range Hood
- Construction: Frame
- Exterior Features: Deck, Deck - Composite, Patio, Covered Patio/Deck, Storage, Stone Wall
- Flooring: Tile, Hardwood, Wood Laminate, Flooring - Hardwood, Laminate
- Interior Features: Recessed Lighting, Decorative Molding, Ceiling Fan(s), Vaulted Ceiling(s), Entrance Foyer, Home Office, Sun Room, Central Vacuum
- Road Frontage Type: Public
- SqFt Source: Owner
- Year Built Details: Actual
- Zoning: Rr
- Basement: Full, Interior Entry, Radon Remediation System, Concrete, Unfinished
- Exclusions: All Attached Garage Equipment In Two Car Detached Garage, Garage Cabinets, Vise And Car Lift.
- Fireplaces: 1
- Foundation: Concrete Perimeter
- Lot Features: Wooded, Easements
- Roof: Shingle
- View: Scenic View(s)
- Year Built Source: Public Records
-
Amenities
- Covered Parking Spaces: 4
- Parking Features: Attached, Detached, Garage Door Opener, Heated Garage, Storage, Workshop in Garage, Insulated, Paved Drive, Off Street, Stone/Gravel, Paved
-
Utilities
- Electric: 220 Volts, Circuit Breakers, 100 Amp Service, 200+ Amp Service
- Water Source: Private
- Sewer: Private Sewer
-
Fees / Taxes
- Assessed Value: $614,900
- Taxes: $9,144
- Tax Year: 2025
Similar Listings
Sold
41 Photos
Sold
36 Photos
Sold
42 Photos
Sold
42 Photos
Content © 2026 MLS Property Information Network, Inc. The information in this listing was gathered from third party resources including the seller and public records.
Listing information provided courtesy of Cuoco & Co. Real Estate.
MLS Property Information Network, Inc. and its subscribers disclaim any and all representations or warranties as to the accuracy of this information.
