
16 Nichols St
$650,000
4
Beds
2/1
Baths
2,380
Sqft
- Request Info
- Call
- Save
-
More
- Mortgage Calculator

Property Tools
$650,000
4
Beds
2/1
Baths
2,380
Living Area
-
Property Description
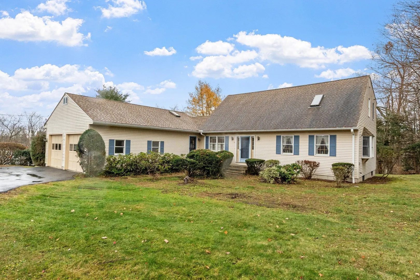
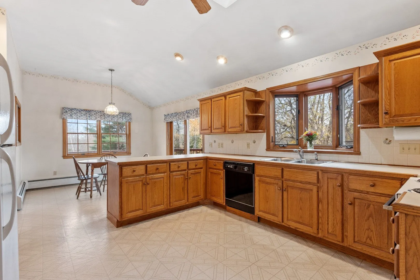
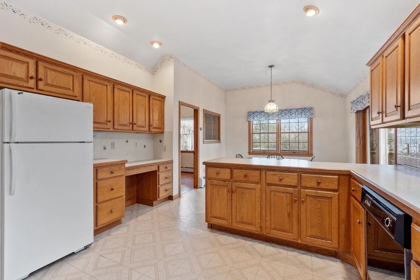
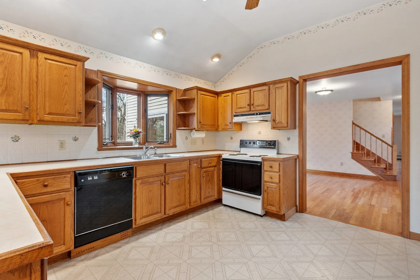
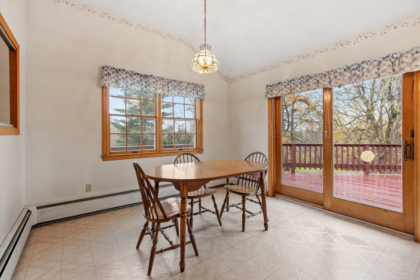
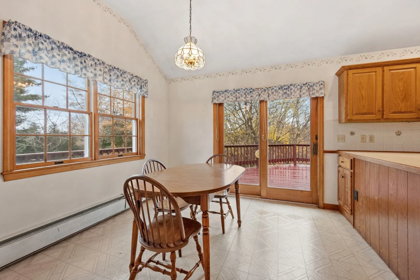
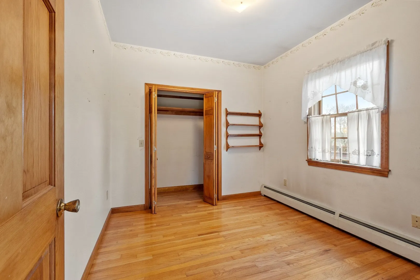
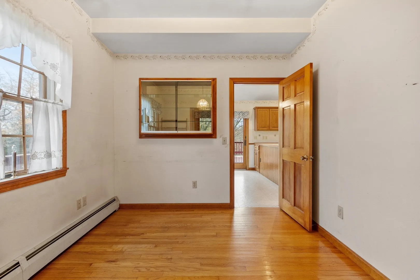
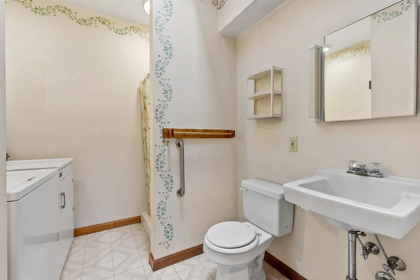
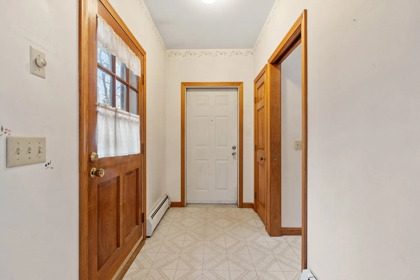
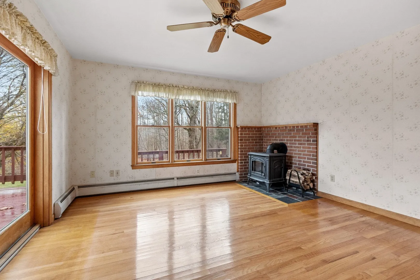
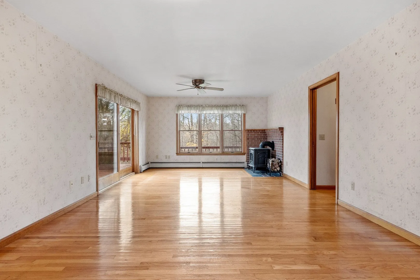
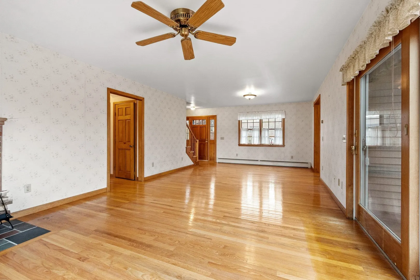
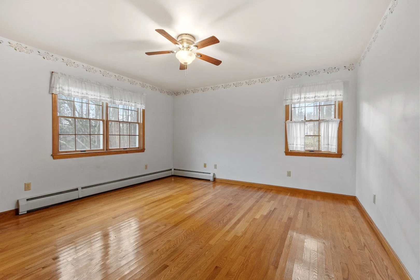
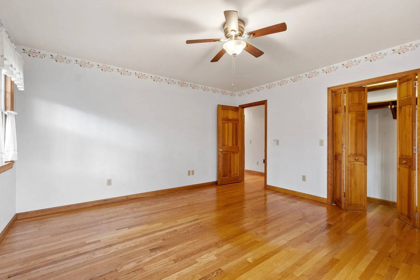
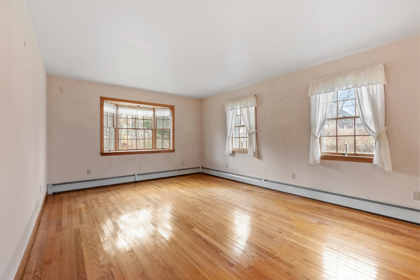
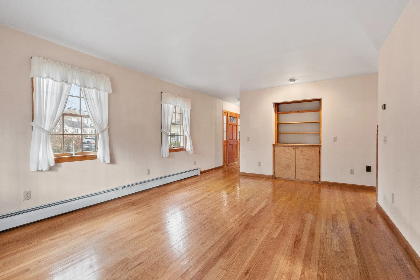
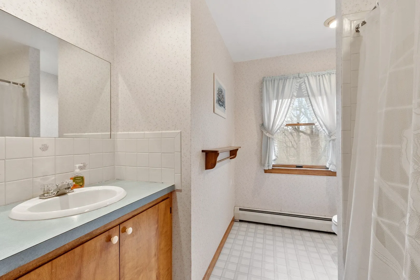
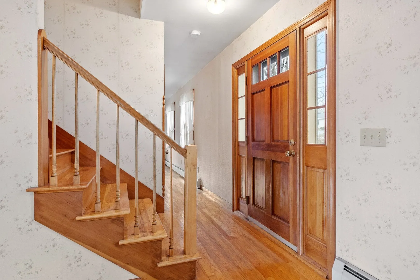
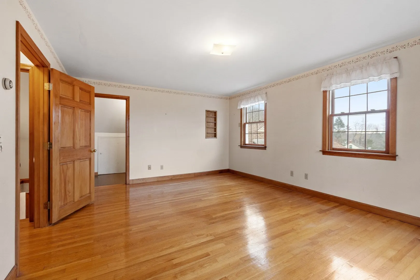
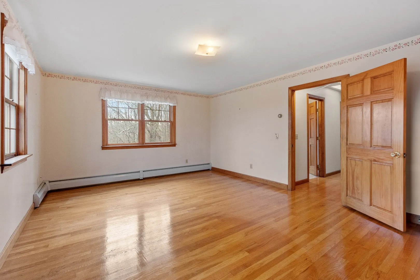
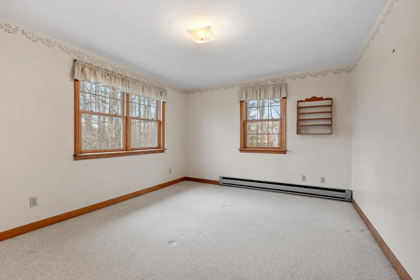
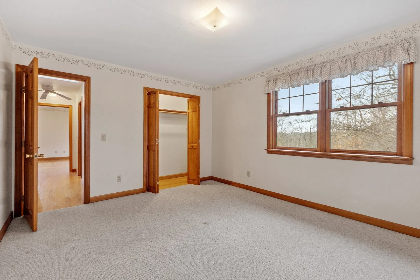
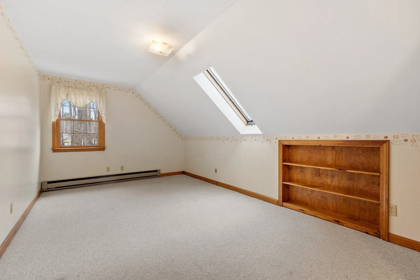
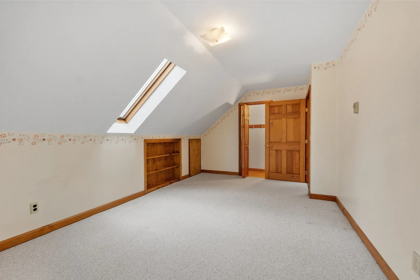
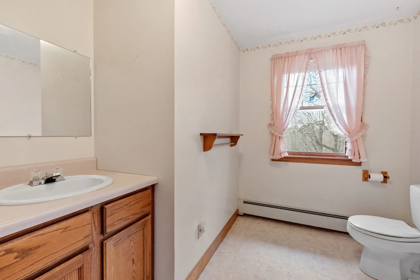
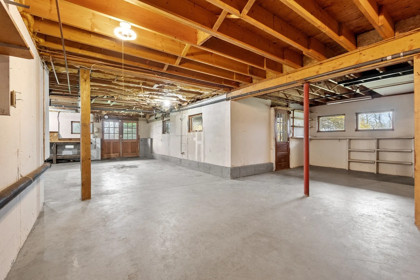
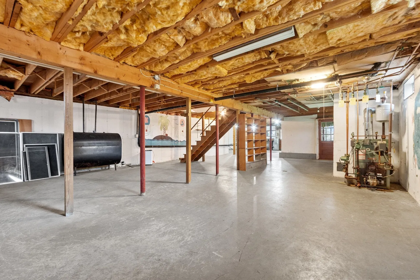
One Owner, Custom built Cape set on a beautiful 1+ acre lot just one turn off Main St and walking distance to town center, library, shops and schools, is ready for it's next caretaker to enjoy! Offering a first floor bedroom, full bath & laundry room allowing for single level living if needed but still plenty of space to spread out with over 2300+ sf to enjoy! Spacious kitchen w/vaulted ceilings, skylight, sliders to your wrap around deck overlooking a huge backyard, work desk area, breakfast peninsula and dining area as well as a bonus room ideal for an office/guest bdrm/library and 3/4 bath w/laundry. A front to back living room w/gleaming hardwood floors, loaded with sunlight from all directions, includes a cozy wood stove and 8 ft sliders for secondary access to your large deck. Upstairs you'll find three more bedrooms, no shortage of closets and storage areas including a cedar closet and hidden attic access. A half bath ready for your vision to renovate to your heart's desire completes this level. HUGE walk out basement with double door access, wood stove, windows, and high ceilings could add even more space if finished or enjoy as your dream workshop or hobby space. An attached two car garage plus plenty of extra parking, town water & sewer, ADU possibilities, views of the local steeple and Mt Wachusett in the distance makes this one hard to not love. Easy to show, quick closing possible - be in by Christmas and make memories for years to come!
-
Highlights
- Acres: 1
- Parking Spots: 8
- Property Type: Single Family Residence
- Total Rooms: 7
- Status: Active
- Heating: Baseboard, Electric Baseboard, Oil
- Property Class: Residential
- Style: Cape
- Year Built: 1990
-
Additional Details
- Appliances: Water Heater, Tankless Water Heater, Range, Dishwasher, Refrigerator, Washer, Dryer
- Construction: Frame
- Flooring: Vinyl, Carpet, Hardwood, Flooring - Hardwood
- Interior Features: Closet, Office, Central Vacuum
- Road Frontage Type: Public
- SqFt Source: Public Record
- Year Built Source: Public Records
- Basement: Full, Walk-Out Access, Interior Entry, Concrete, Unfinished
- Exterior Features: Deck - Wood, Rain Gutters, Stone Wall
- Foundation: Concrete Perimeter
- Lot Features: Wooded
- Roof: Shingle, Rubber
- Year Built Details: Actual
- Zoning: R1
-
Amenities
- Community Features: Shopping, Golf, Public School
- Parking Features: Attached, Garage Door Opener, Paved Drive, Off Street, Paved
- Covered Parking Spaces: 2
-
Utilities
- Electric: Circuit Breakers
- Water Source: Public
- Sewer: Public Sewer
-
Fees / Taxes
- Assessed Value: $503,600
- Taxes: $5,907
- Tax Year: 2026
Similar Listings
Sold
30 Photos
Sold
40 Photos
Sold
42 Photos
Sold
31 Photos
Content © 2026 MLS Property Information Network, Inc. The information in this listing was gathered from third party resources including the seller and public records.
Listing information provided courtesy of Central Mass Real Estate.
MLS Property Information Network, Inc. and its subscribers disclaim any and all representations or warranties as to the accuracy of this information.