
Sold!
$590,000
3
Beds
2/1
Baths
1,025
Living Area
-
Property Description
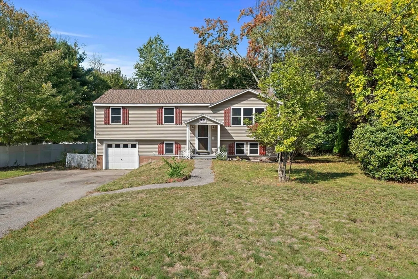
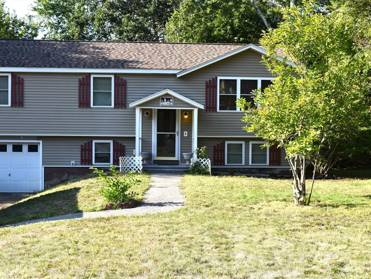
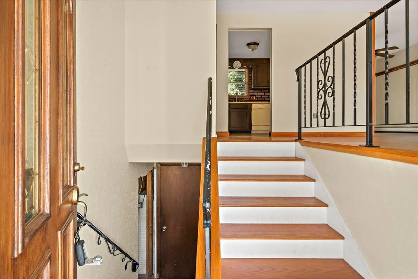
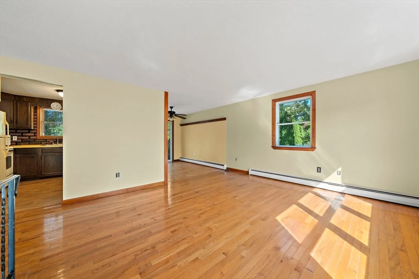
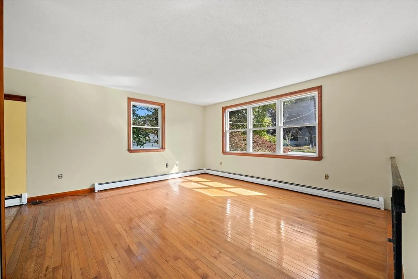
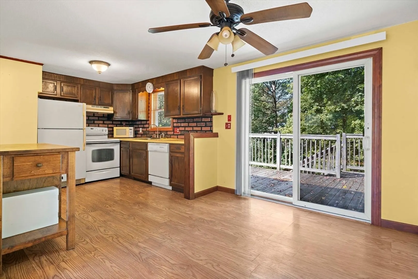
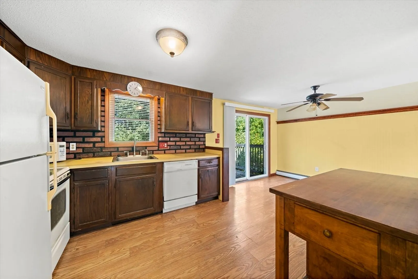
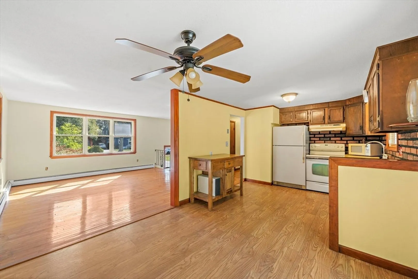
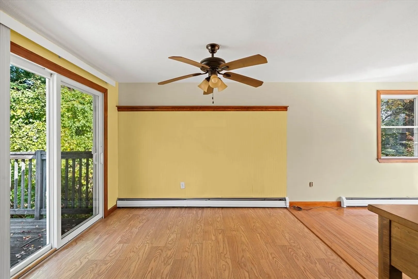
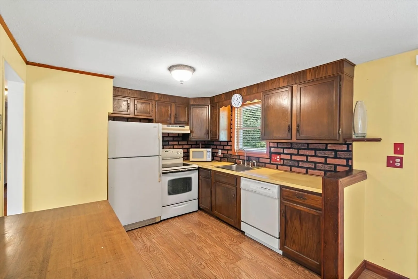
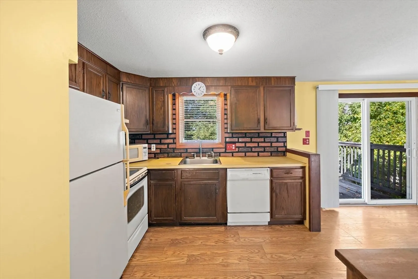
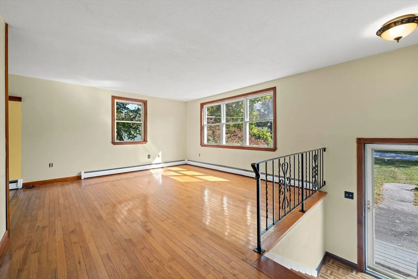
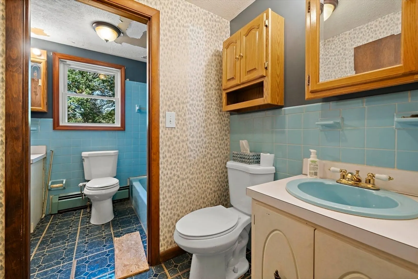
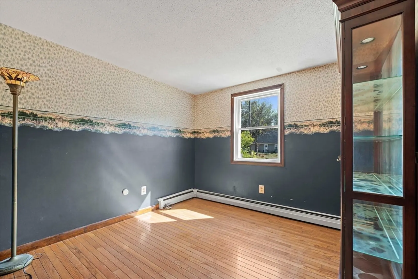
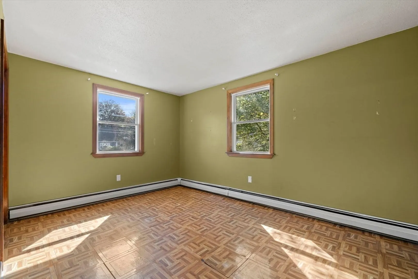
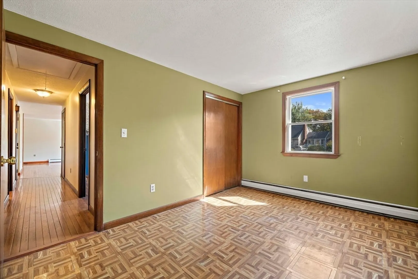
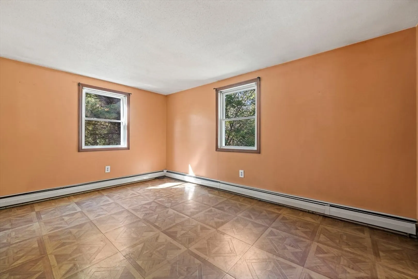
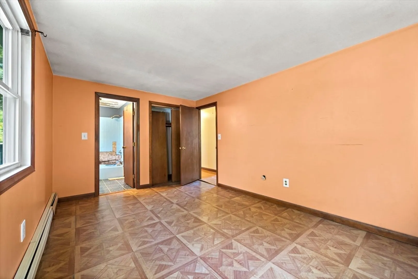
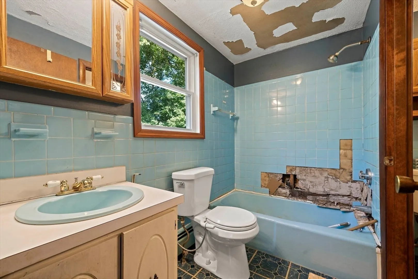
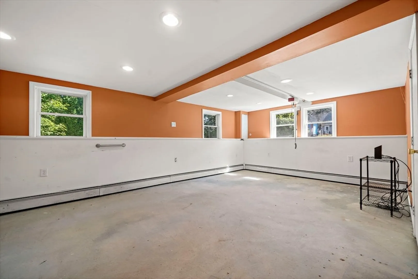
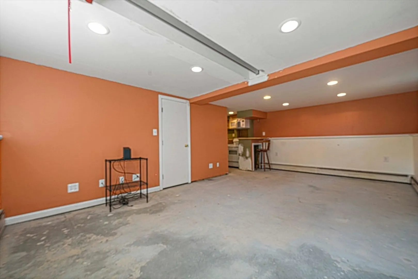
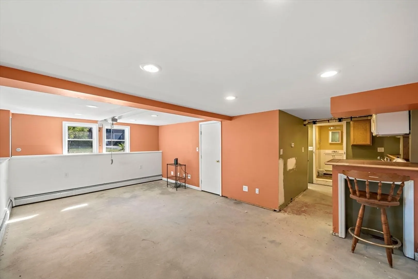
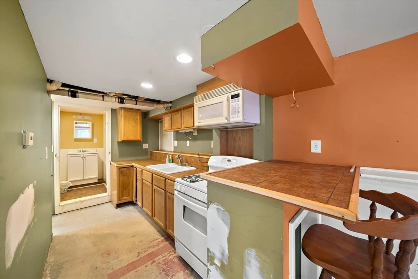
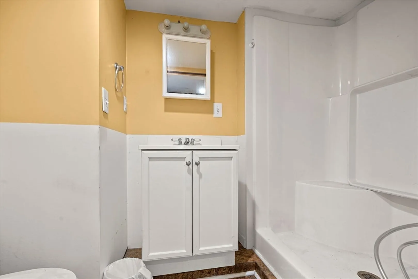
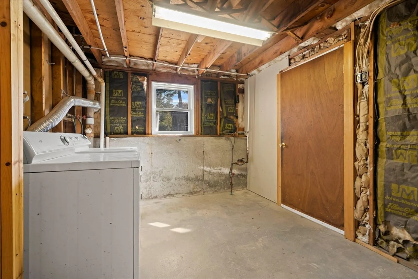
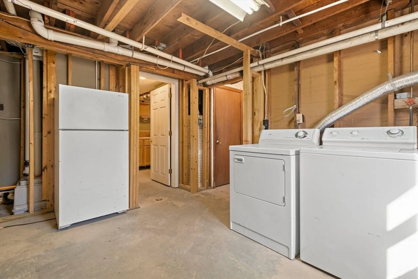
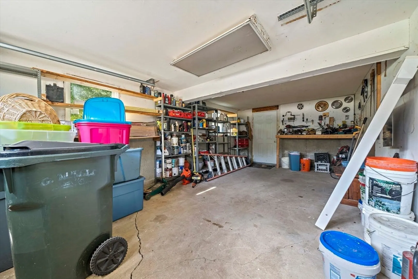
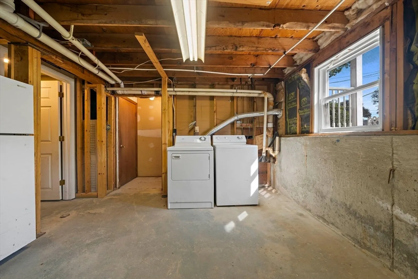
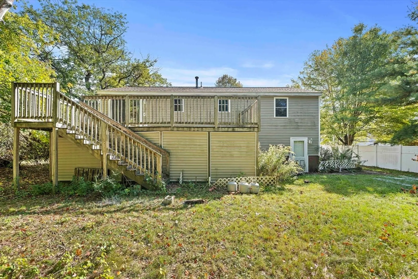
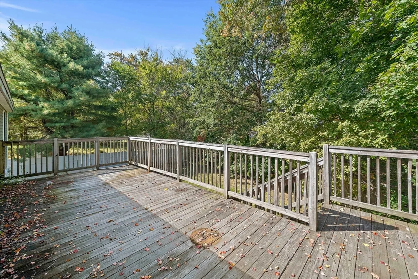
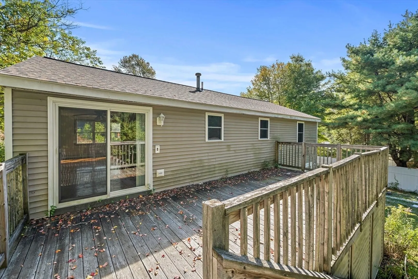
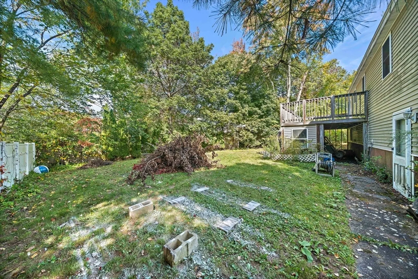
Roll up your sleeves and bring your renovation ideas to this solid Newburyport home that offers so much potential! Located in a thickly settled neighborhood not far from Route 95 and only a short drive to downtown restaurants, marina, and shopping. A very short distance to Maudslay State park for a walk, bike ride, or picnic. The first floor of this home offers 3 bedrooms with access to a bathroom off the master bedroom as well as a main bathroom, a livingroom, and an open kitchen/dining area with sliders to the back deck. Hardwood floors on the first floor are in great shape. The lower level includes additional finished space with a bathroom, laundry, and garage access. There's plenty of off street parking and a flat level yard with backyard privacy. Roof is approximately 2 years old and water heater is 2023. Sold as-is, come make this your own. Showings start at first open house Saturday @ 11-12:30
-
Highlights
- Heating: Natural Gas
- Property Class: Residential
- Style: Raised Ranch
- Year Built: 1974
- Parking Spots: 5
- Property Type: Single Family Residence
- Total Rooms: 5
- Status: Closed
-
Additional Details
- Appliances: Gas Water Heater
- Construction: Frame
- Lot Features: Level
- Roof: Shingle
- Year Built Details: Actual
- Zoning: R1
- Basement: Finished, Interior Entry, Garage Access
- Foundation: Concrete Perimeter
- Road Frontage Type: Public
- SqFt Source: Public Record
- Year Built Source: Public Records
-
Amenities
- Community Features: Shopping, Park, Walk/Jog Trails, Marina, Public School
- Parking Features: Attached, Under, Paved Drive, Off Street
- Covered Parking Spaces: 1
- Waterfront Features: Harbor, Ocean, River, Unknown To Beach
-
Utilities
- Electric: 200+ Amp Service
- Water Source: Public
- Sewer: Public Sewer
-
Fees / Taxes
- Assessed Value: $658,100
- Taxes: $6,305
- Tax Year: 2025
Similar Listings
Sold
31 Photos
Sold
31 Photos
Sold
42 Photos
Sold
41 Photos
Content © 2026 MLS Property Information Network, Inc. The information in this listing was gathered from third party resources including the seller and public records.
Listing information provided courtesy of Redfin Corp..
MLS Property Information Network, Inc. and its subscribers disclaim any and all representations or warranties as to the accuracy of this information.
