
Sold!
$600,000
3
Beds
2
Baths
1,550
Living Area
-
Property Description
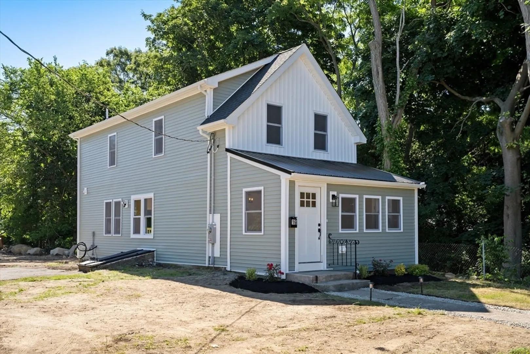
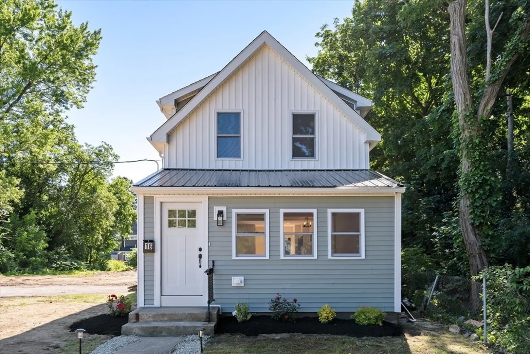
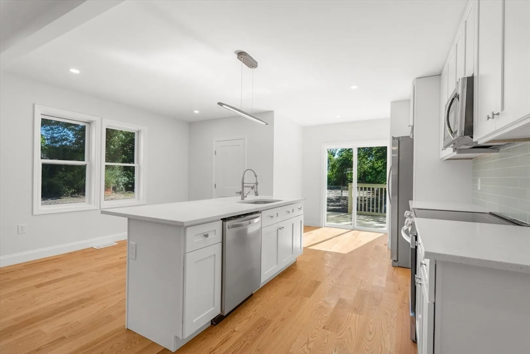
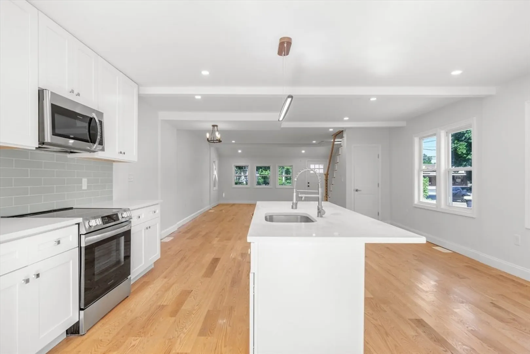
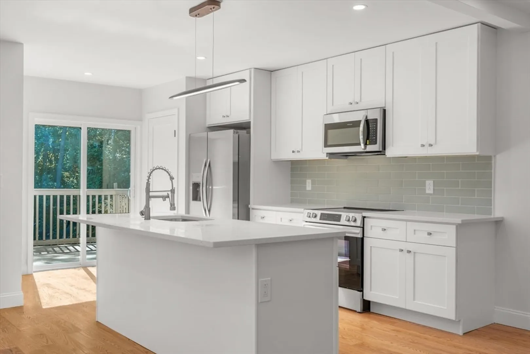
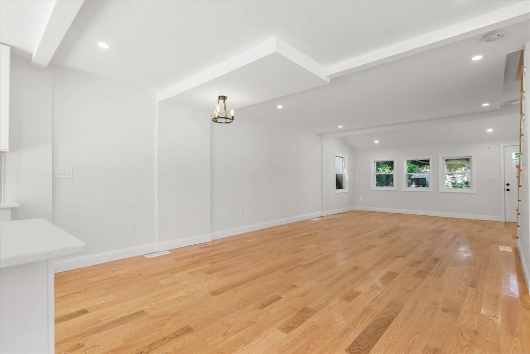
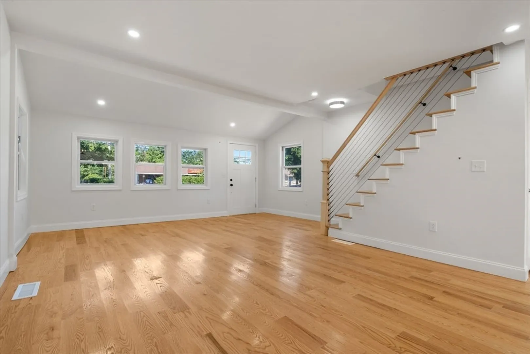
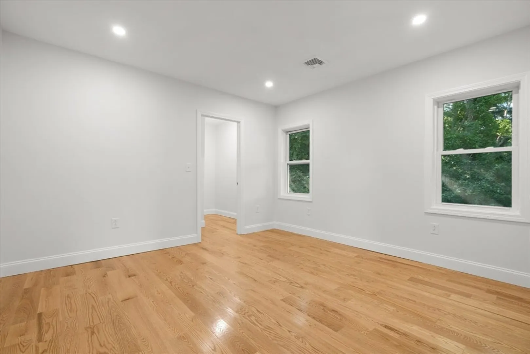
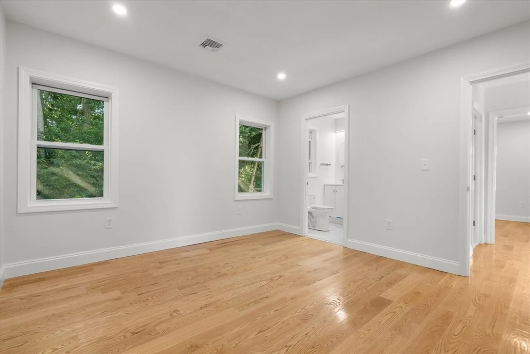
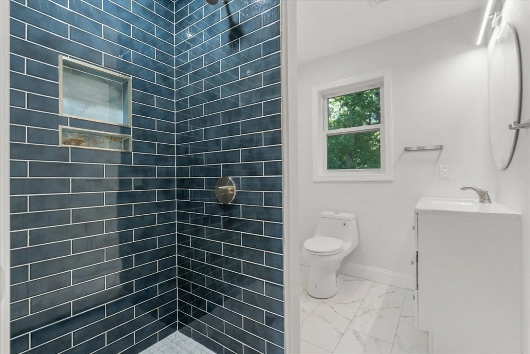
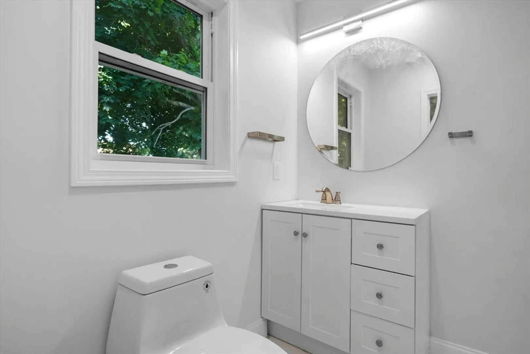
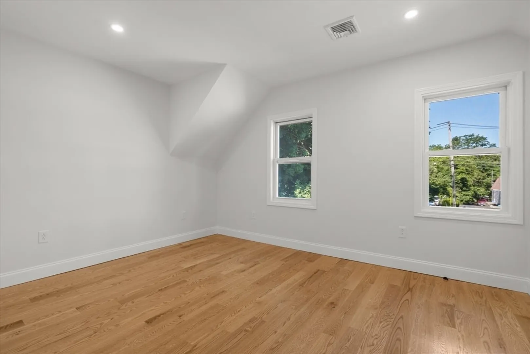
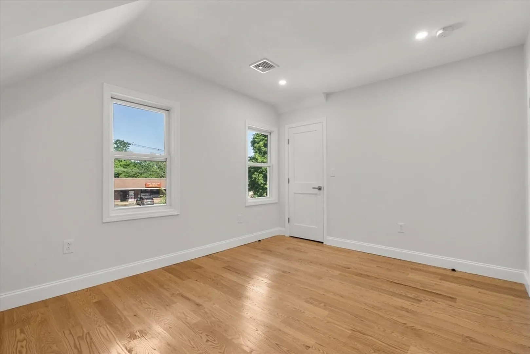
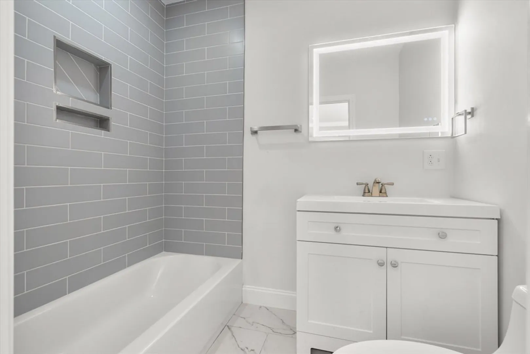
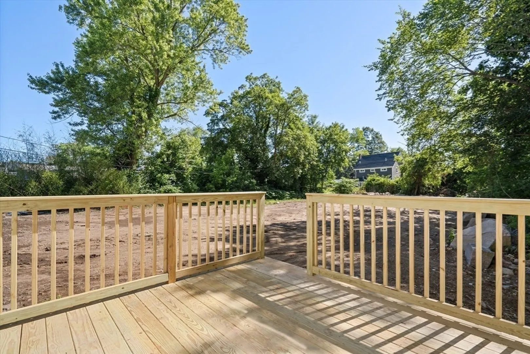
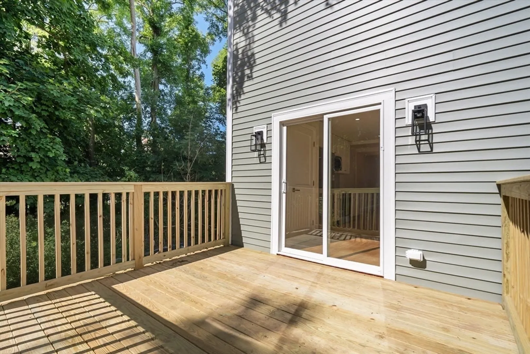
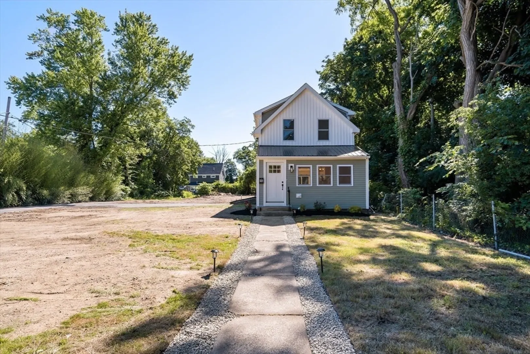
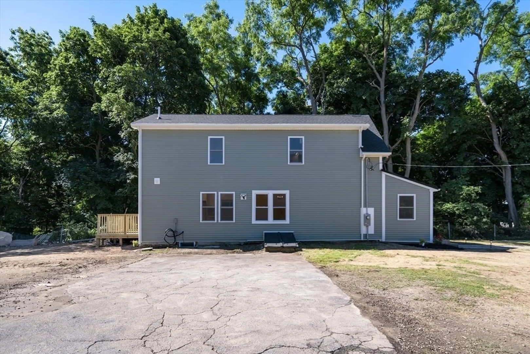
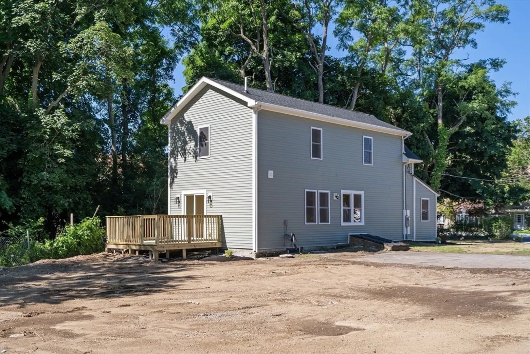
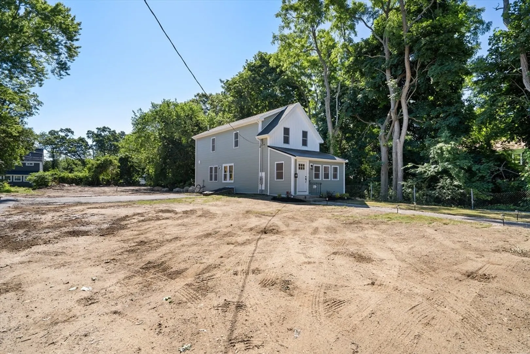
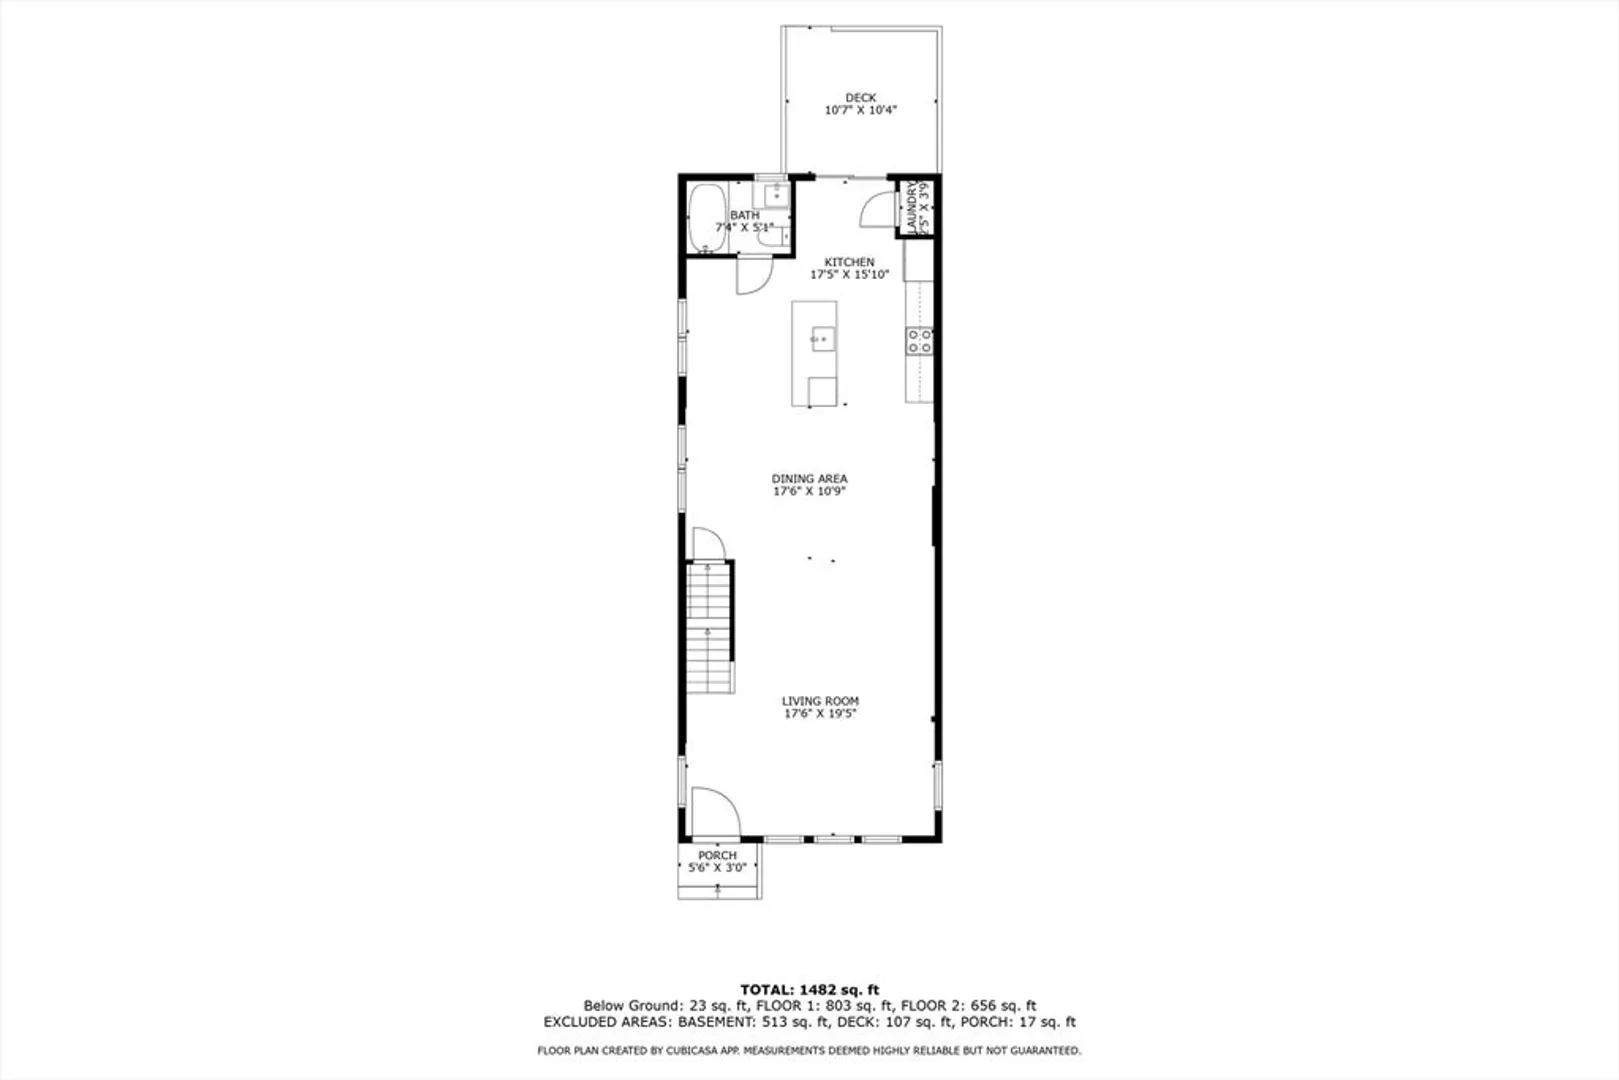
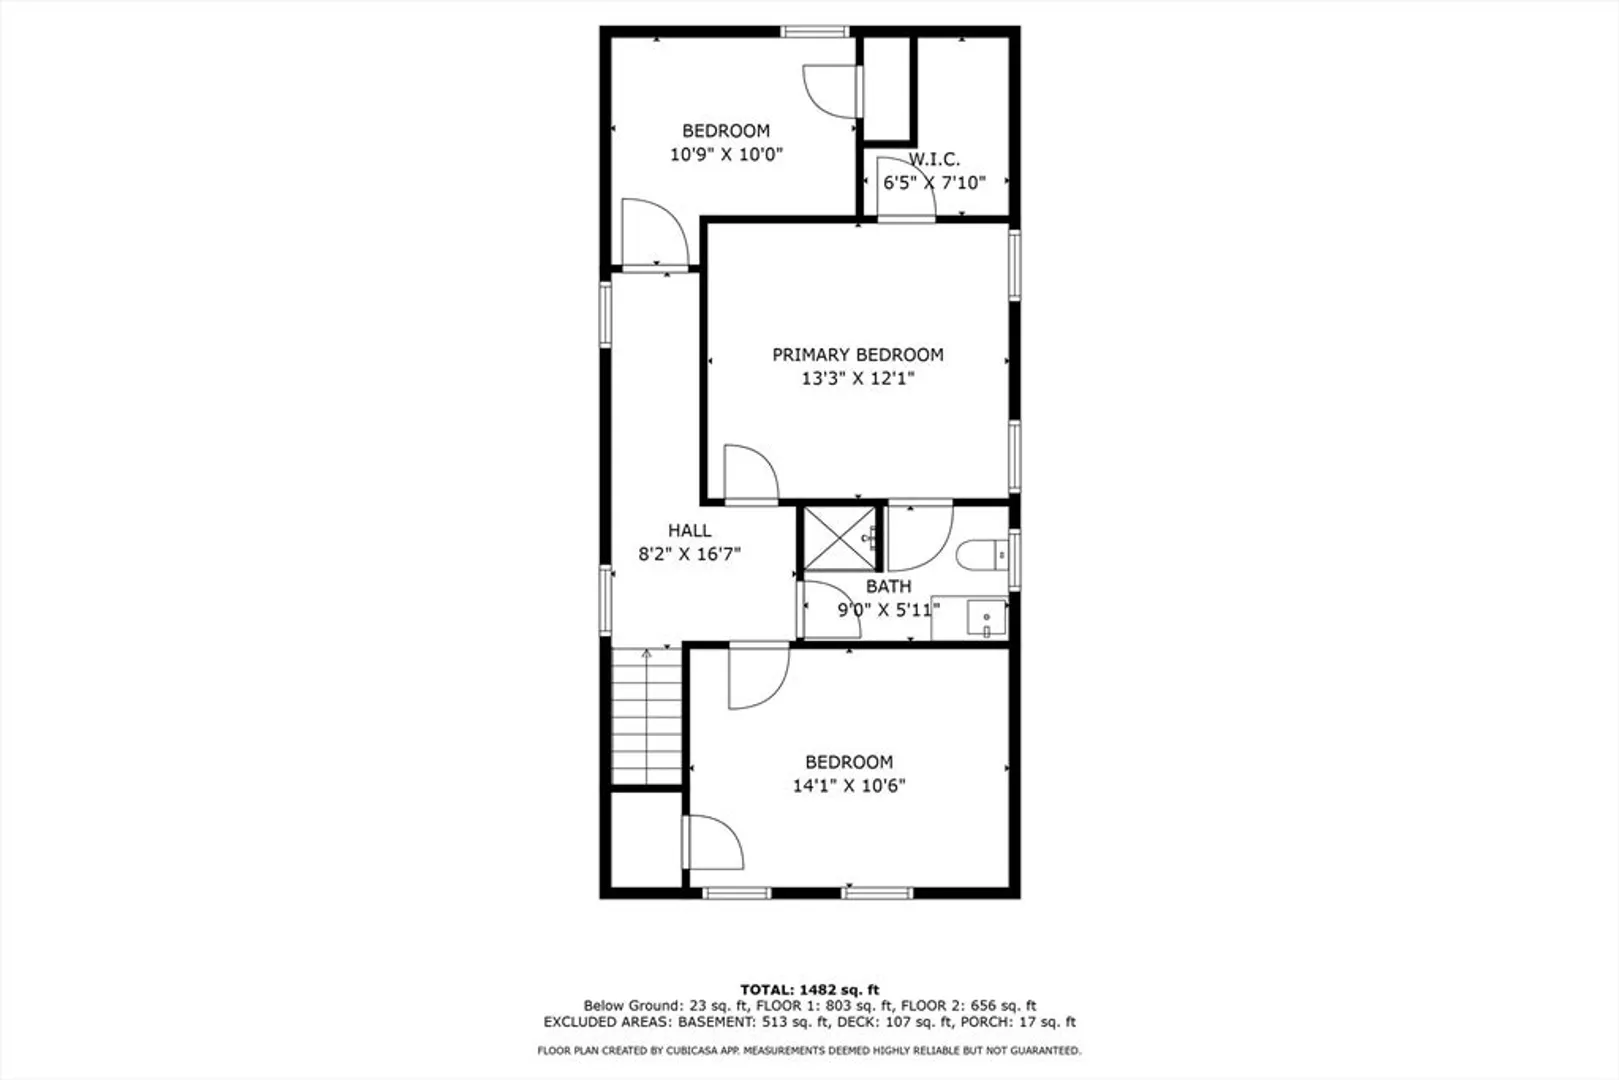
BACK ON MARKET, BUYER GOT COLD FEET! Welcome to your dream home on N Main Street, a stunning colonial in the heart of Avon. Drive up the private driveway and be greeted by this charming property.Inside, you'll find a bright open floor plan with sunlight streaming through large windows, illuminating the gleaming hardwood floors. The living room is perfect for relaxing or entertaining, with elegant recessed lighting throughout. The custom-built kitchen features exquisite quartz countertops and top-of-the-line stainless steel appliances. Upstairs, the master bedroom offers a spacious walk-in closet and a freshly tiled Jack and Jill bathroom for convenience and style. Two additional bedrooms provide ample closet space for family or guests. Major updates include a newly installed septic system, roof, hardwood flooring, and a heat pump system for efficient heating and cooling. The home sits on an oversized, enclosed yard, perfect for outdoor activities and gatherings.
-
Highlights
- Cooling: Air Source Heat Pumps (ASHP)
- Parking Spots: 5
- Property Type: Single Family Residence
- Total Rooms: 5
- Status: Closed
- Heating: Air Source Heat Pumps (ASHP)
- Property Class: Residential
- Style: Colonial
- Year Built: 1950
-
Additional Details
- Appliances: Electric Water Heater, Range, Dishwasher, Disposal, Microwave
- Construction: Frame
- Flooring: Wood
- Roof: Shingle
- Year Built Source: Appraiser
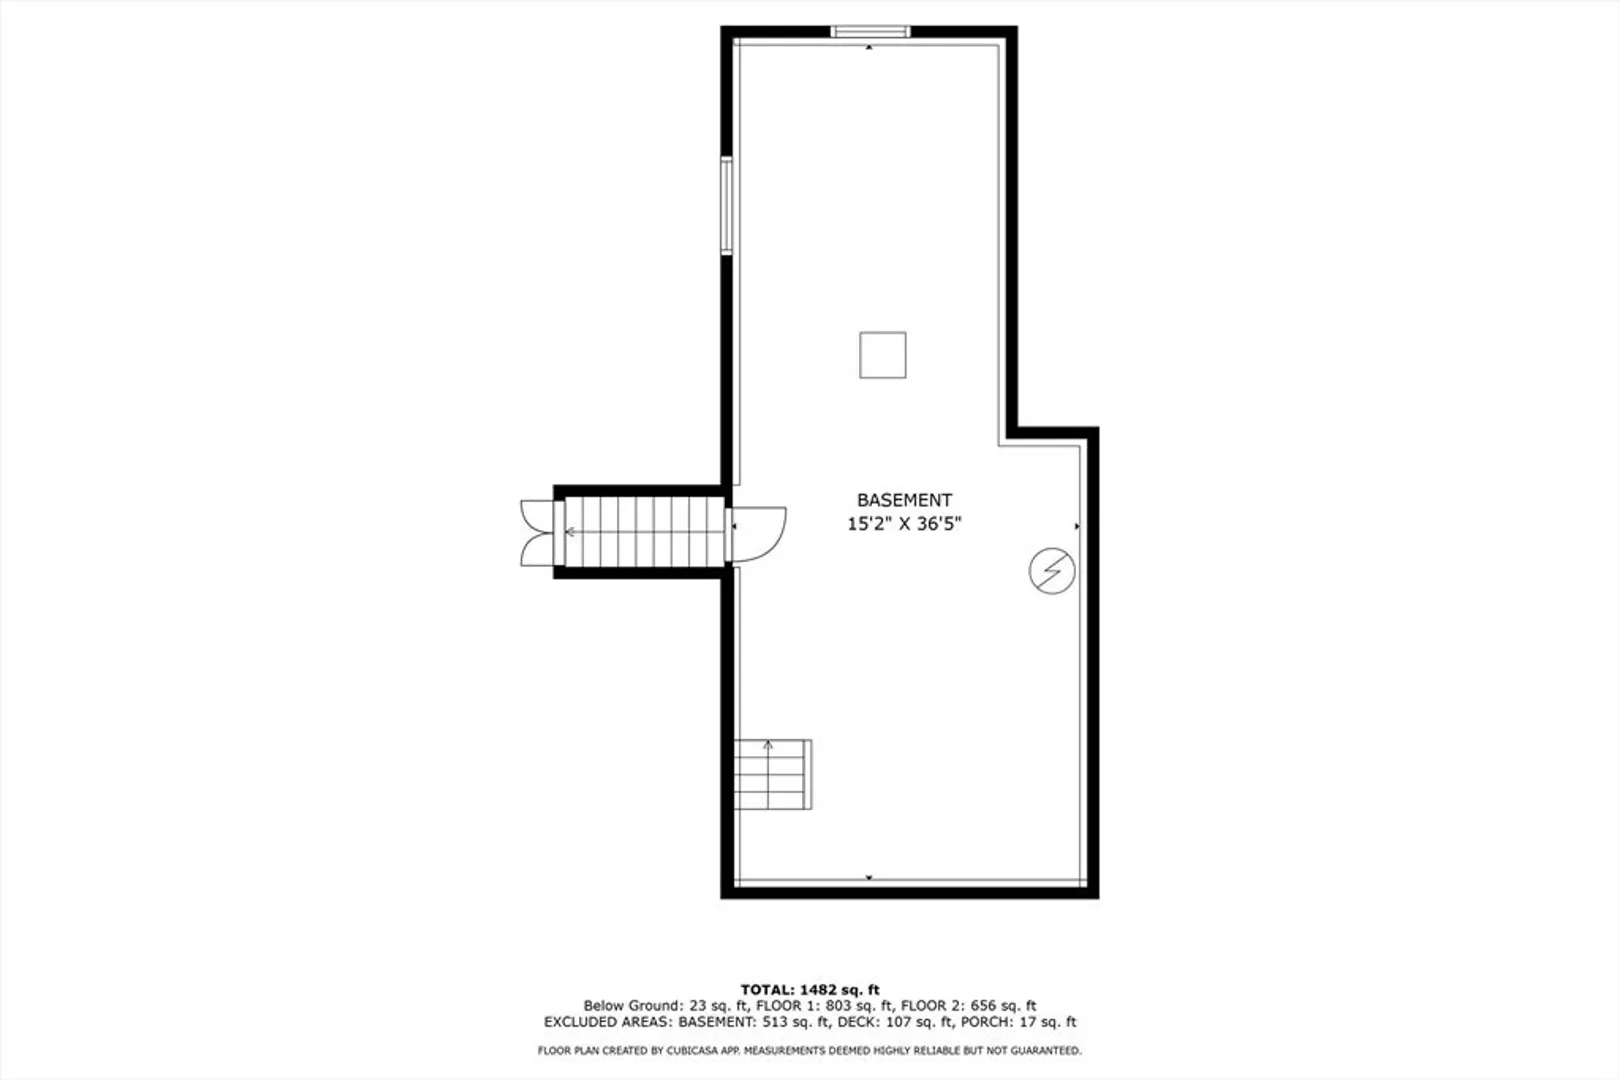
- Basement: Full
- Exterior Features: Porch, Lighting
- Foundation: Stone
- Year Built Details: Actual
- Zoning: R1f
-
Amenities
- Parking Features: Paved Drive
-
Utilities
- Electric: 200+ Amp Service
- Water Source: Public
- Sewer: Private Sewer
-
Fees / Taxes
- Assessed Value: $268,500
- Compensation Based On: Net Sale Price
- Tax Year: 2023
- Buyer Agent Compensation: 2%
- Facilitator Compensation: 1%
- Taxes: $3,657
Similar Listings
Sold
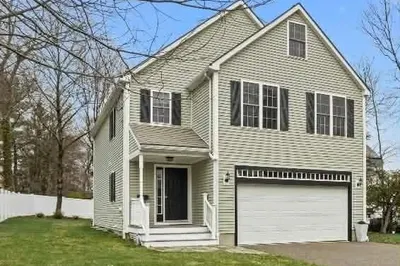
35 Photos
Sold
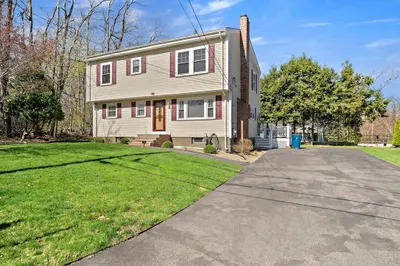
36 Photos
Sold
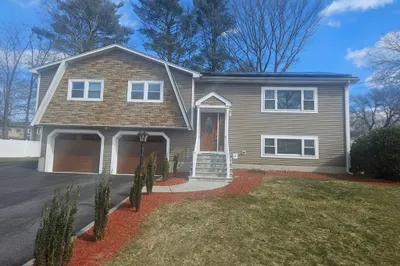
30 Photos
Sold
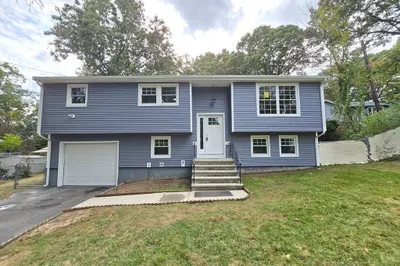
24 Photos
Content © 2026 MLS Property Information Network, Inc. The information in this listing was gathered from third party resources including the seller and public records.
Listing information provided courtesy of eXp Realty.
MLS Property Information Network, Inc. and its subscribers disclaim any and all representations or warranties as to the accuracy of this information.
