
Sold!
$715,000
1
Bed
1
Bath
734
Living Area
-
Property Description
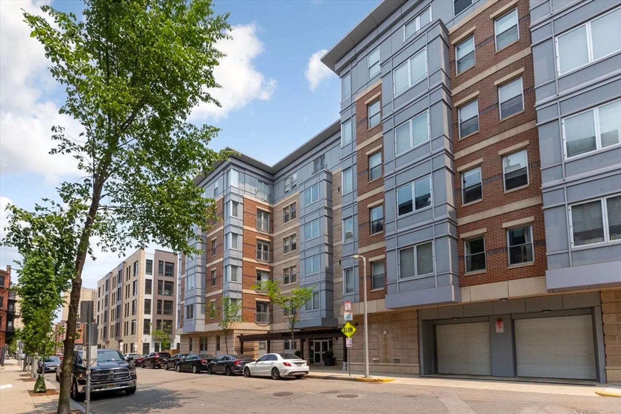
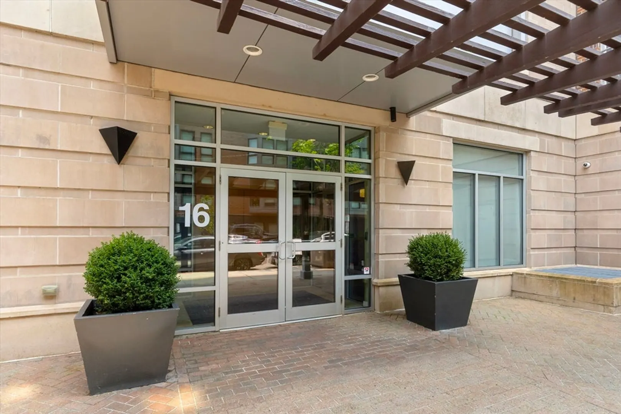
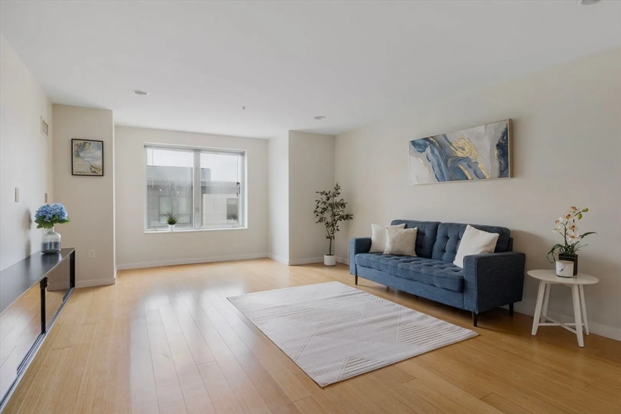
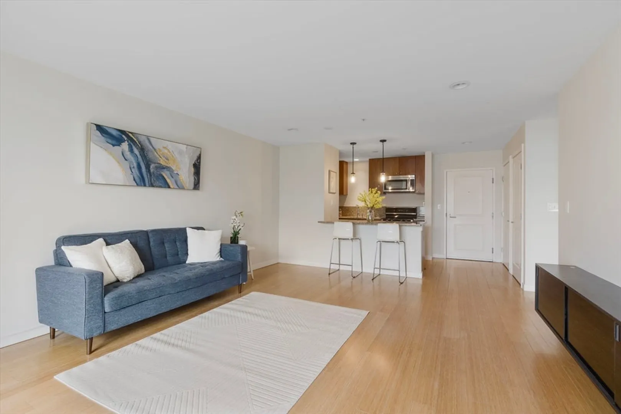
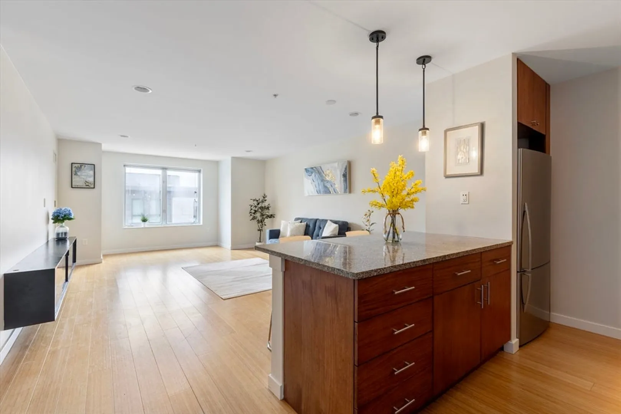
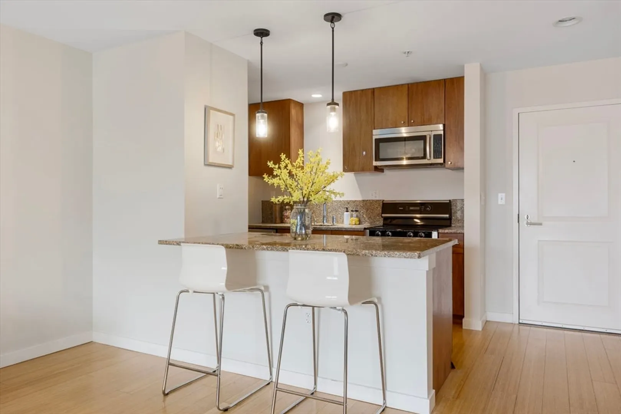
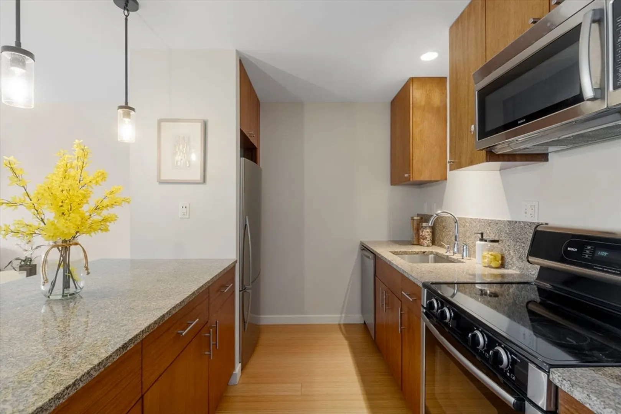
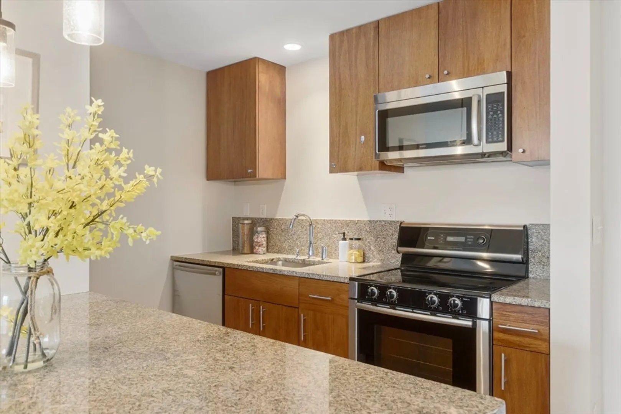
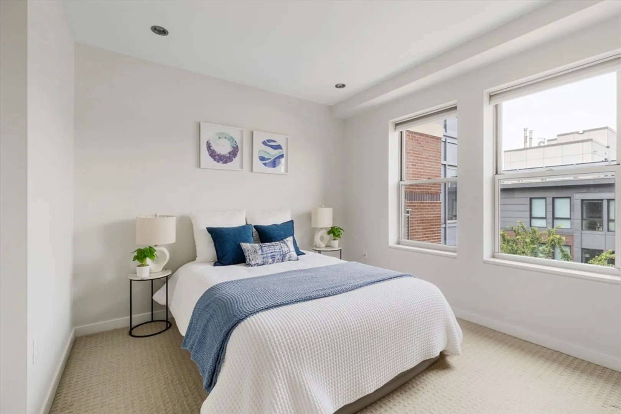
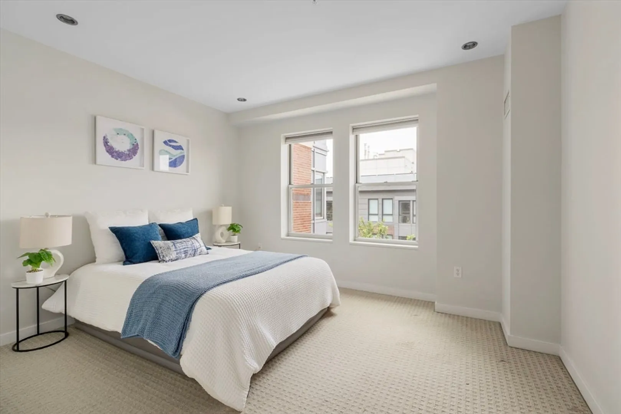
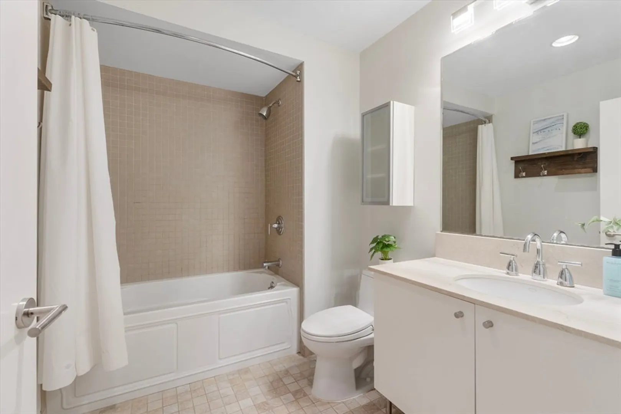
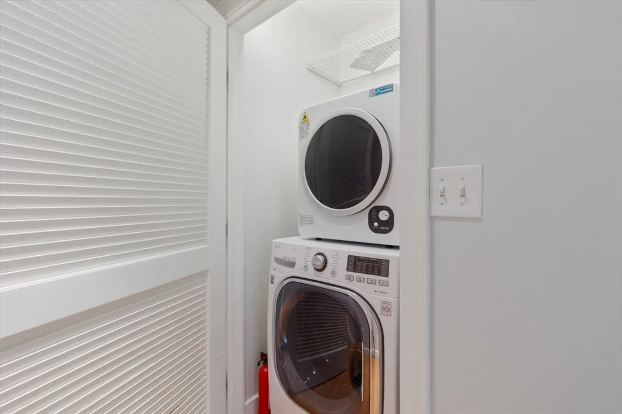
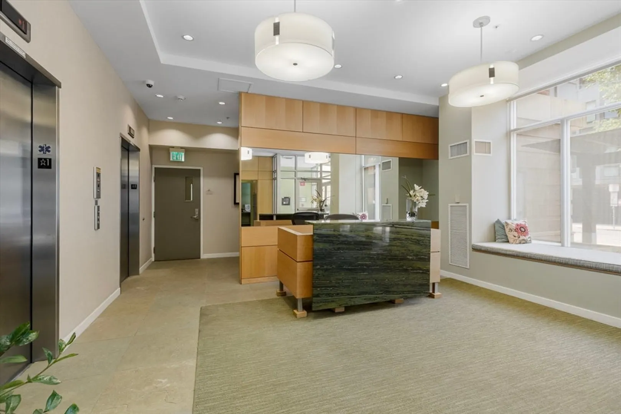
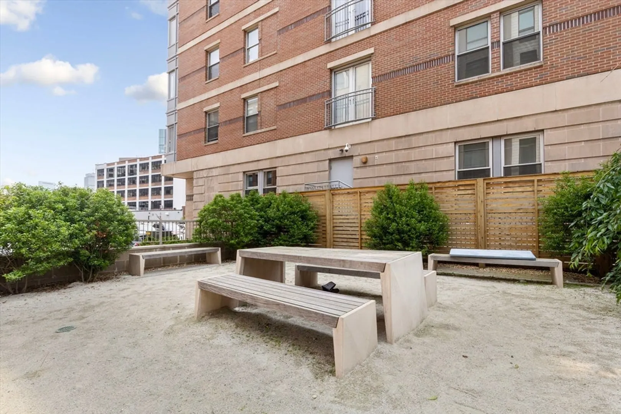
Located in the heart of the vibrant Fenway Audubon Park neighborhood, this luxury 1-bed/1-bath residence offers an exceptional blend of comfort, style, and convenience. Just moments from the Green Line C/D, Longwood Medical Area, Kenmore Square, and a wide selection of restaurants, shops, and entertainment, it defines urban living at its best. Step into a meticulously maintained building and take the elevator to the 5th floor, where you'll find an inviting open-concept layout. The kitchen features sleek granite countertops and a Bosch range, seamlessly flowing into the sunlit living area. The spacious bedroom offers generous closet space and abundant natural light, while the upgraded bathroom includes a modern vanity and tub/shower combo. Additional highlights include central A/C, in-unit laundry, and on-site bike storage.
-
Highlights
- Area: The Fenway
- Cooling: Central Air
- HOA Fee: $563
- Property Type: Condominium
- Total Rooms: 3
- Year Built: 2006
- Building Name: Audubon Park
- Heating: Forced Air
- Property Class: Residential
- Stories: 1
- Unit Number: 506
- Status: Closed
-
Additional Details
- Appliances: Range, Dishwasher, Disposal, Microwave, Refrigerator, Washer/Dryer
- Flooring: Wood, Tile, Carpet
- Roof: Rubber
- Total Number of Units: 53
- Year Built Source: Public Records
- Basement: N
- Interior Features: Closet, Center Hall, Foyer
- SqFt Source: Public Record
- Year Built Details: Actual
- Zoning: Res
-
Amenities
- Community Features: Public Transportation, Shopping, Park, Walk/Jog Trails, Medical Facility, Bike Path, Highway Access, Private School, T-Station, University
- Security Features: Intercom
-
Utilities
- Electric: Circuit Breakers
- Water Source: Public
- Sewer: Public Sewer
-
Fees / Taxes
- Assessed Value: $629,400
- HOA Fee Includes: Heat, Sewer, Insurance, Security, Maintenance Structure, Snow Removal, Trash
- Taxes: $7,288
- HOA Fee Frequency: Monthly
- Tax Year: 2025
Similar Listings

Sold
NEW CONSTRUCTION

26 Photos
Sold
5 Photos
Sold

19 Photos
Sold

14 Photos
Content © 2026 MLS Property Information Network, Inc. The information in this listing was gathered from third party resources including the seller and public records.
Listing information provided courtesy of Prime Realty.
MLS Property Information Network, Inc. and its subscribers disclaim any and all representations or warranties as to the accuracy of this information.
