
Sold!
$969,000
2
Beds
1
Bath
946
Living Area
-
Property Description
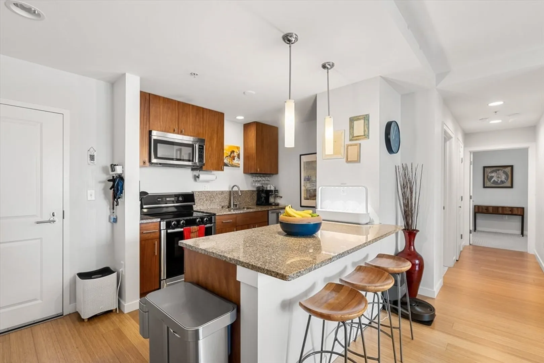
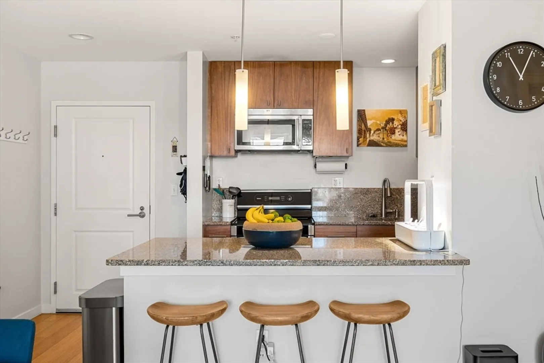
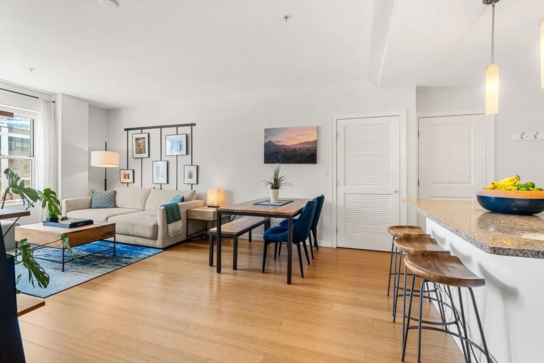
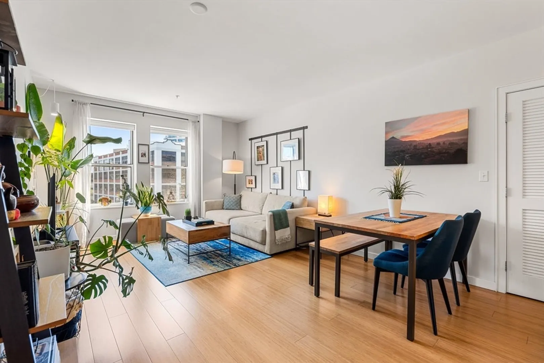
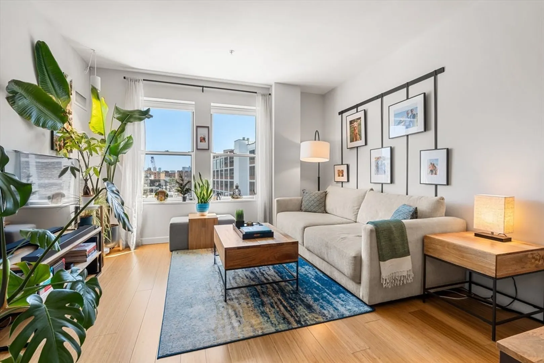
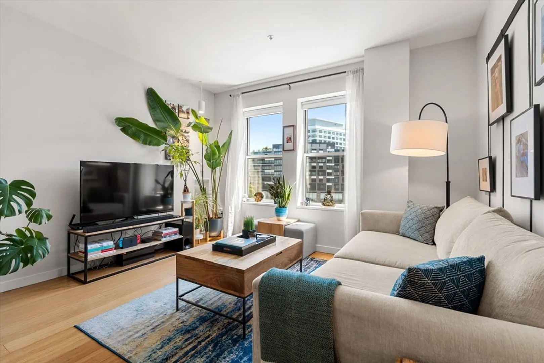
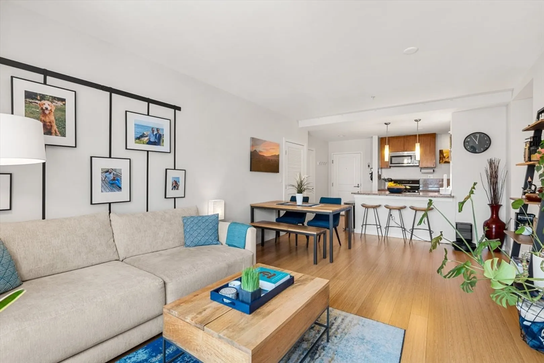
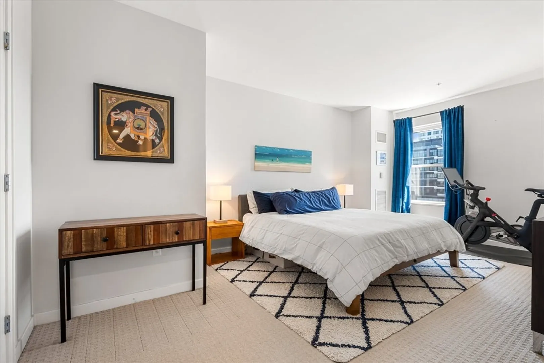
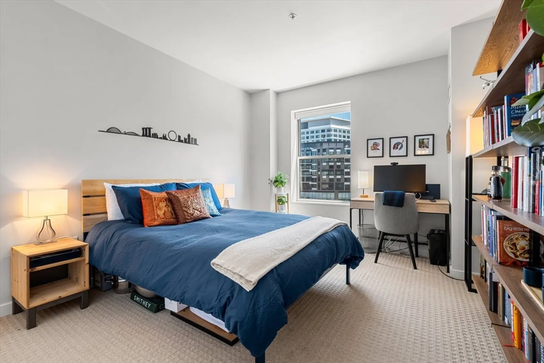
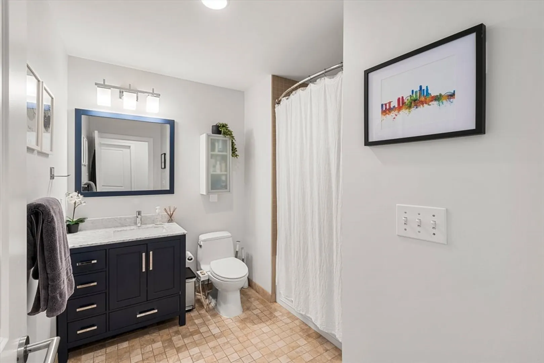
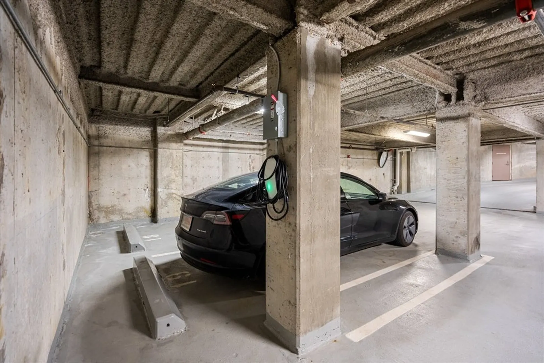
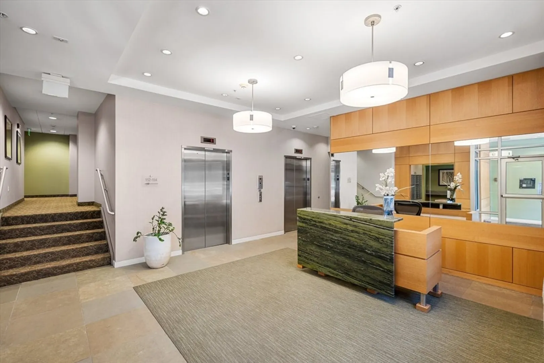
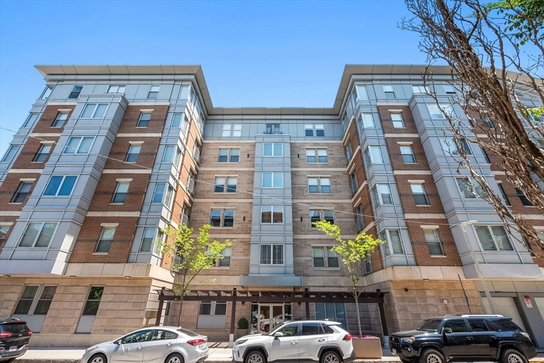
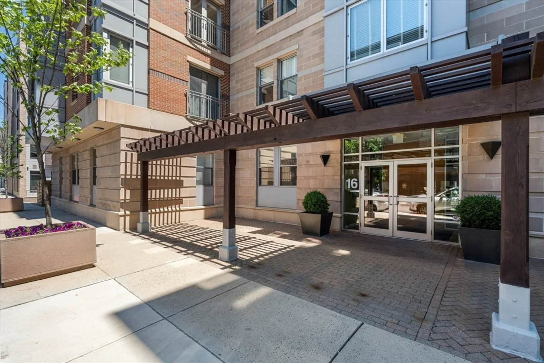
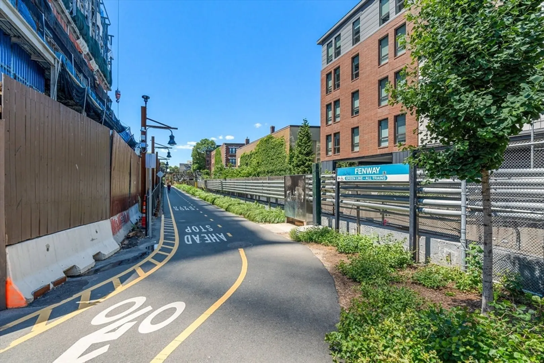
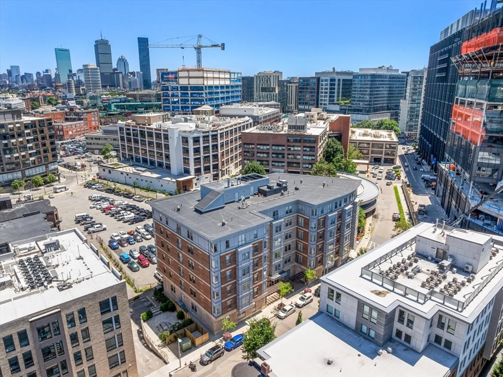
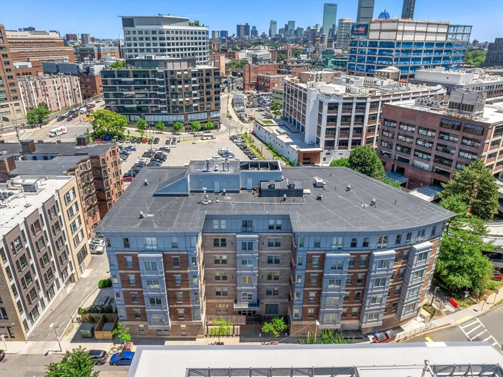
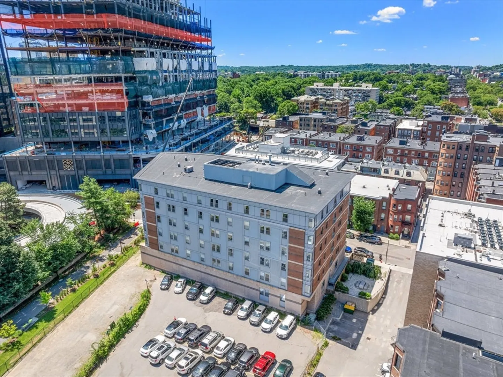
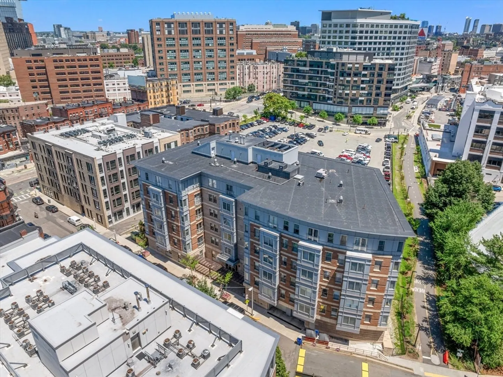
Discover this fabulous 2 bed//1 bath unit with garage parking at the desirable Audubon Park in Fenway. Located on a quaint side street off Beacon, the Southeast-facing unit boasts an efficient layout with an abundance of natural light. Key features include fully-applianced kitchen with island and counter seating, bamboo hardwood floors in the living areas and carpeting in the bedrooms, central heat & a/c & in-unit washer/dryer. The generously sized master bedroom comfortably accommodates a king-size bed and features a spacious walk-in closet. Built in 2006, Audubon Park consists of 53 professionally managed units and is both non-smoking and pet-friendly. Garage space also has an electric charger. Fantastic location, conveniently close to Fenway Park, Kenmore Square, hospitals, schools, shopping, restaurants (including Time Out Market), and entertainment venues & easy access to the 'T' and highways.
-
Highlights
- Cooling: Central Air
- HOA Fee: $766
- Property Type: Condominium
- Unit Number: 505
- Status: Closed
- Heating: Forced Air
- Property Class: Residential
- Total Rooms: 4
- Year Built: 2006
-
Additional Details
- Appliances: Range, Dishwasher, Disposal, Refrigerator
- Flooring: Wood, Bamboo
- Year Built Details: Actual
- Zoning: Cd
- Basement: N
- Total Number of Units: 53
- Year Built Source: Public Records
-
Amenities
- Covered Parking Spaces: 1
- Parking Features: Attached
-
Utilities
- Sewer: Public Sewer
- Water Source: Public
-
Fees / Taxes
- Assessed Value: $856,100
- Compensation Based On: Gross/Full Sale Price
- HOA Fee Frequency: Monthly
- Sub-Agency Relationship Offered: Yes
- Taxes: $9,331
- Buyer Agent Compensation: 2.5%
- Facilitator Compensation: 1%
- HOA Fee Includes: Heat, Water, Sewer, Insurance, Snow Removal, Trash
- Tax Year: 2024
Similar Listings
Sold
28 Photos
Sold
10 Photos
Sold
28 Photos
Sold
14 Photos
Content © 2026 MLS Property Information Network, Inc. The information in this listing was gathered from third party resources including the seller and public records.
Listing information provided courtesy of Compass.
MLS Property Information Network, Inc. and its subscribers disclaim any and all representations or warranties as to the accuracy of this information.
