
Sold!
$600,000
3
Beds
1/1
Bath
1,600
Living Area
-
Property Description
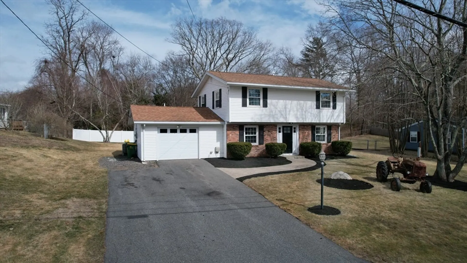
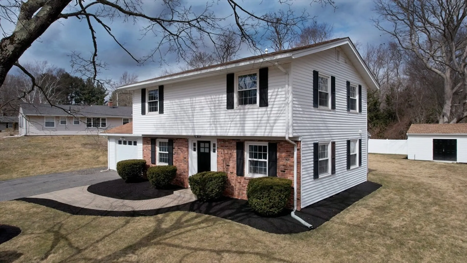
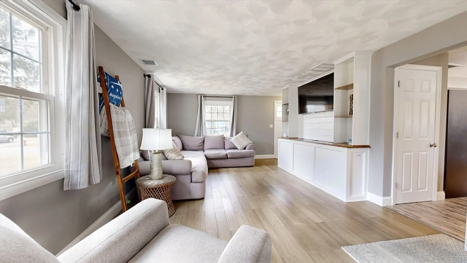
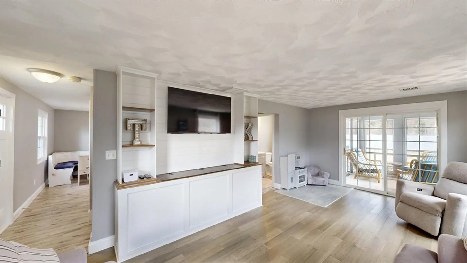
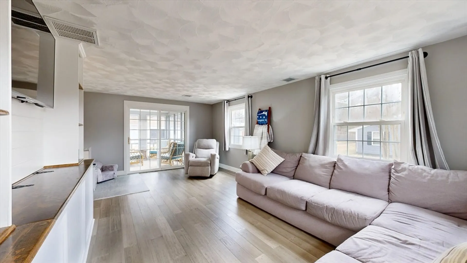
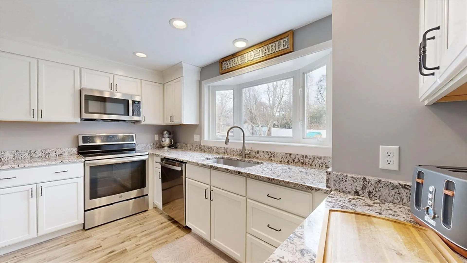
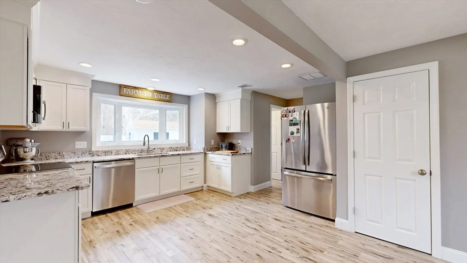
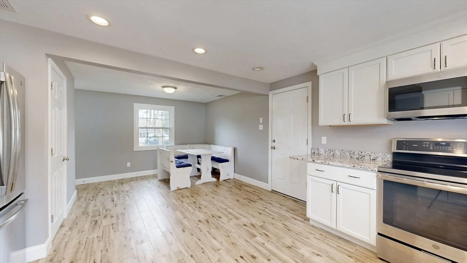
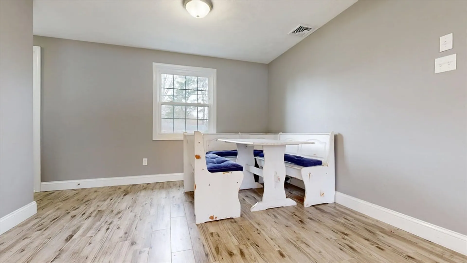
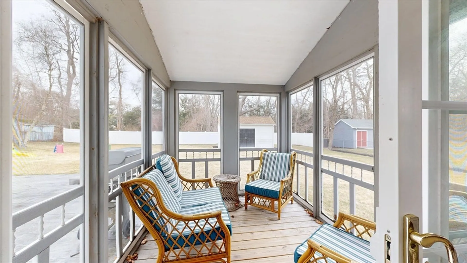
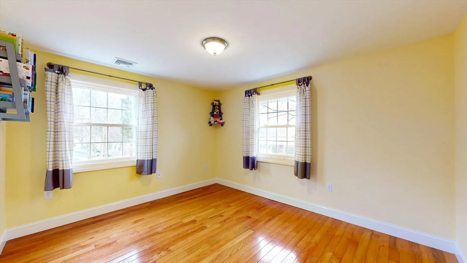
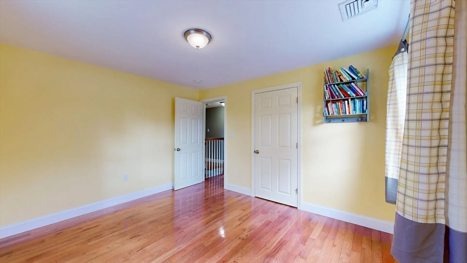
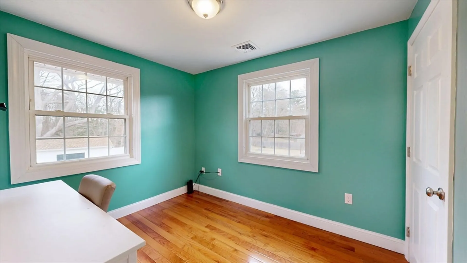
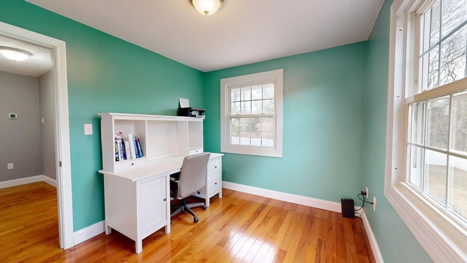
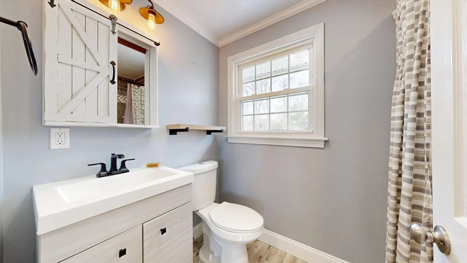
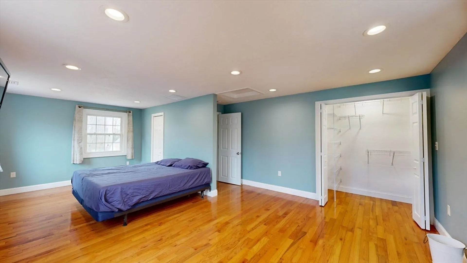
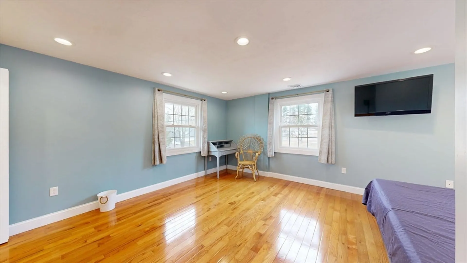
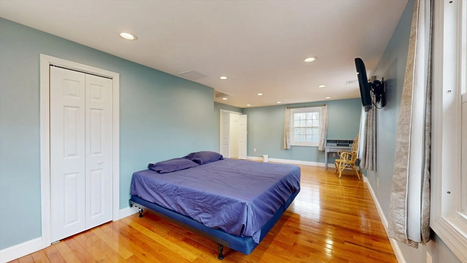
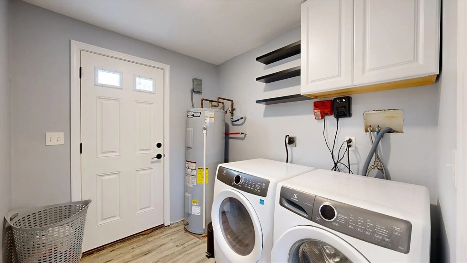
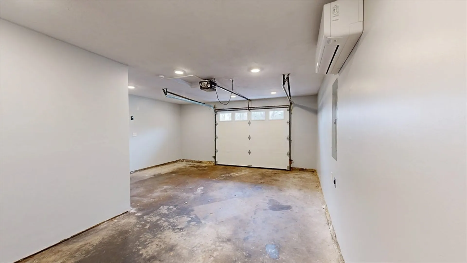
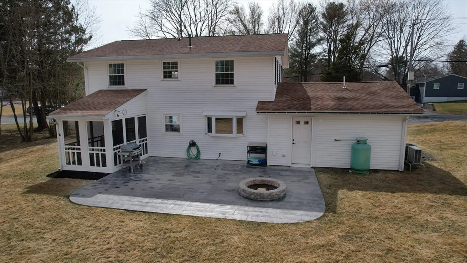
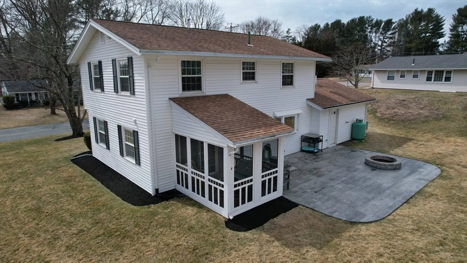
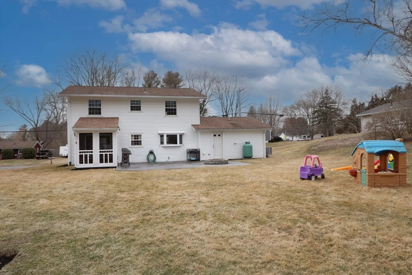
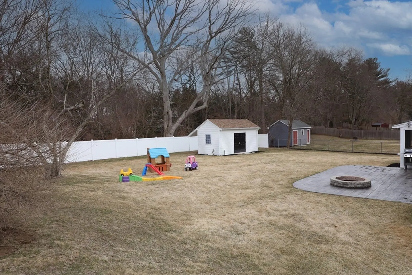
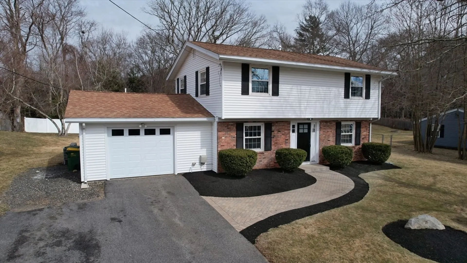
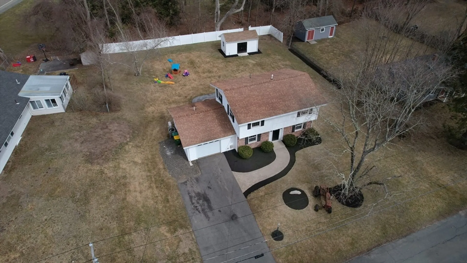
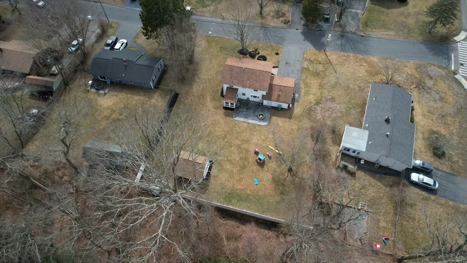
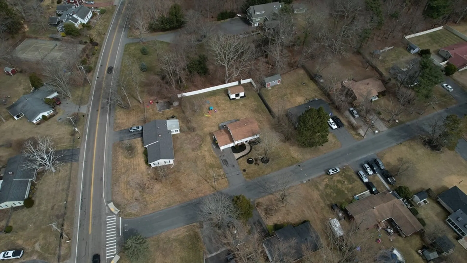
Don't miss this stunning Garrison-style home with incredible curb appeal! The bright and inviting living room features custom built-in cabinets and modern flooring, seamlessly flowing into a gorgeous sunroom—perfect for summer entertaining. The open kitchen boasts white cabinetry, granite countertops, a bay window overlooking the backyard, and a spacious dining area. All three bedrooms offer beautiful hardwood flooring, with the main bedroom providing generous space. Enjoy the convenience of first-floor laundry and central air. Step outside to a stamped patio with a built-in firepit, overlooking the expansive, partially fenced backyard. Garage offers a mini split for heat/AC great for the hobbyist! Ideally located just minutes from Raynham Center, schools, Rt. 24, Rt. 495, and more. Homes like this are rare—schedule your showing today! HIGHEST & BEST BY MONDAY AT NOON Please
-
Highlights
- Cooling: Central Air
- Parking Spots: 6
- Property Type: Single Family Residence
- Total Rooms: 7
- Status: Closed
- Heating: Heat Pump, Electric, Propane
- Property Class: Residential
- Style: Garrison
- Year Built: 1961
-
Additional Details
- Appliances: Electric Water Heater, Water Heater, Range, Dishwasher, Microwave, Refrigerator, Washer, Dryer
- Exclusions: Tractor Does Not Stay
- Flooring: Tile, Laminate, Hardwood
- Road Frontage Type: Public
- SqFt Source: Public Record
- Year Built Source: Public Records
- Construction: Frame
- Exterior Features: Porch - Screened, Patio, Sprinkler System
- Foundation: Concrete Perimeter, Slab
- Roof: Shingle
- Year Built Details: Actual
- Zoning: Res
-
Amenities
- Community Features: Public Transportation
- Parking Features: Attached, Paved Drive, Off Street
- Covered Parking Spaces: 1
-
Utilities
- Electric: Circuit Breakers, 200+ Amp Service
- Water Source: Public
- Sewer: Public Sewer
-
Fees / Taxes
- Assessed Value: $483,900
- Taxes: $5,855
- Tax Year: 2025
Similar Listings
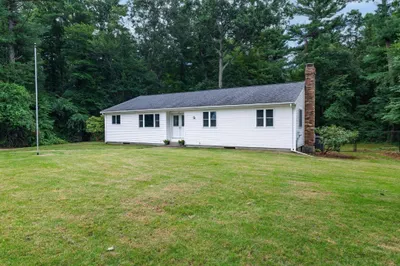
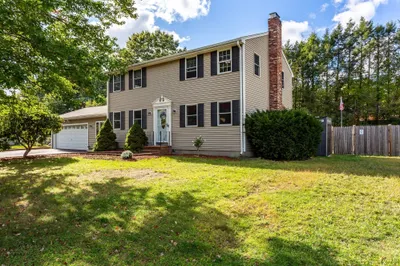
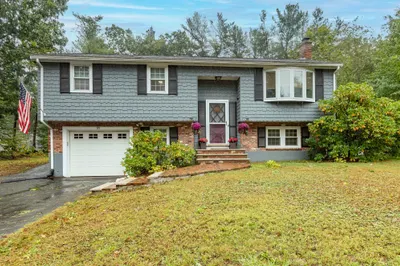
Sold
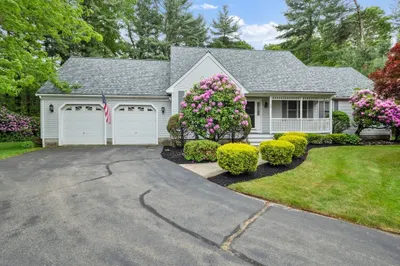
40 Photos
Sold
42 Photos
Sold
27 Photos
Sold
42 Photos
Content © 2026 MLS Property Information Network, Inc. The information in this listing was gathered from third party resources including the seller and public records.
Listing information provided courtesy of Premier Properties.
MLS Property Information Network, Inc. and its subscribers disclaim any and all representations or warranties as to the accuracy of this information.
