
Sold!
$708,000
4
Beds
2
Baths
1,344
Living Area
-
Property Description
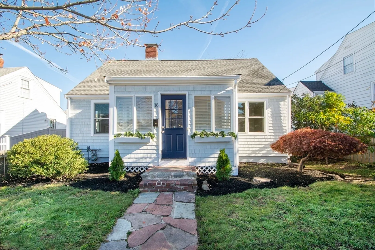
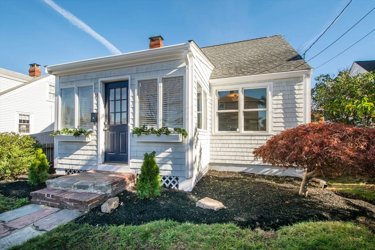
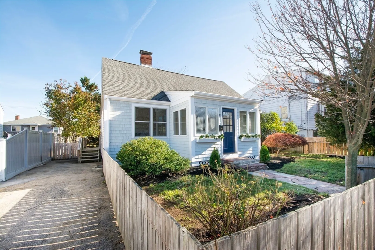
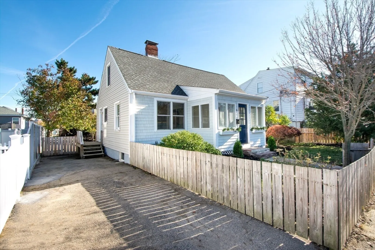
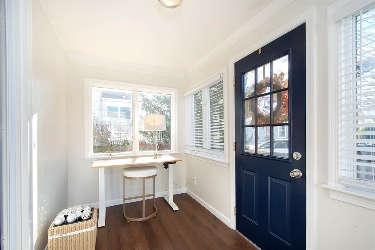
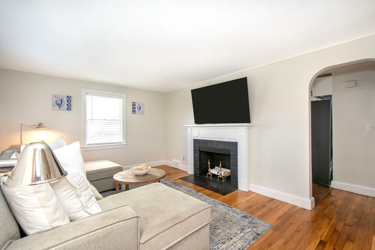
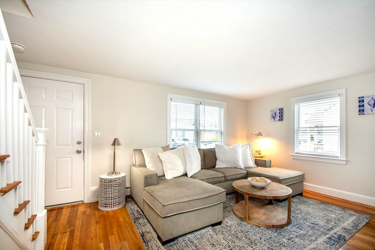
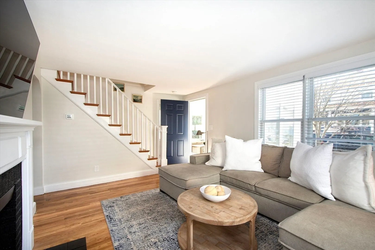
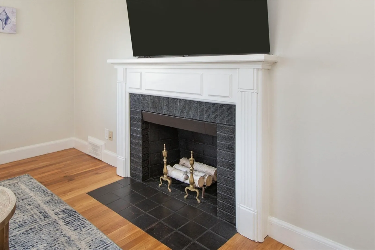
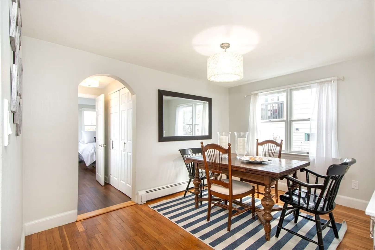
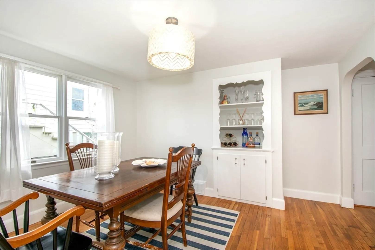
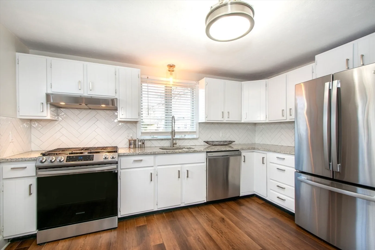
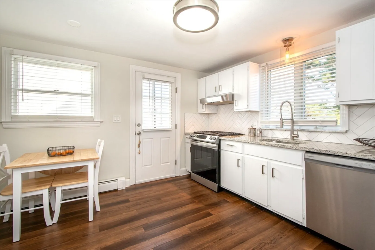
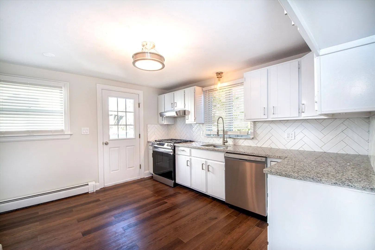
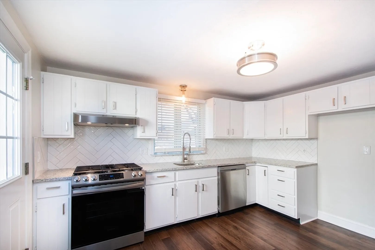
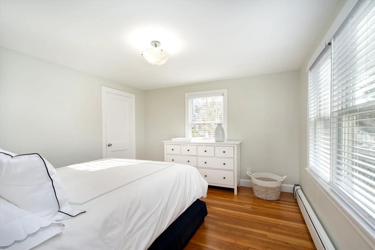
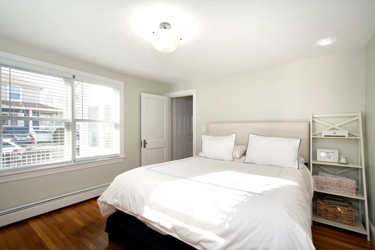
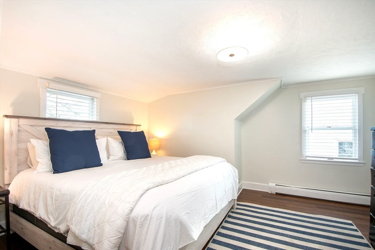
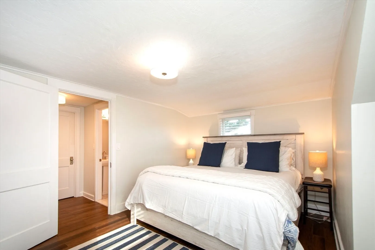
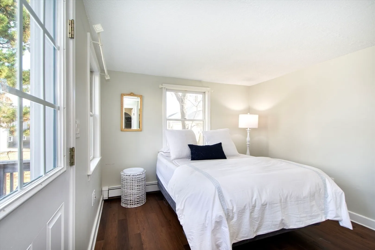
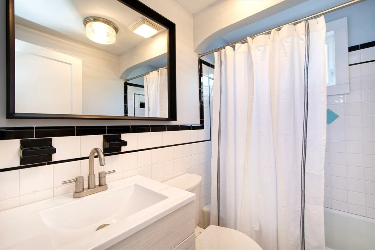
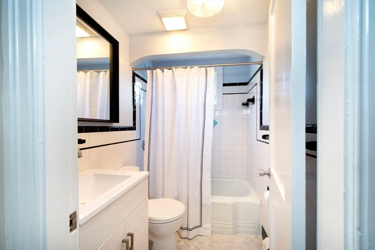
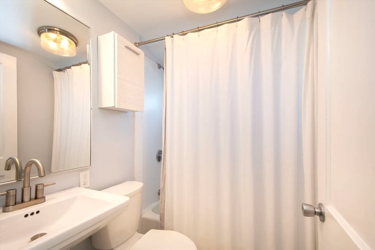
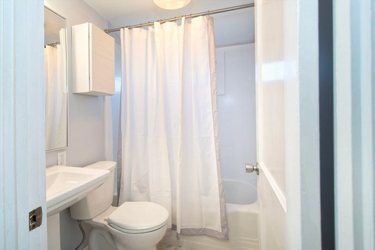
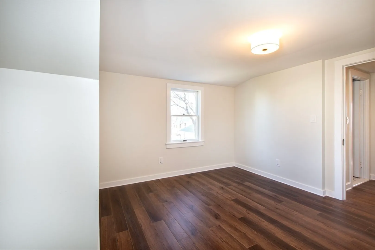
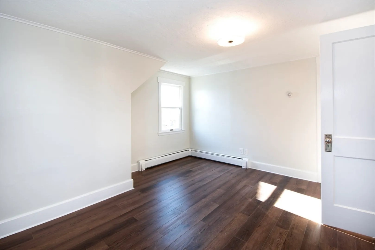
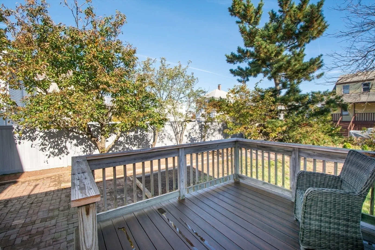
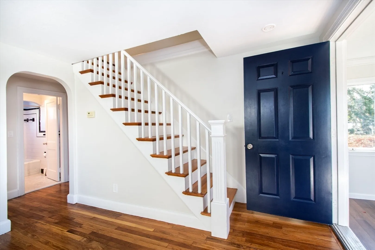
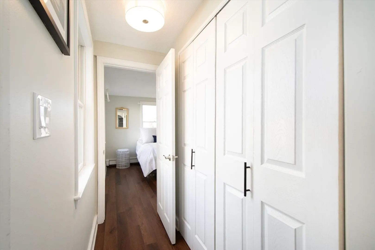
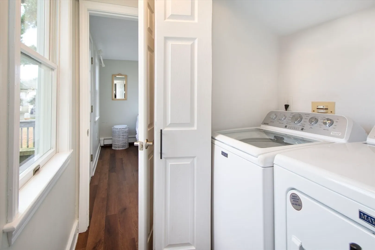
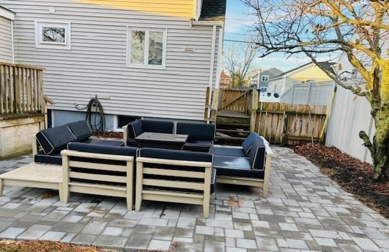
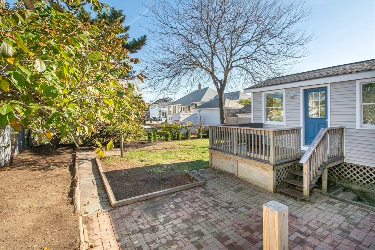
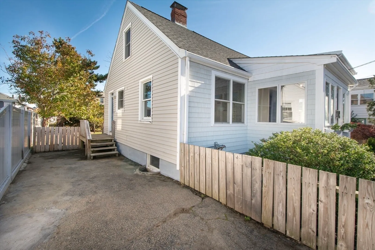
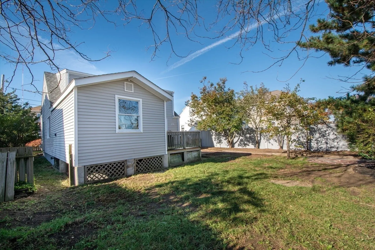
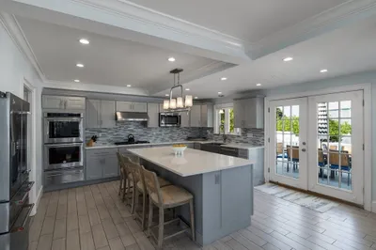
This charming home is located just two short blocks to sandy beach at Malta Street on the desirable beach side of Nantasket Ave. The home has recently within the last two years been updated including: New granite countertops, new appliances and subway backsplash tile in kitchen. The bathrooms have newer vanities, herringbone stone designed flooring, new toilets, lighting and faucets. The entire interior was refreshed with new paint and the hardwood floors been recently refinished. Other notable features include: fireplace in livingroom, fenced yard, first floor laundry and short 2 block walk to beach and the Kenberma shops. The back yard is fenced with both a new expansive patio and deck. The layout accommodates many family arrangements with two bedrooms on each floor and two full baths.
-
Highlights
- Area: Kenberma
- Parking Spots: 5
- Property Type: Single Family Residence
- Total Rooms: 7
- Status: Closed
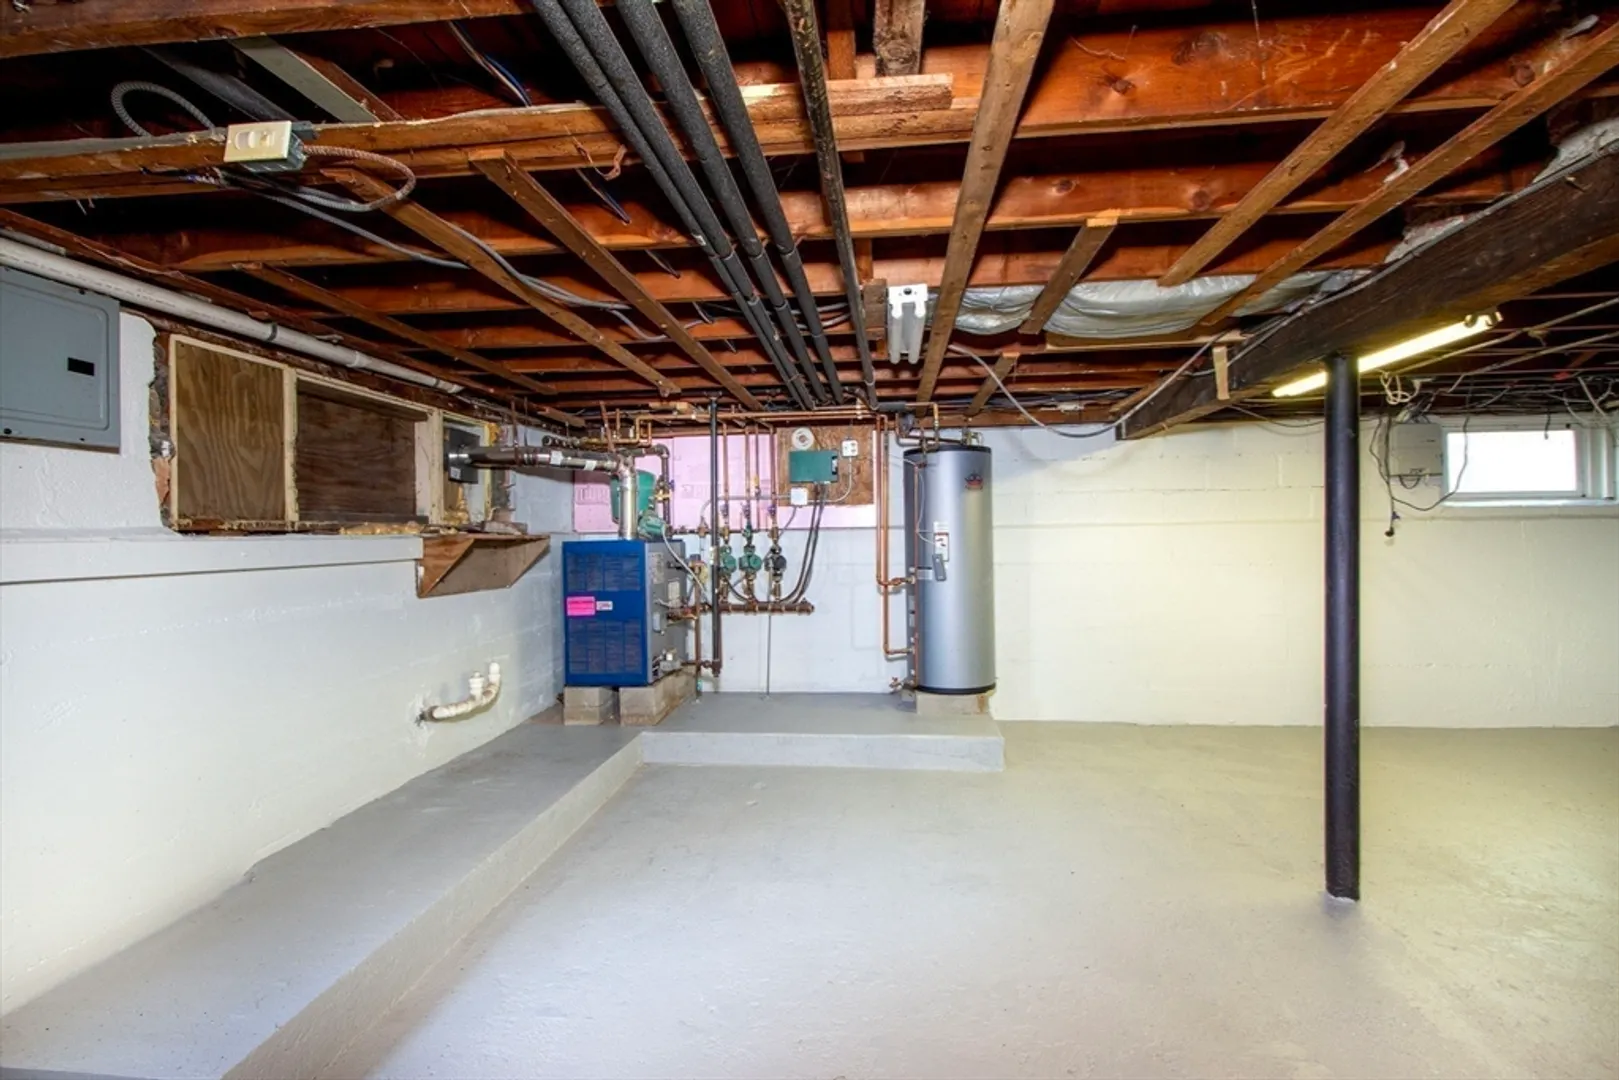
- Heating: Central, Baseboard, Natural Gas
- Property Class: Residential
- Style: Cape
- Year Built: 1950
-
Additional Details
- Appliances: Range, Dishwasher, Range Hood
- Construction: Frame
- Fireplaces: 1
- Foundation: Concrete Perimeter
- Road Frontage Type: Public
- Year Built Details: Actual
- Zoning: mfa
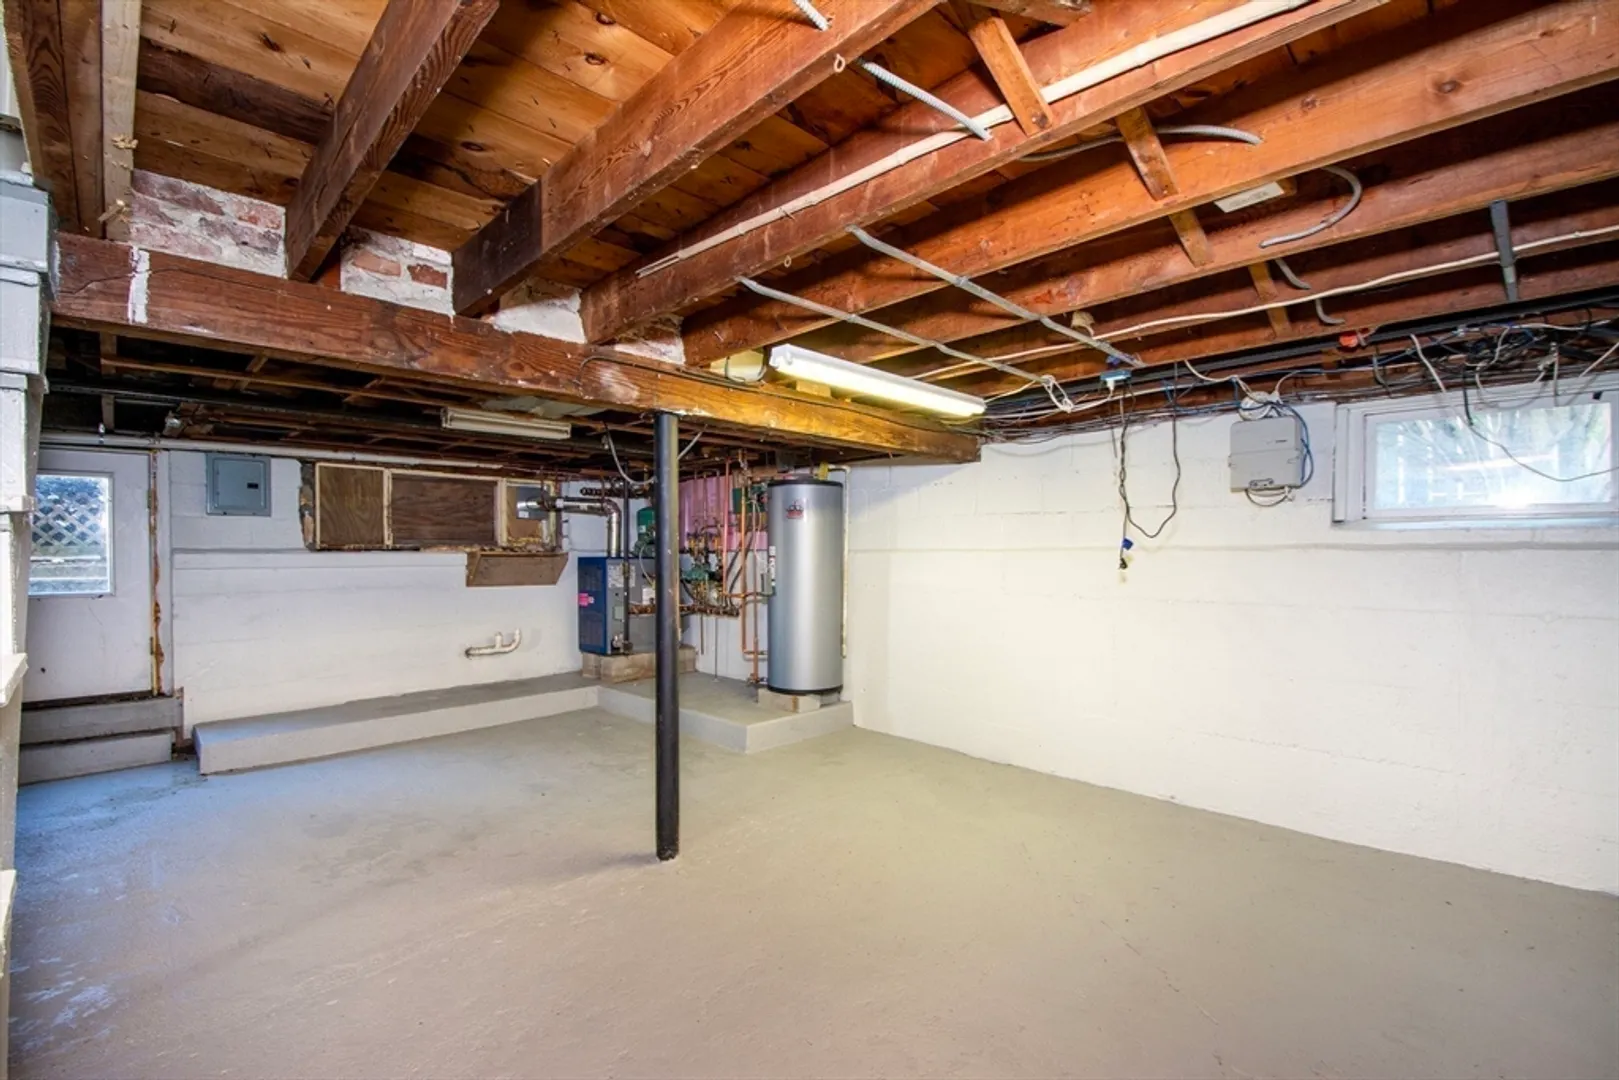
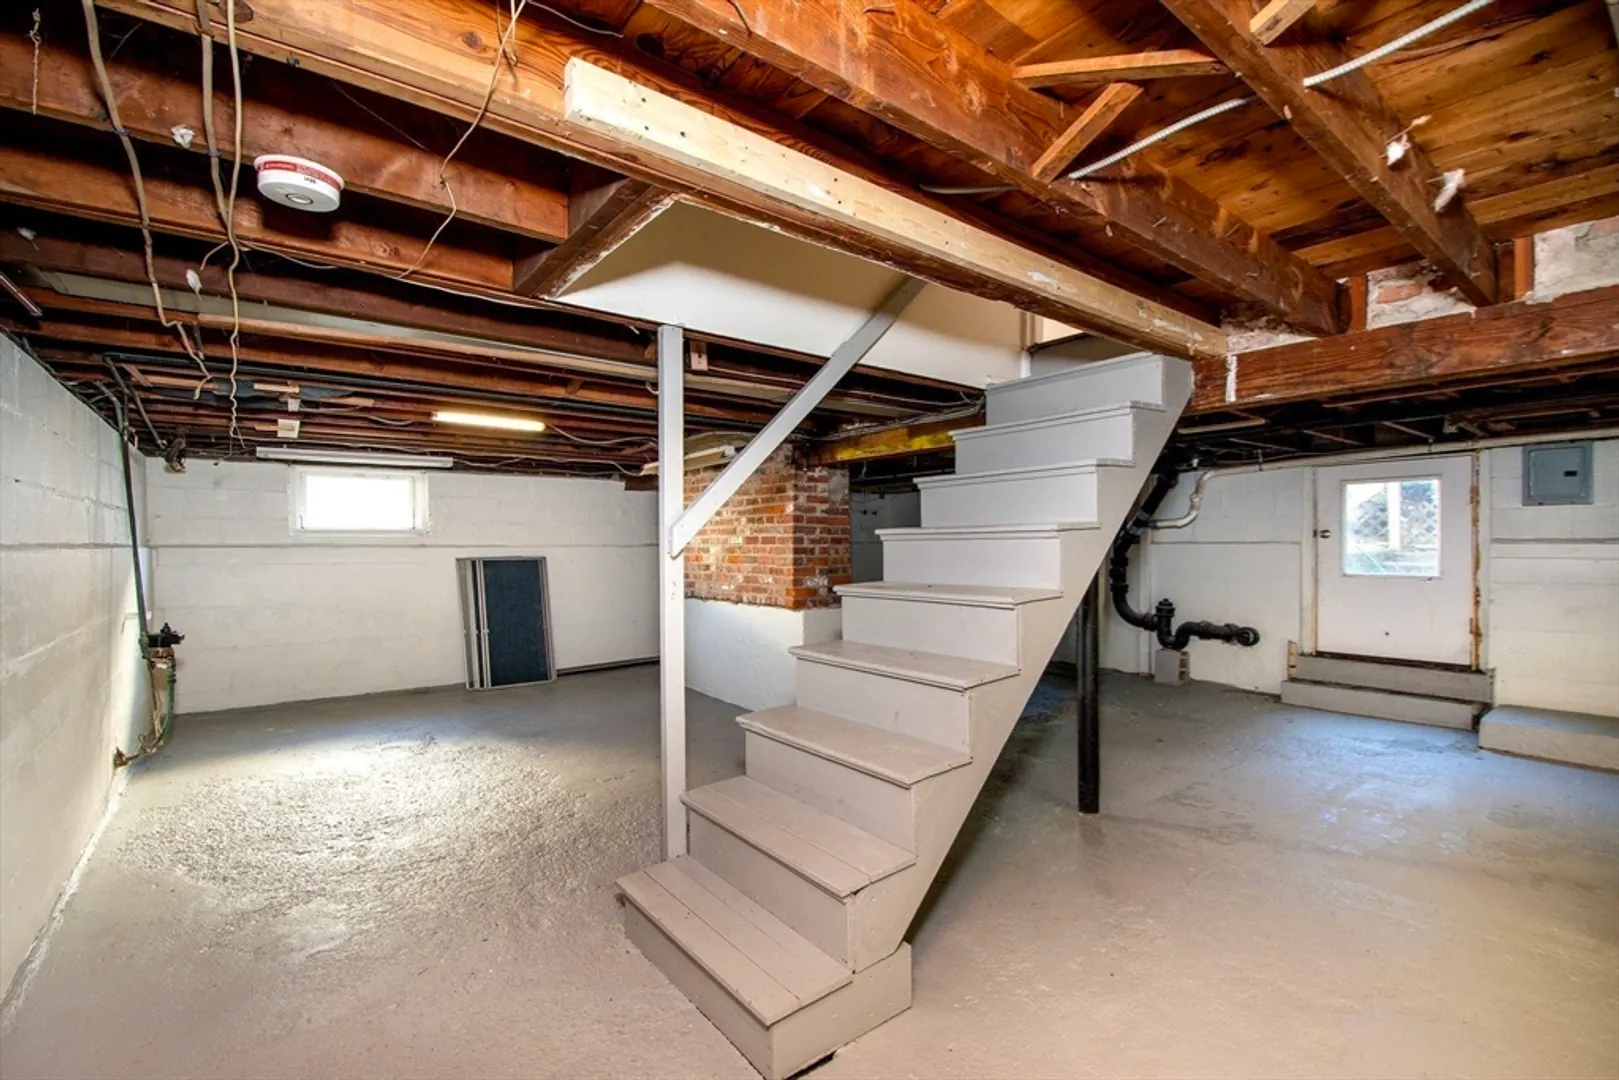
- Basement: Full, Interior Entry
- Exterior Features: Porch, Deck, Patio, Fenced Yard
- Flooring: Wood, Laminate
- Lot Features: Flood Plain
- Roof: Shingle
- Year Built Source: Public Records
-
Amenities
- Community Features: Public Transportation, Shopping, Tennis Court(s), Park
- Waterfront Features: Beach Front, Ocean, 1/10 to 3/10 To Beach
- Parking Features: Off Street, On Street
-
Utilities
- Electric: Circuit Breakers
- Water Source: Public
- Sewer: Public Sewer
-
Fees / Taxes
- Assessed Value: $5,854
- Compensation Based On: Gross/Full Sale Price
- Taxes: $502,500
- Buyer Agent Compensation: 2.25%
- Tax Year: 2024
Similar Listings
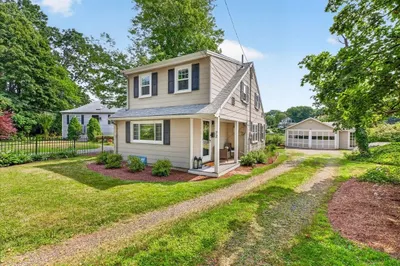
Sold
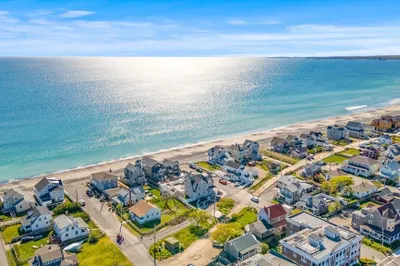
34 Photos
Sold
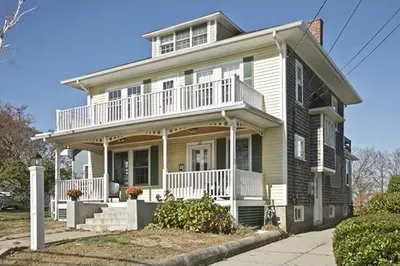
26 Photos
Sold
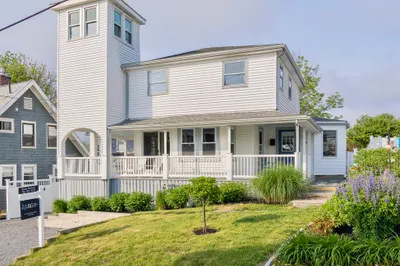
36 Photos
Sold
29 Photos
Content © 2026 MLS Property Information Network, Inc. The information in this listing was gathered from third party resources including the seller and public records.
Listing information provided courtesy of Compass.
MLS Property Information Network, Inc. and its subscribers disclaim any and all representations or warranties as to the accuracy of this information.
