
Sold!
$815,000
4
Beds
2/1
Baths
1,978
Living Area
-
Property Description
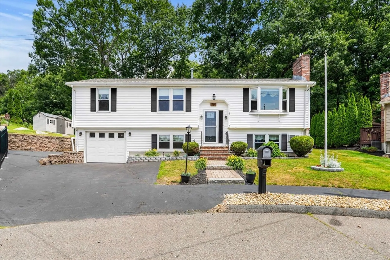
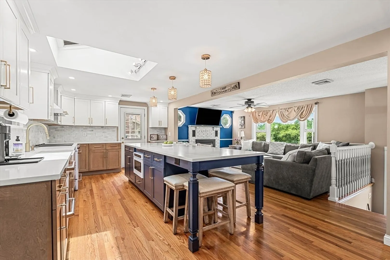
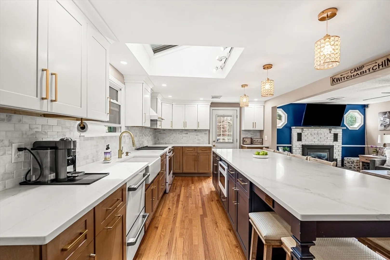
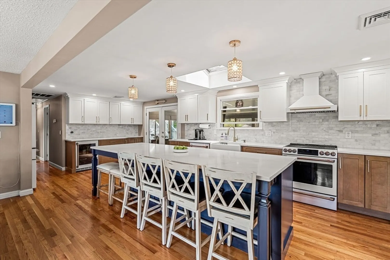
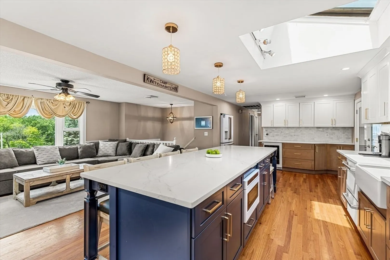
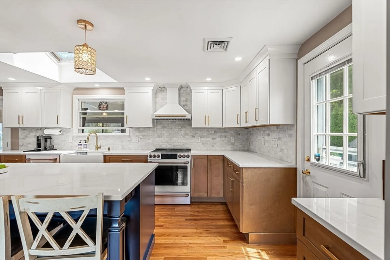
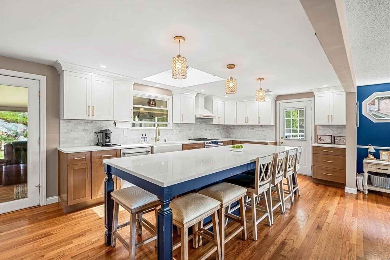
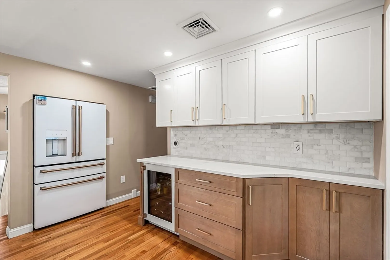
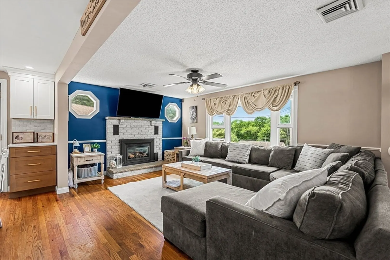
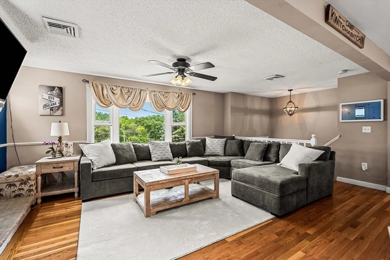
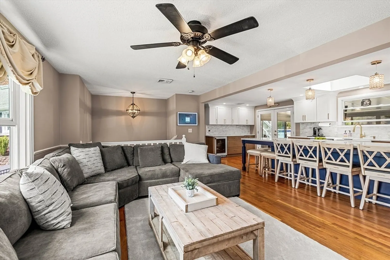
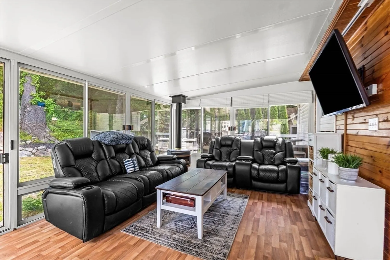
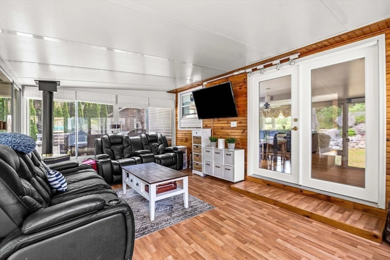
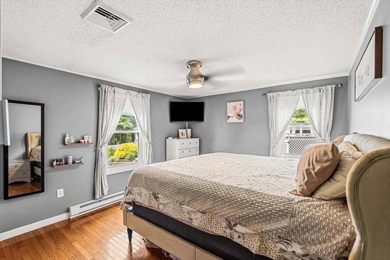
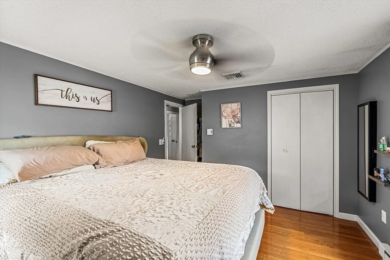
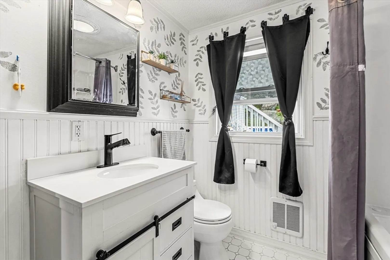
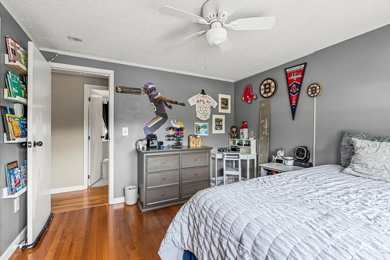
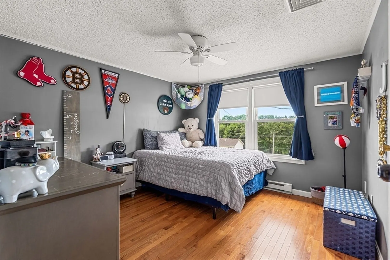
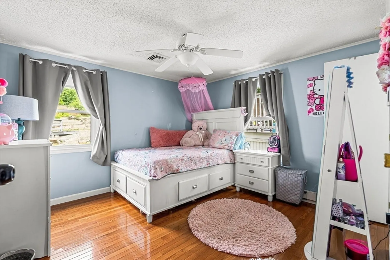
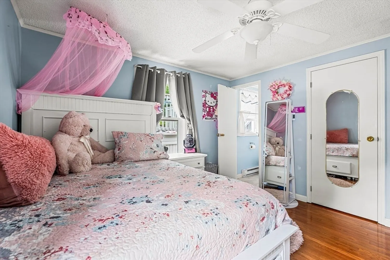
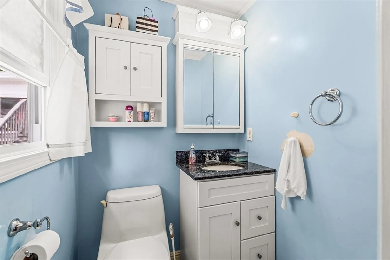
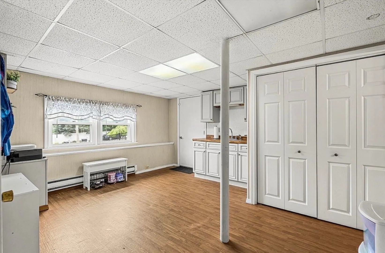
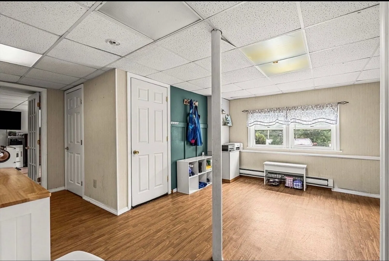
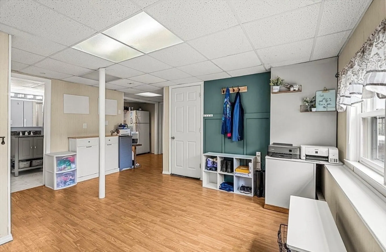
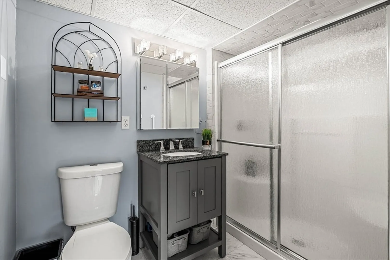
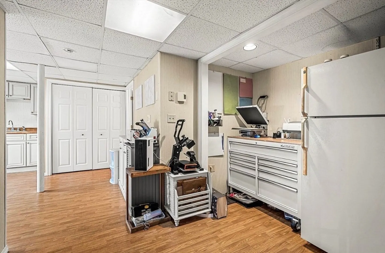
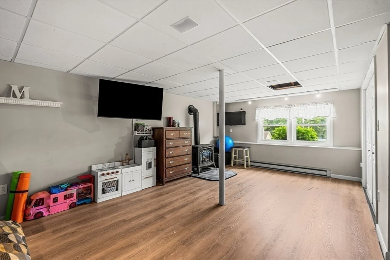
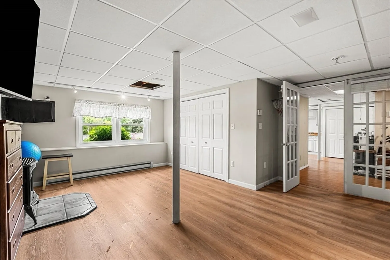
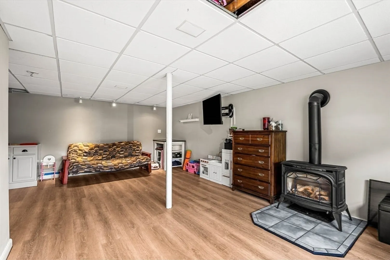
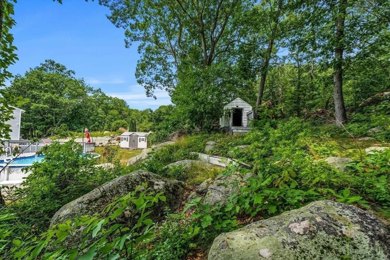
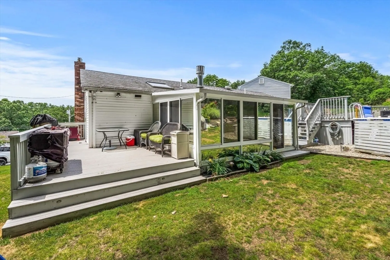
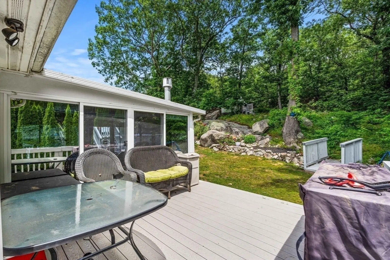
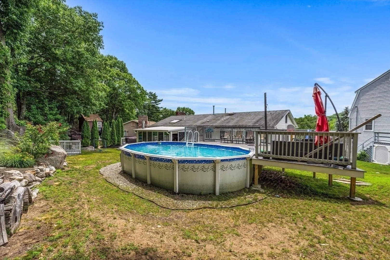
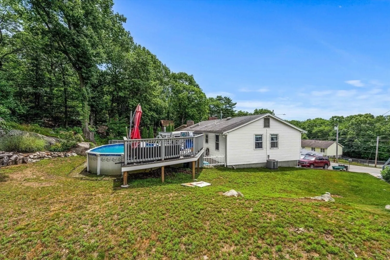
Bring the whole family to view this beautiful split level home nestled on a private cul-de-sac and convenient to major routes. Recently remodeled oversized kitchen with large island with seating. Kitchen looks out to a heated sunroom with sliders on all 3 walls. Fireplaced living room and hardwood floors throughout the top floor. 3 bedrooms and 2 bathrooms, one with a jacuzzi tub complete the top floor. Playroom, living room or fourth bedroom on bottom floor complete with surround sound system. Full bath, office and laundry room. The well-maintained yard with irrigation system features an above ground pool with wrap around deck. The back yard is surrounded by forests for extra privacy.
-
Highlights
- Cooling: Central Air
- Parking Spots: 3
- Property Type: Single Family Residence
- Total Rooms: 7
- Status: Closed
- Heating: Electric Baseboard, Propane
- Property Class: Residential
- Style: Ranch
- Year Built: 1984
-
Additional Details
- Appliances: Range, Oven, Dishwasher, Disposal, Microwave, Refrigerator
- Flooring: Wood, Tile
- Lot Features: Wooded
- SqFt Source: Public Record
- Year Built Source: Public Records
- Fireplaces: 1
- Foundation: Concrete Perimeter
- Road Frontage Type: Public
- Year Built Details: Actual
- Zoning: R1
-
Amenities
- Community Features: Public Transportation, Shopping, Walk/Jog Trails, Golf, Medical Facility, Bike Path, Highway Access, House of Worship, Public School
- Parking Features: Attached, Garage Door Opener, Paved Drive, Paved
- Covered Parking Spaces: 1
- Waterfront Features: Ocean, 1 to 2 Mile To Beach
-
Utilities
- Sewer: Public Sewer
- Water Source: Public
-
Fees / Taxes
- Assessed Value: $629,800
- Taxes: $6,525
- Tax Year: 2025
Similar Listings
Sold
37 Photos
Sold
38 Photos
Sold
30 Photos
Sold
41 Photos
Content © 2026 MLS Property Information Network, Inc. The information in this listing was gathered from third party resources including the seller and public records.
Listing information provided courtesy of Vogt Realty Group, LLC.
MLS Property Information Network, Inc. and its subscribers disclaim any and all representations or warranties as to the accuracy of this information.
