
16 Mallard Ln #3
$950,000
2
Beds
2/1
Baths
2,009
Sqft
- Request Info
- Call
- Save
-
More
- Mortgage Calculator

Property Tools
NEW CONSTRUCTION
$950,000
2
Beds
2/1
Baths
2,009
Living Area
-
Property Description
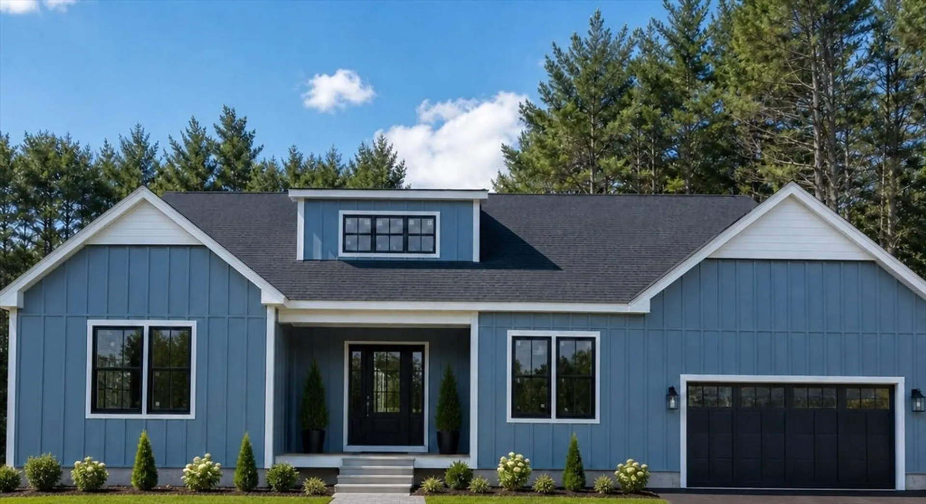
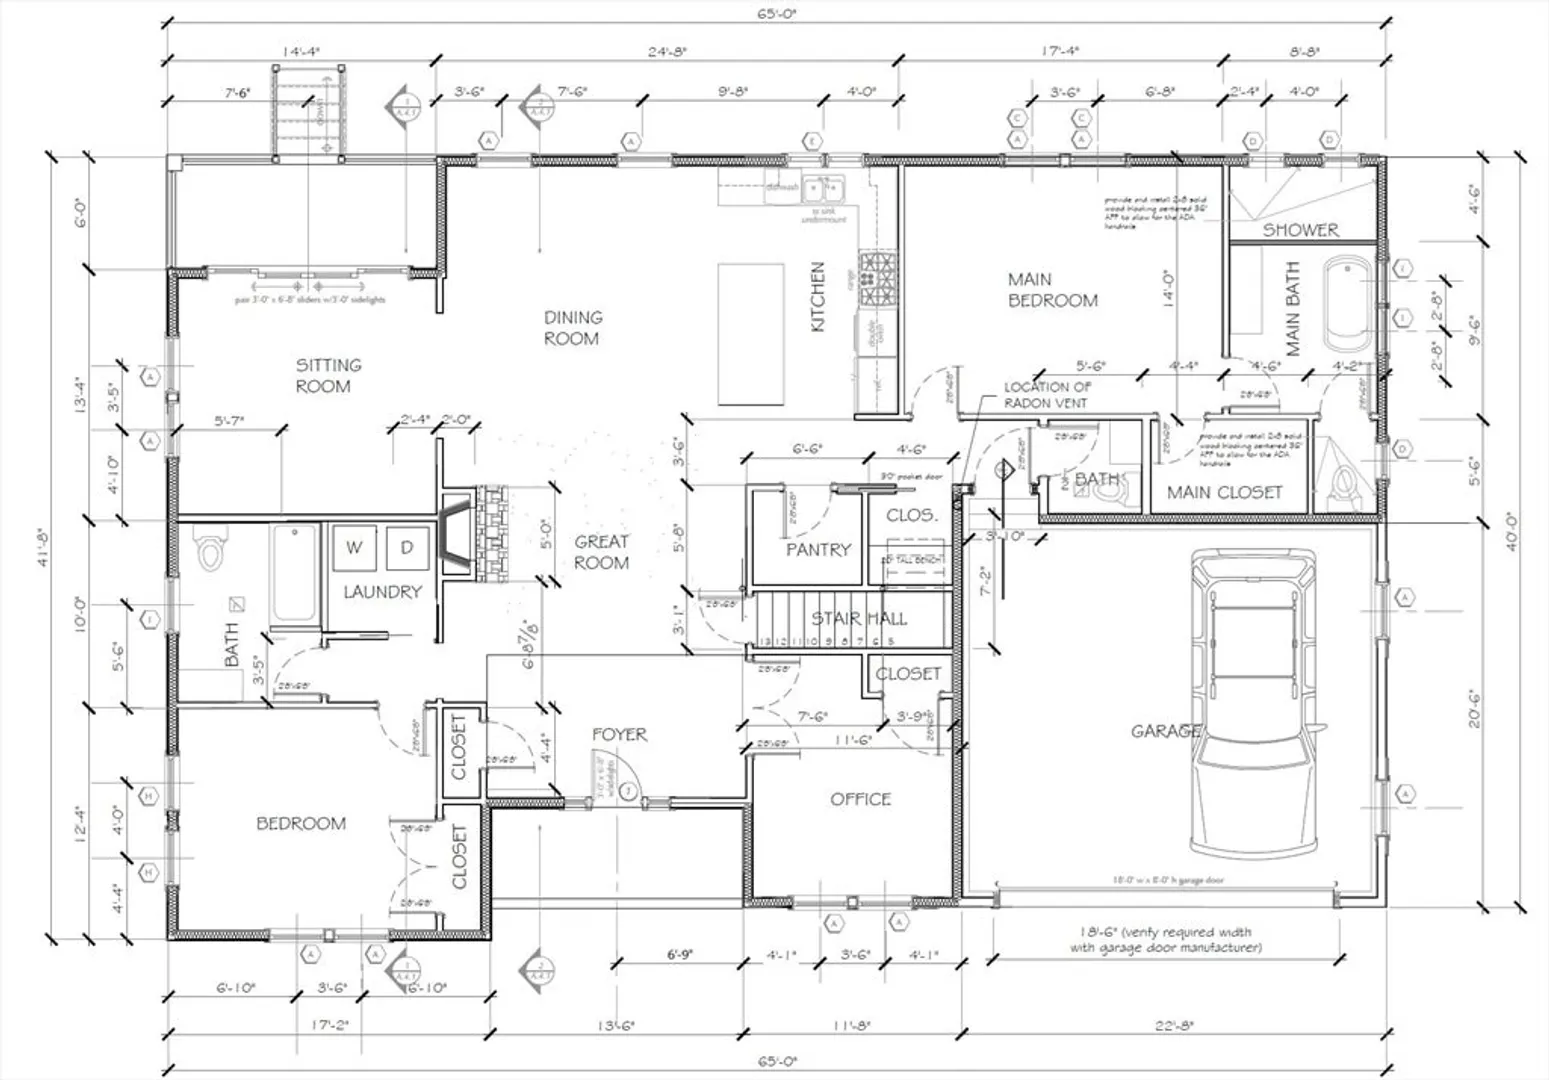
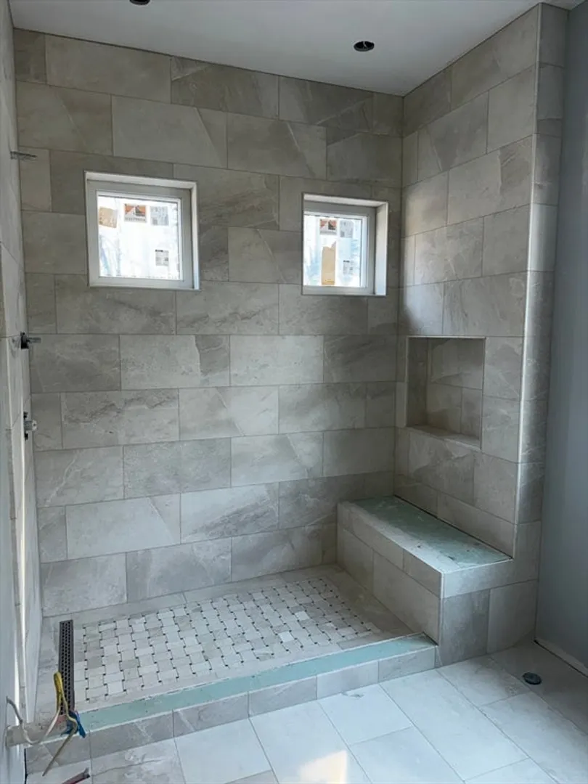
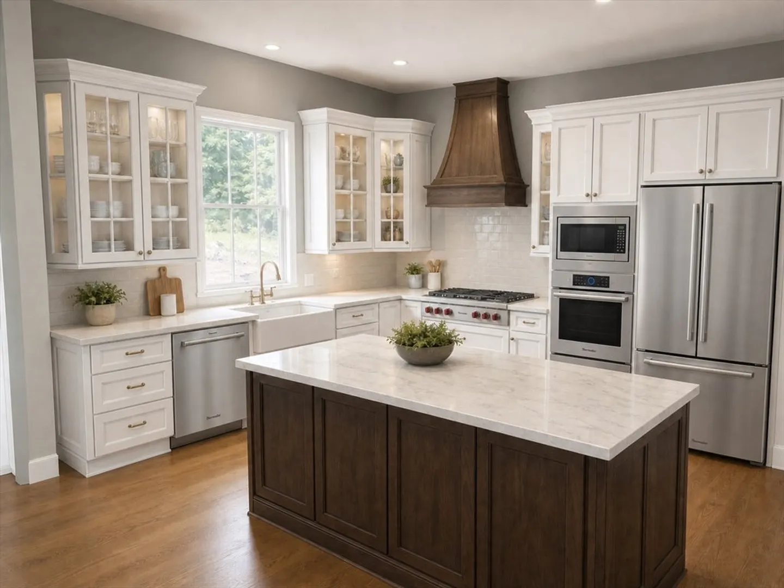
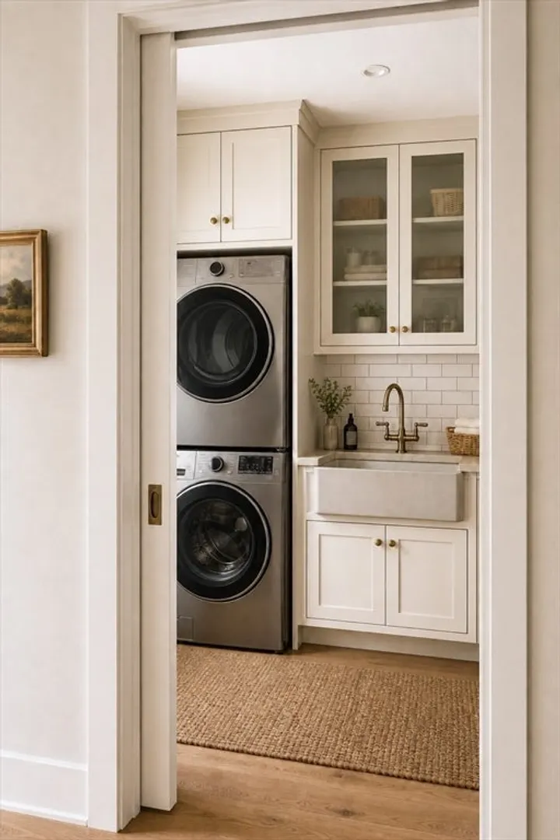
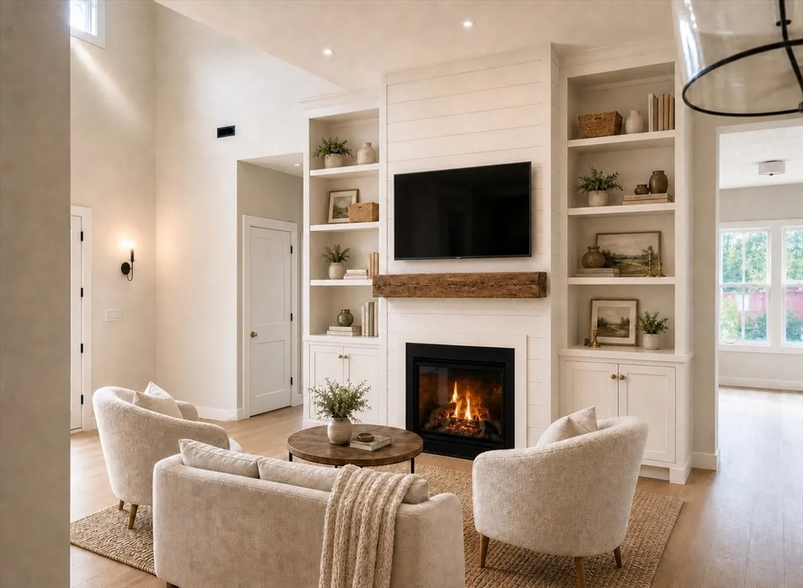
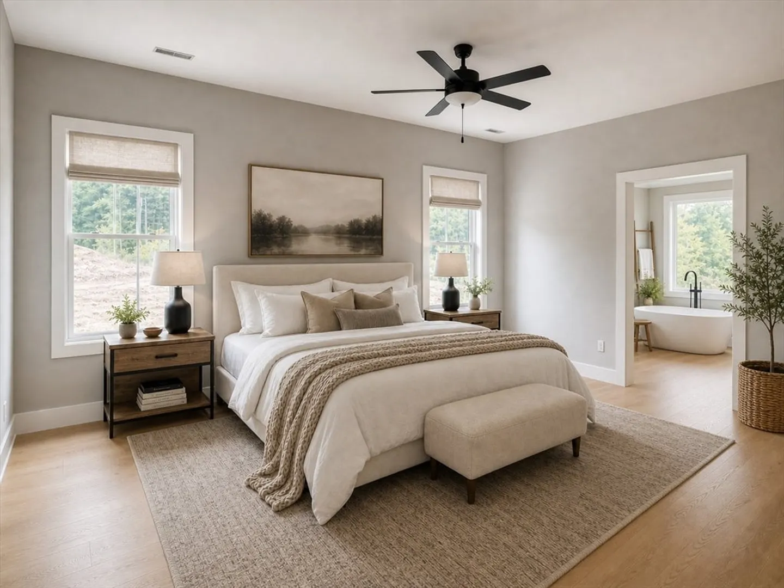
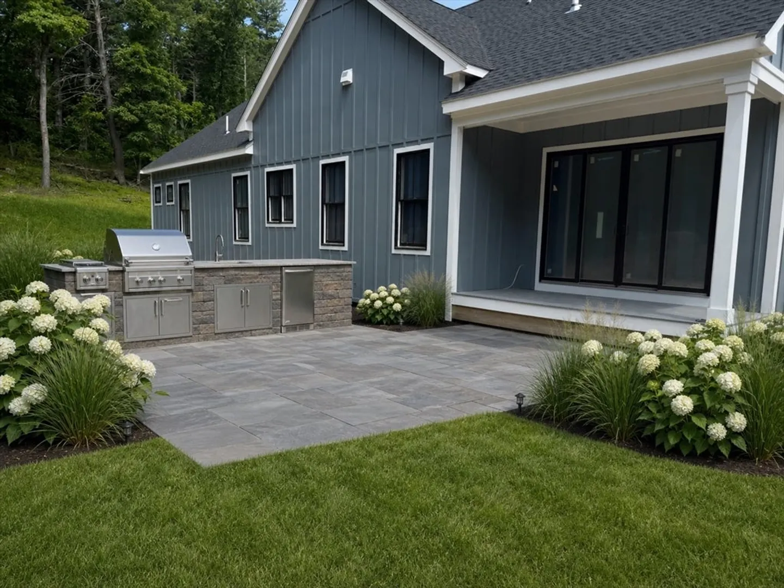
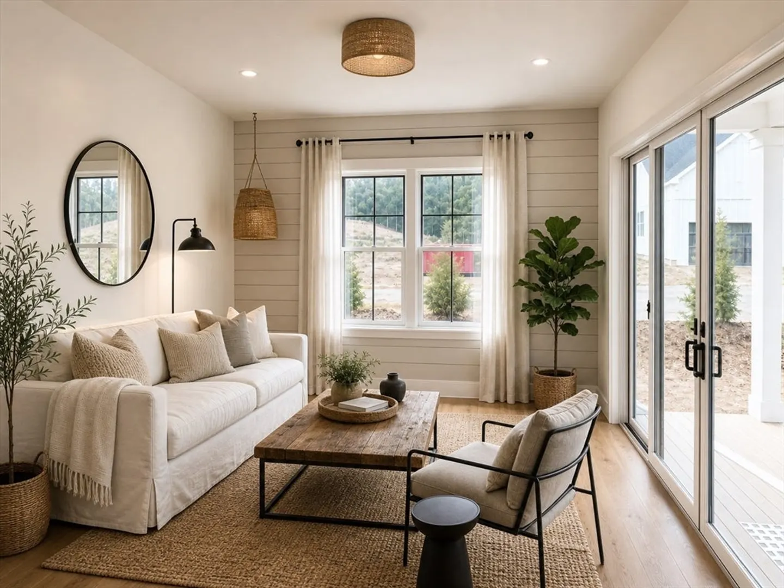
Enjoy single-level luxury in this newly completed home at Regency at Bolton, an active adult community. With 2,009 sq. ft., this bright, open-concept home features a living room with fireplace, high ceilings and generous windows. The kitchen offers Thermador appliances, granite counters, upgraded cabinetry and a large center island. A private primary suite includes a double vanity and ample closet space. A second bedroom with full bath and a dedicated office provide flexibility for guests, work or hobbies. Highlights include central air, first-floor laundry, an attached two-car garage, basement and 400 sq. ft. of unfinished bonus space. Enjoy exclusive-use outdoor space per plan/association. For a limited time, the seller includes a complimentary patio and walkway hardscaping package. Convenient to I-495, Highland Commons, golf and dining. Quick move-in available!
-
Highlights
- Building Name: Mallard Lane
- Heating: Central, Forced Air, Heat Pump, Natural Gas
- Parking Spots: 4
- Property Type: Condominium
- Total Rooms: 7
- Year Built: 2026
- Cooling: Central Air
- HOA Fee: $350
- Property Class: Residential
- Stories: 1
- Unit Number: 3
- Status: Active
-
Additional Details
- Appliances: Range, Oven, Dishwasher, Microwave, Refrigerator
- Construction: Conventional (2x4-2x6)
- Fireplaces: 1
- Interior Features: Sitting Room, Office
- SqFt Source: Unit Floor Plan
- Year Built Details: To Be Built
- Zoning: Res
- Basement: Y
- Exterior Features: Porch, Patio
- Flooring: Wood, Tile, Flooring - Hardwood
- Roof: Shingle
- Total Number of Units: 8
- Year Built Source: Builder
-
Amenities
- Community Features: Shopping, Walk/Jog Trails, Golf, Conservation Area, Adult Community
- Parking Features: Attached, Paved
- Covered Parking Spaces: 2
- Security Features: Security System
-
Utilities
- Electric: 200+ Amp Service
- Water Source: Private
- Sewer: Other
-
Fees / Taxes
- HOA Fee Includes: Insurance, Road Maintenance, Snow Removal, Trash
- Tax Year: 2026
Content © 2026 MLS Property Information Network, Inc. The information in this listing was gathered from third party resources including the seller and public records.
Listing information provided courtesy of The Greene Realty Group.
MLS Property Information Network, Inc. and its subscribers disclaim any and all representations or warranties as to the accuracy of this information.