
Sold!
$90,000
2
Beds
1
Bath
980
Living Area
-
Property Description
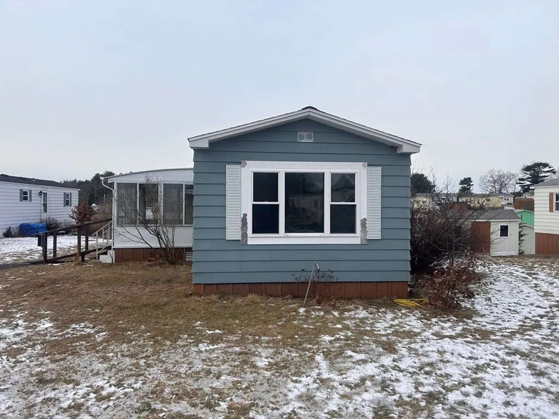
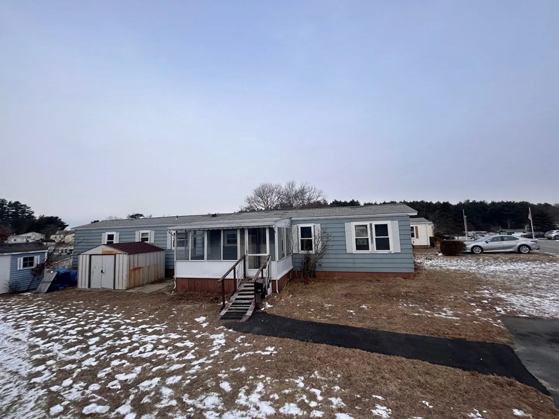
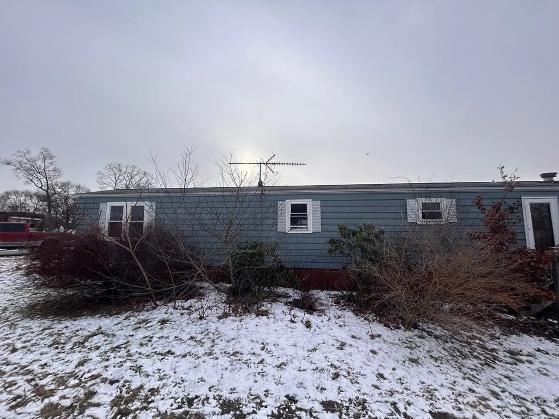
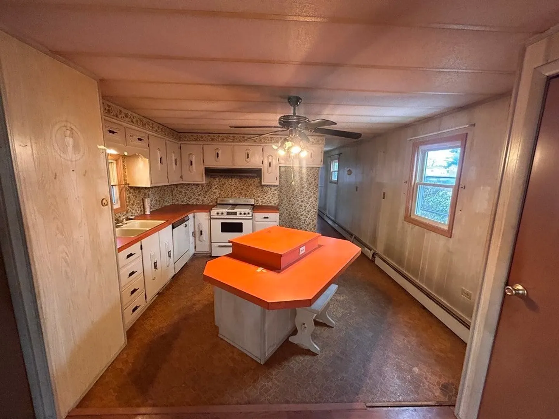
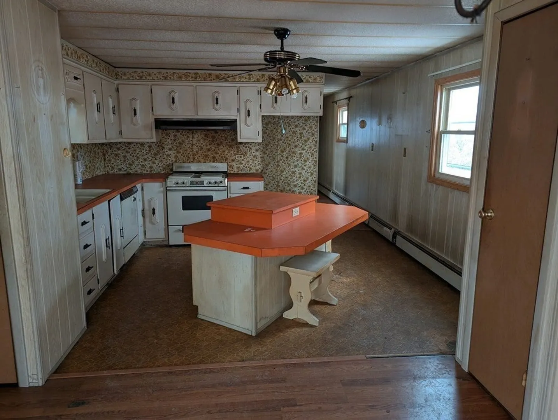
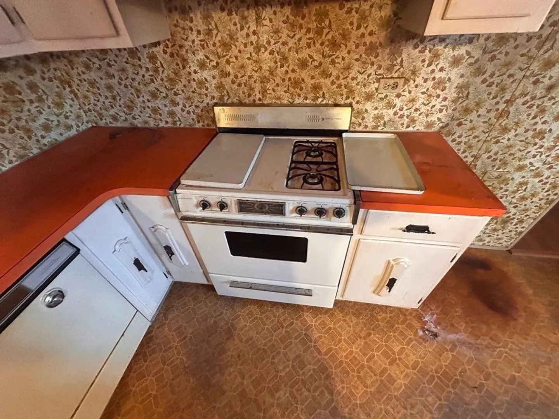
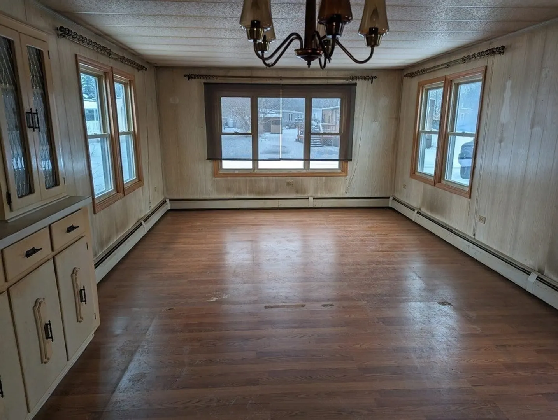
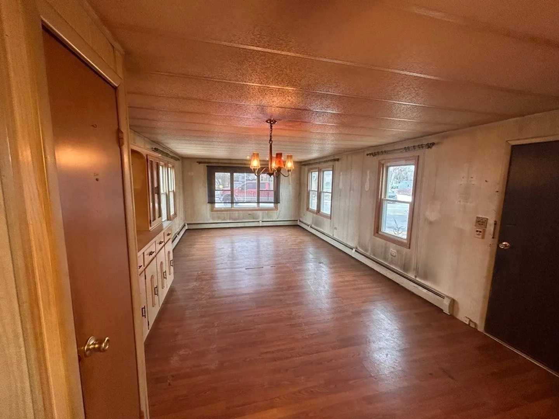
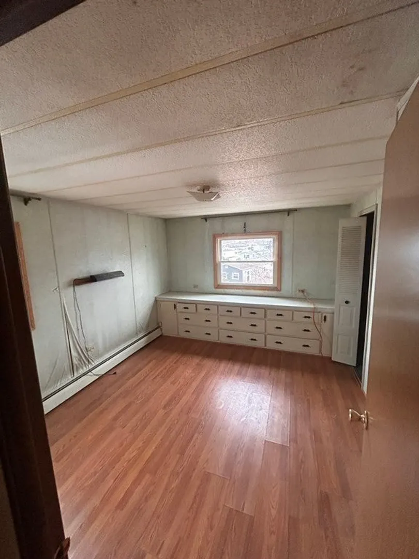
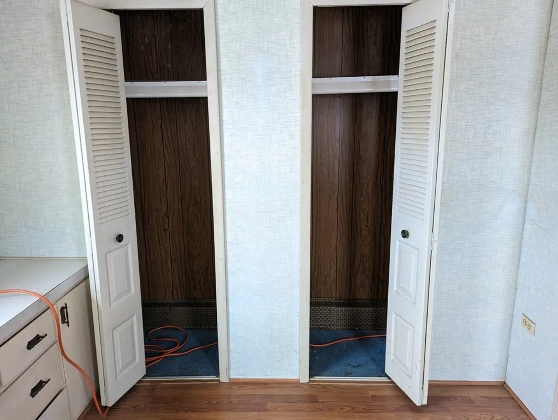
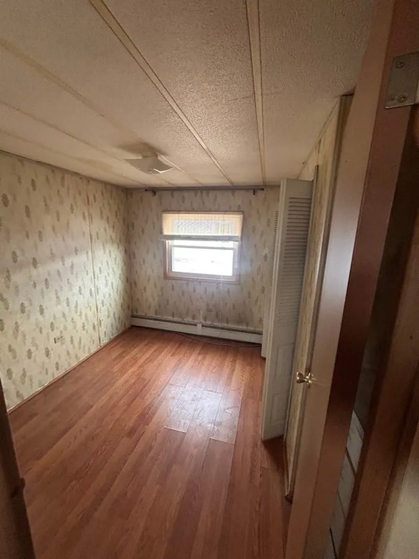
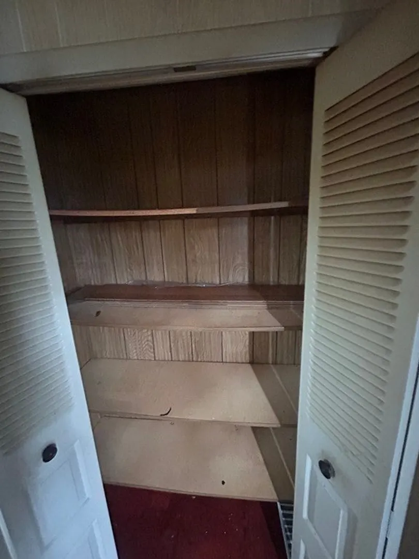
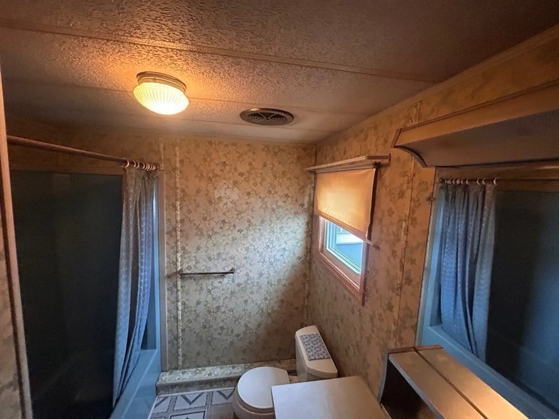
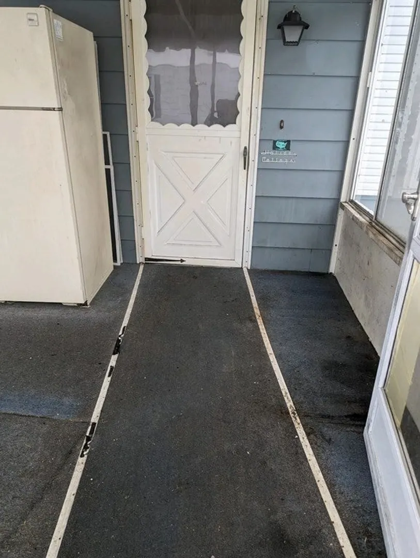
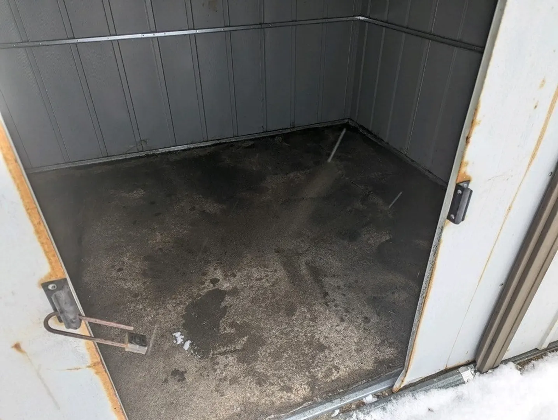
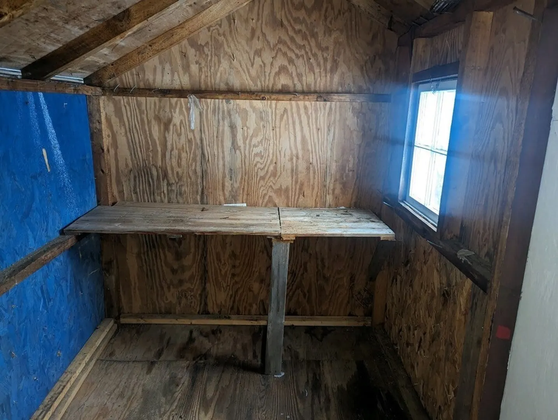
Here it is a prime opportunity to own a home in Pinehurst Village! This home needs updating but that means you can use your creativity to make it yours. The home features newer vinyl clad windows and newer heat pump heating system. The screened in porch will give you more living space too. Plus, there are 2 storage sheds on property for all the outside stuff. Pinehurst Village is a 5-star rated over 55 age restricted park and is pet friendly. The park fee includes water, sewer, taxes, trash dumpsters, common area grounds maintenance and common area snow removal and club house has laundry facilities, library, pool table and entertainment/activity room in upper level for resident use only.
-
Highlights
- Area: West Plymouth
- HOA Fee: $600
- Property Class: Residential
- Total Rooms: 5
- Status: Closed
- Heating: Central, Forced Air, Heat Pump, Propane
- Parking Spots: 2
- Property Type: Mobile Home
- Year Built: 1978
-
Additional Details
- Appliances: Range, Dishwasher, Refrigerator, Oven - ENERGY STAR, Utility Connections for Gas Oven
- Exterior Features: Porch - Enclosed, Storage
- Foundation: Block
- Interior Features: Sun Room
- Road Frontage Type: Private Road
- Year Built Details: Actual
- Zoning: res
- Construction: Modular
- Flooring: Vinyl, Laminate, Flooring - Wall to Wall Carpet
- Foundation Area: 980
- Lot Features: Level
- Roof: Shingle
- Year Built Source: Owner
-
Amenities
- Community Features: Public Transportation, Shopping, Pool, Walk/Jog Trails, Golf, Medical Facility, House of Worship, Other
- Waterfront Features: Beach Front, Bay, Harbor, Ocean, Beach Ownership(Public)
- Parking Features: Paved Drive, Paved
-
Utilities
- Electric: Circuit Breakers, 100 Amp Service
- Water Source: Private
- Sewer: Private Sewer
-
Fees / Taxes
- Buyer Agent Compensation: 2%
- Facilitator Compensation: 1%
- Compensation Based On: Net Sale Price
- HOA: Yes
Similar Listings
Sold
11 Photos
Sold
38 Photos
Sold
5 Photos
Sold
14 Photos
Content © 2026 MLS Property Information Network, Inc. The information in this listing was gathered from third party resources including the seller and public records.
Listing information provided courtesy of Realty Plus.
MLS Property Information Network, Inc. and its subscribers disclaim any and all representations or warranties as to the accuracy of this information.
