
Sold!
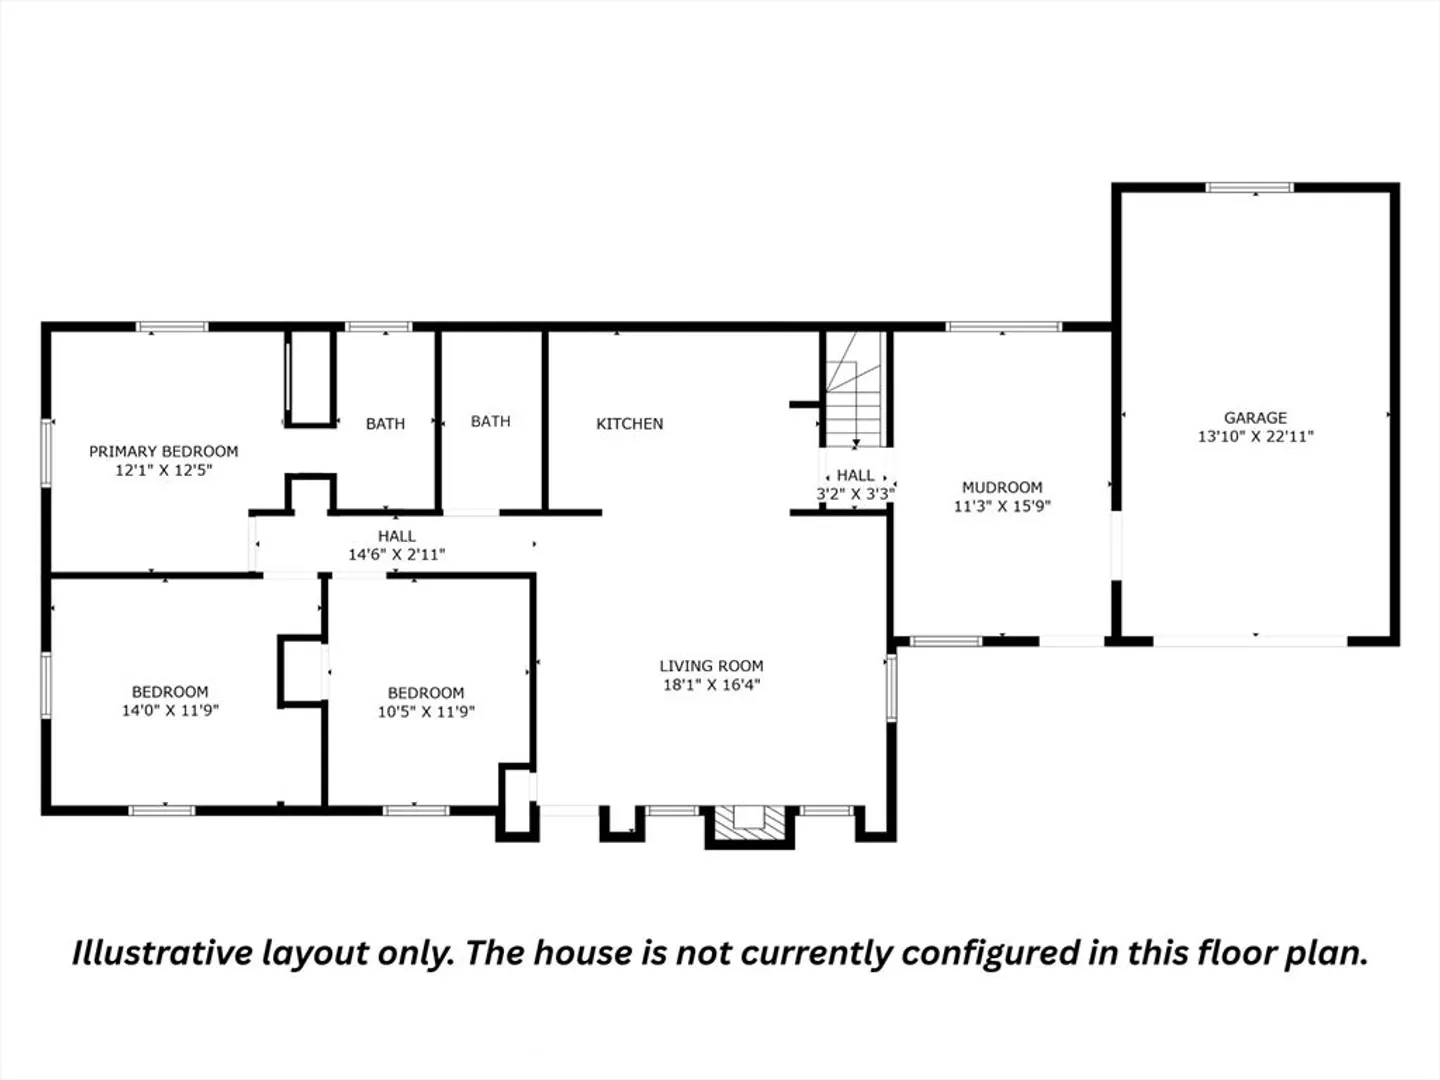
$274,900
3
Beds
1
Bath
1,304
Living Area
-
Property Description
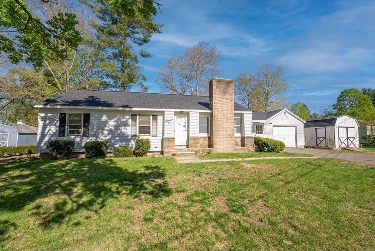
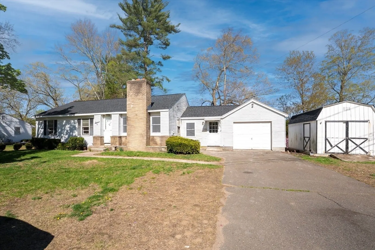
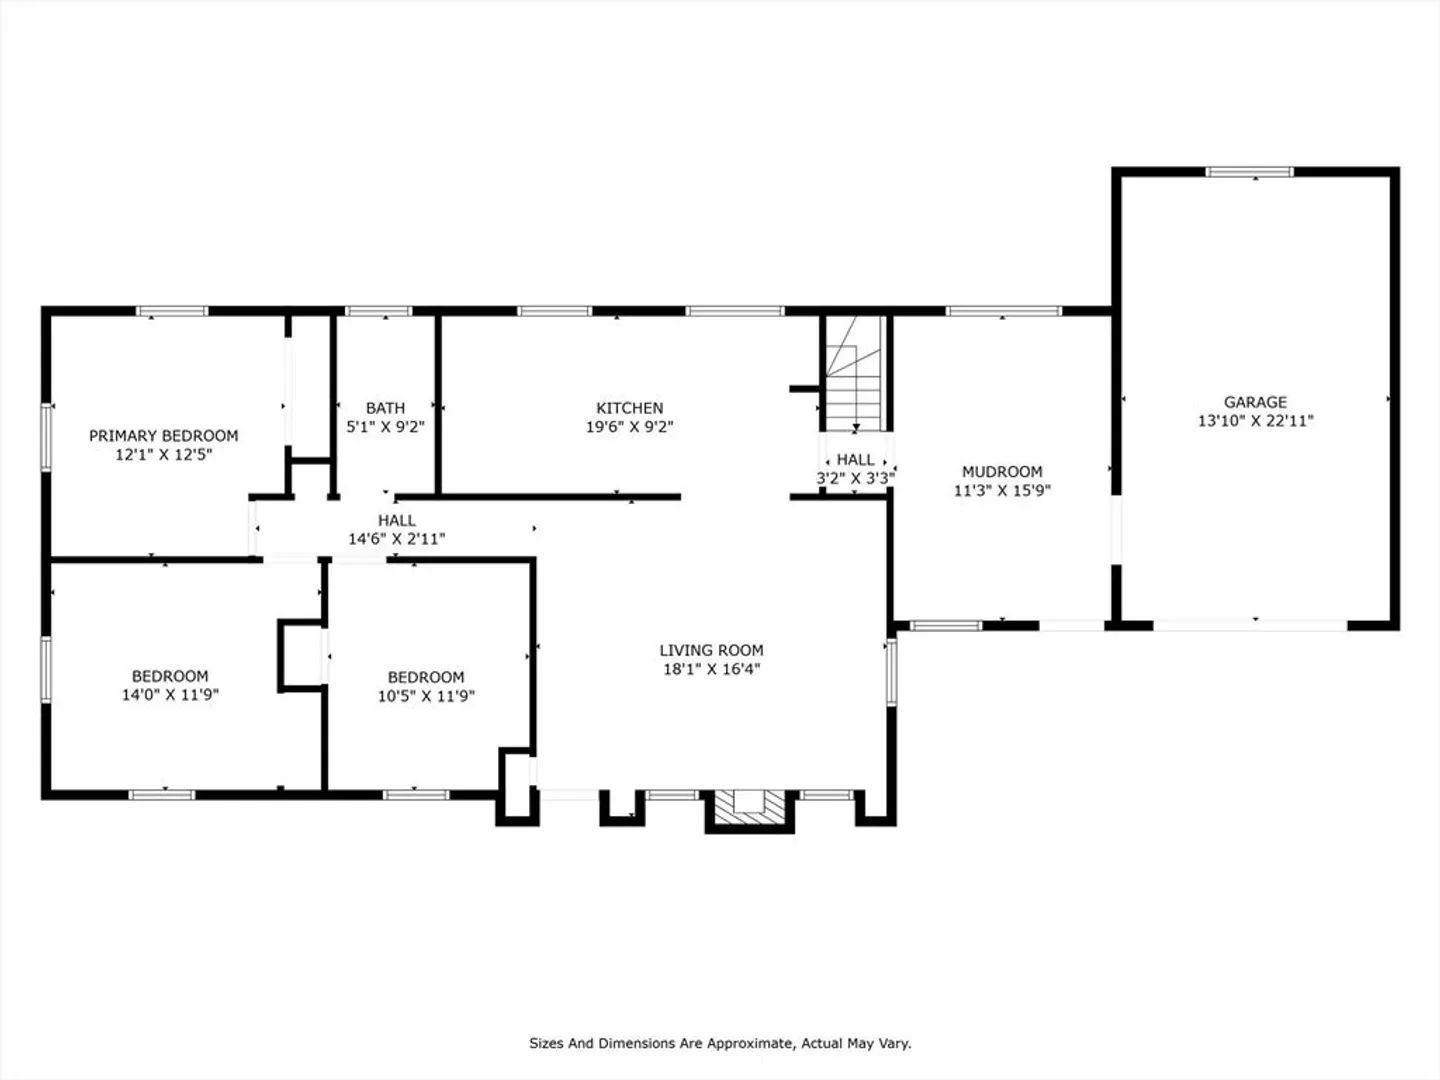
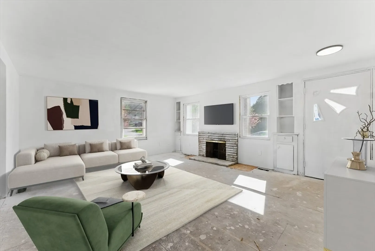
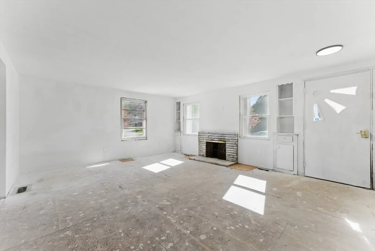
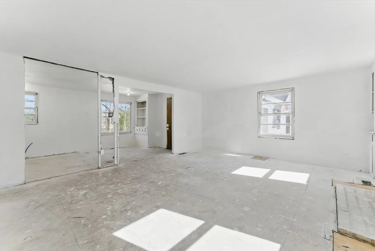
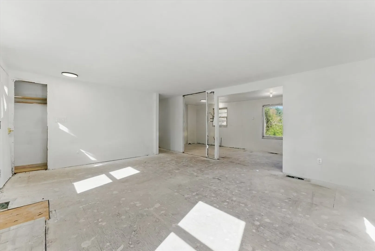
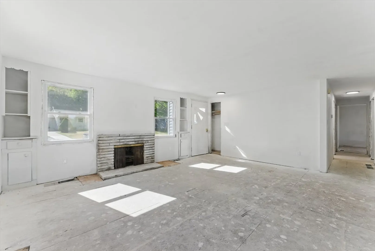
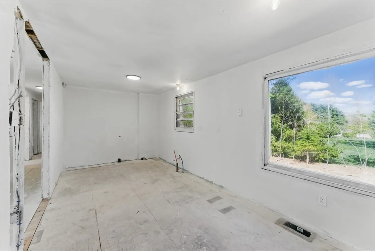
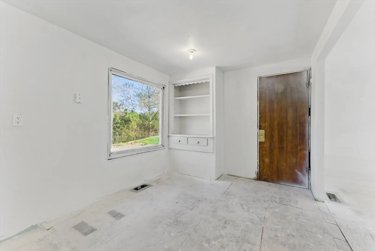
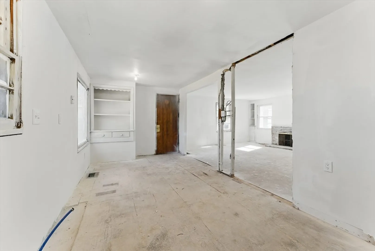
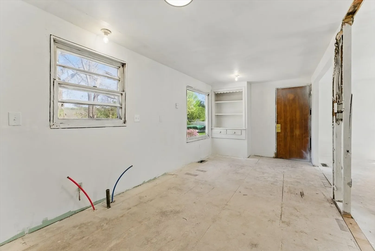
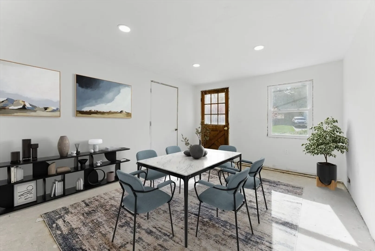
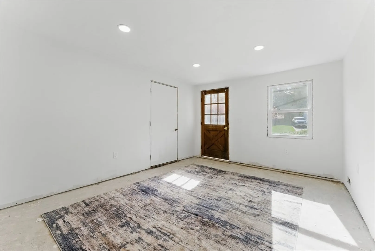
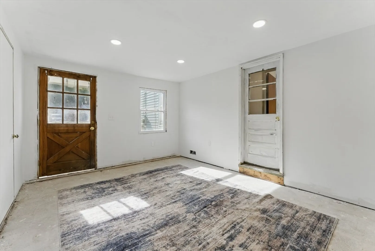
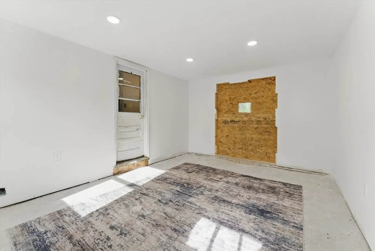
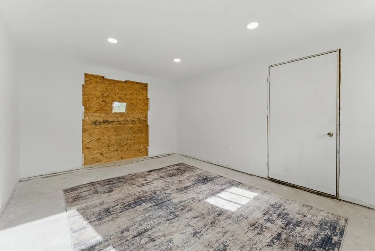
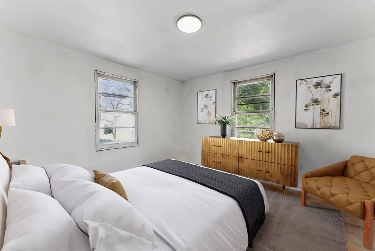
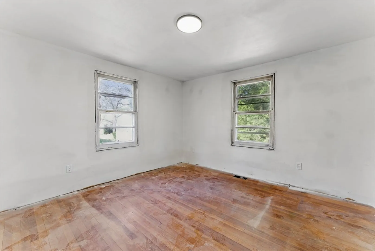
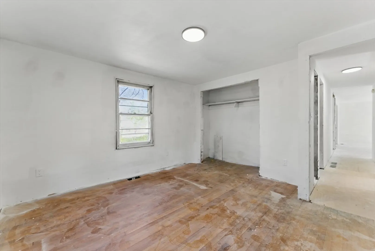
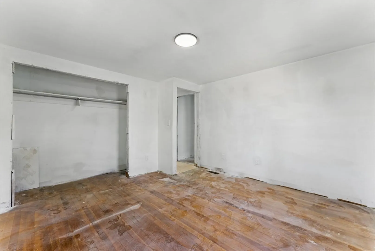
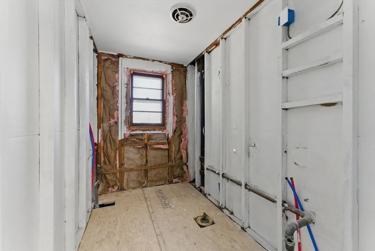
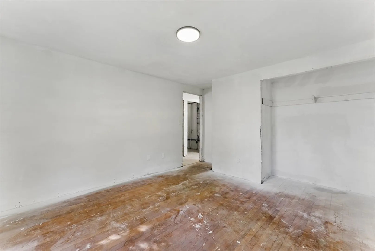
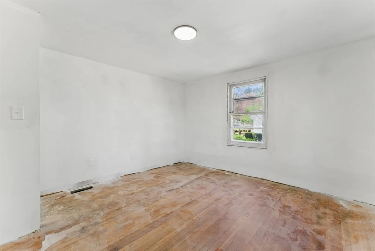
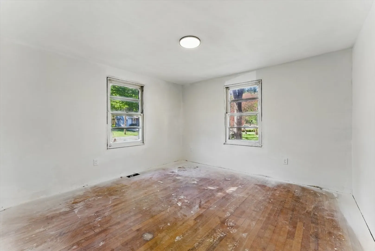
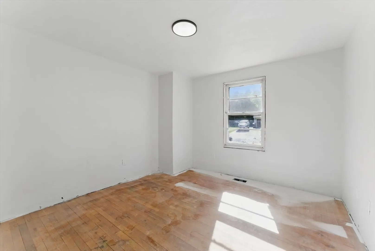
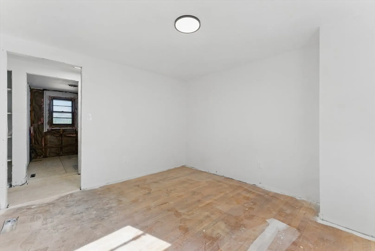
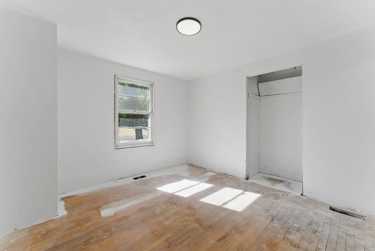
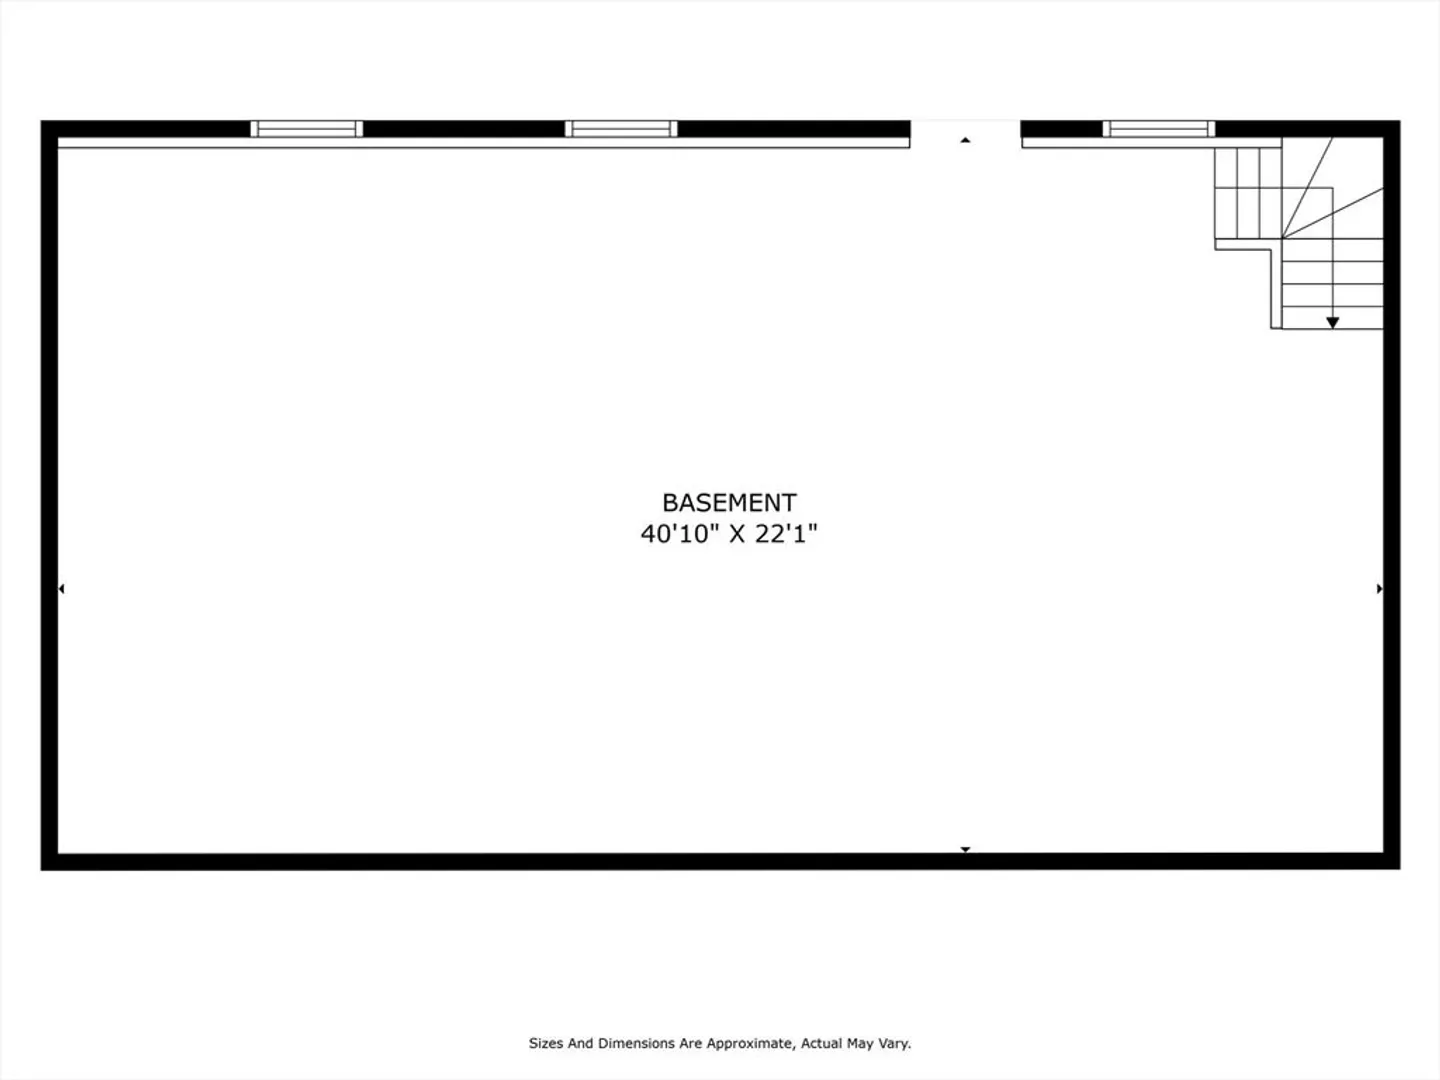
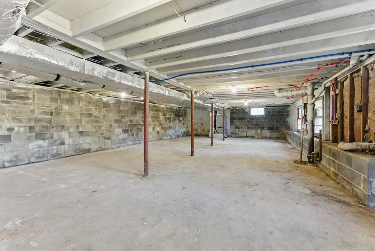
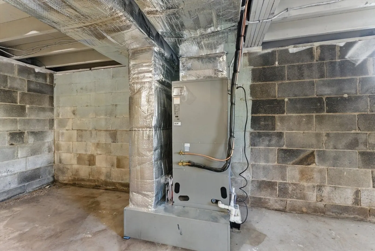
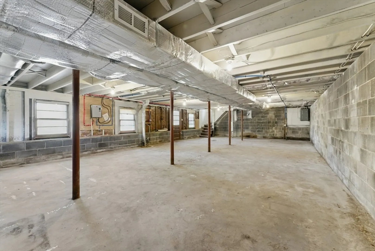
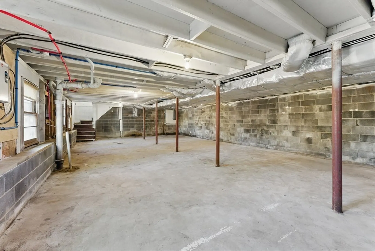
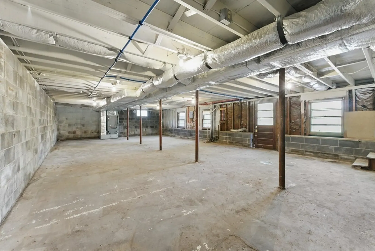
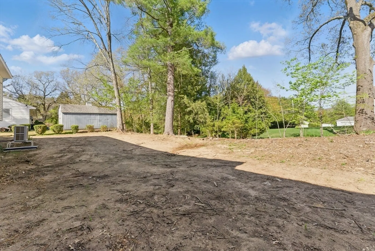
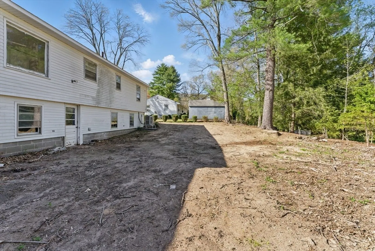
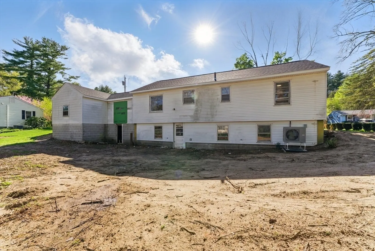
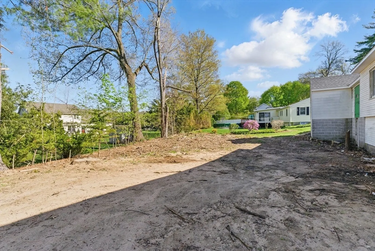
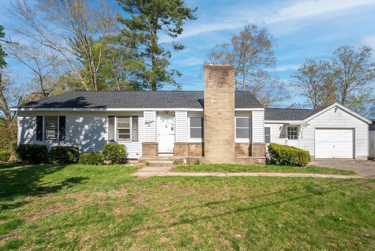
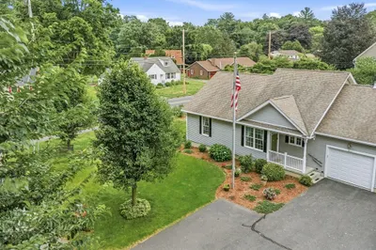
Take advantage of this incredible opportunity to make this house your home. The major work has already been started, with a new roof installed in November 2024, updated heating & air conditioning in March 2025 & a fully paid sewer connection completed in 2024. The interior has been prepped for customization with both the kitchen & bath gutted, allowing you to design these spaces to fit your style. See photos for a proposed primary bathroom layout. The den/breezeway has been newly framed, giving you the option to install a picture window overlooking the level backyard or add a slider leading to a future deck. The walkout basement offers endless possibilities for additional living space, while the attached oversize garage & newly roofed shed add extra convenience. Located in the sought after Munger Hill School District, this home is ready for its new owner to bring it to life. Cash or Rehab loans. Don't hesitate, schedule a showing now. Offer deadline is Saturday 5/17/2025 at 12:00 PM.
-
Highlights
- Cooling: Central Air
- Parking Spots: 4
- Property Type: Single Family Residence
- Total Rooms: 6
- Status: Closed
- Heating: Heat Pump
- Property Class: Residential
- Style: Ranch
- Year Built: 1963
-
Additional Details
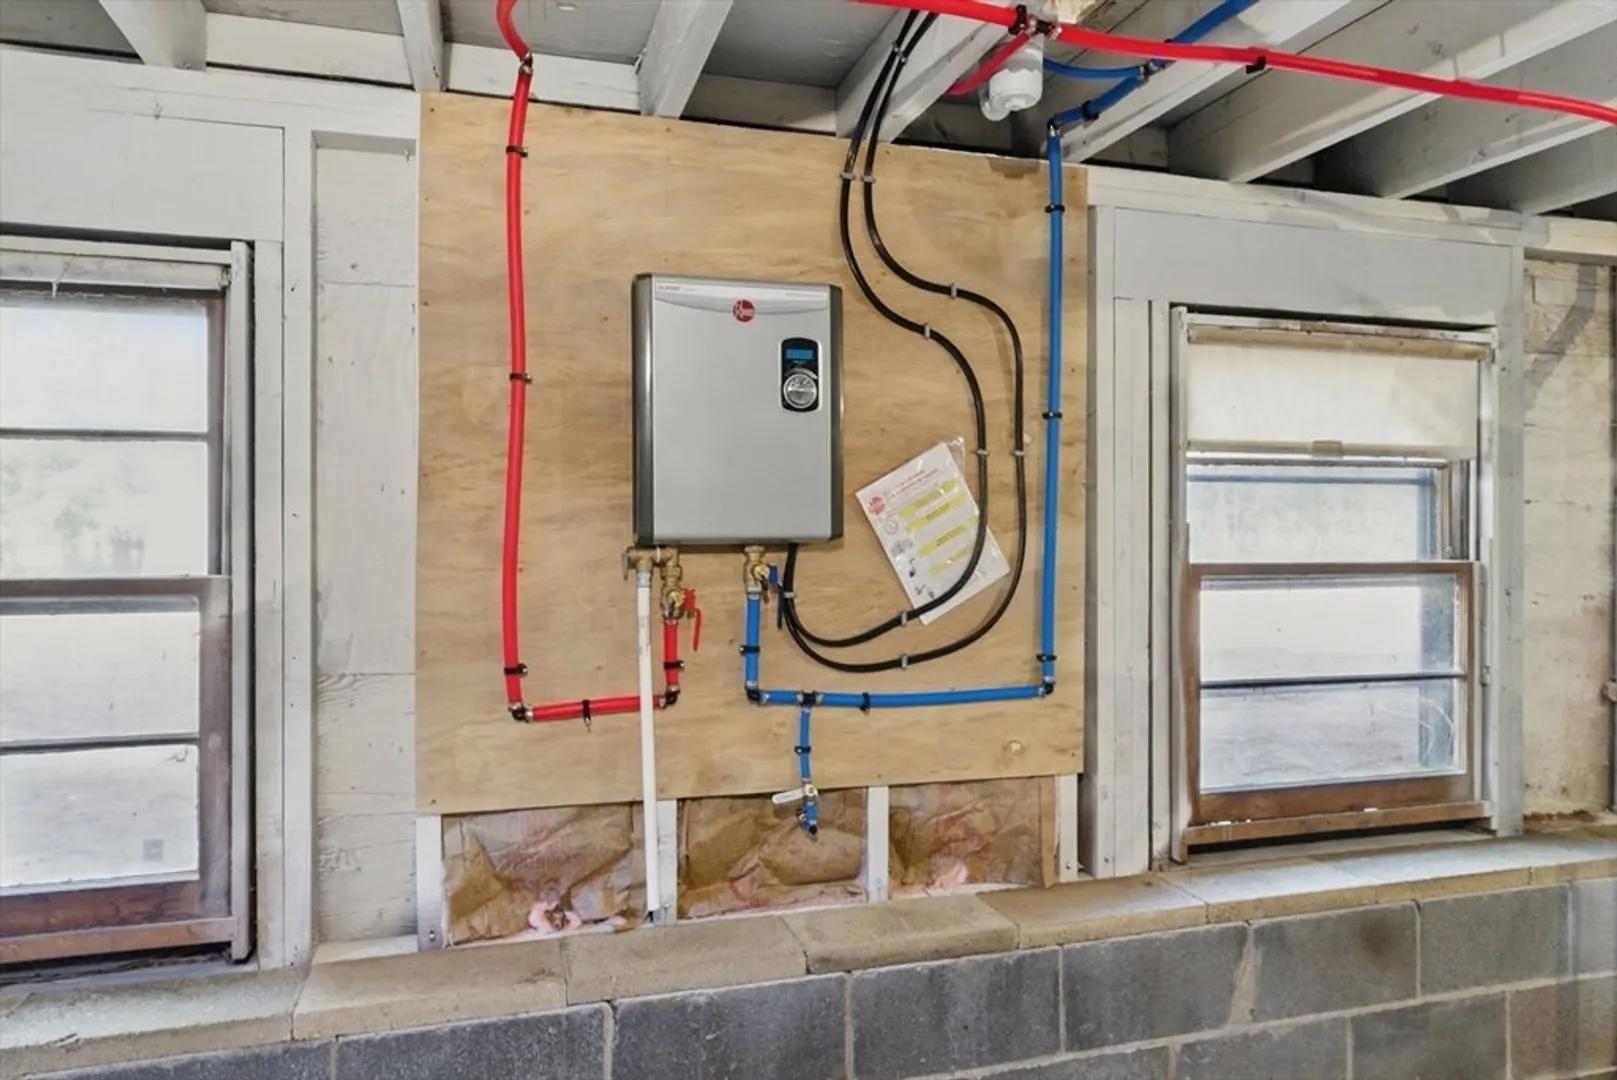
- Appliances: Tankless Water Heater, None
- Construction: Frame
- Fireplaces: 1
- Lot Features: Level
- SqFt Source: Public Record
- Year Built Source: Public Records
- Basement: Full, Walk-Out Access, Interior Entry, Concrete
- Exterior Features: Storage
- Foundation: Block
- Roof: Shingle
- Year Built Details: Actual
- Zoning: Res
-
Amenities
- Community Features: Shopping
- Parking Features: Attached, Off Street
- Covered Parking Spaces: 1
-
Utilities
- Electric: Circuit Breakers, 100 Amp Service
- Water Source: Public
- Sewer: Public Sewer
-
Fees / Taxes
- Assessed Value: $280,000
- Taxes: $4,250
- Tax Year: 2025
Similar Listings
Sold
32 Photos
Sold
30 Photos
Sold
42 Photos
Sold
28 Photos
Content © 2026 MLS Property Information Network, Inc. The information in this listing was gathered from third party resources including the seller and public records.
Listing information provided courtesy of Teamwork Realty Group, LLC.
MLS Property Information Network, Inc. and its subscribers disclaim any and all representations or warranties as to the accuracy of this information.
