
Sold!
$1,425,000
3
Beds
3
Baths
4,148
Living Area
-
Property Description
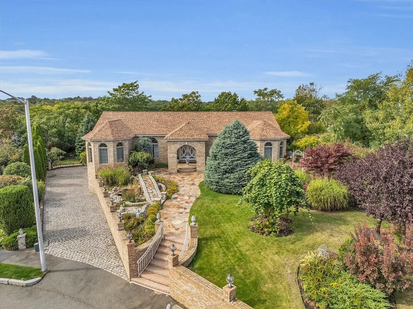
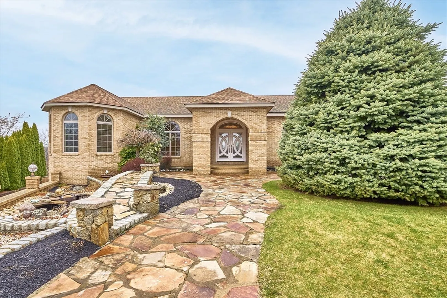
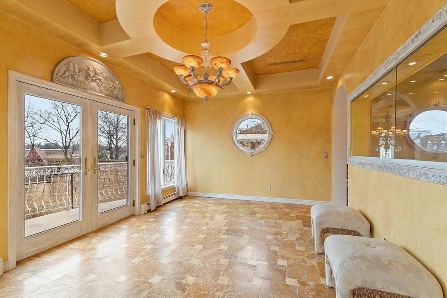
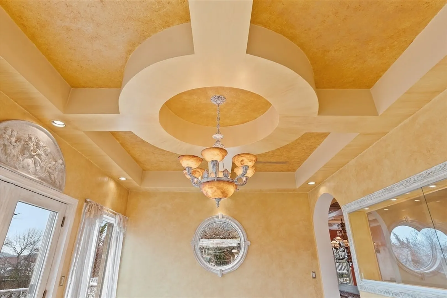
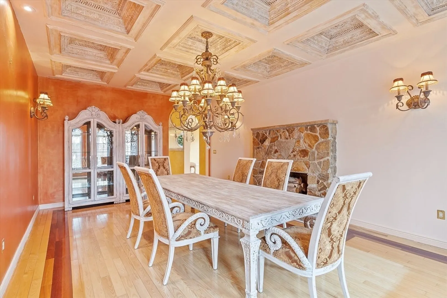
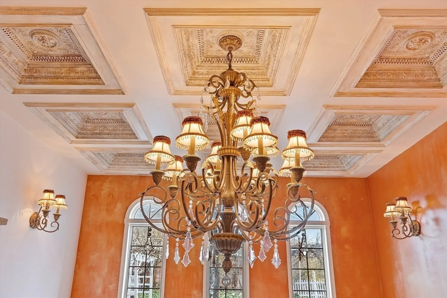
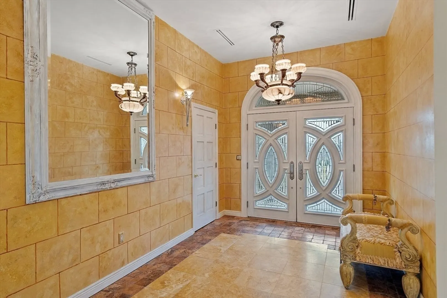
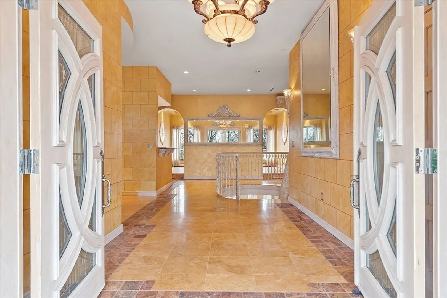
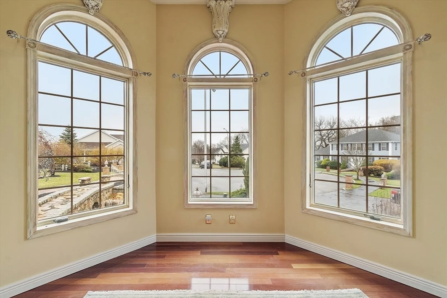
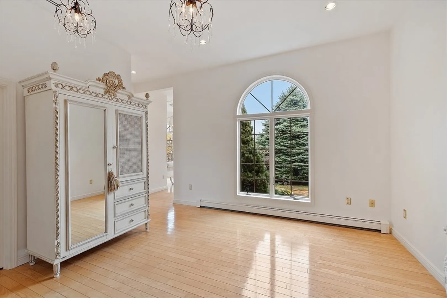
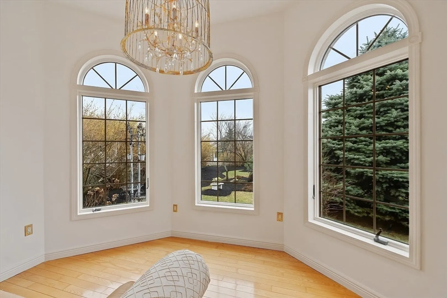
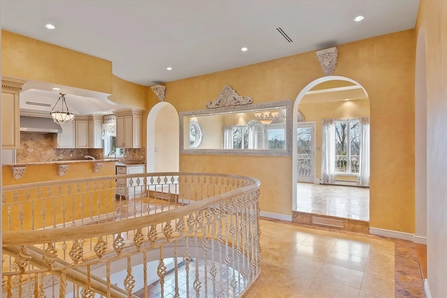
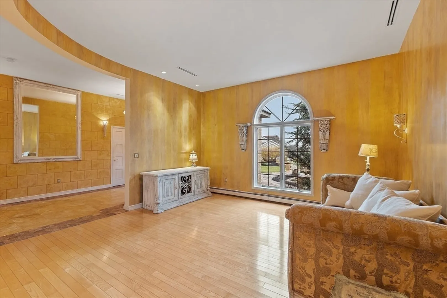
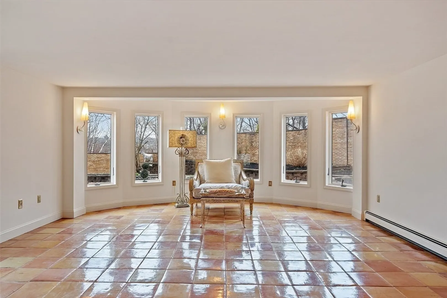
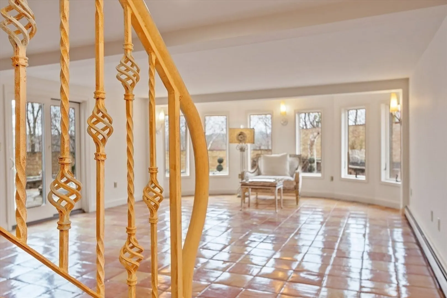
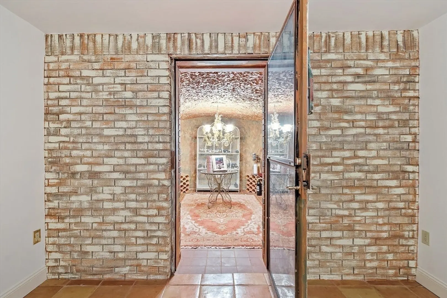
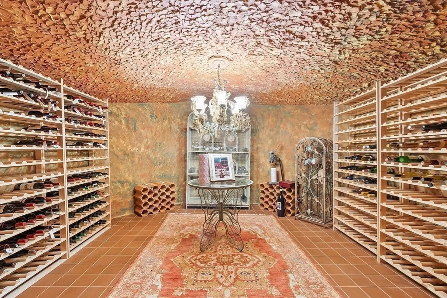
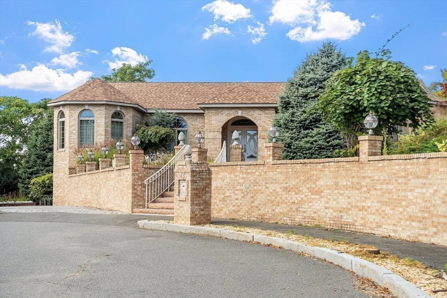
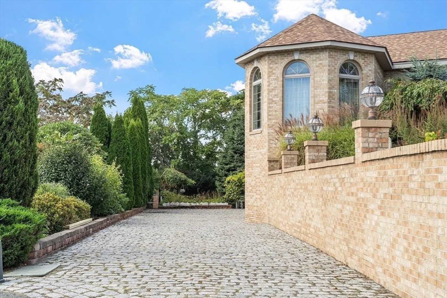
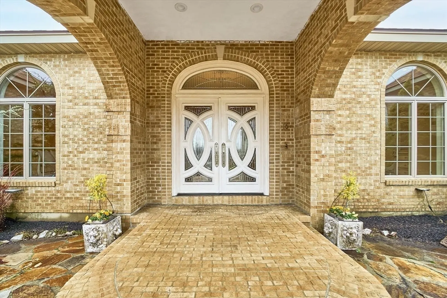
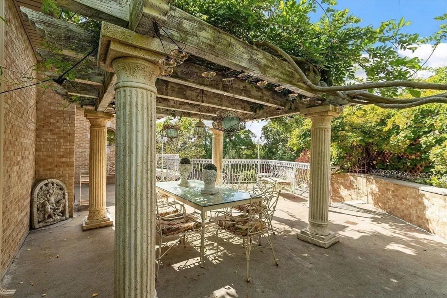
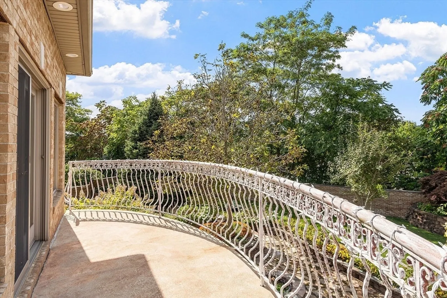
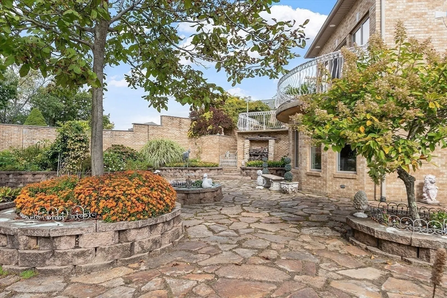
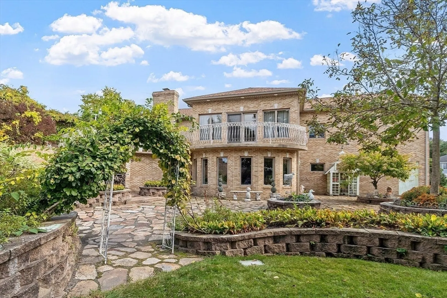
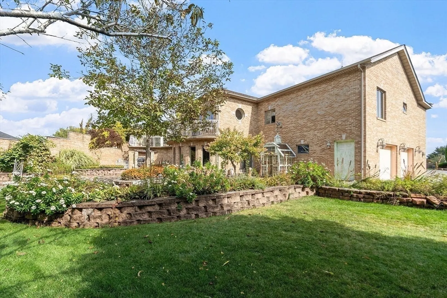
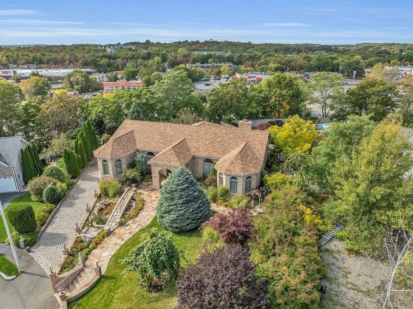
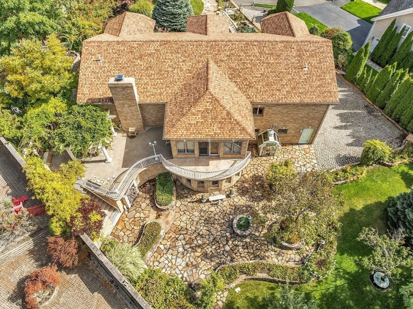
All brick Mediterranean villa. Enter thru beautiful double door foyer into the luxurious 1st floor open floor plan. Featuring 10' high ceilings, beautiful large arched windows that compliment the interior arched entry ways ,dining room w/stunning stone fireplace & custom architectural designed ceiling. Enjoy morning coffee, lunch or dinner in the sun filled "morning room" (exquisite custom modern ceiling) also a place to enjoy an after dinner beverage viewing majestic sunsets.Primary bedroom features sitting room in turret & opposite turret is the study. Restaurant size wine cellar w/ separate sitting area in finished lower level. Wrought iron is a feature in this style home. It is in the interior&exterior of the home.Spend time outdoors.Exit the"morning room" to enjoy outdoor living to stunning veranda where a shaded area was chosen for the wisteria pergola.U shaped stone courtyard w/ beautiful fruit trees perennial plantings.Cobblestone driveway/stone walks. Entertaining at its best
-
Highlights
- Cooling: Central Air, Dual
- Heating: Baseboard, Natural Gas
- Property Class: Residential
- Style: Ranch
- Year Built: 2001
- Has View: Yes
- Parking Spots: 8
- Property Type: Single Family Residence
- Total Rooms: 13
- Status: Closed
-
Additional Details
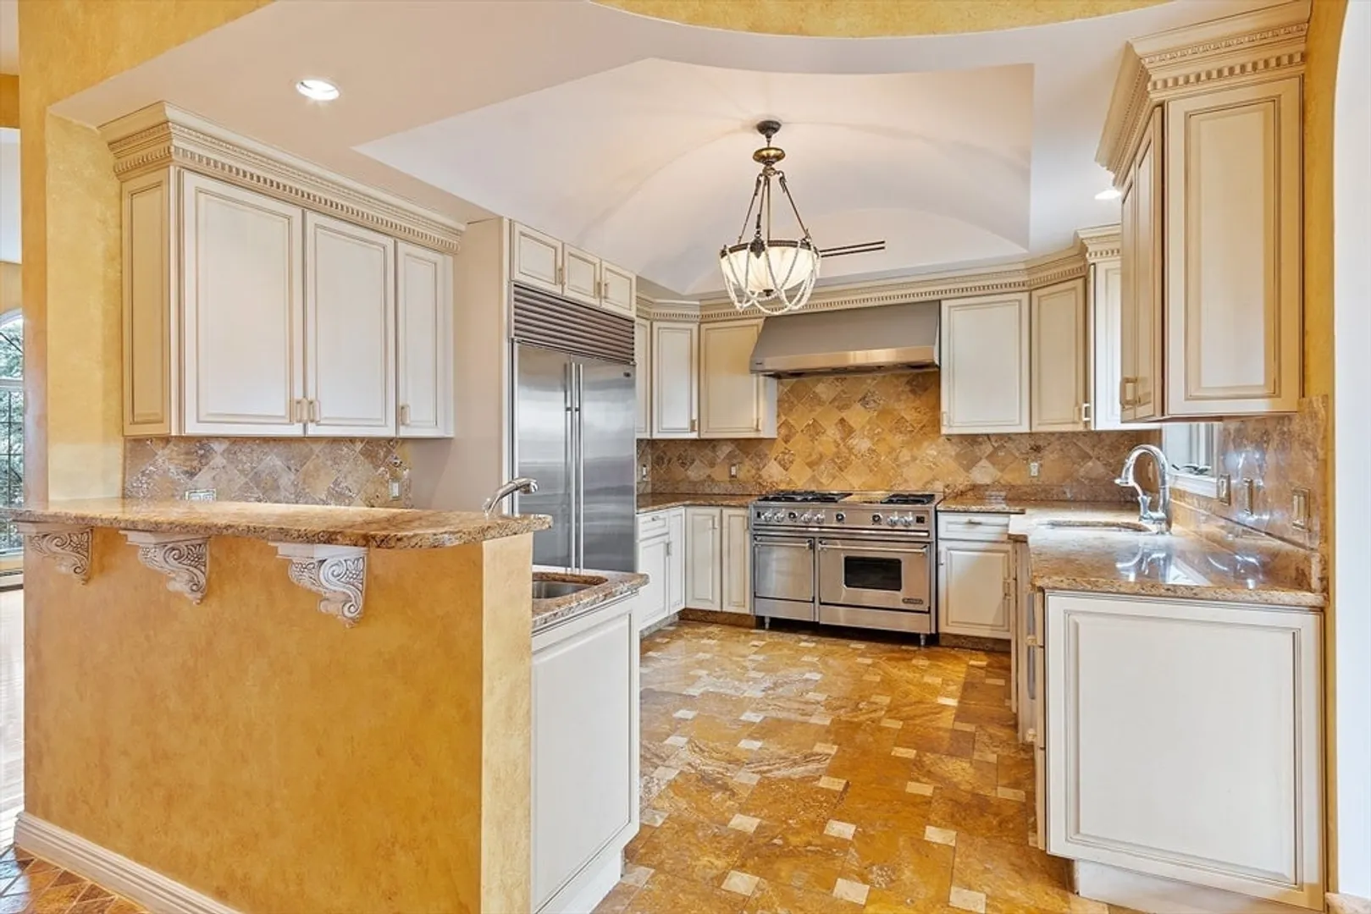
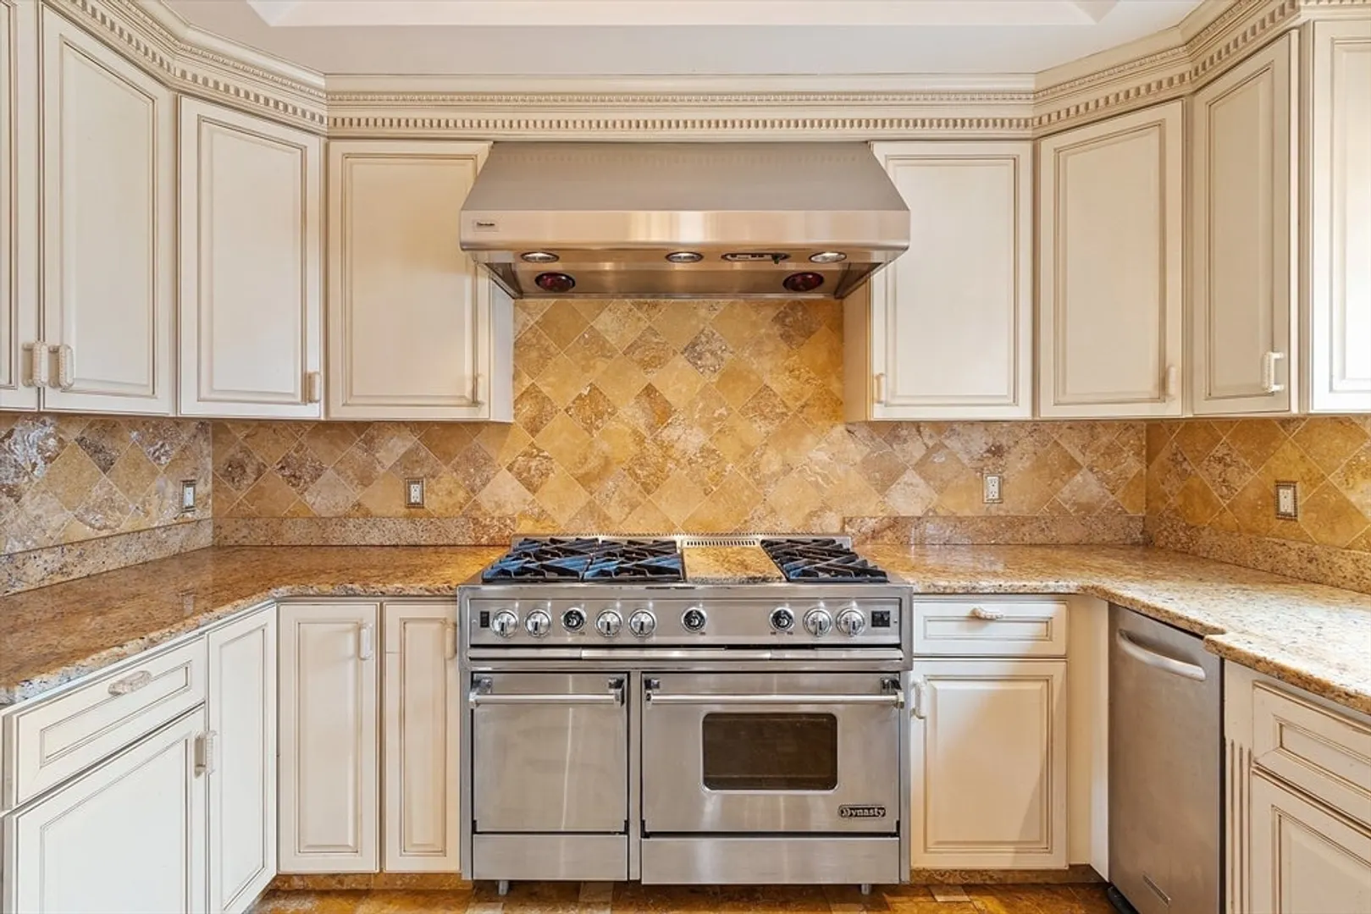
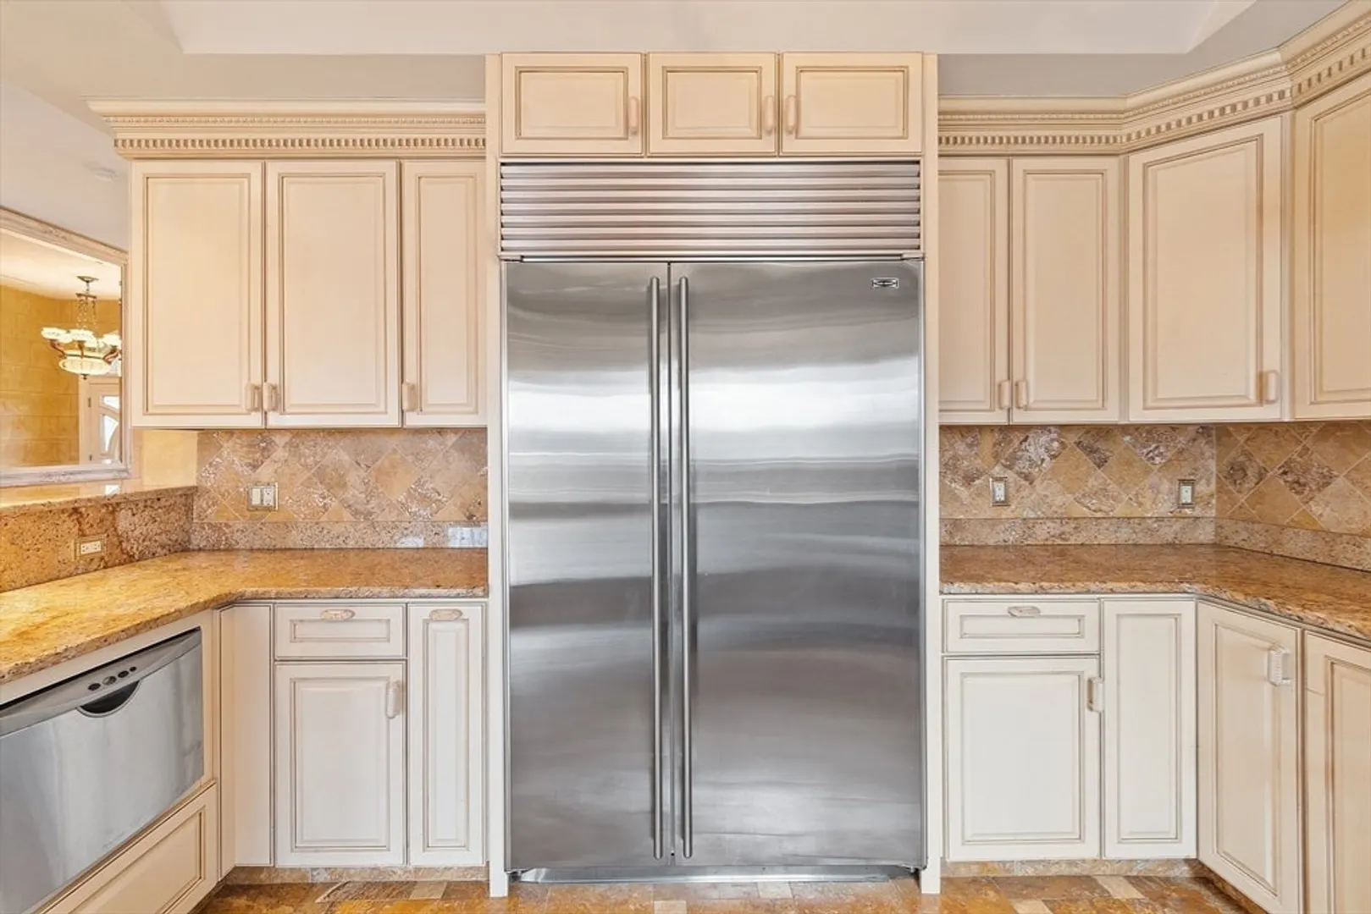
- Appliances: Gas Water Heater, Water Heater, Range, Dishwasher, Disposal, Refrigerator, Freezer, Washer, Dryer, Range Hood, Plumbed For Ice Maker
- Exterior Features: Patio, Balcony, Professional Landscaping, Sprinkler System, Decorative Lighting, Screens, Fruit Trees, Stone Wall
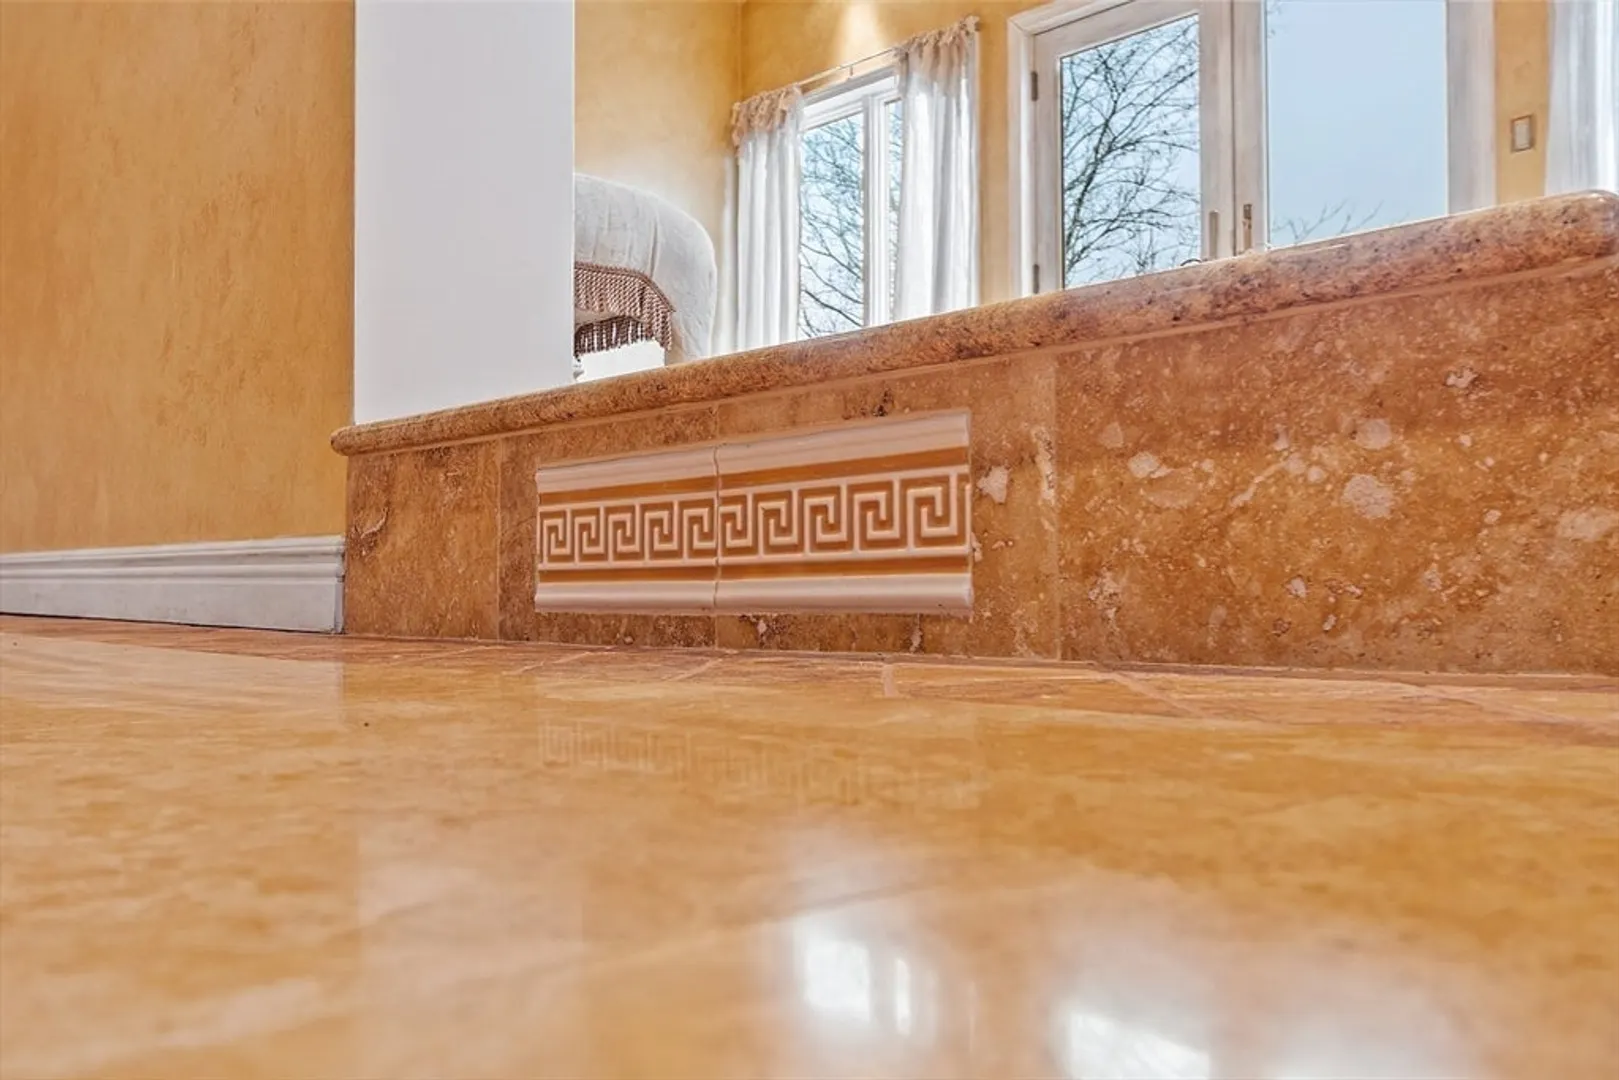
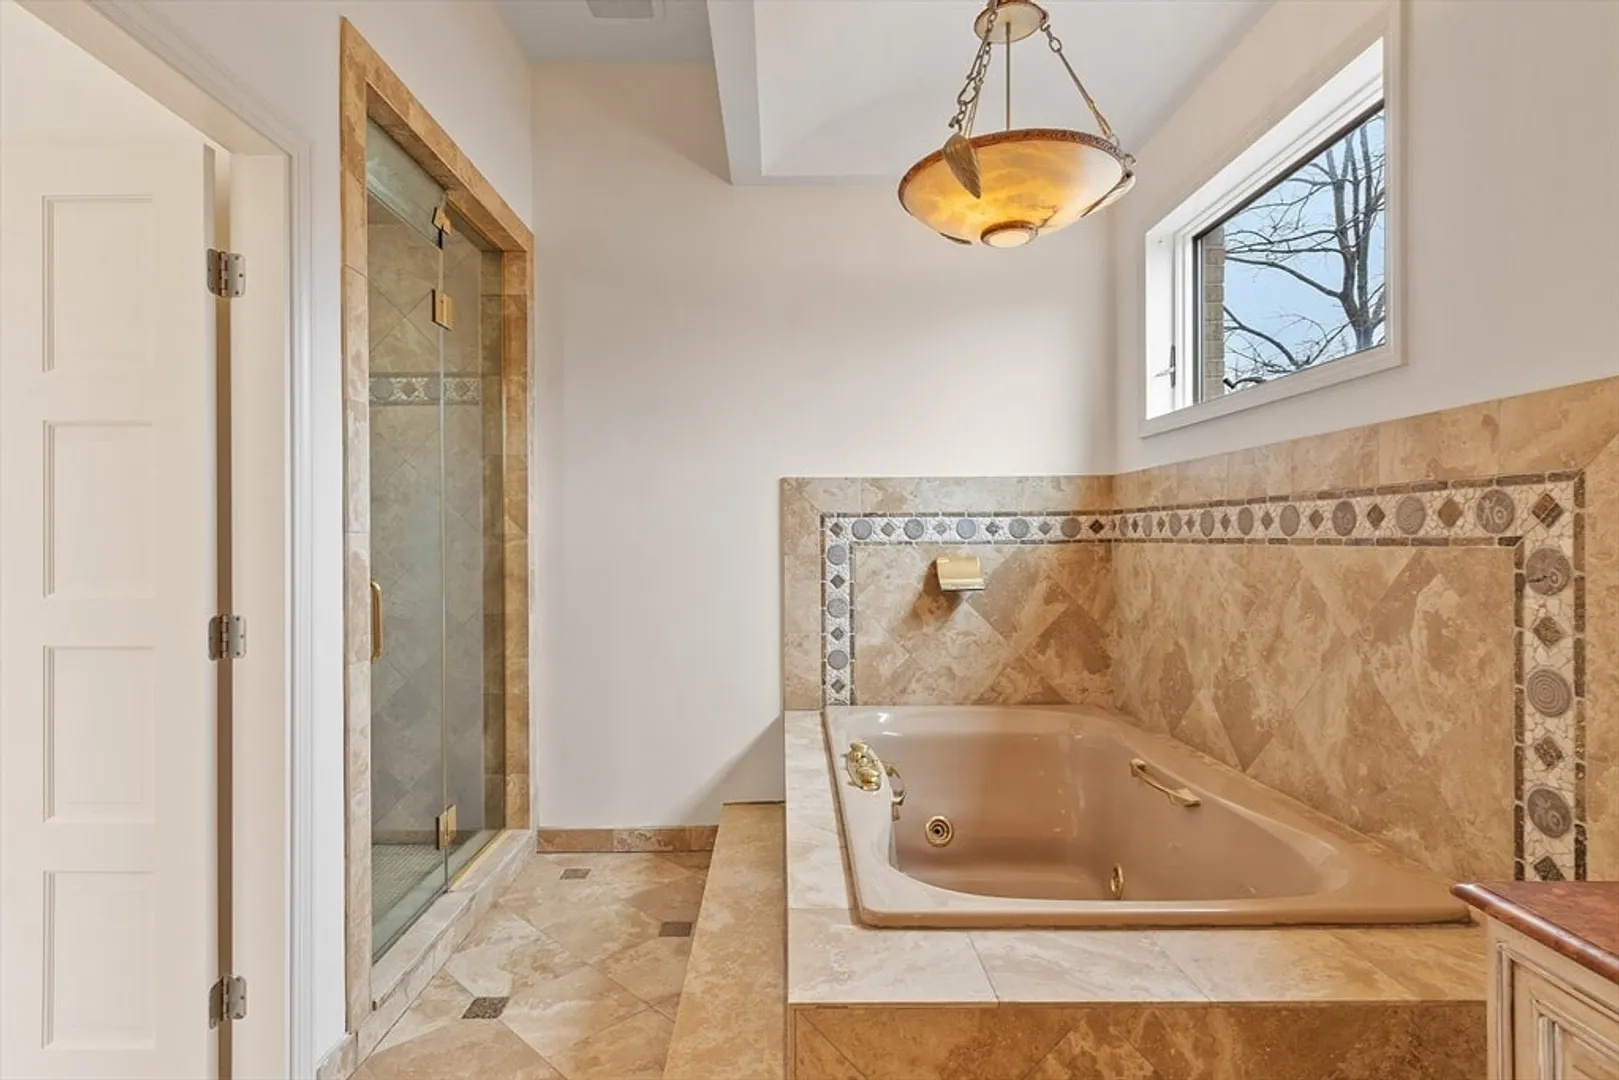
- Flooring: Wood, Tile, Stone / Slate, Flooring - Stone/Ceramic Tile, Flooring - Wood
- Foundation Area: 3944
- Lot Features: Cul-De-Sac, Level
- Roof: Shingle
- View: Scenic View(s)
- Year Built Source: Public Records
- Construction: Frame, Brick
- Fireplaces: 1
- Foundation: Concrete Perimeter
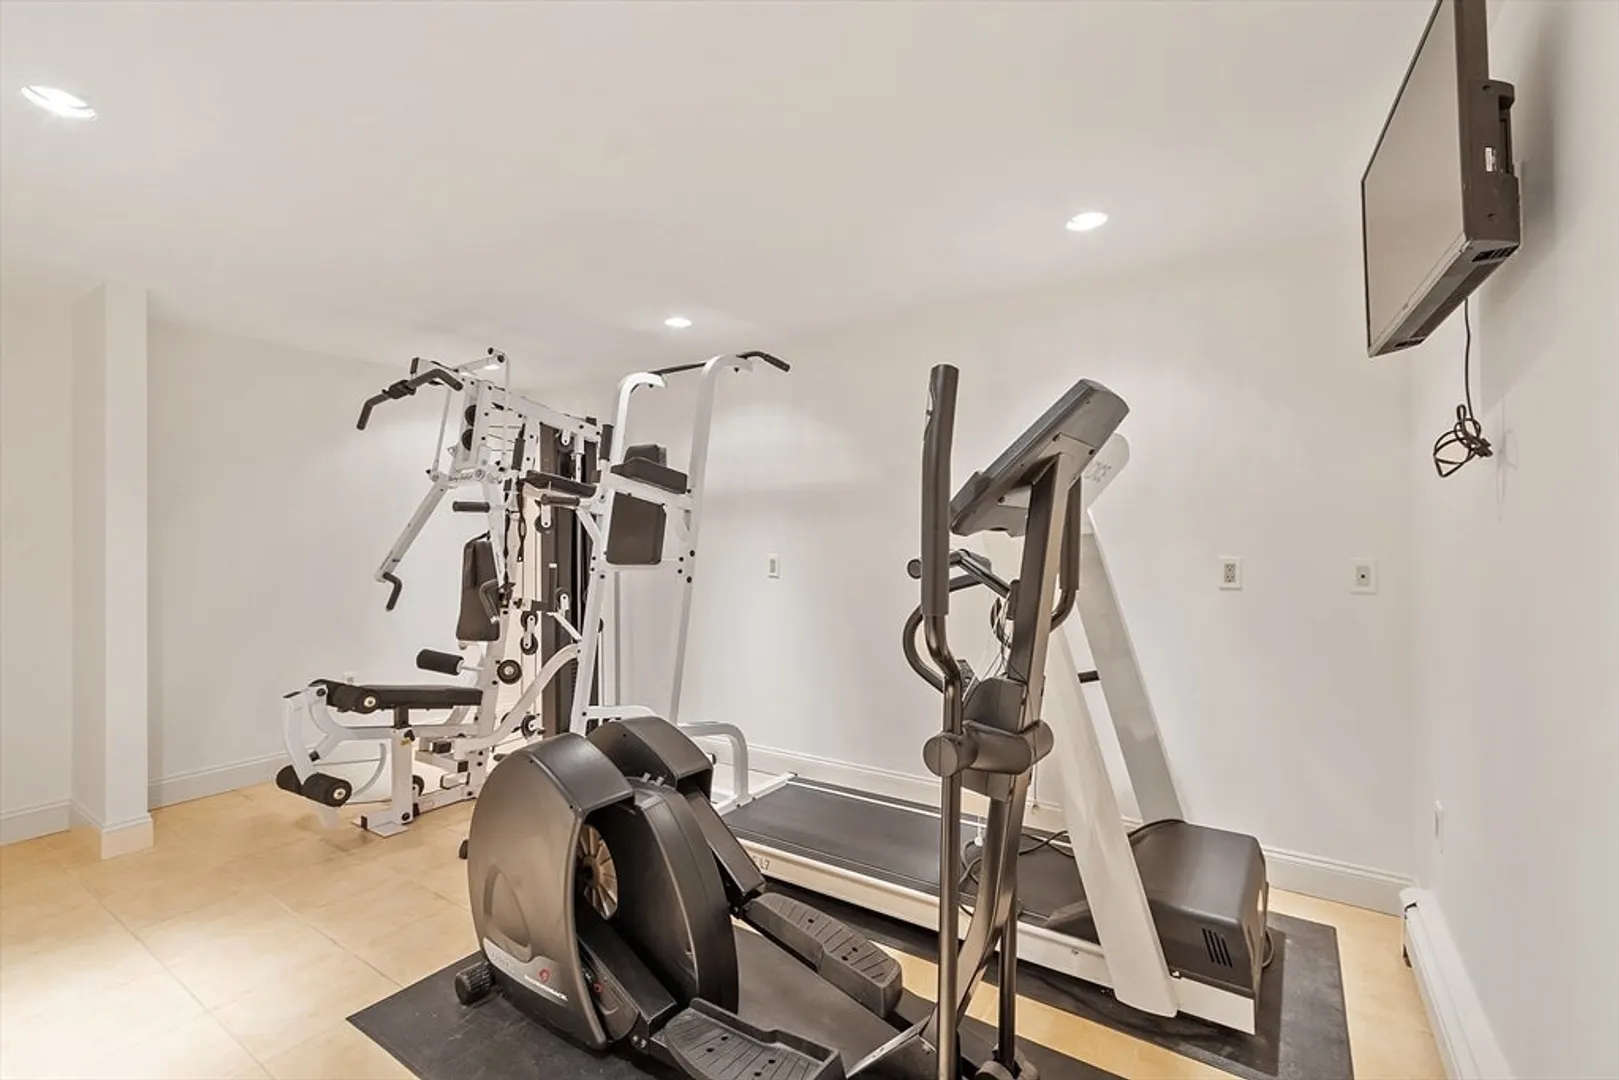
- Interior Features: Open Floorplan, Recessed Lighting, Archway, Lighting - Overhead, Lighting - Sconce, Study, Sitting Room, Foyer, Wine Cellar, Exercise Room
- Road Frontage Type: Public
- SqFt Source: Measured
- Year Built Details: Actual
- Zoning: res
-
Amenities
- Community Features: Public Transportation, Park, Golf, Medical Facility, Laundromat, Conservation Area, Highway Access, Public School, Sidewalks
- Parking Features: Under, Garage Door Opener, Off Street, Driveway, Stone/Gravel
- Covered Parking Spaces: 2
- Security Features: Security System
-
Utilities
- Electric: Circuit Breakers
- Water Source: Public
- Sewer: Public Sewer
-
Fees / Taxes
- Assessed Value: $988,600
- Taxes: $10,558
- Tax Year: 2024
Similar Listings
Sold
33 Photos
Sold
42 Photos
Sold
42 Photos
Sold
42 Photos
Content © 2026 MLS Property Information Network, Inc. The information in this listing was gathered from third party resources including the seller and public records.
Listing information provided courtesy of Douglas Elliman Real Estate - The Sarkis Team.
MLS Property Information Network, Inc. and its subscribers disclaim any and all representations or warranties as to the accuracy of this information.
