
Sold!
$825,000
3
Beds
1/1
Bath
1,608
Living Area
-
Property Description
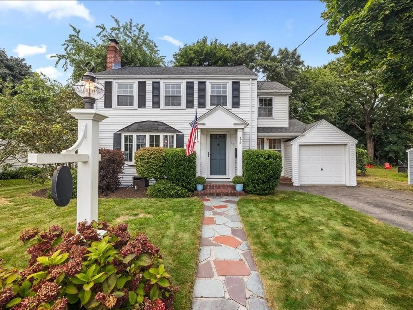
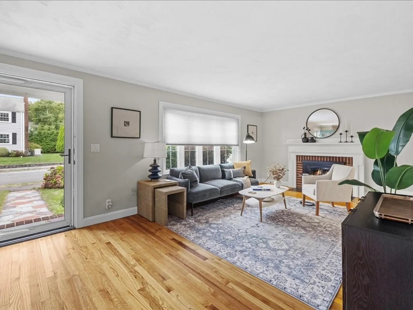
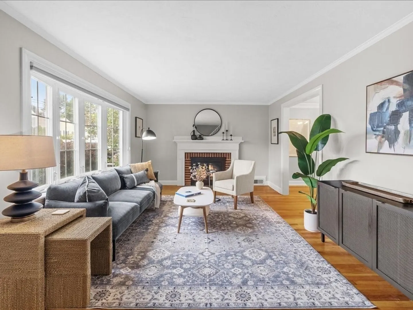
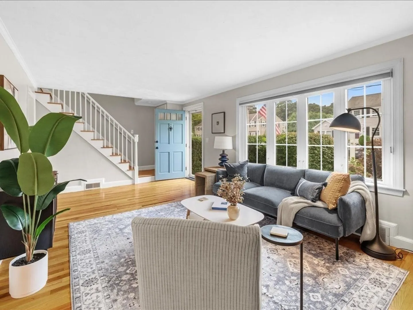
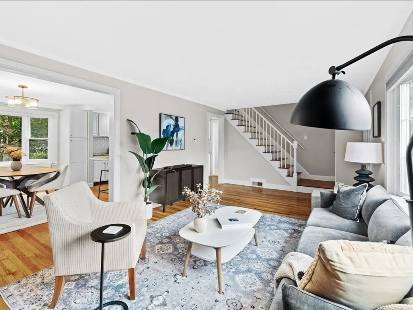
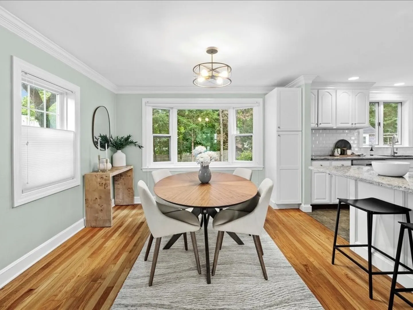
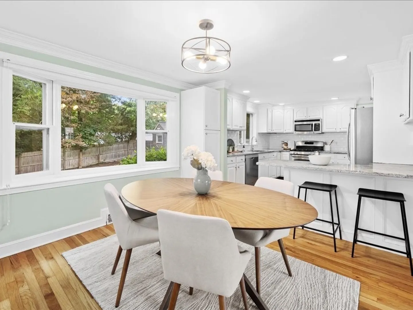
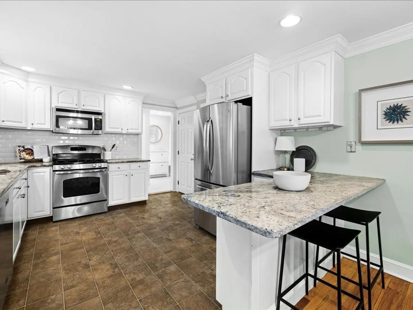
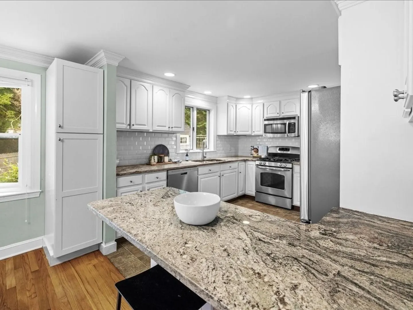
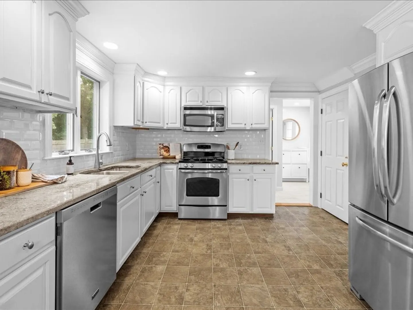
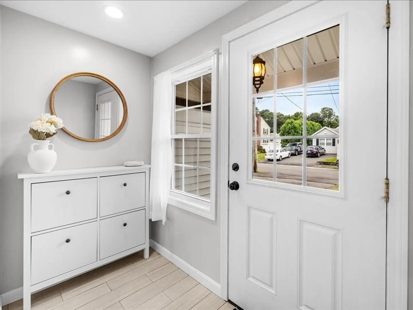
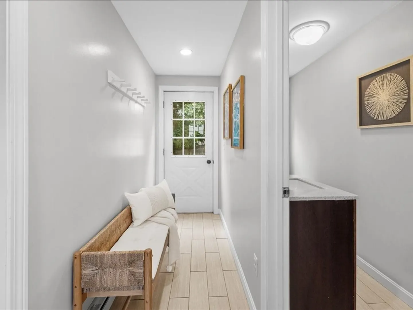
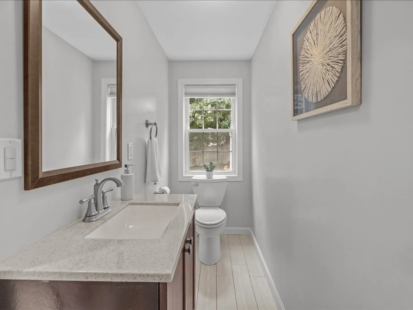
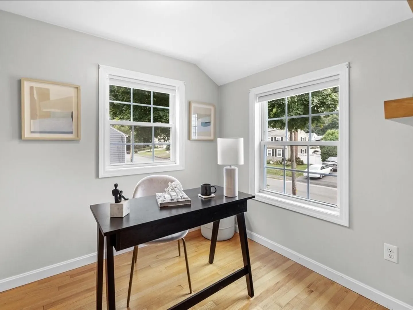
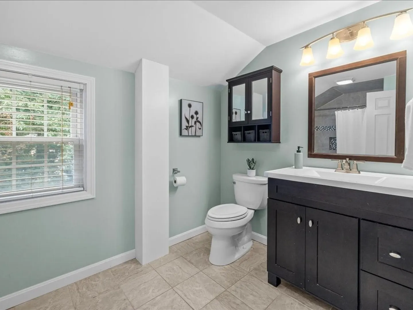
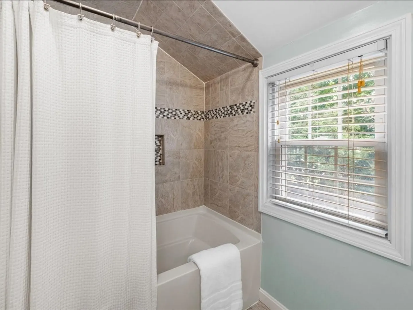
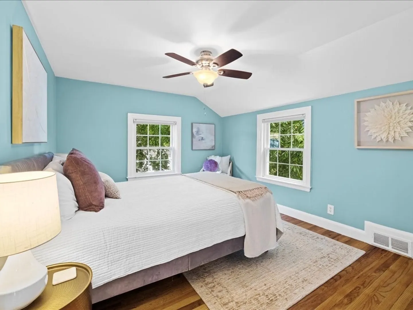
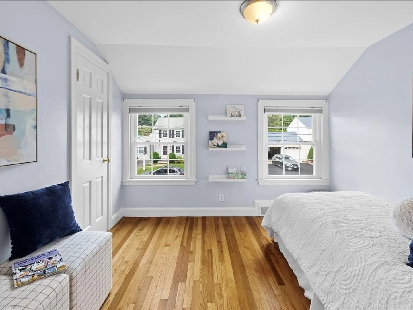
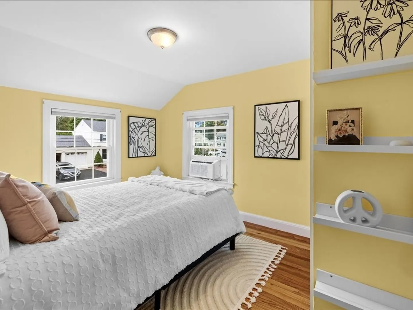
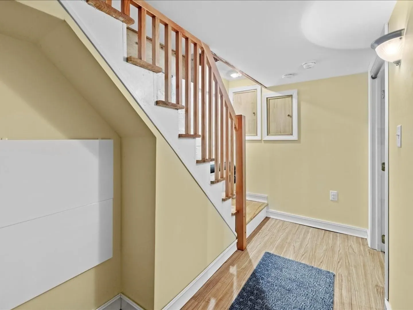
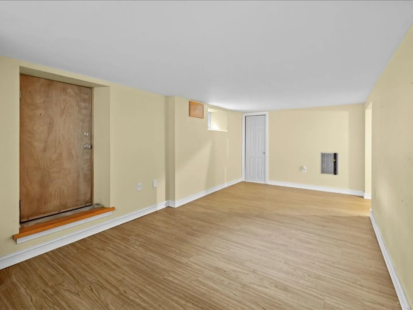
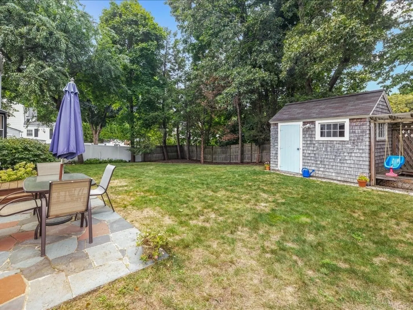
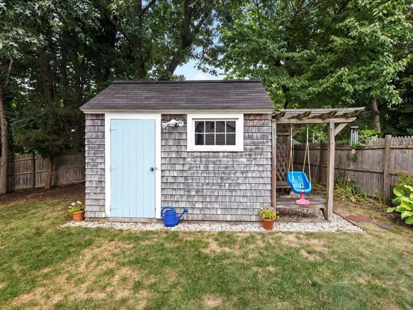
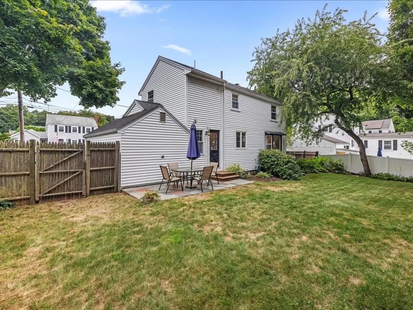
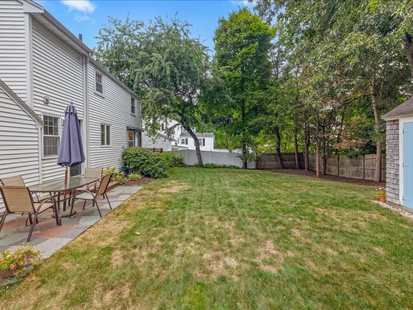
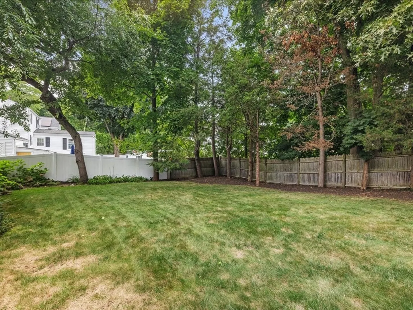
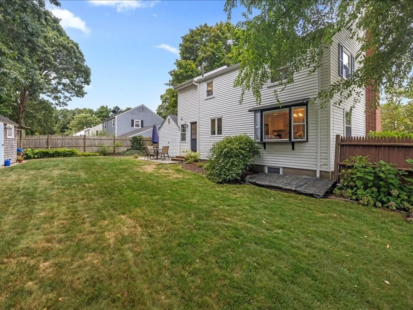
This charming colonial, nestled on a quiet dead-end street in a sought-after neighborhood, truly puts the "Sweet" in Home Sweet Home! Offering 3 bedrooms plus a versatile nursery/office with a walk-in closet, this bright and sunny home is perfect for comfortable living. The main level features a cozy living room with a bay window and fireplace, an open kitchen/dining area with another bay window, granite countertops, white cabinetry, a breakfast bar, and stainless-steel appliances. A convenient side entrance includes a half bath and provides direct access to a patio and fenced backyard. Recent updates and improvements. Additional highlights include a finished playroom on the lower level, crown moldings, hardwood floors, a one-car attached garage, and a custom shed with a pergola. Ideally located close to the commuter rail, Oakdale School, and Endicott Estate. This home is a must-see!
-
Highlights
- Area: Endicott
- Parking Spots: 4
- Property Type: Single Family Residence
- Total Rooms: 8
- Status: Closed
- Heating: Forced Air, Electric Baseboard, Natural Gas
- Property Class: Residential
- Style: Colonial
- Year Built: 1948
-
Additional Details
- Appliances: Range, Dishwasher, Disposal, Microwave, Refrigerator, Plumbed For Ice Maker
- Exterior Features: Patio, Rain Gutters, Storage, Screens, Fenced Yard
- Flooring: Flooring - Stone/Ceramic Tile, Flooring - Hardwood
- Interior Features: Recessed Lighting, Walk-In Closet(s), Mud Room, Office, Internet Available - Unknown
- Year Built Details: Actual
- Zoning: B
- Basement: Full, Partially Finished
- Fireplaces: 1
- Foundation: Block
- Lot Features: Level
- Year Built Source: Public Records
-
Amenities
- Covered Parking Spaces: 1
- Parking Features: Paved Drive
-
Utilities
- Electric: Circuit Breakers, 100 Amp Service
- Water Source: Public
- Sewer: Public Sewer
-
Fees / Taxes
- Assessed Value: $651,500
- Taxes: $8,144
- Tax Year: 2024
Similar Listings

Sold
21 Photos
Sold
32 Photos
Sold
34 Photos
Sold
42 Photos
Content © 2026 MLS Property Information Network, Inc. The information in this listing was gathered from third party resources including the seller and public records.
Listing information provided courtesy of Donahue Real Estate Co..
MLS Property Information Network, Inc. and its subscribers disclaim any and all representations or warranties as to the accuracy of this information.
