
16 Knoll Rd
$715,000
3
Beds
1/1
Bath
1,739
Sqft
- Request Info
- Call
- Save
-
More
- Mortgage Calculator

Property Tools
$715,000
3
Beds
1/1
Bath
1,739
Living Area
-
Property Description
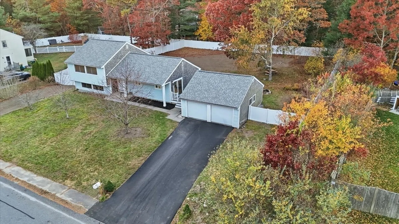
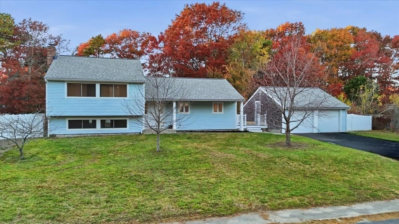
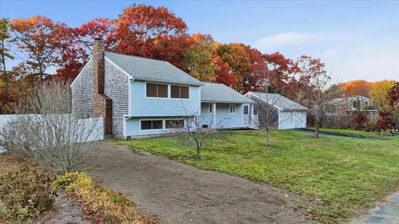
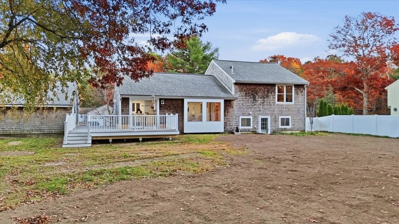
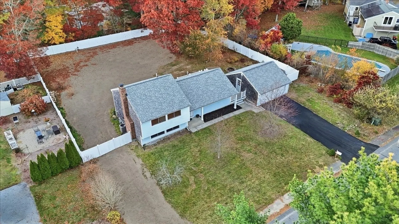
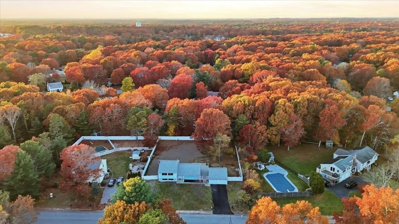
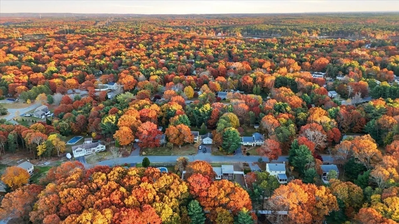
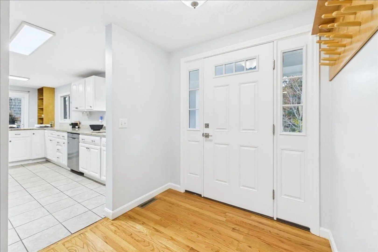
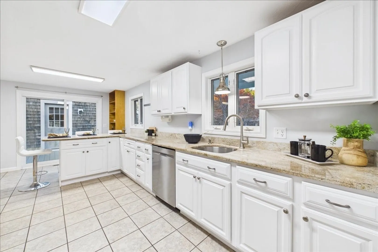
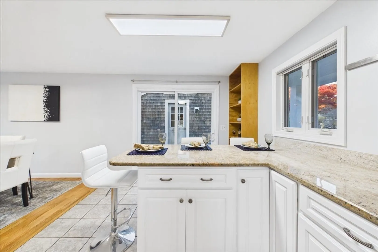
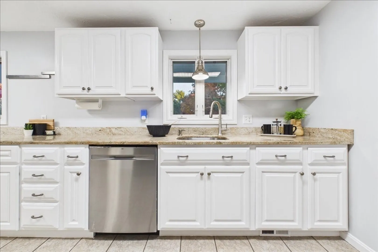
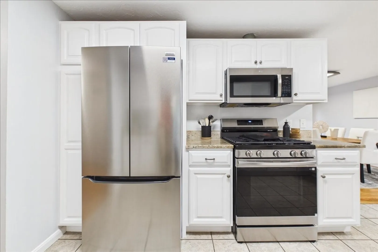
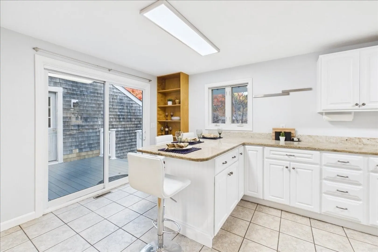
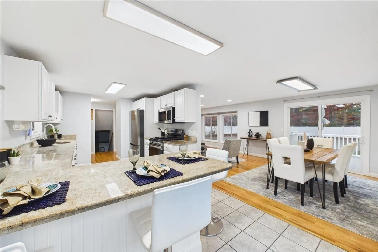
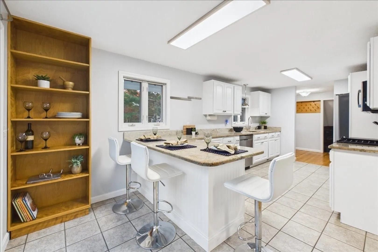
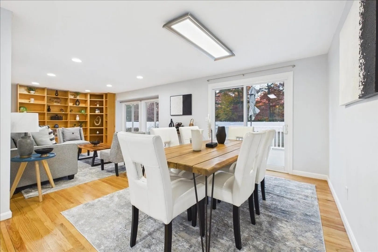
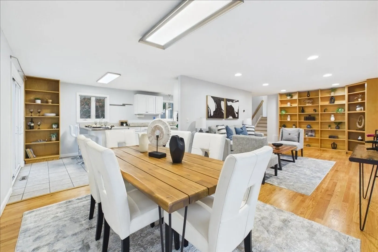
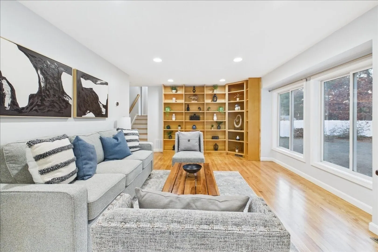
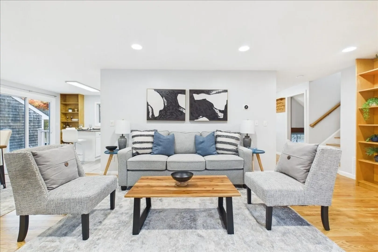
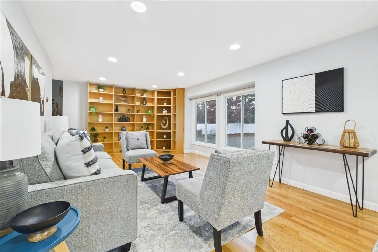
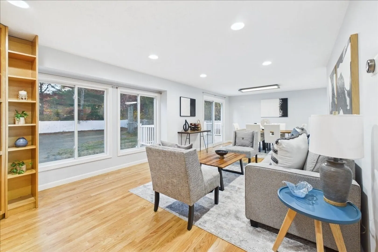
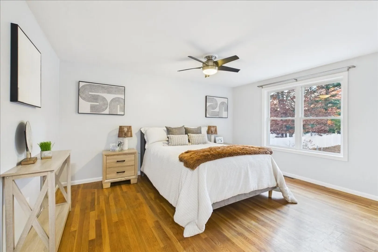
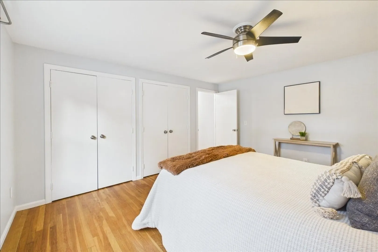
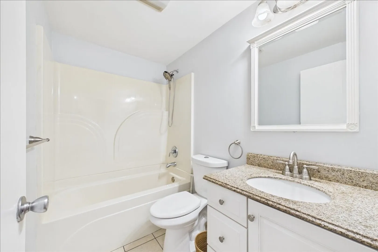
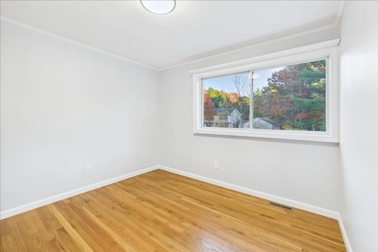
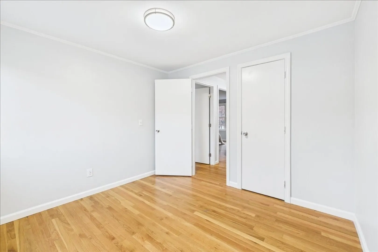
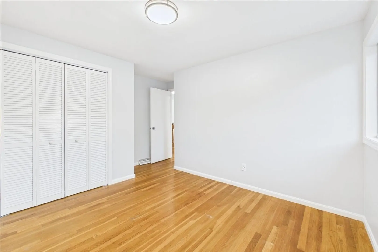
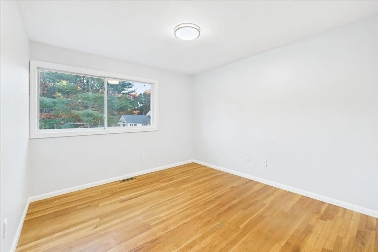
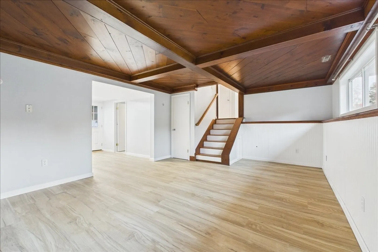
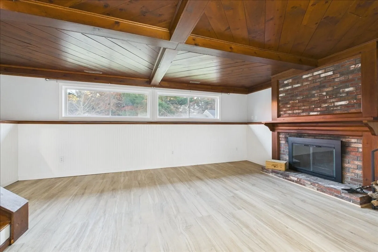
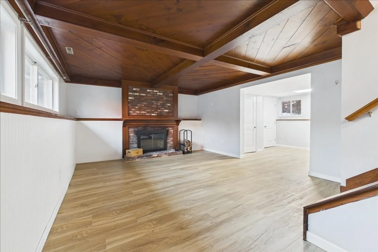
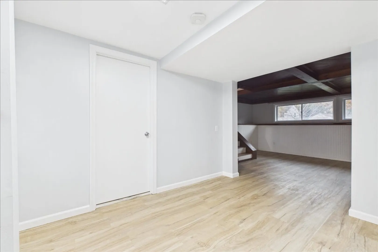
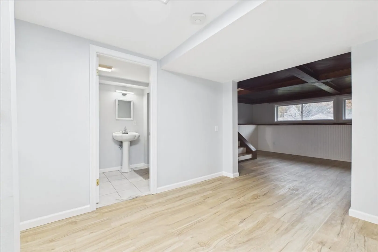
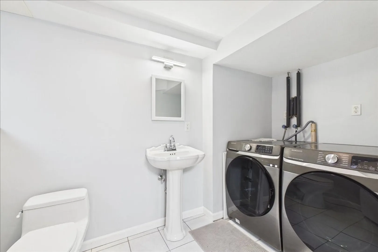
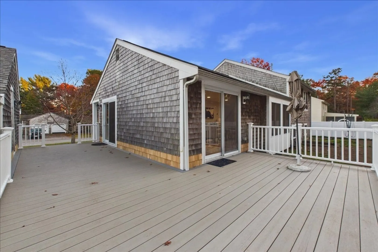
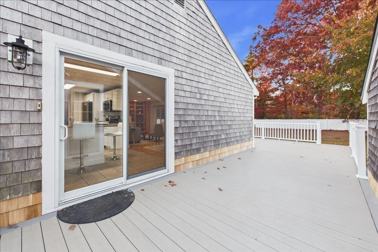
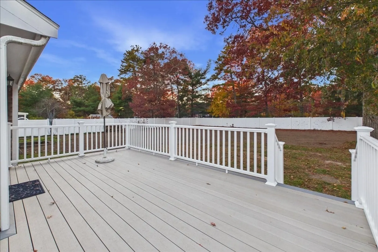
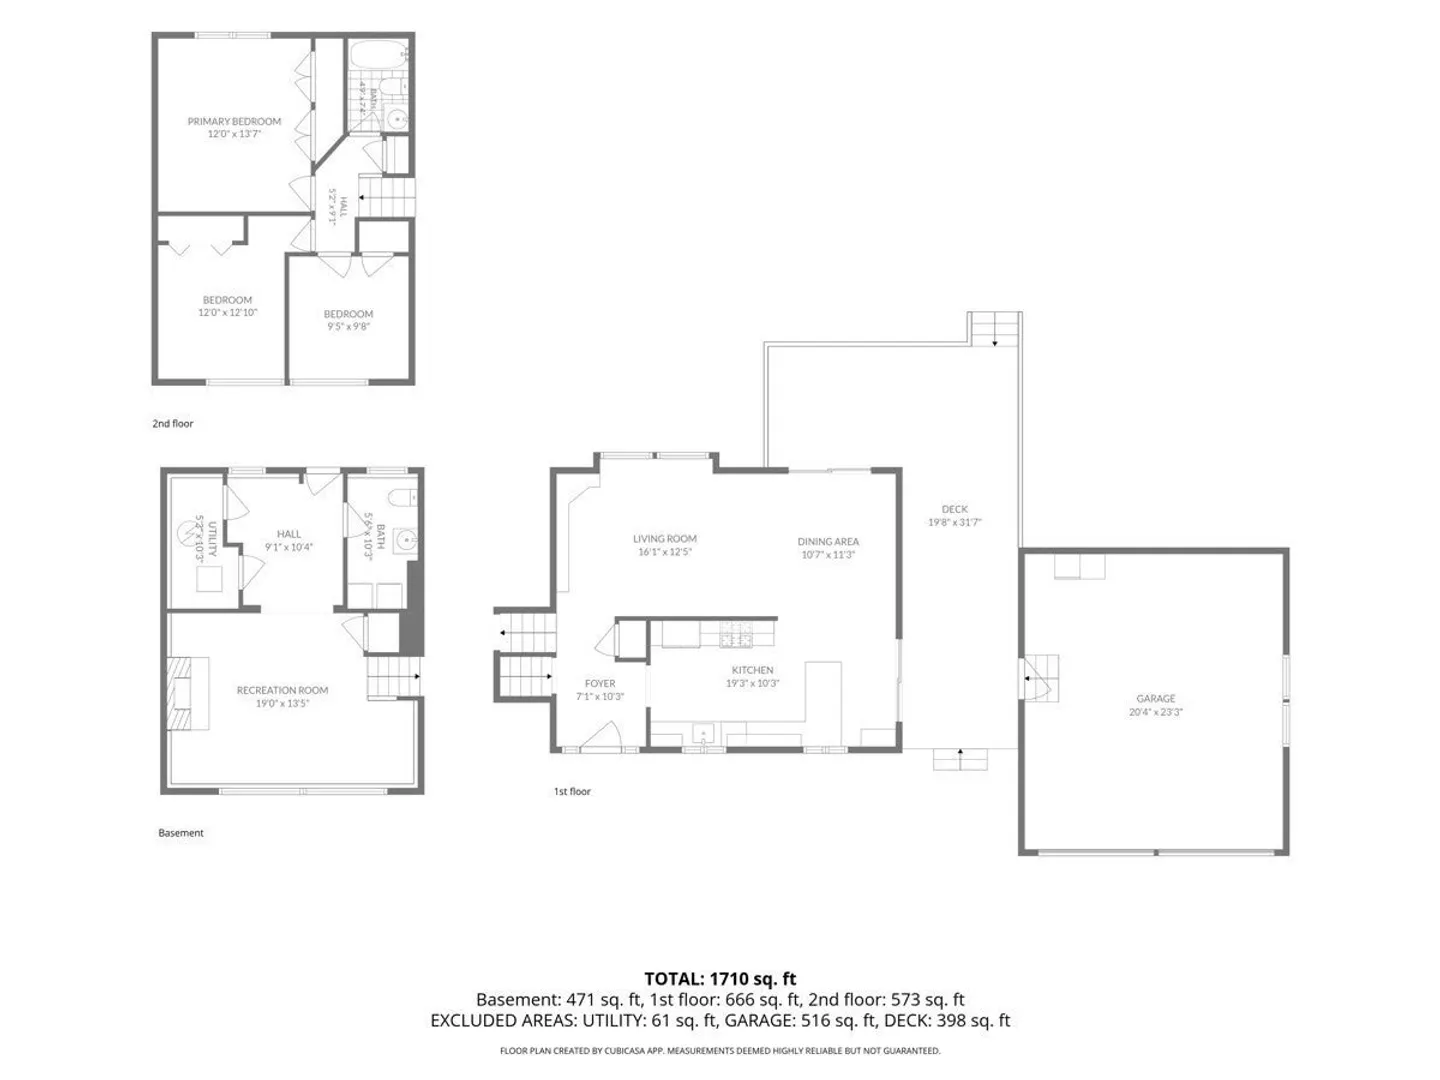
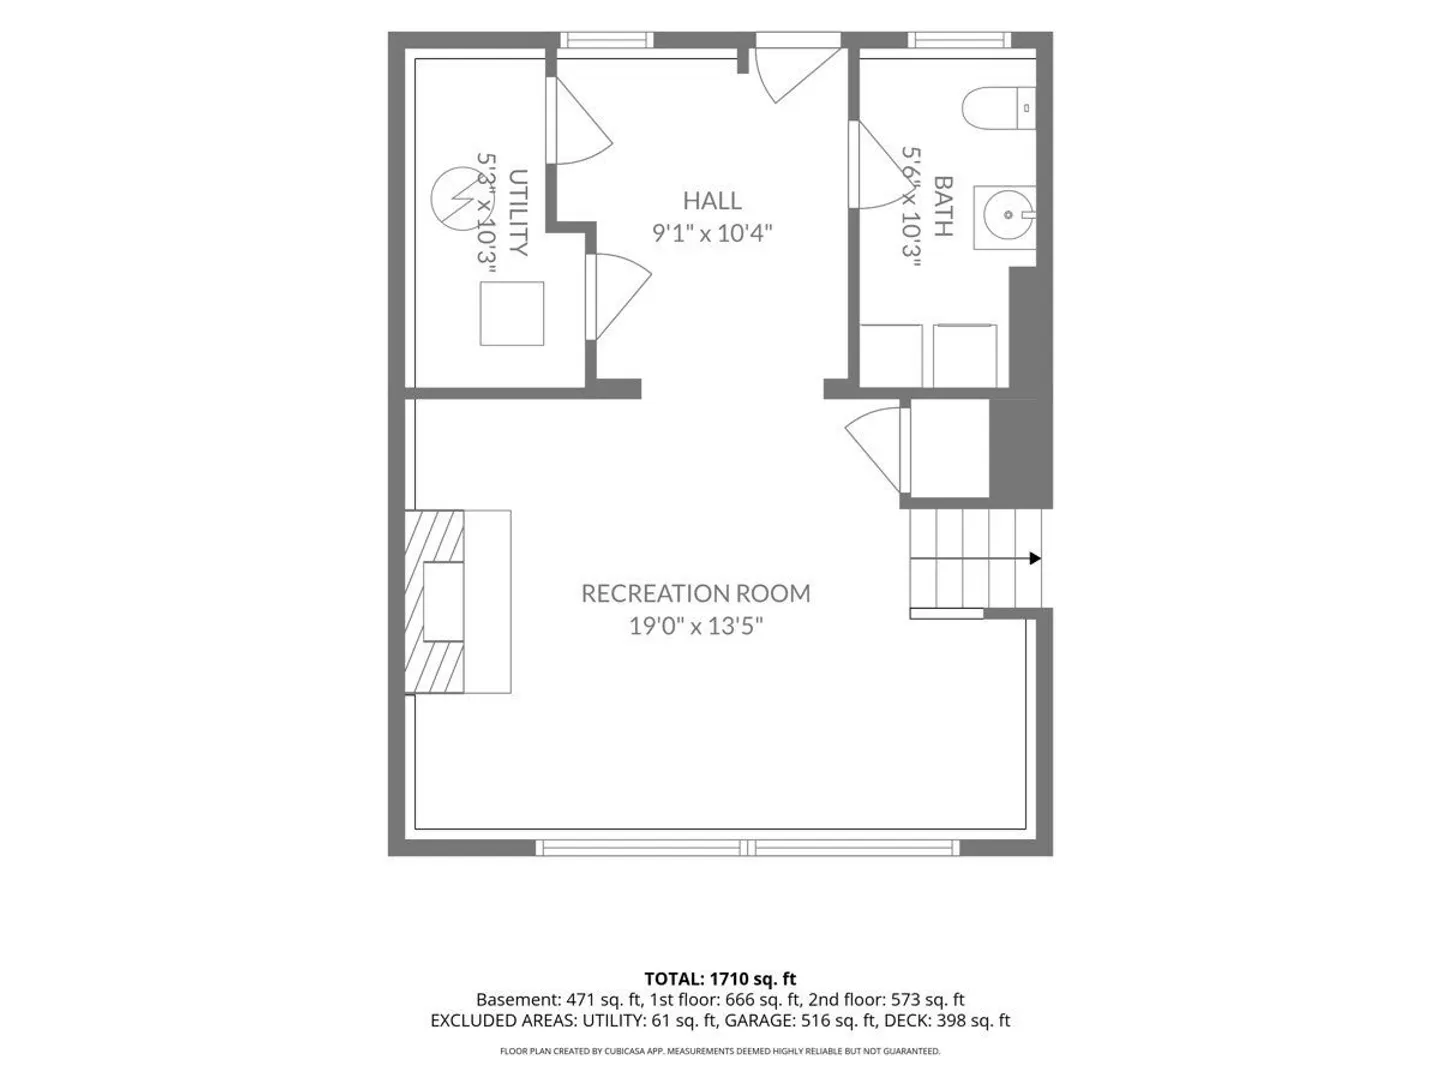
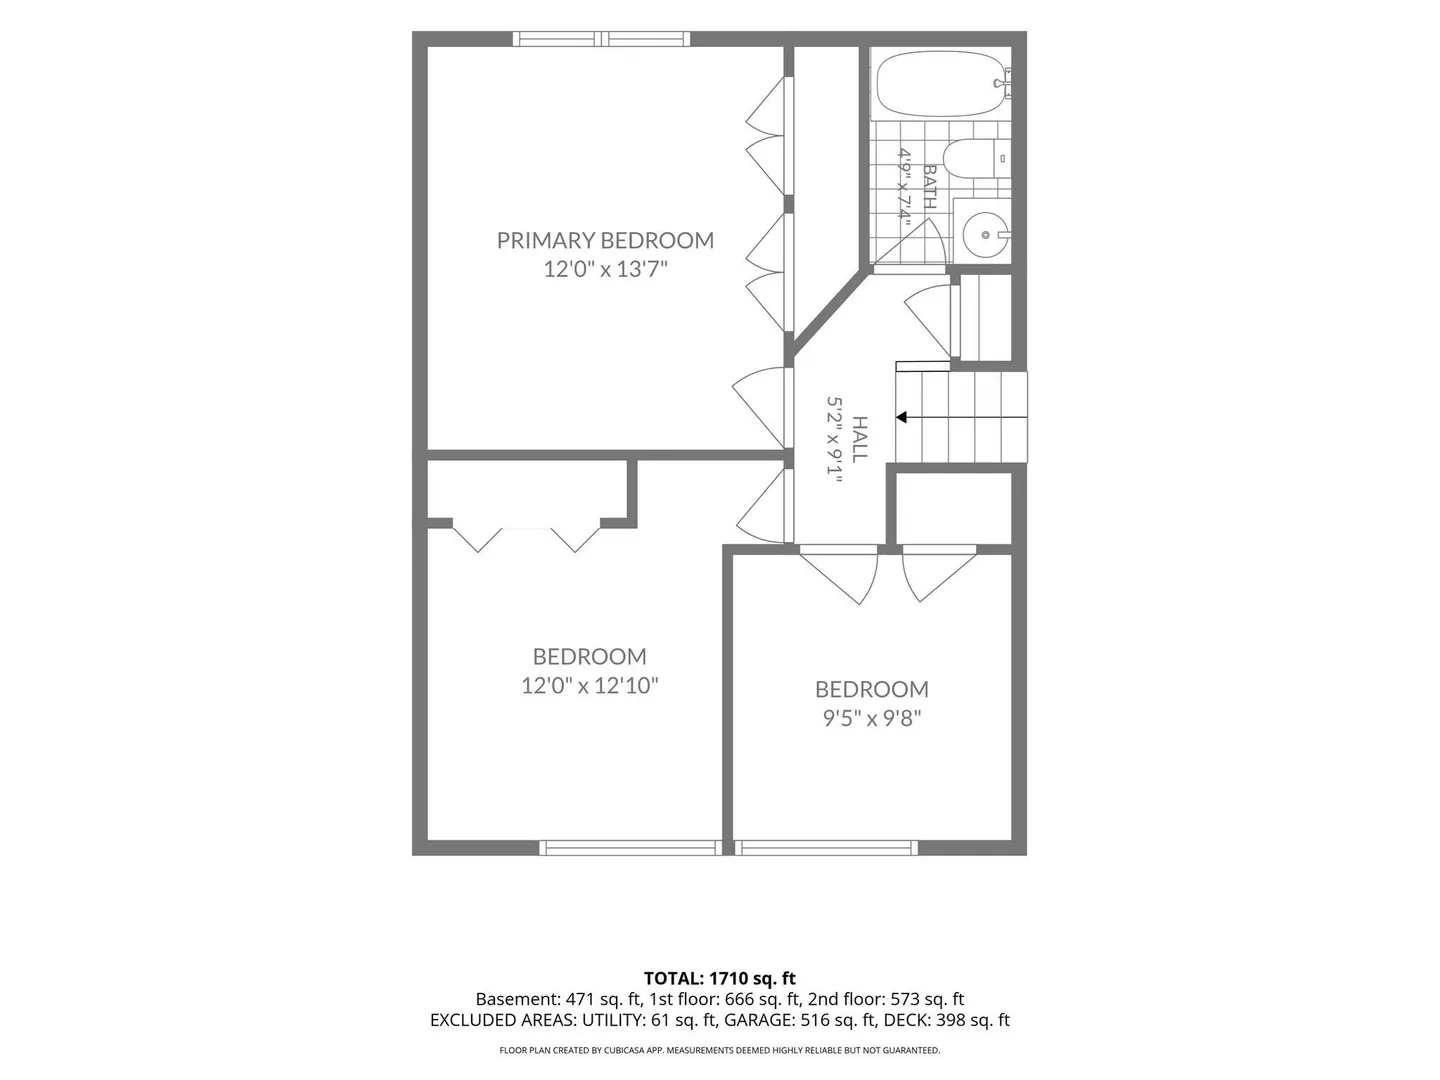
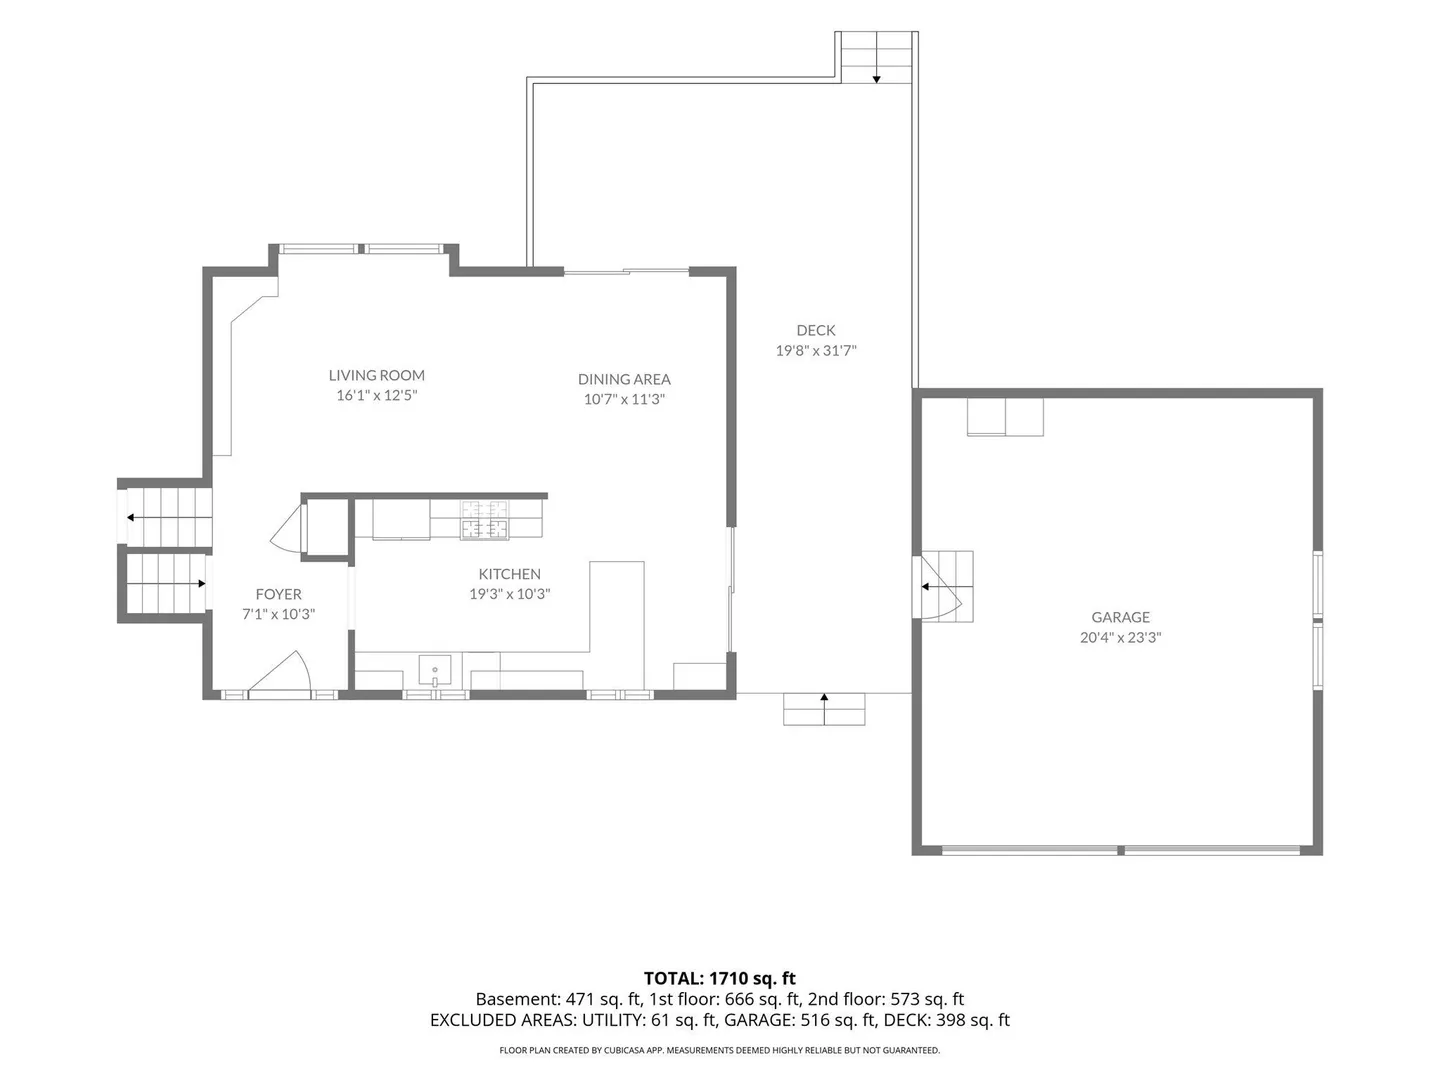
Move-in ready house with major updates and exceptional outdoor space! Welcome to this inviting 3-bedroom, 1.5-bath split-level home set on nearly half an acre in the sought after West Plymouth neighborhood. Offering approximately 1,739 square feet of living space, this well-maintained property combines classic New England charm with modern comfort and peace of mind. Inside, enjoy hardwood flooring throughout the main living areas, tile flooring in the kitchen and bathrooms, a cozy wood-burning fireplace, and custom built-in bookcases that add warmth and character. The kitchen features a gas range and newer appliances, including a refrigerator and oven installed in October 2026. Major updates provide added peace of mind, including a new septic system and expansive deck in October 2026, a new gas heating and central air conditioning system in June 2024, a new roof in 2021, and a new water heater and dishwasher in fall 2020. Connected to city water and natural gas, the home combines the convenience and economy of modern utilities. The fenced backyard offers a firepit, mature landscaping, cherry and peach trees, and blueberry bushes. A two-car garage with work area and a four-car driveway provide ample parking. Conveniently located near shopping, golf, commuter rail, Route 3, and historic downtown Plymouth, this home offers the perfect blend of comfort, character, and convenience!
-
Highlights
- Area: West Plymouth
- Heating: Central, Forced Air
- Property Class: Residential
- Total Rooms: 7
- Status: Active
- Cooling: Central Air
- Parking Spots: 6
- Property Type: Single Family Residence
- Year Built: 1975
-
Additional Details
- Appliances: Gas Water Heater, Tankless Water Heater, Microwave, ENERGY STAR Qualified Refrigerator, ENERGY STAR Qualified Dryer, ENERGY STAR Qualified Dishwasher, ENERGY STAR Qualified Washer, Cooktop, Range, Plumbed For Ice Maker
- Construction: Frame, Post & Beam
- Fireplaces: 1
- Foundation: Concrete Perimeter
- Road Frontage Type: Public
- SqFt Source: Public Record
- Year Built Source: Public Records
- Basement: Finished, Walk-Out Access, Interior Entry
- Exterior Features: Deck - Composite, Patio, Rain Gutters, Screens, Fenced Yard, Fruit Trees
- Flooring: Tile, Vinyl, Hardwood
- Interior Features: Closet, Entrance Foyer, High Speed Internet, Internet Available - Satellite
- Roof: Shingle
- Year Built Details: Approximate
- Zoning: R25
-
Amenities
- Community Features: Shopping, Walk/Jog Trails, Golf, Medical Facility, Laundromat, Bike Path, Conservation Area, Highway Access, House of Worship, Marina, Public School, T-Station
- Parking Features: Detached, Garage Door Opener, Paved Drive, Off Street, Deeded, Paved
- Covered Parking Spaces: 2
- Waterfront Features: Lake/Pond, Ocean
-
Utilities
- Electric: Circuit Breakers, Generator Connection
- Water Source: Public
- Sewer: Private Sewer
-
Fees / Taxes
- Assessed Value: $570,200
- Taxes: $7,227
- Tax Year: 2026
Similar Listings
Sold
42 Photos
Sold
1 Photo
Sold
35 Photos
Sold
39 Photos
Content © 2026 MLS Property Information Network, Inc. The information in this listing was gathered from third party resources including the seller and public records.
Listing information provided courtesy of LAER Realty Partners/LAER LUX.
MLS Property Information Network, Inc. and its subscribers disclaim any and all representations or warranties as to the accuracy of this information.