
Sold!
$620,000
3
Beds
2/1
Baths
2,263
Living Area
-
Property Description
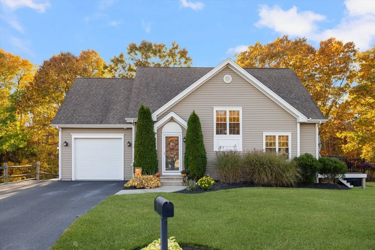
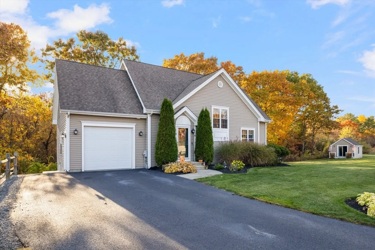
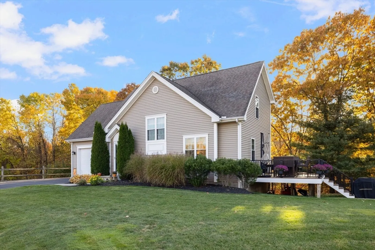
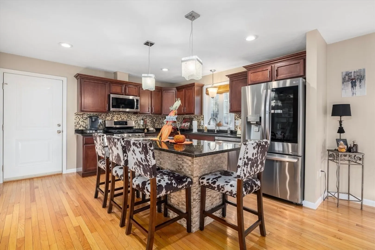
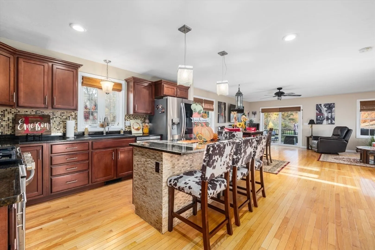
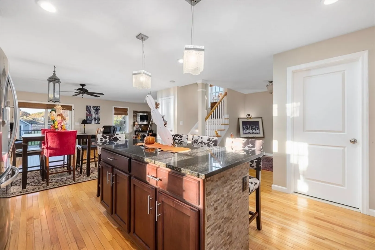
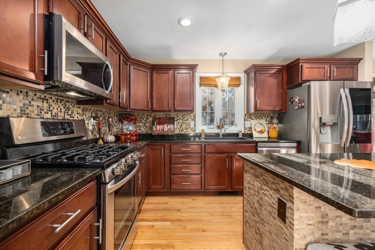
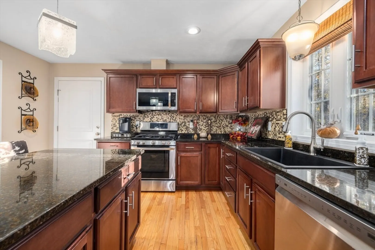
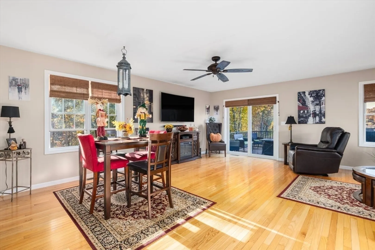
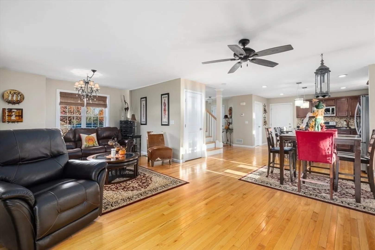
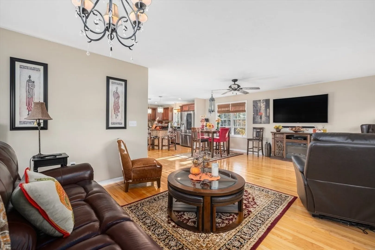
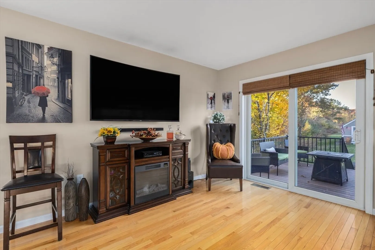
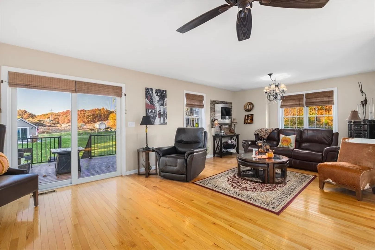
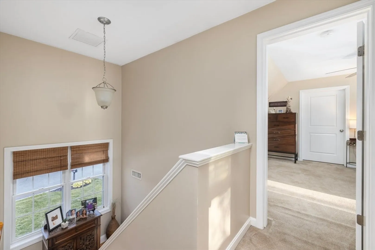
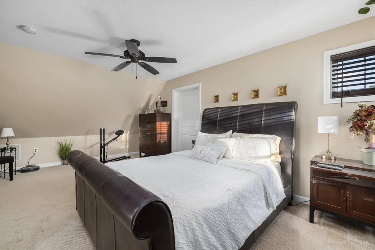
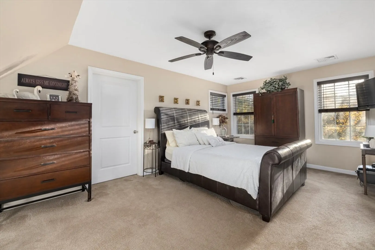
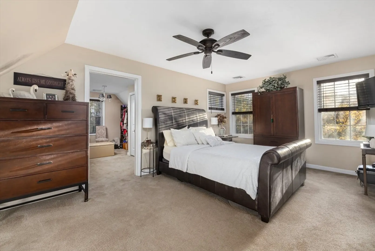
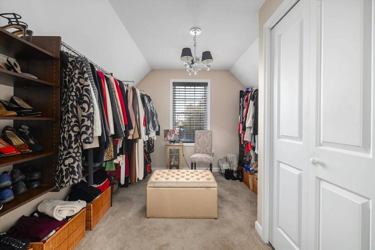
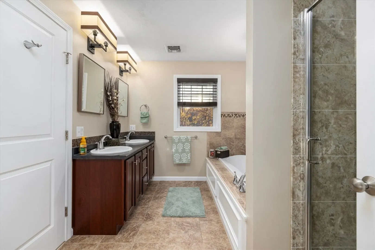
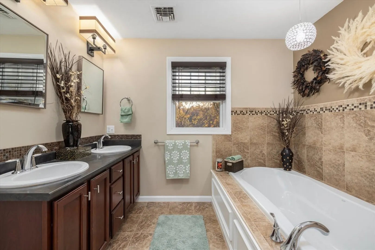
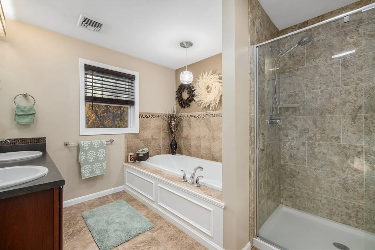
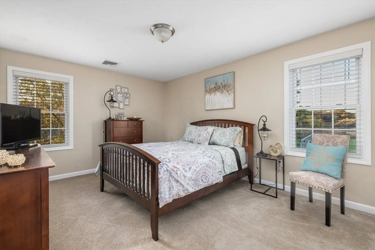
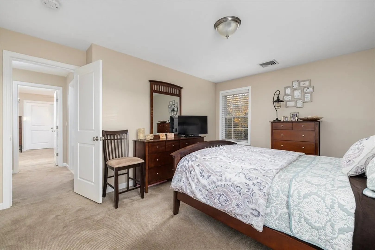
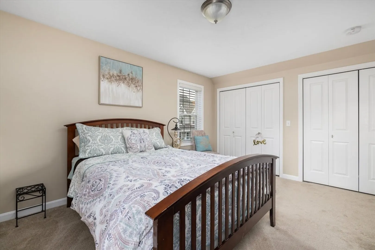
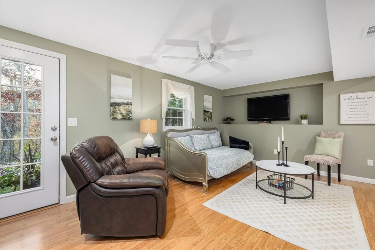
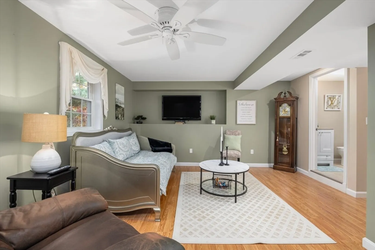
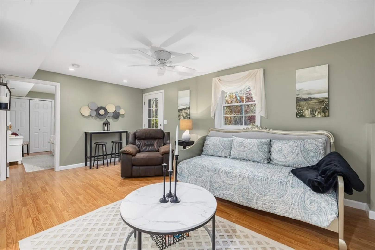
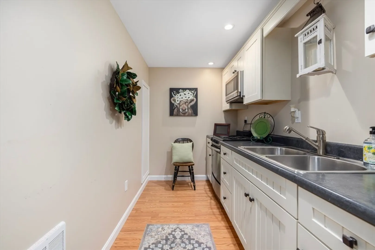
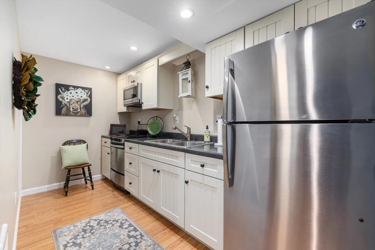
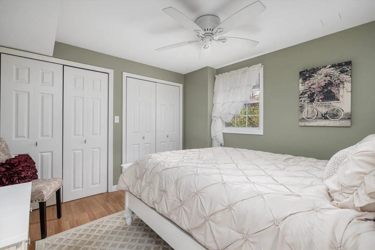
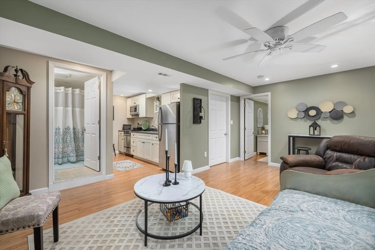
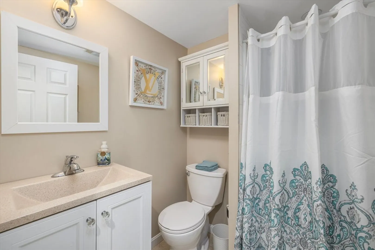
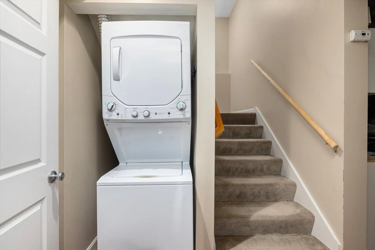
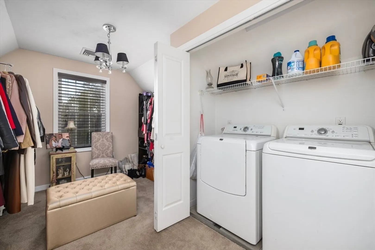
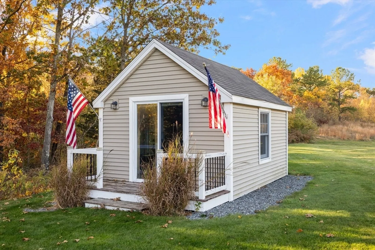
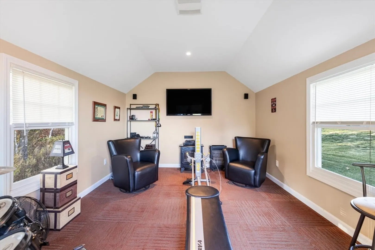
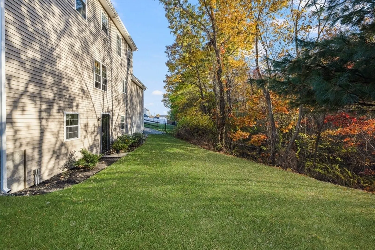
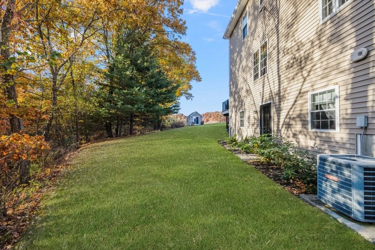
Welcome to this well loved and meticulously maintained home. On the main floor you will enjoy an open floor plan which includes a beautiful kitchen featuring granite counter tops and stainless steel appliances, a great dining area, and a warm and inviting living space. With plenty of room for furniture, sit and relax in the ambiance of your floating fire place. Upstairs boasts two very spacious bedrooms with a full walk-in closet and laundry area. Downstairs is a legal in-law unit with walk out access. A beautiful space with one bedroom, one bathroom, and a full kitchen. With the peaceful living of being located at the end of the cul-de-sac, you can sit outside on your new deck and enjoy the sounds of nature your property is surrounded by. This property is finished off with a fantastic electric wired shed, offering excellent bonus space!
-
Highlights
- Cooling: Central Air
- Parking Spots: 4
- Property Type: Single Family Residence
- Total Rooms: 5
- Status: Closed
- Heating: Forced Air
- Property Class: Residential
- Style: Cape
- Year Built: 2011
-
Additional Details
- Appliances: Gas Water Heater, Range, Dishwasher, Microwave, Refrigerator, Washer, Dryer
- Construction: Conventional (2x4-2x6)
- Fireplaces: 1
- Foundation: Concrete Perimeter
- Lot Features: Wooded
- Roof: Shingle
- Year Built Source: Public Records
- Basement: Full
- Exterior Features: Porch
- Flooring: Wood, Carpet
- Foundation Area: 816
- Road Frontage Type: Public
- Year Built Details: Actual
- Zoning: A2
-
Amenities
- Community Features: Public Transportation, Shopping, Park, Highway Access
- Parking Features: Attached, Off Street
- Covered Parking Spaces: 1
-
Utilities
- Electric: 200+ Amp Service
- Water Source: Public
- Sewer: Public Sewer
-
Fees / Taxes
- Assessed Value: $463,100
- Taxes: $5,534
- Tax Year: 2024
Similar Listings
Sold
37 Photos
Sold
42 Photos
Sold
39 Photos
Sold
21 Photos
Content © 2026 MLS Property Information Network, Inc. The information in this listing was gathered from third party resources including the seller and public records.
Listing information provided courtesy of Non Member Office.
MLS Property Information Network, Inc. and its subscribers disclaim any and all representations or warranties as to the accuracy of this information.
