
Sold!
$650,000
4
Beds
2
Baths
2,320
Living Area
-
Property Description
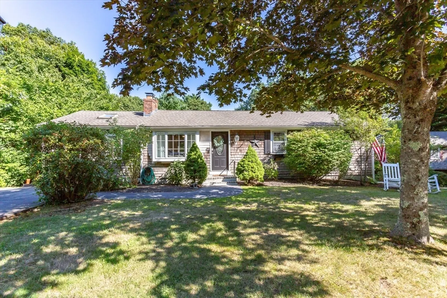
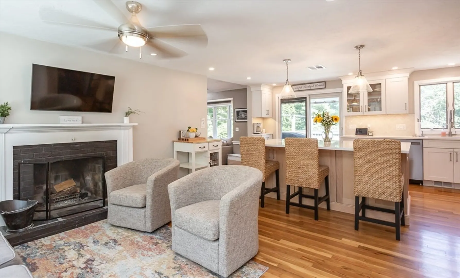
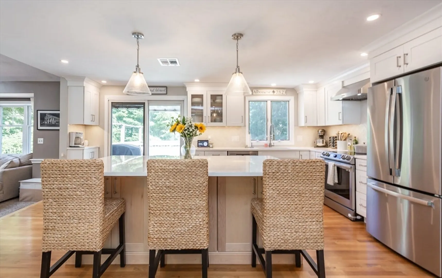
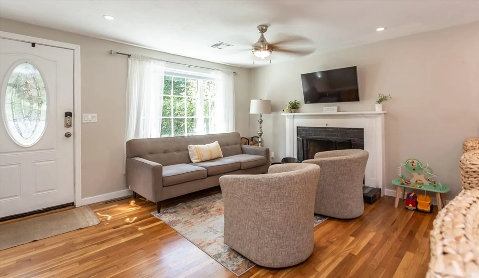
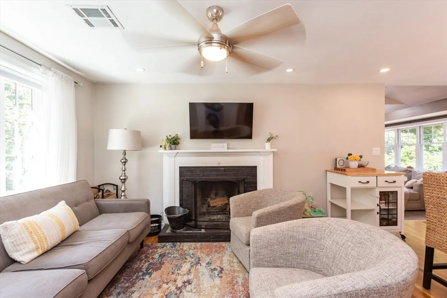
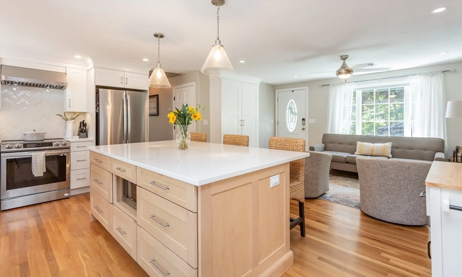
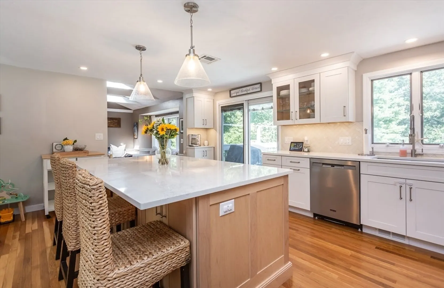
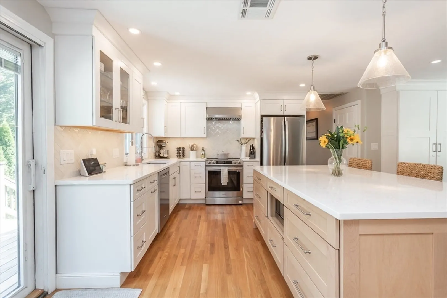
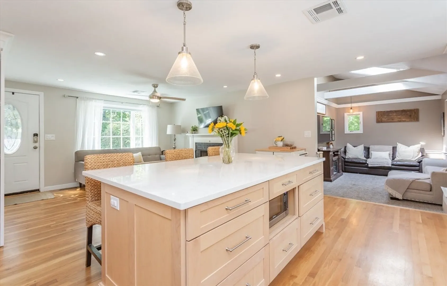
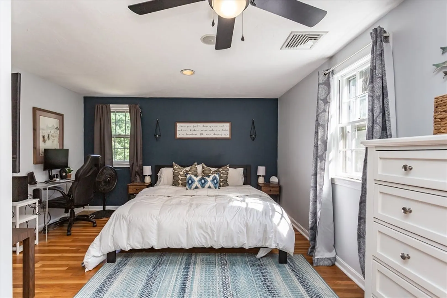
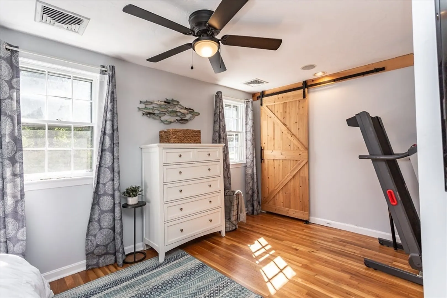
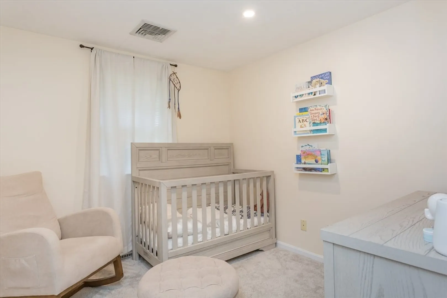
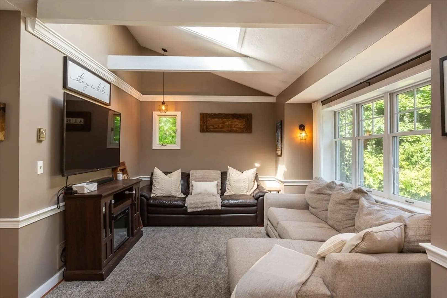
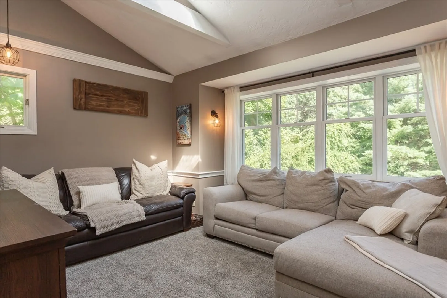
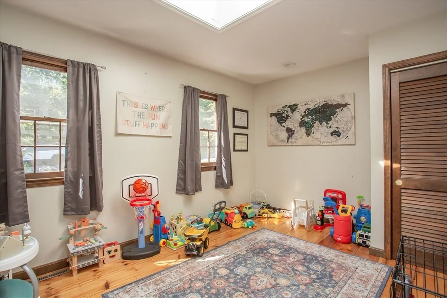
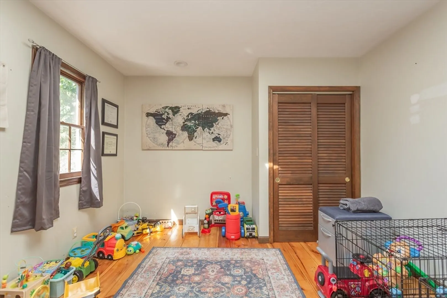
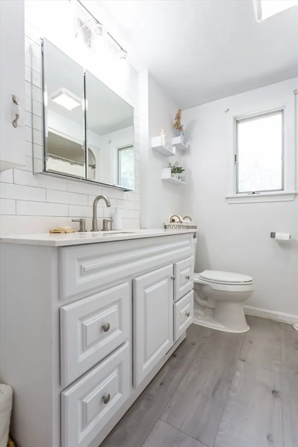
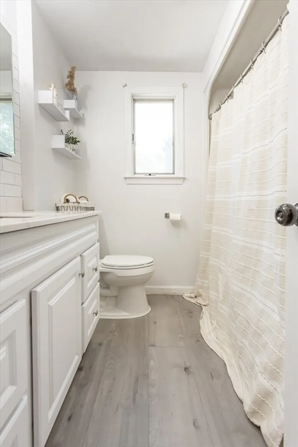
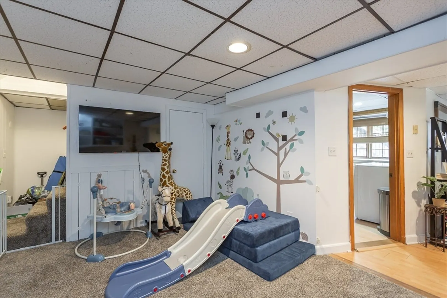
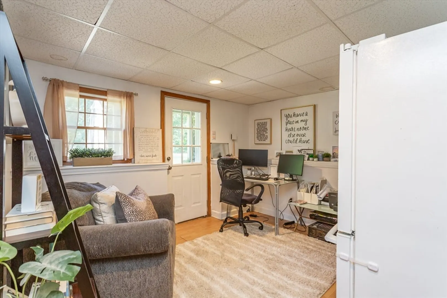
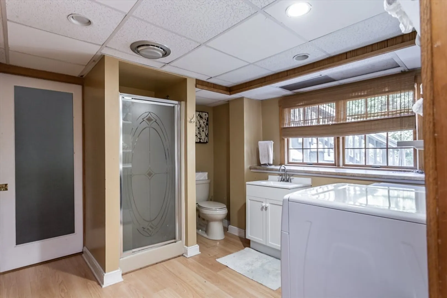
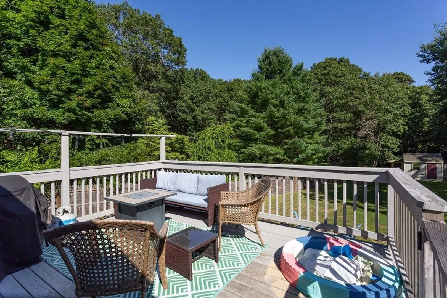
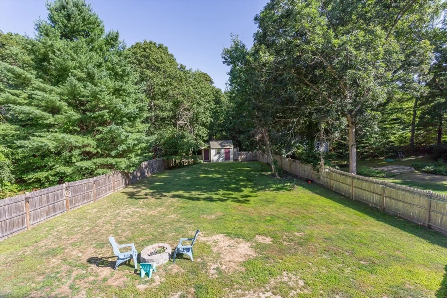
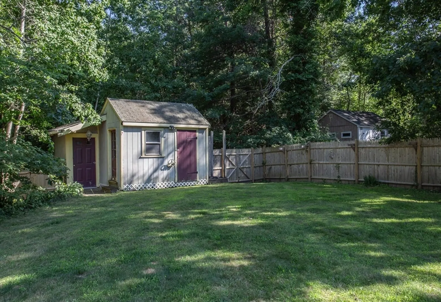
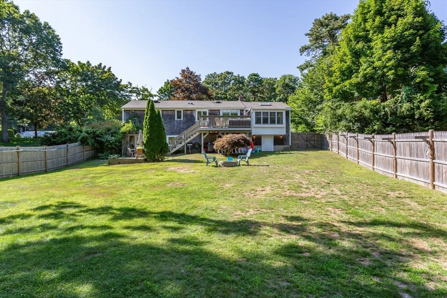
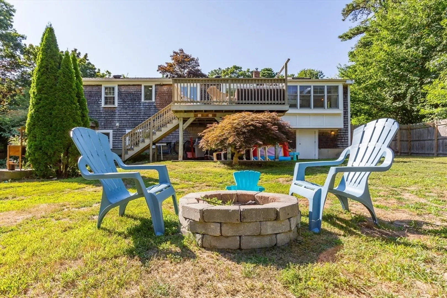
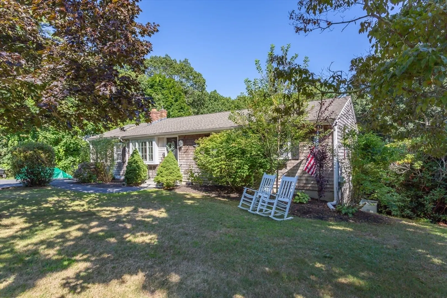
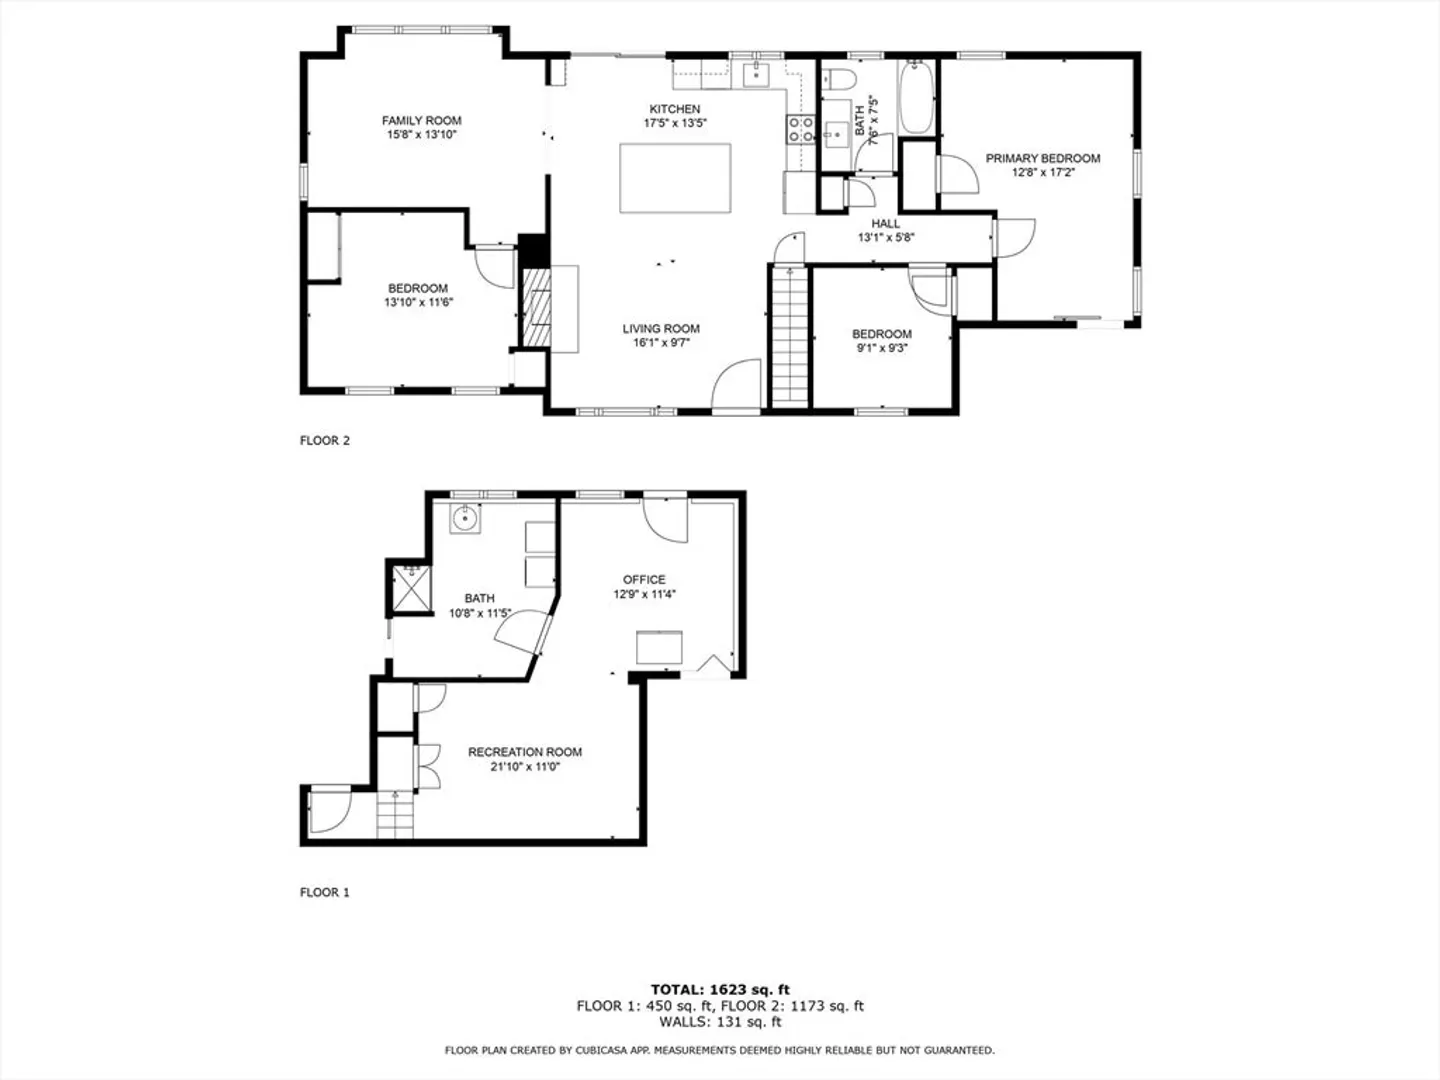
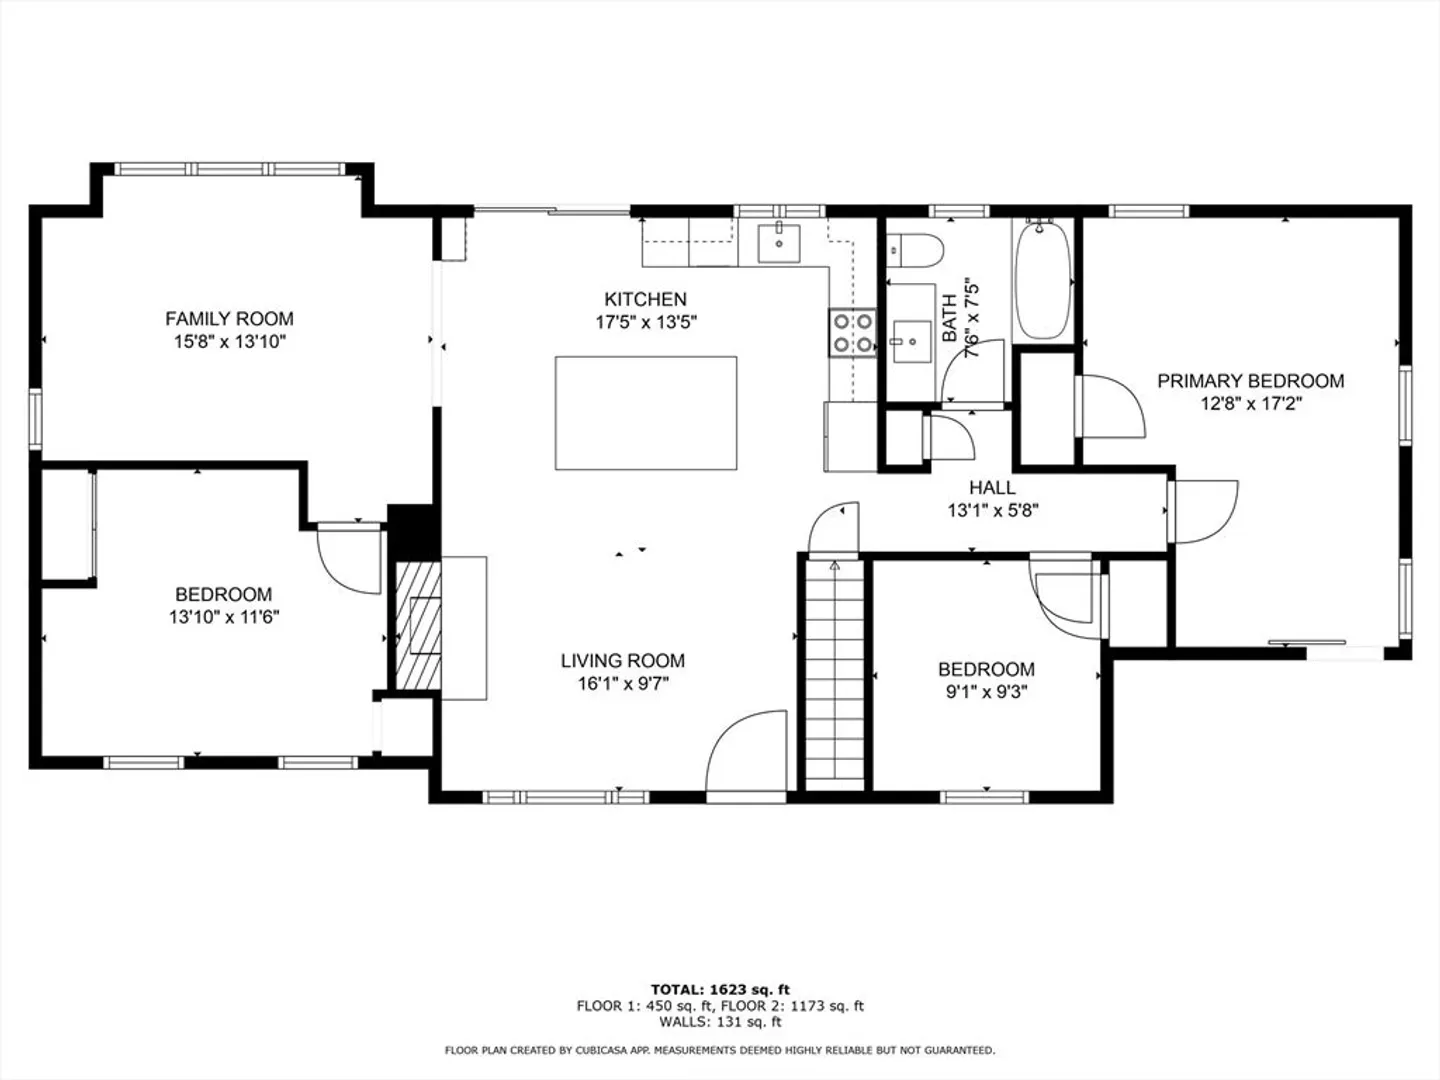
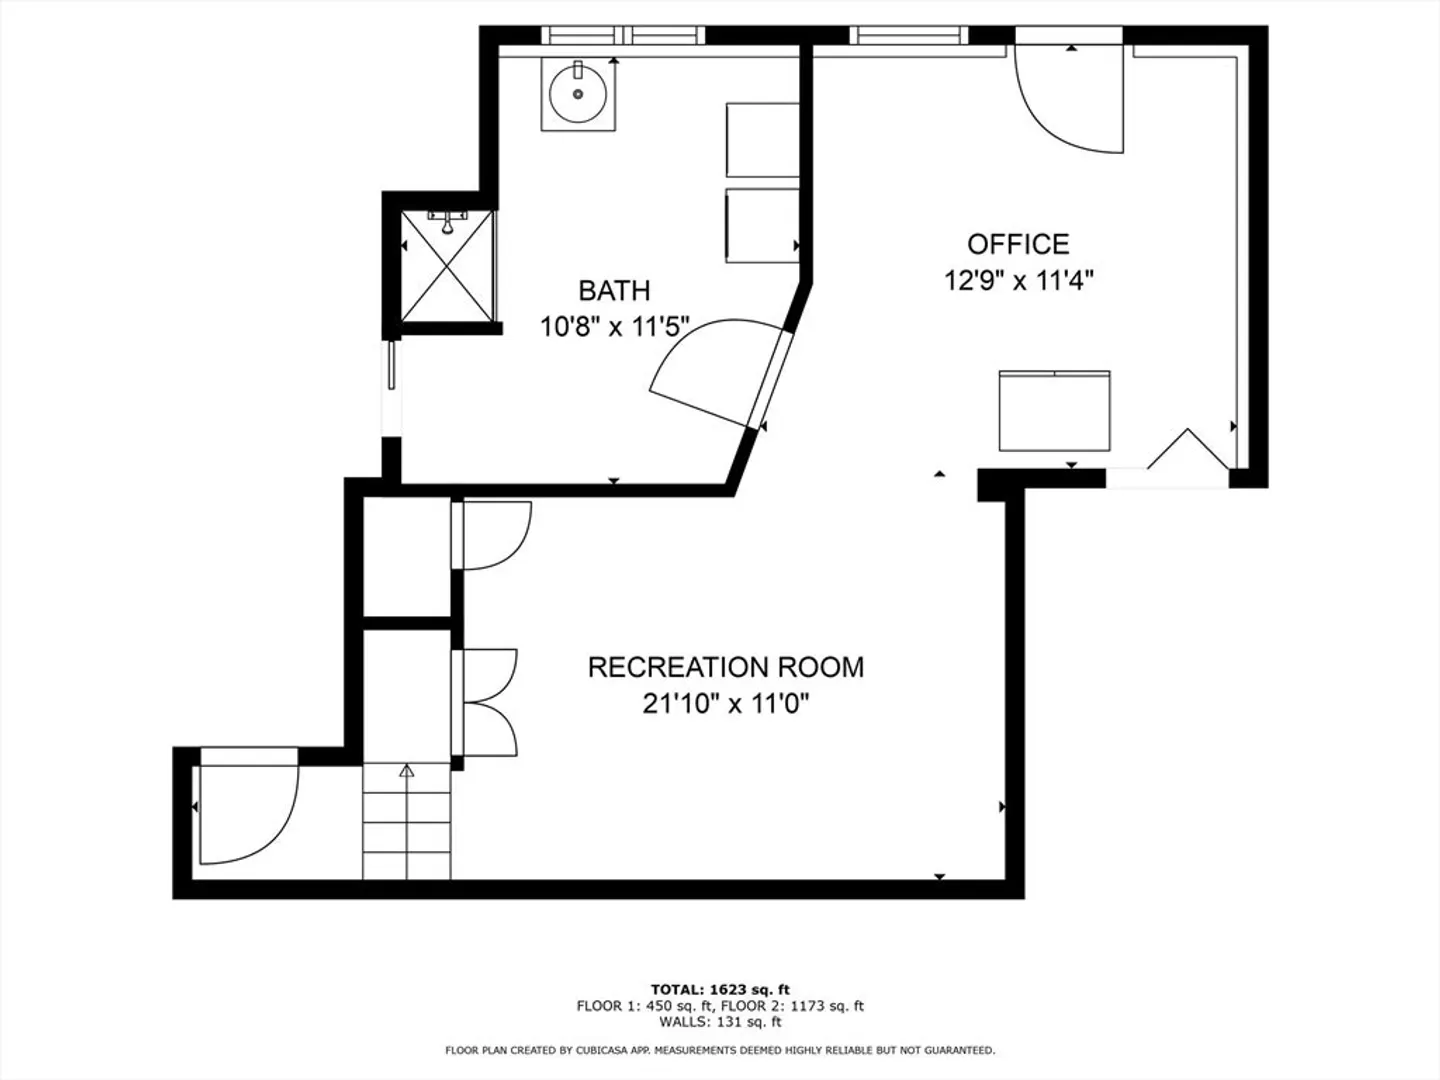
Beautifully updated 4 bed, 2 full bath ranch with a completely finished walk-out basement offers comfort and style in every corner. The show-stopping kitchen was completely renovated in 2023 and boasts quartz countertops, stainless steel appliances and white cabinetry. The large, spacious island with storage provides a place to gather, prep meals and entertain. Open concept living area includes a fireplace and sunken living room with vaulted ceilings and skylights providing lots of natural light! Hardwood floors and carpet were replaced throughout the home in 2023. The modern, main-level bath was renovated in 2021. Enjoy outdoor living in the fully fenced backyard. Perfect blend of modern updates and functional layout—all on one level with bonus living space below!
-
Highlights
- Cooling: Central Air
- Parking Spots: 4
- Property Type: Single Family Residence
- Total Rooms: 8
- Status: Closed
- Heating: Forced Air, Natural Gas
- Property Class: Residential
- Style: Ranch
- Year Built: 1976
-
Additional Details
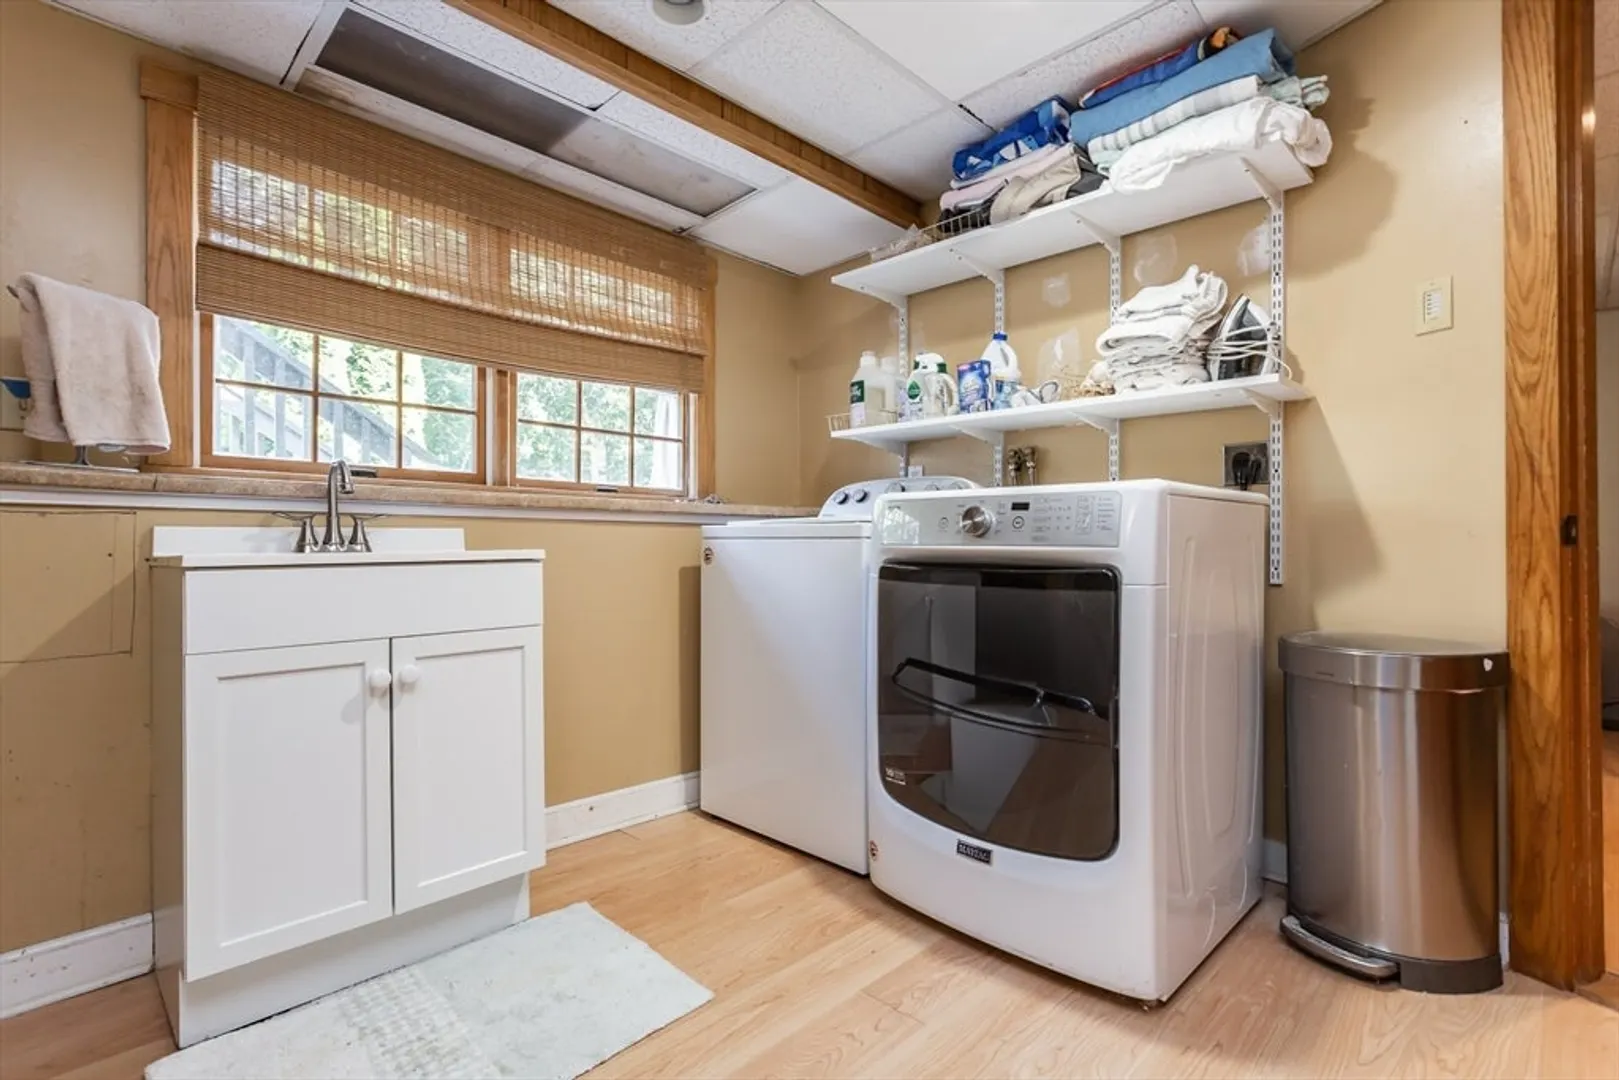
- Appliances: Electric Water Heater, Range, Dishwasher
- Construction: Frame
- Exterior Features: Deck - Wood, Patio
- Flooring: Carpet, Hardwood
- Roof: Shingle
- Year Built Details: Actual
- Zoning: R25
- Basement: Full, Finished, Walk-Out Access
- Exclusions: Television Wall Brackets, Baby Gates
- Fireplaces: 1
- Foundation: Concrete Perimeter
- SqFt Source: Public Record
- Year Built Source: Public Records
-
Amenities
- Parking Features: Off Street, Paved
-
Utilities
- Electric: 200+ Amp Service
- Water Source: Public
- Sewer: Private Sewer
-
Fees / Taxes
- Assessed Value: $510,900
- Taxes: $6,483
- Tax Year: 2025
Similar Listings
Sold
38 Photos
Sold
42 Photos
Sold
42 Photos
Sold
37 Photos
Content © 2026 MLS Property Information Network, Inc. The information in this listing was gathered from third party resources including the seller and public records.
Listing information provided courtesy of The Nest Real Estate Agency, LLC.
MLS Property Information Network, Inc. and its subscribers disclaim any and all representations or warranties as to the accuracy of this information.
