
16 Hycrest Dr
$459,900
3
Beds
1
Bath
1,900
Sqft
- Request Info
- Call
- Save
-
More
- Mortgage Calculator

Property Tools
Coming Soon
$459,900
3
Beds
1
Bath
1,900
Living Area
-
Property Description
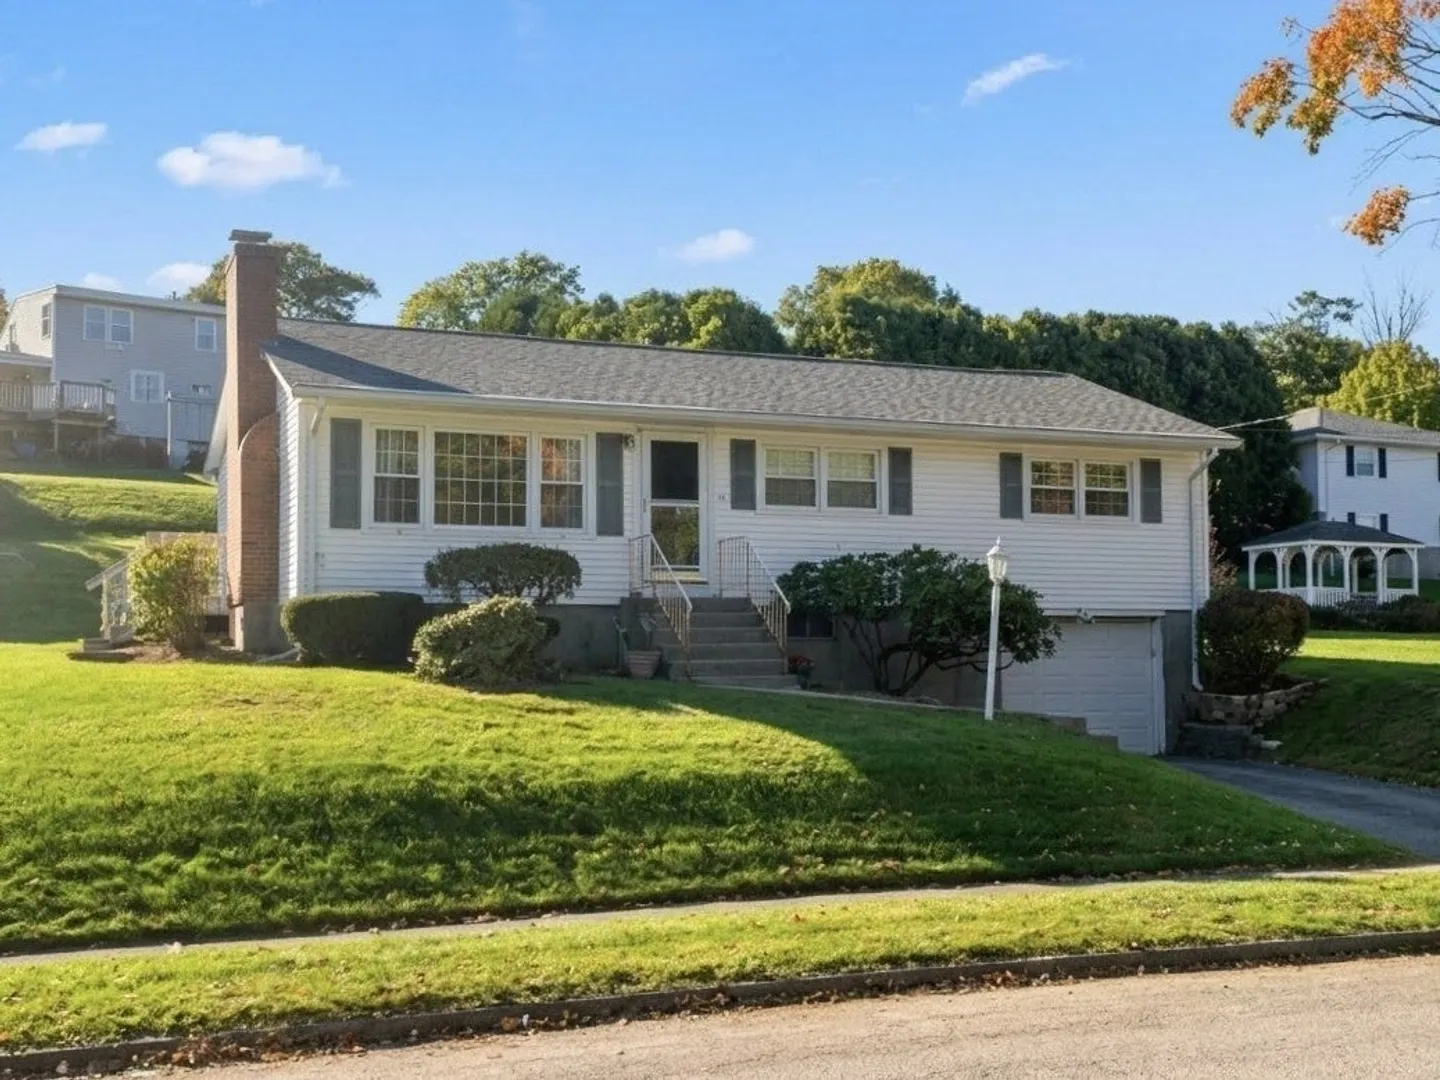
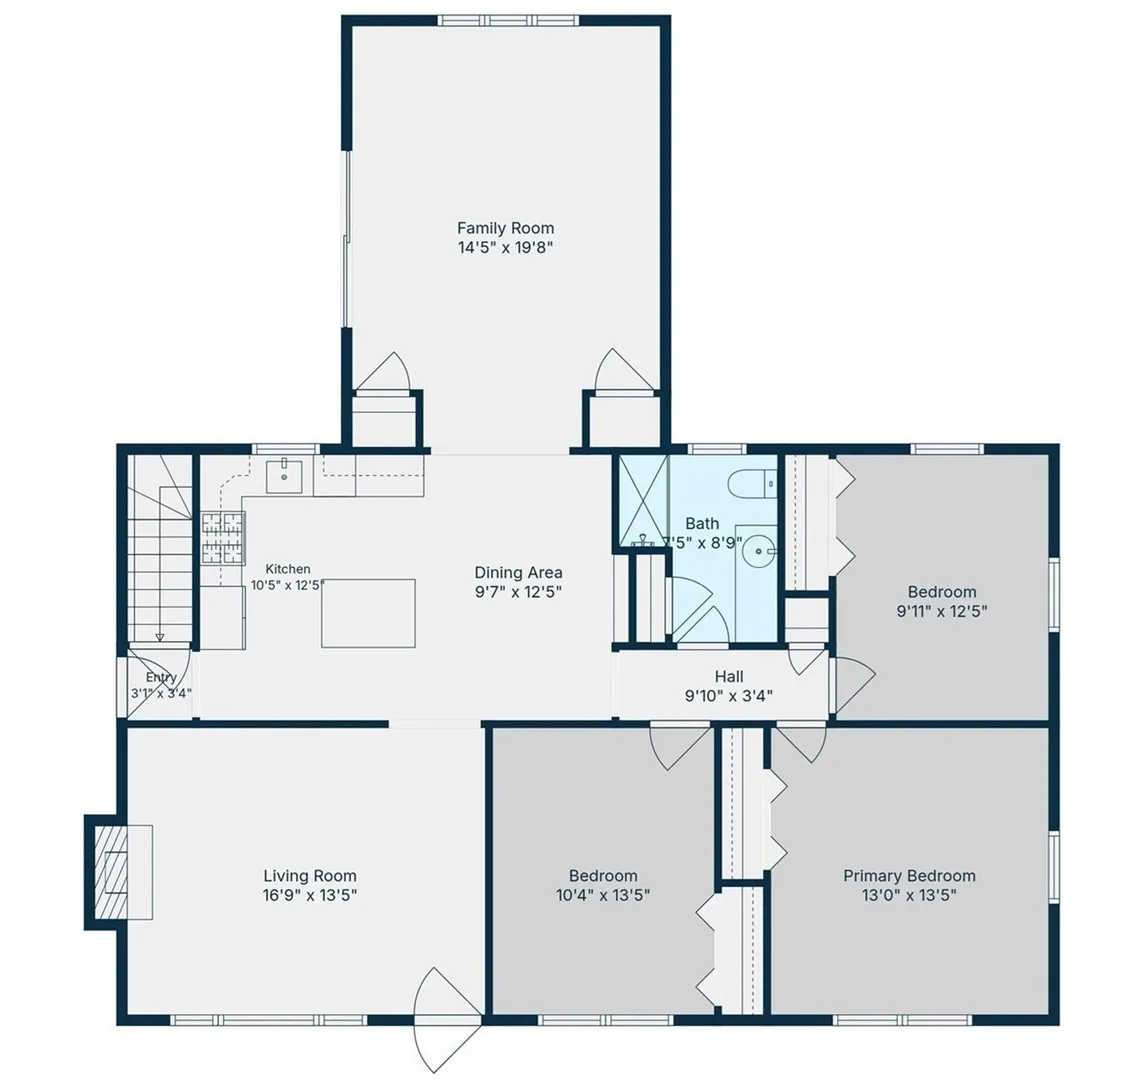
COMING SOON in Worcester’s sought-after Burncoat neighborhood! This is one worth waiting for. Beautiful hardwood floors, a remodeled kitchen, and a terrific family room addition create a home that feels warm, comfortable, and ready to enjoy. Step outside to the brand-new deck overlooking a great yard—perfect for summer dinners, morning coffee, or simply relaxing at the end of the day. Set in a desirable residential neighborhood convenient to schools, shopping, highways, and everything Worcester has to offer. More details and photos coming soon!
-
Highlights
- Area: Burncoat
- Heating: Baseboard, Fireplace(s)
- Property Class: Residential
- Style: Ranch
- Year Built: 1964
- Cooling: Window Unit(s)
- Parking Spots: 3
- Property Type: Single Family Residence
- Total Rooms: 7
- Status: Coming Soon
-
Additional Details
- Appliances: Water Heater
- Construction: Frame
- Fireplaces: 1
- Foundation: Concrete Perimeter
- Roof: Shingle
- Year Built Details: Actual
- Zoning: Rs-7
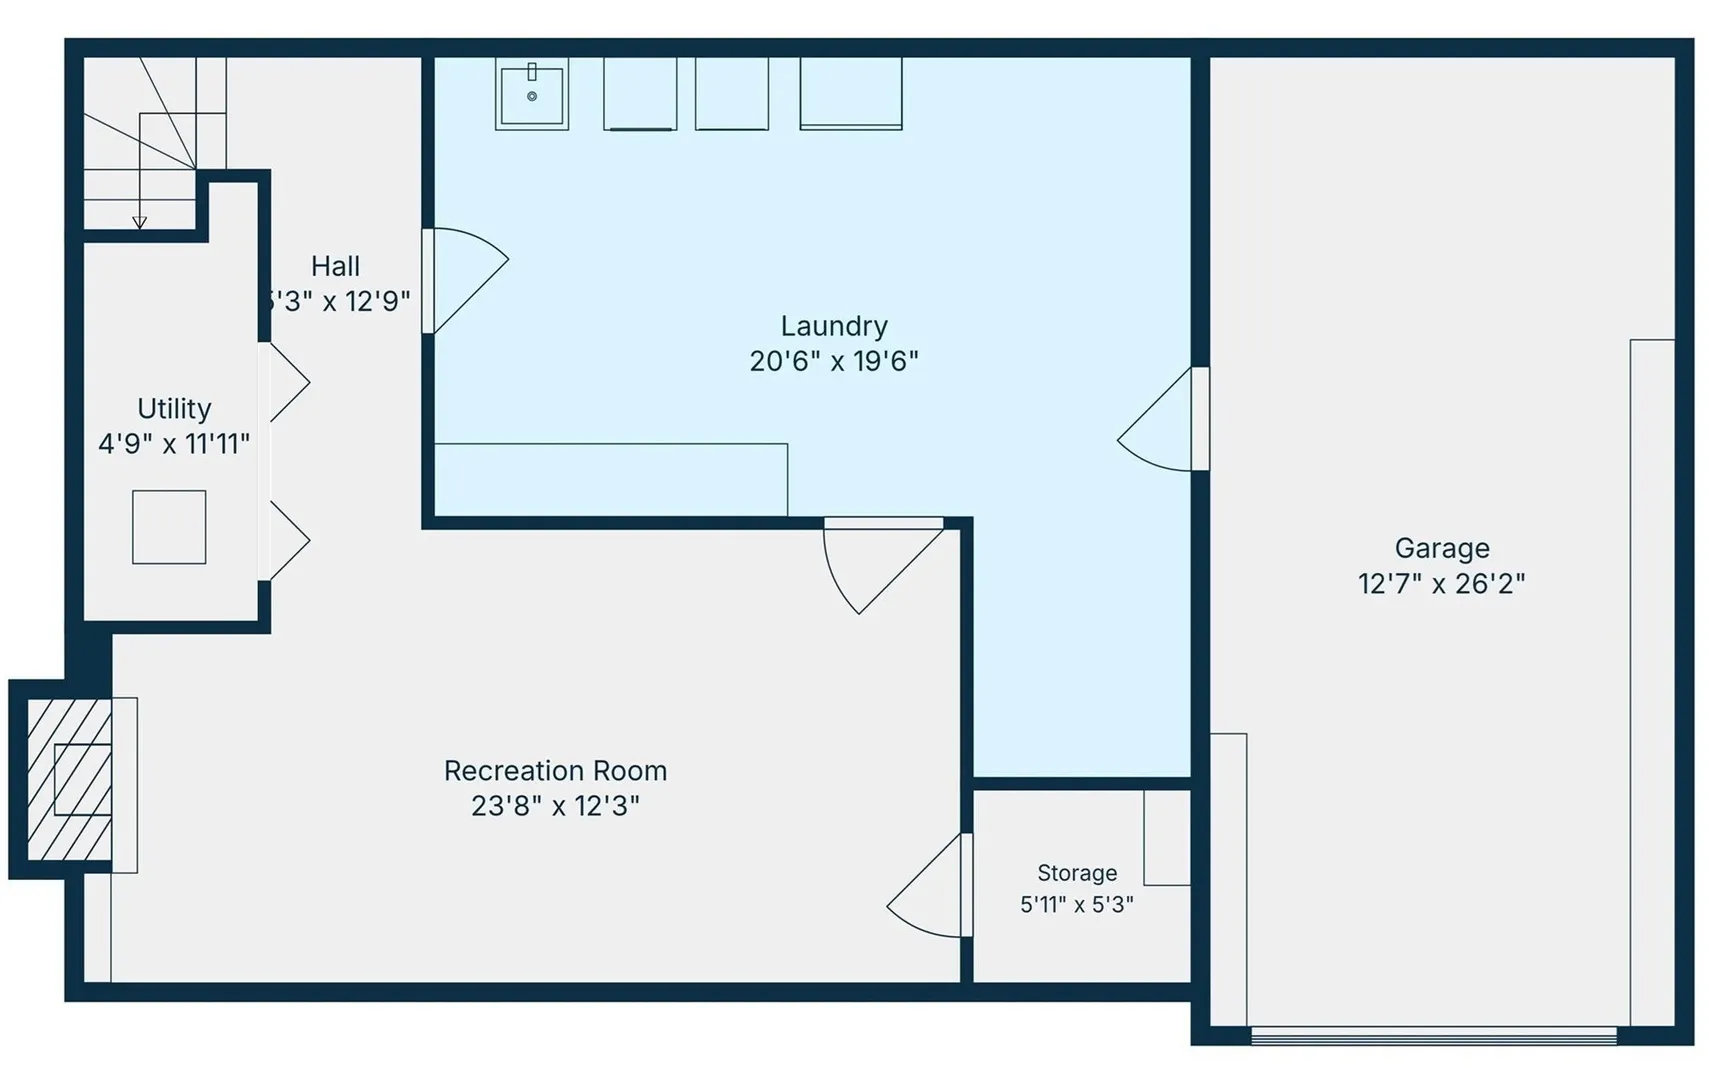
- Basement: Full, Partially Finished, Interior Entry, Garage Access
- Exterior Features: Deck, Rain Gutters
- Flooring: Tile, Hardwood, Flooring - Wall to Wall Carpet
- Interior Features: Play Room
- SqFt Source: Other
- Year Built Source: Public Records
-
Amenities
- Community Features: Public Transportation, Shopping, Tennis Court(s), Park, Walk/Jog Trails, Golf, Medical Facility, Bike Path, Conservation Area, Highway Access, House of Worship, Private School, Public School, T-Station, University, Sidewalks
- Parking Features: Under, Garage Door Opener, Paved Drive, Off Street, Paved
- Covered Parking Spaces: 1
-
Utilities
- Electric: Circuit Breakers
- Water Source: Public
- Sewer: Public Sewer
-
Fees / Taxes
- Assessed Value: $414,200
- Taxes: $5,501
- Tax Year: 2026
Similar Listings
Sold
42 Photos
Sold
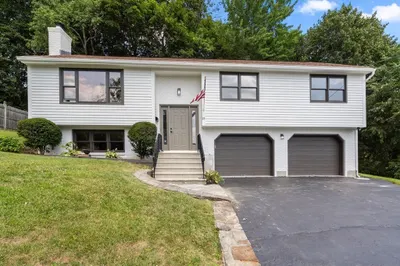
37 Photos
Sold
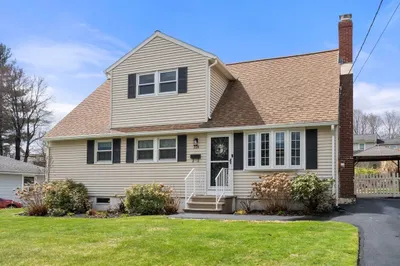
30 Photos
Sold
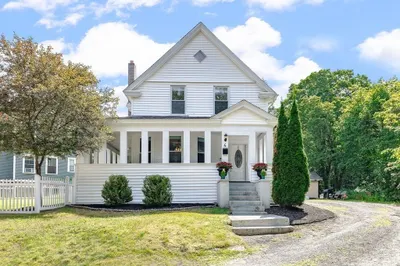
31 Photos
Content © 2026 MLS Property Information Network, Inc. The information in this listing was gathered from third party resources including the seller and public records.
Listing information provided courtesy of RE/MAX Partners.
MLS Property Information Network, Inc. and its subscribers disclaim any and all representations or warranties as to the accuracy of this information.