
Sold!
$1,263,740
3
Beds
2
Baths
1,698
Living Area
-
Property Description
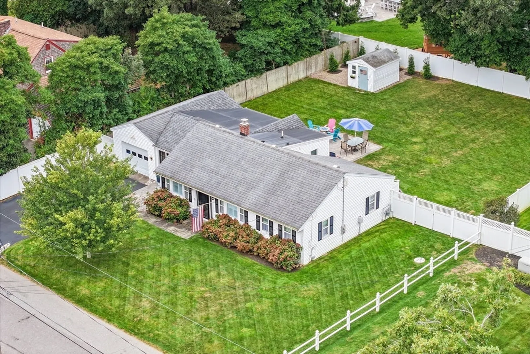
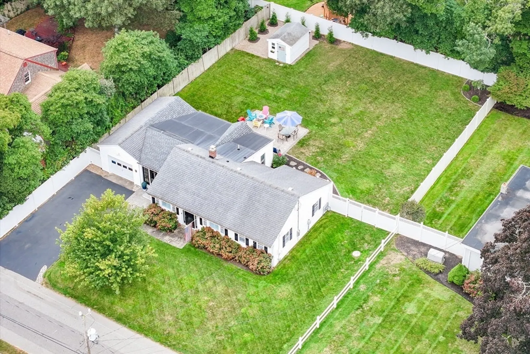
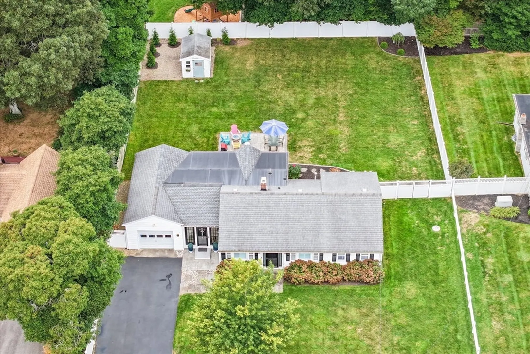
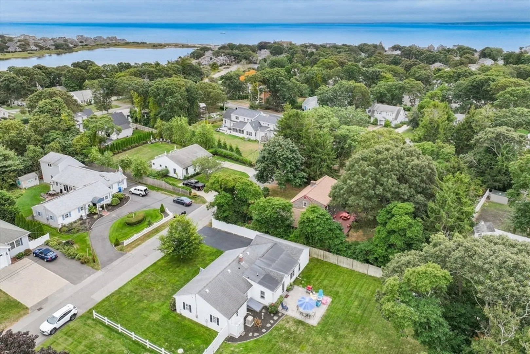
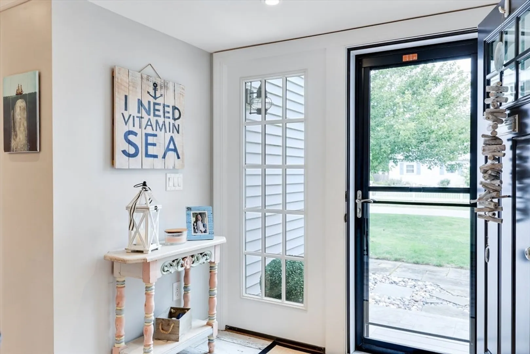
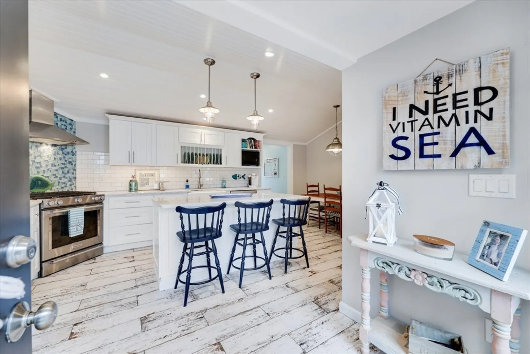
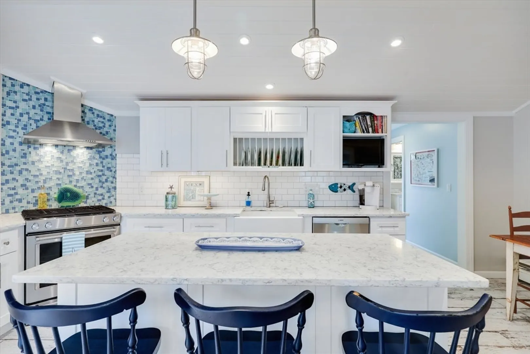
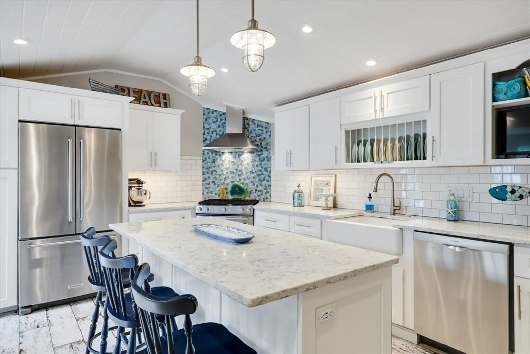
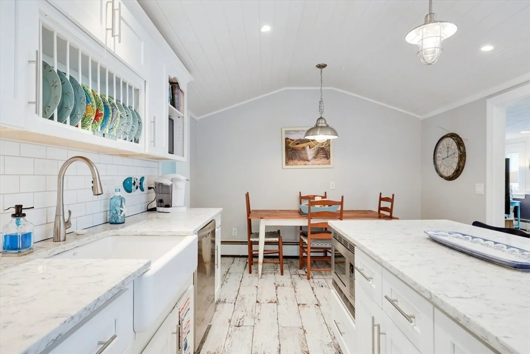
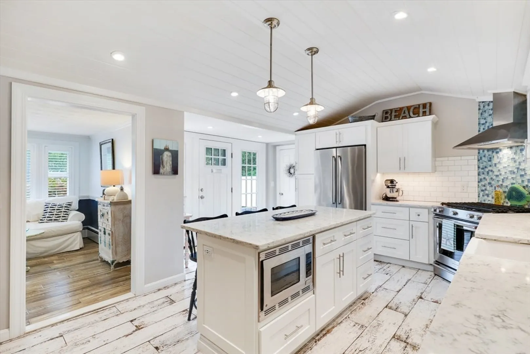
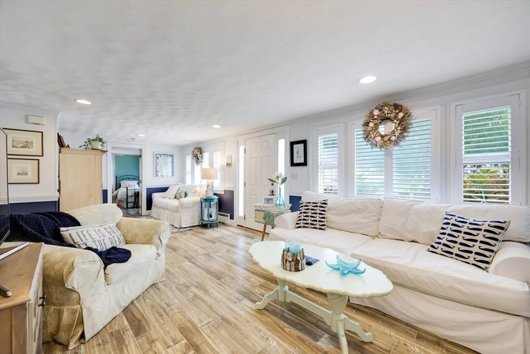
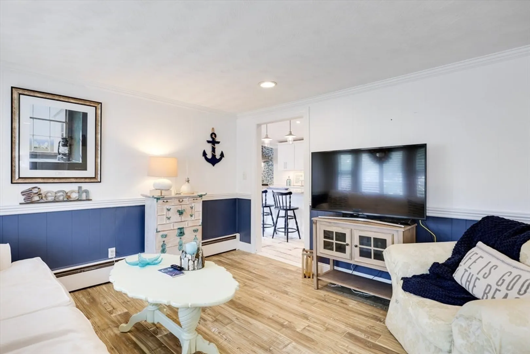
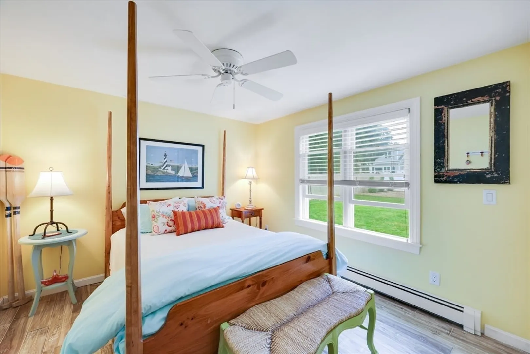
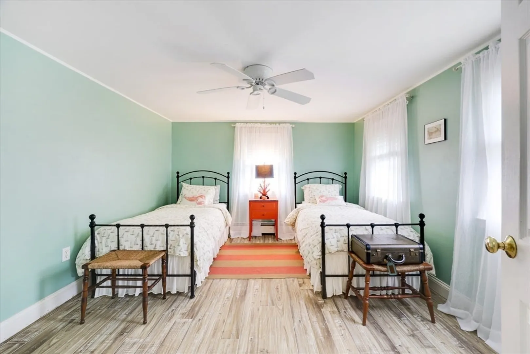
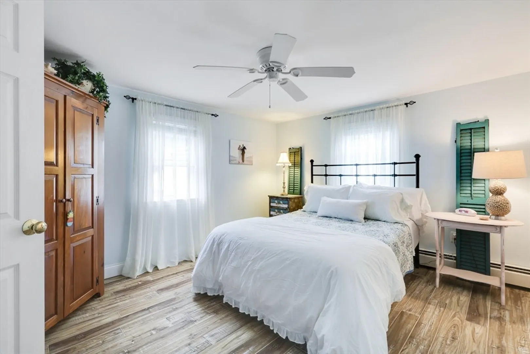
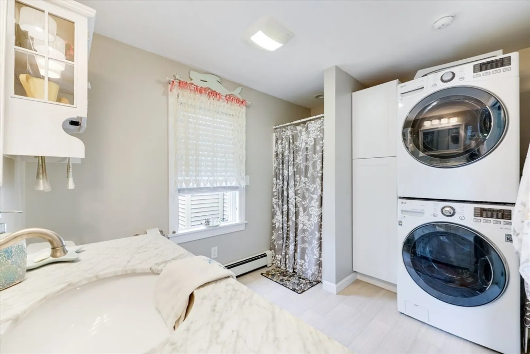
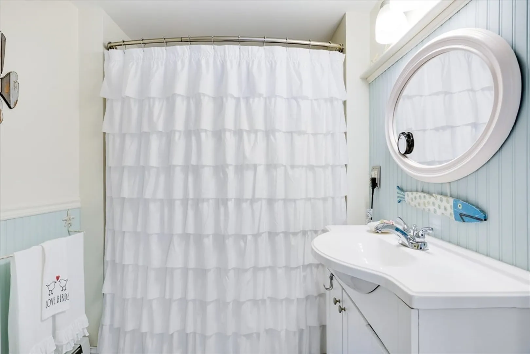
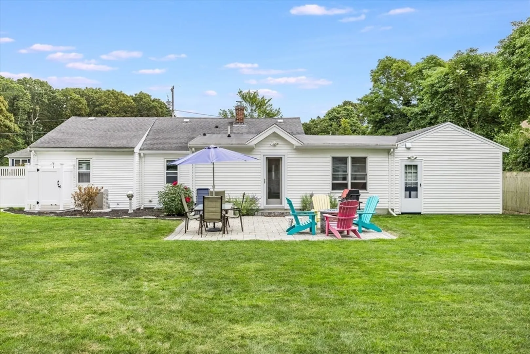
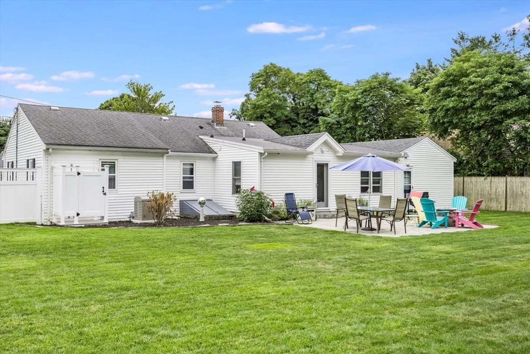
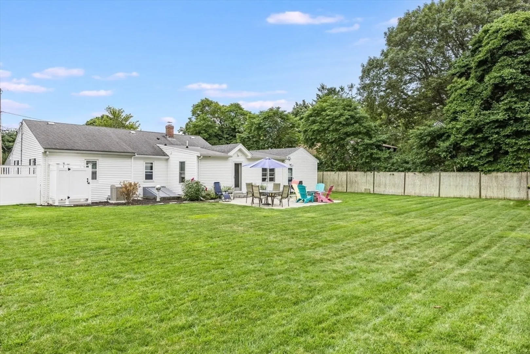
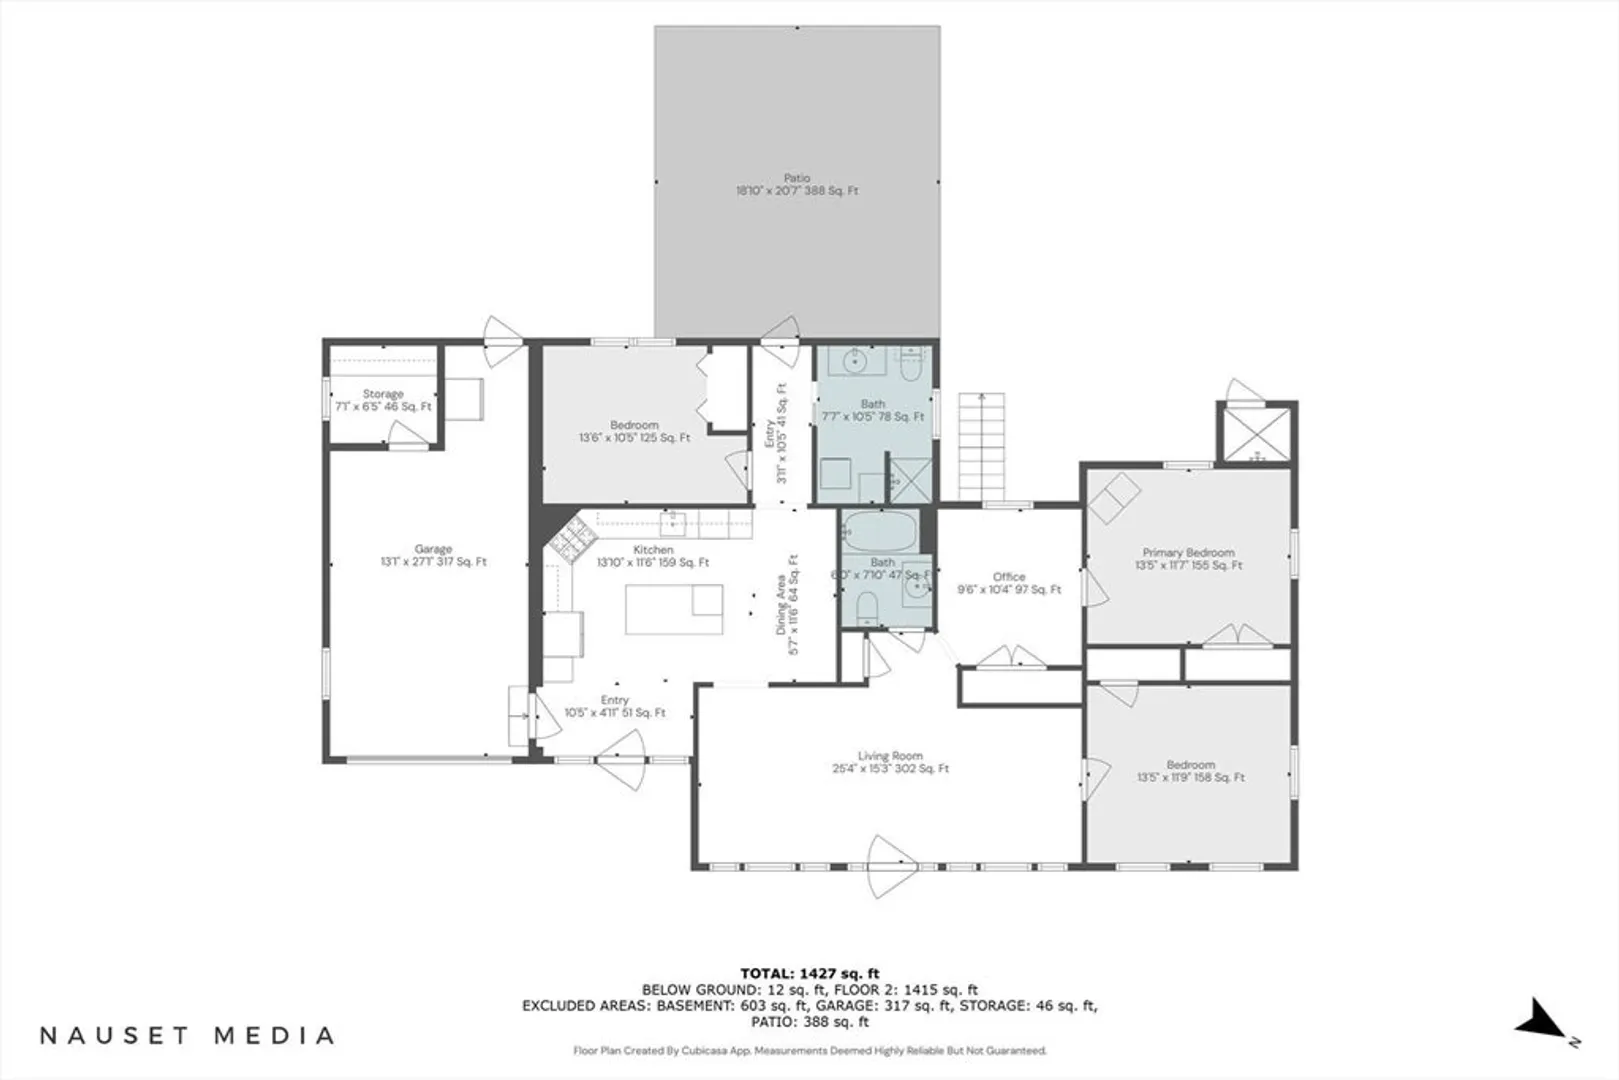
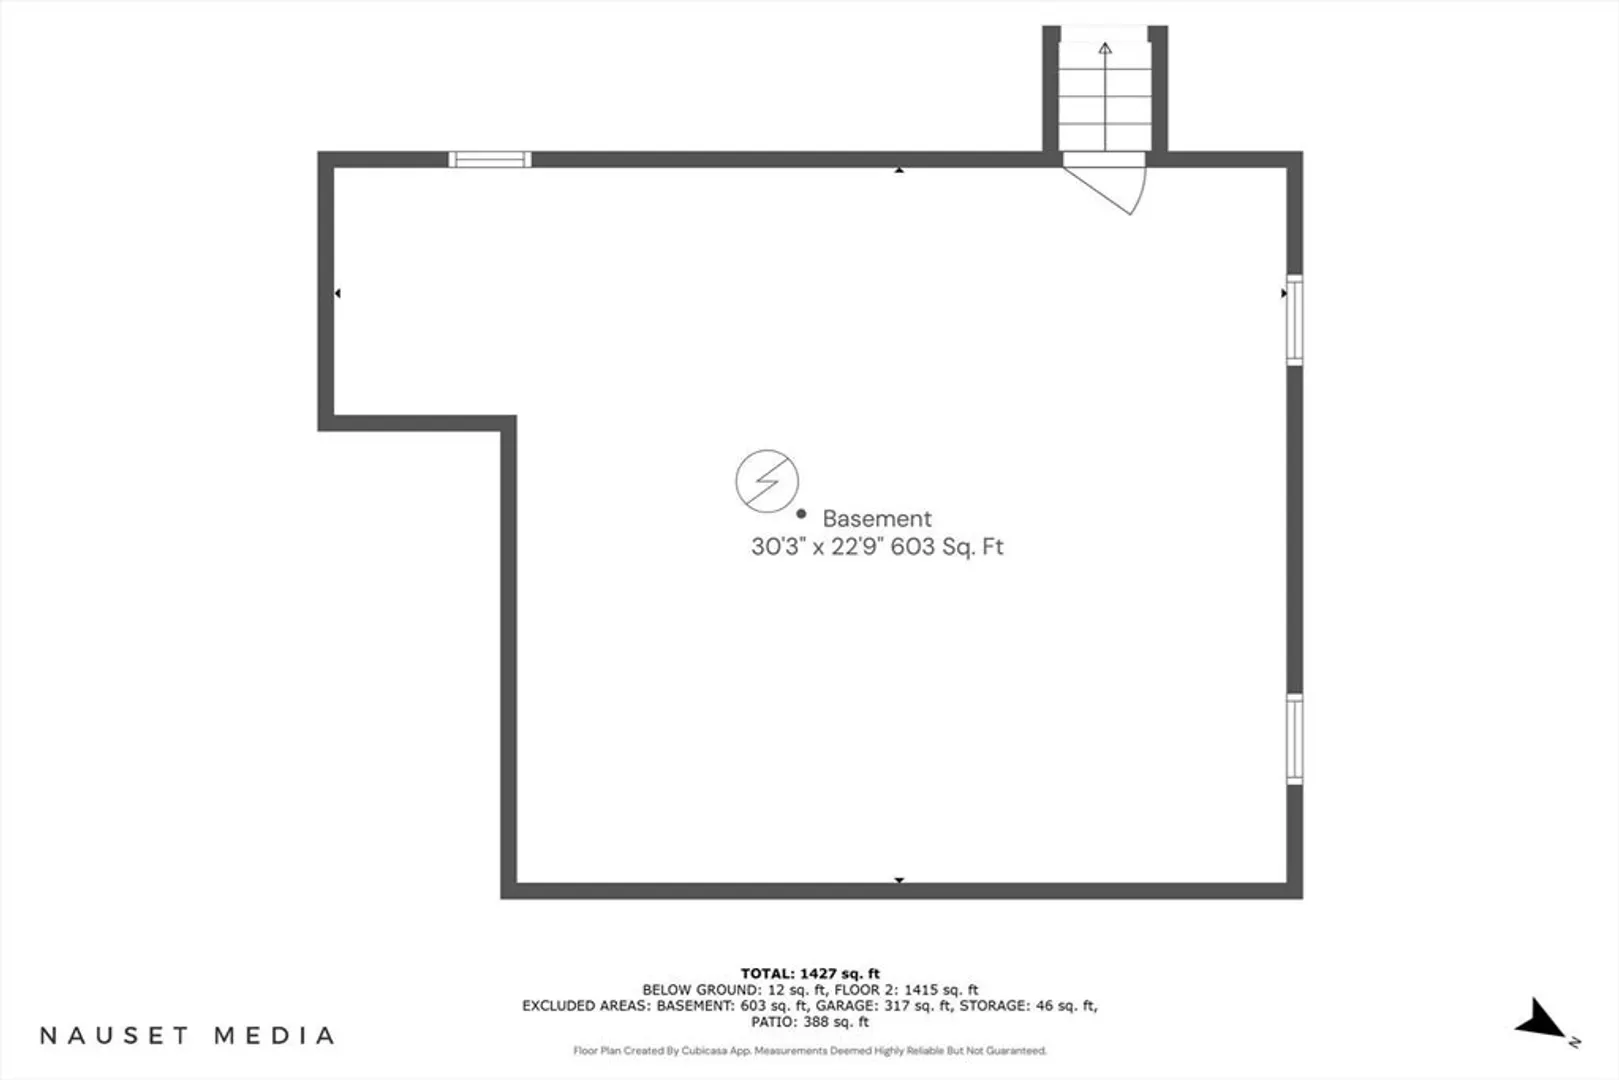
Charming 3-Bed, 2-Bath Ranch in Sought-After Falmouth Heights VillageDiscover this sun-filled ranch-style home, perfectly situated in the desirable Falmouth Heights Village. Boasting a prime locationjust a short walk from both the town and the beach, this home offers easy access to everything Cape Cod has to offer. The single-level layoutfeatures three bedrooms and two full baths, providing convenience and comfort.The updated kitchen showcases elegant white cabinetry, offering a perfect space for cooking and entertaining. A separate living room provides additional space to relax. Enjoy the added benefits of town sewer and a newly installed generator for peace of mind. An attached one-car garage completes this beautiful home.
-
Highlights
- Cooling: Ductless
- Parking Spots: 6
- Property Type: Single Family Residence
- Total Rooms: 7
- Status: Closed
- Heating: Baseboard, Natural Gas
- Property Class: Residential
- Style: Ranch
- Year Built: 1950
-
Additional Details
- Appliances: Gas Water Heater
- Flooring: Tile, Laminate
- Lot Features: Cleared, Level
- Year Built Details: Approximate
- Zoning: Rc
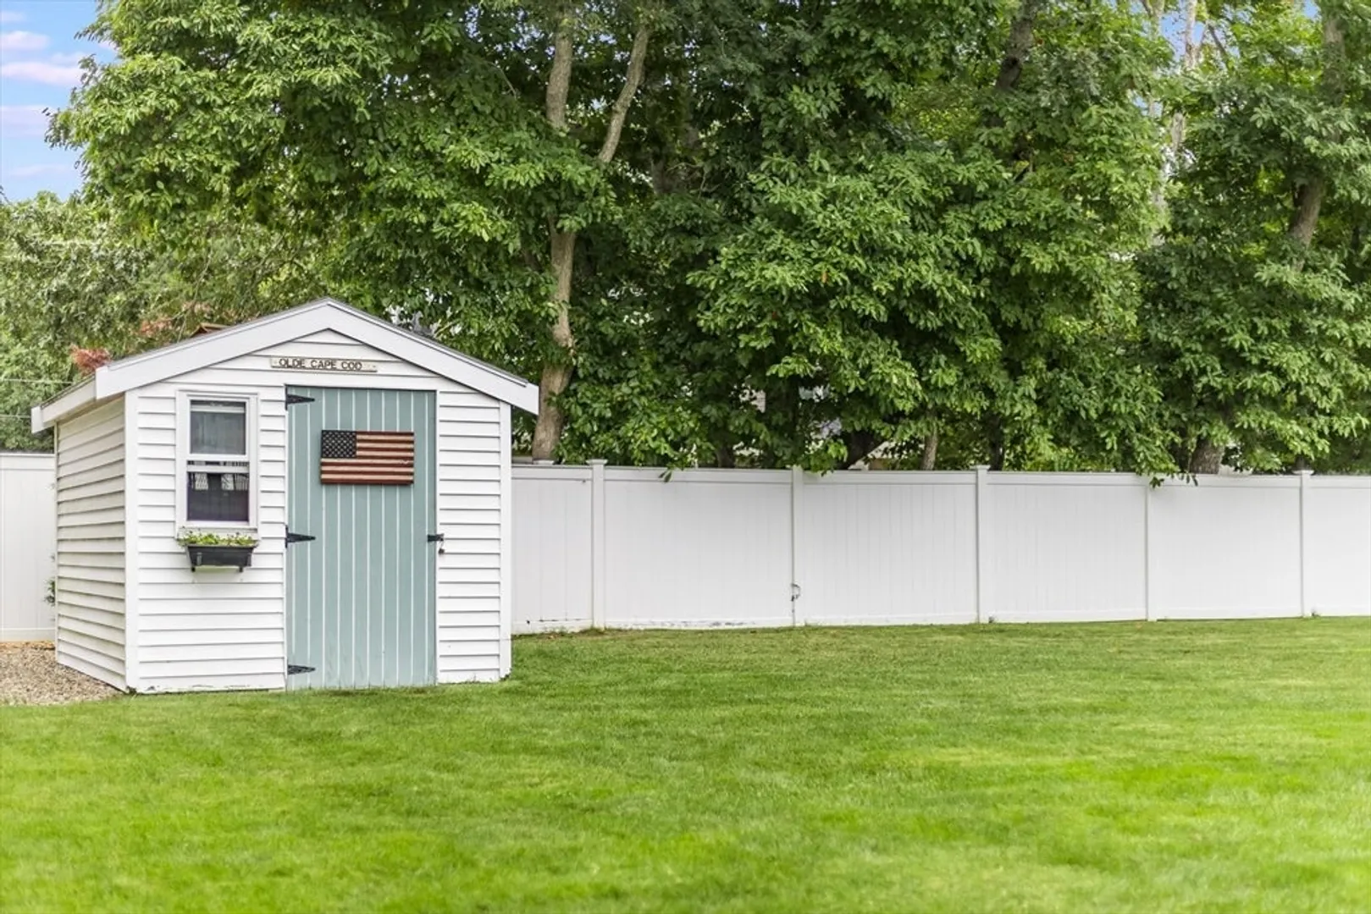
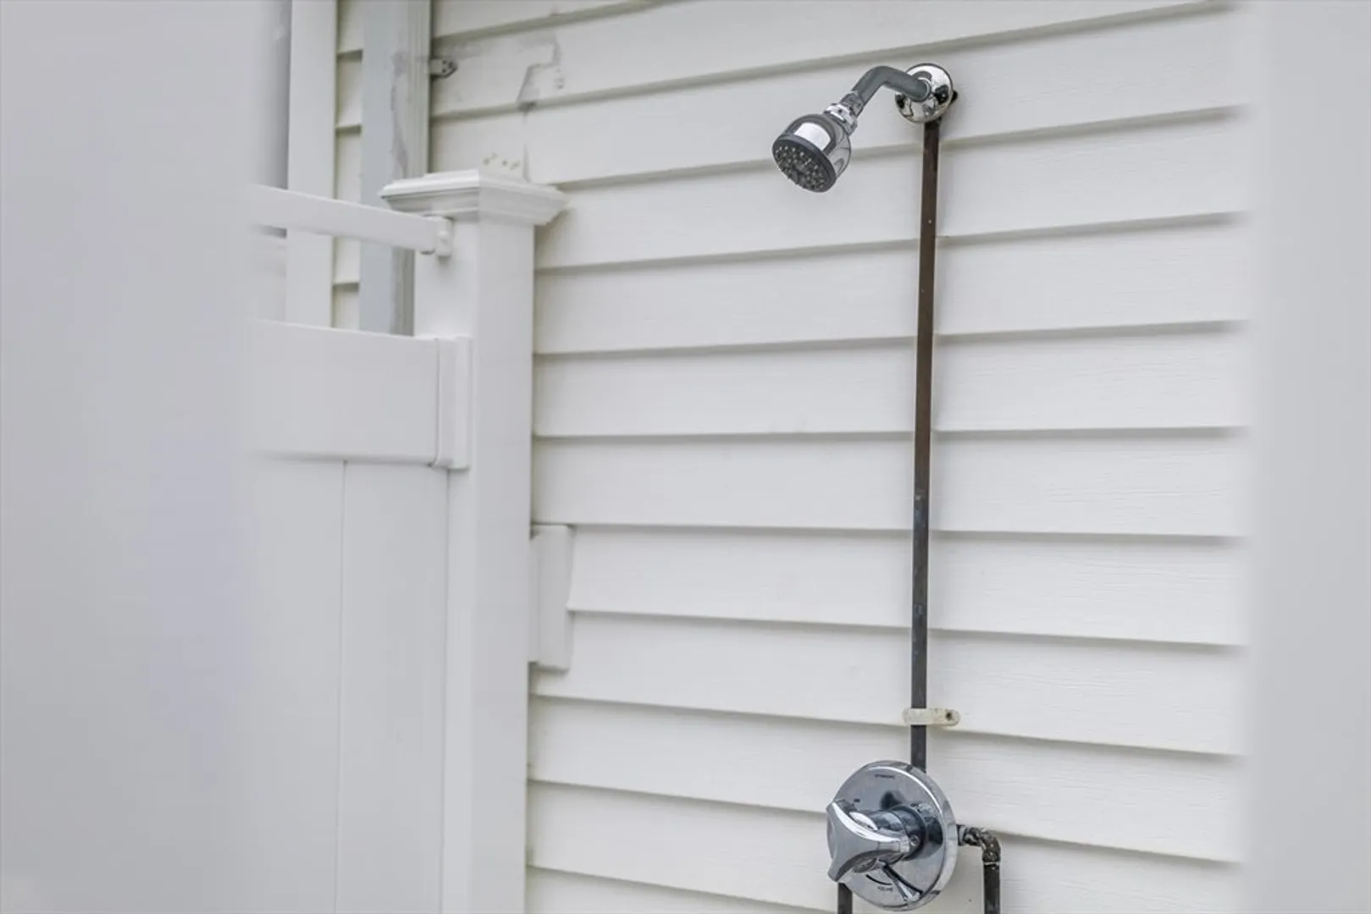
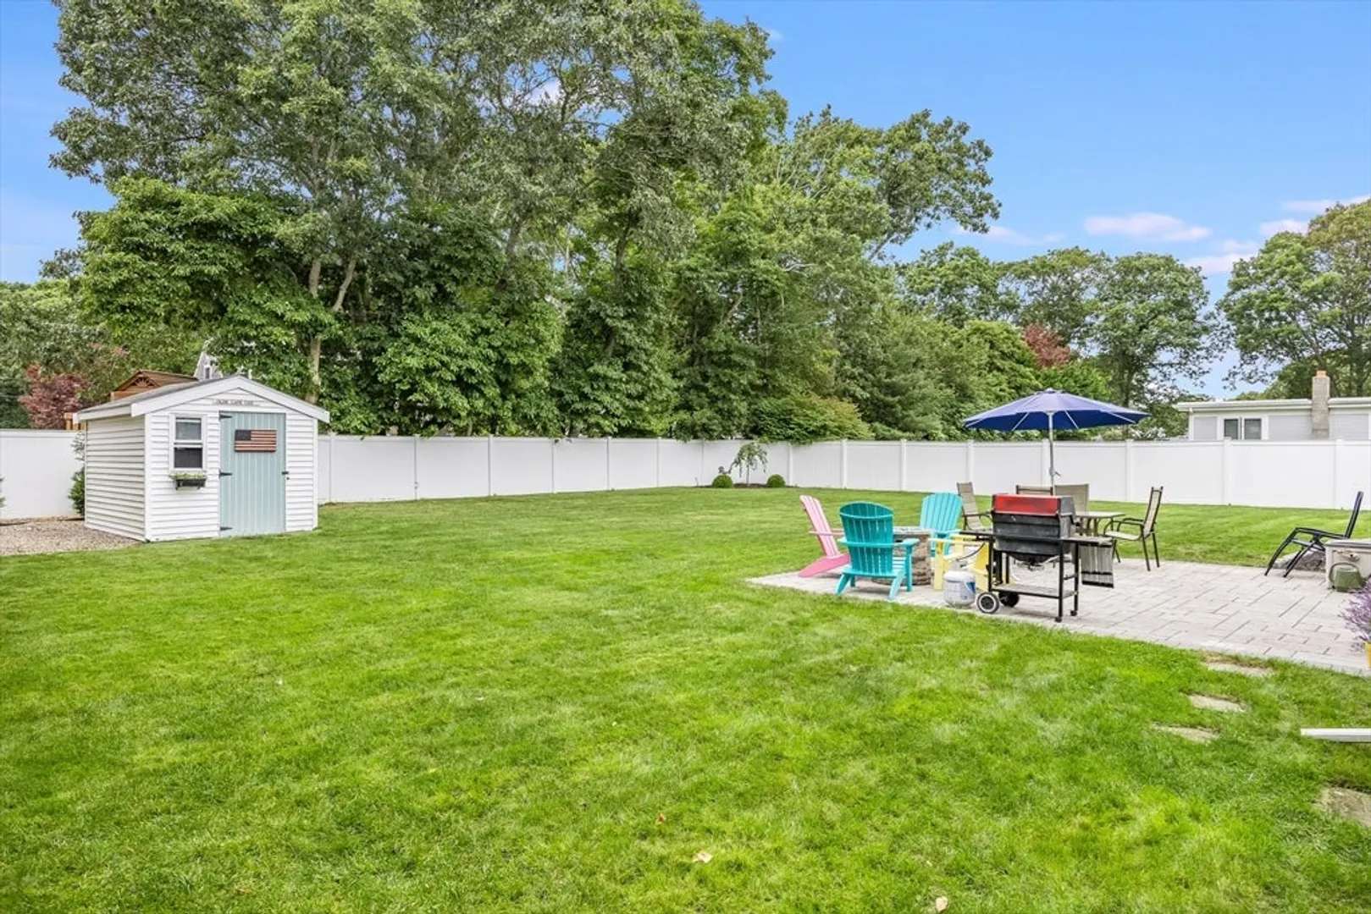
- Exterior Features: Patio, Outdoor Shower
- Foundation: Block
- Roof: Shingle
- Year Built Source: Public Records
-
Amenities
- Covered Parking Spaces: 1
- Waterfront Features: Beach Front, Ocean, 1/10 to 3/10 To Beach, Beach Ownership(Public)
- Parking Features: Attached
-
Utilities
- Sewer: Public Sewer
- Water Source: Public
-
Fees / Taxes
- Assessed Value: $793,100
- Taxes: $4,981
- Tax Year: 2024
Similar Listings
Sold
32 Photos
Sold
40 Photos
Sold
38 Photos
Sold
41 Photos
Content © 2026 MLS Property Information Network, Inc. The information in this listing was gathered from third party resources including the seller and public records.
Listing information provided courtesy of Sandra O'Connor, REALTOR®.
MLS Property Information Network, Inc. and its subscribers disclaim any and all representations or warranties as to the accuracy of this information.
