
Sold!
$1,630,000
5
Beds
3/1
Baths
3,741
Living Area
-
Property Description
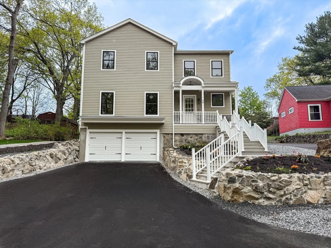
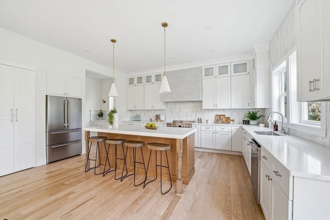
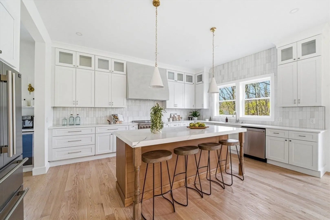
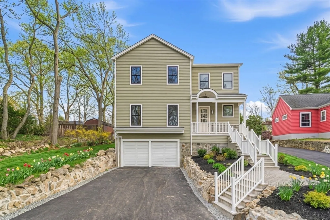
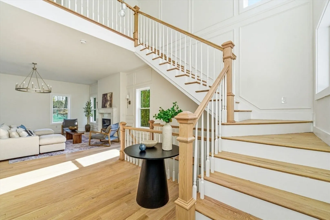
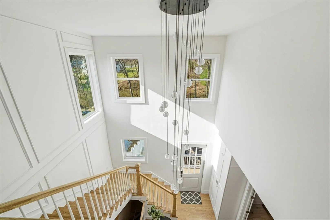
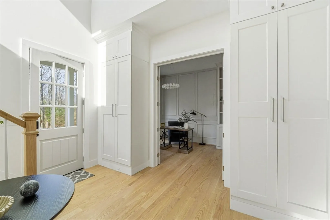
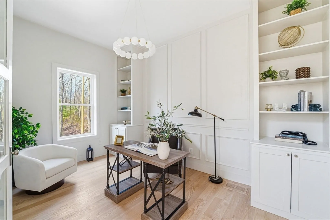
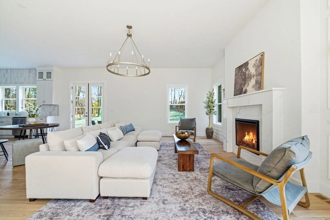
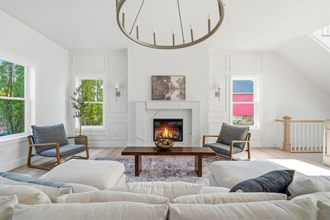
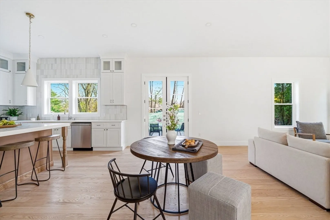
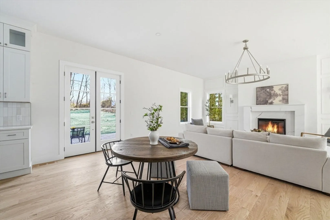
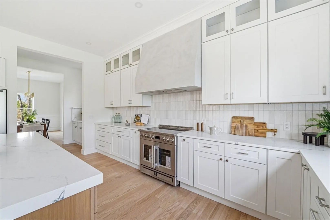
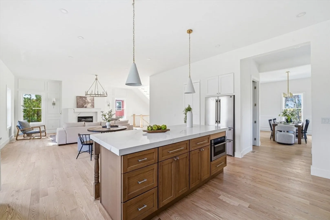
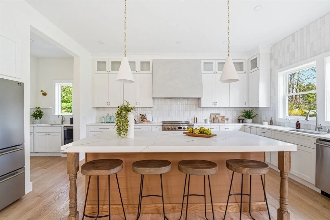
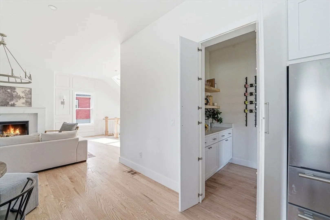
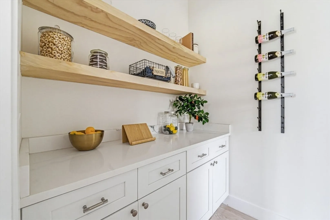
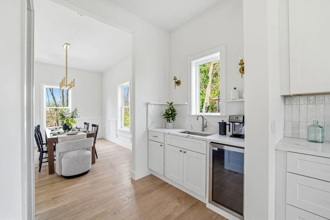
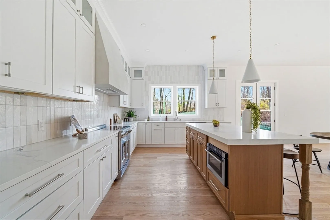
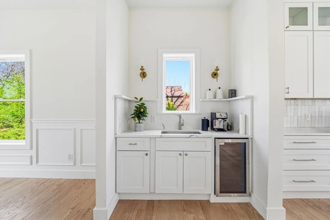
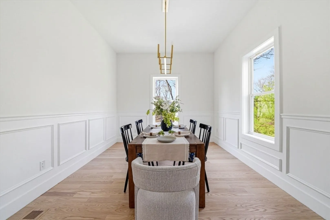
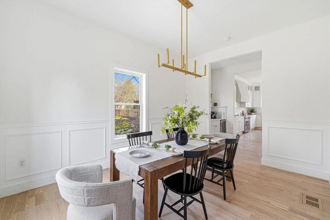
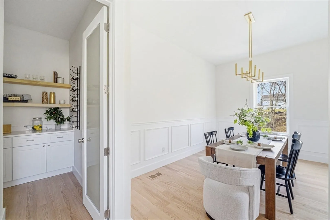
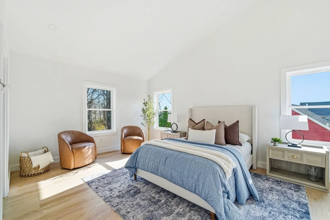
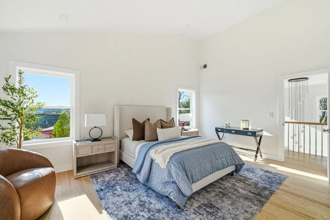
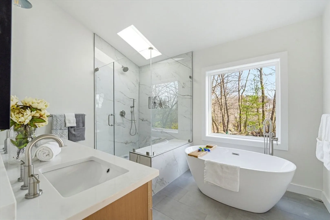
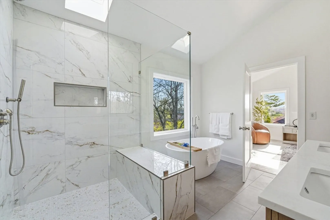
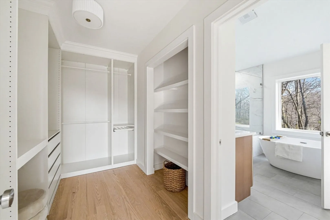
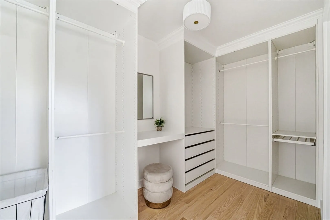
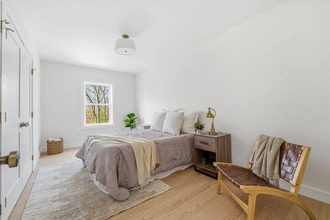
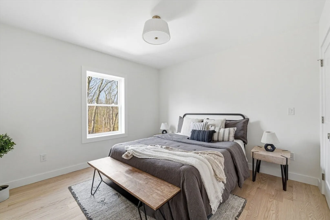
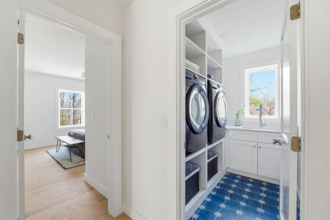
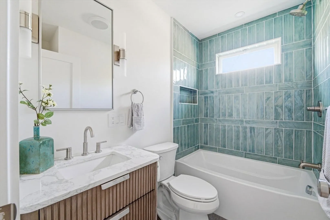
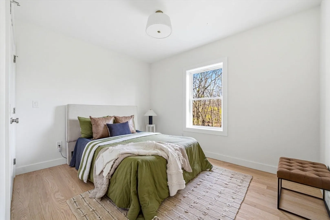
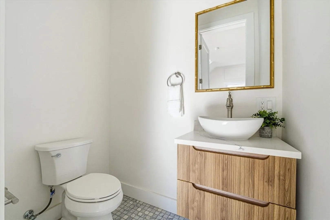
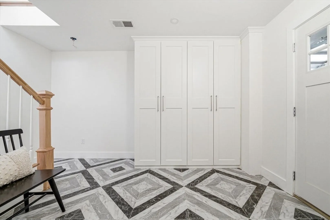
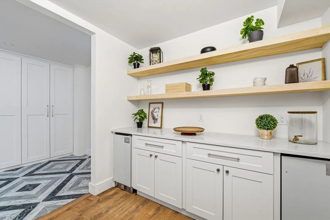
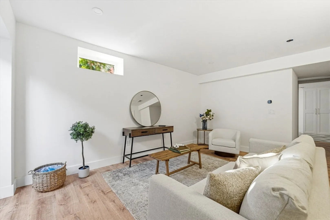
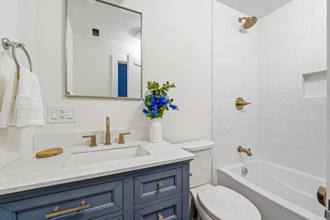
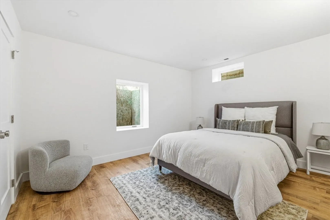
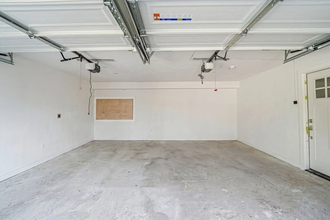
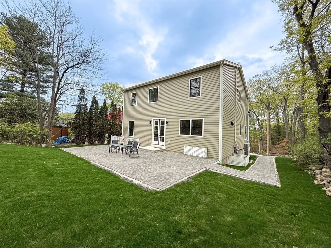
Stunning 2026 Completely gut renovated offering 3,741 sq ft of finished space, including a beautifully finished lower level, set on a rare 10,000+ sq ft lot in one of Melrose’s most desirable neighborhoods. This 5-bedroom, 2-car garage single-family features 10’ ceilings on the main level, a dedicated first-floor office, and a formal dining room designed for both everyday living and entertaining. The layout flows seamlessly with high-end finishes, modern systems, and thoughtful craftsmanship throughout. The finished lower level offers exceptional additional living space ideal for a media room, gym, or guest suite. It opens directly to a walk-out backyard, perfect for indoor-outdoor living. Enjoy proximity to scenic walking trails, Middlesex Fells Reservation, Ell Pond, and Swains Pond—minutes to Mount Hood Golf Course, parks, and vibrant downtown Melrose with easy access to Boston.
-
Highlights
- Cooling: Central Air, ENERGY STAR Qualified Equipment, Air Source Heat Pumps (ASHP)
- Parking Spots: 6
- Property Type: Single Family Residence
- Total Rooms: 19
- Status: Closed
- Heating: Forced Air, ENERGY STAR Qualified Equipment, Air Source Heat Pumps (ASHP)
- Property Class: Residential
- Style: Colonial
- Year Built: 1990
-
Additional Details
- Appliances: Electric Water Heater
- Fireplaces: 1
- Roof: Shingle
- Year Built Details: Approximate
- Zoning: Ur
- Basement: Full
- Foundation: Concrete Perimeter
- SqFt Source: Measured
- Year Built Source: Public Records
-
Amenities
- Community Features: Walk/Jog Trails, Golf, Conservation Area
- Parking Features: Attached, Paved Drive, Off Street
- Covered Parking Spaces: 2
-
Utilities
- Electric: 200+ Amp Service
- Water Source: Public
- Sewer: Public Sewer
-
Fees / Taxes
- Assessed Value: $539,300
- Taxes: $5,339
- Tax Year: 2025
Similar Listings
Sold
41 Photos
Sold
33 Photos
Sold
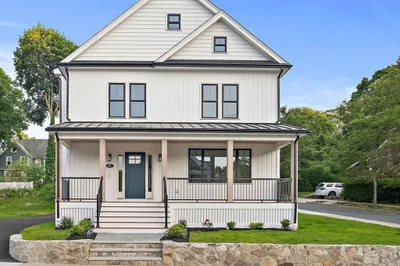
42 Photos
Sold
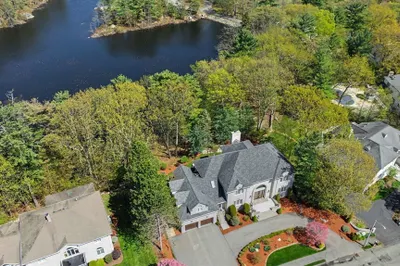
42 Photos
Content © 2026 MLS Property Information Network, Inc. The information in this listing was gathered from third party resources including the seller and public records.
Listing information provided courtesy of Compass.
MLS Property Information Network, Inc. and its subscribers disclaim any and all representations or warranties as to the accuracy of this information.
