
16 Hill St
$929,000
5
Beds
2/2
Baths
3,913
Sqft
- Request Info
- Call
- Save
-
More
- Mortgage Calculator

Property Tools
$929,000
5
Beds
2/2
Baths
3,913
Living Area
-
Property Description
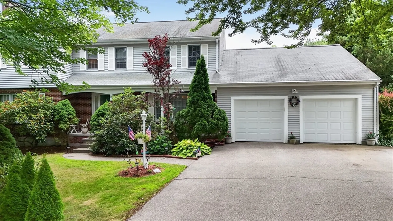
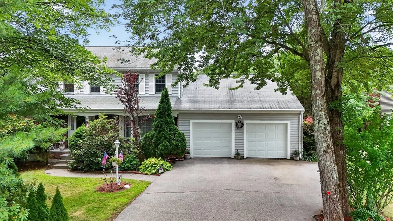
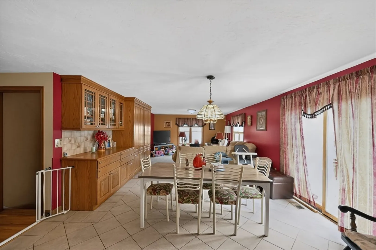
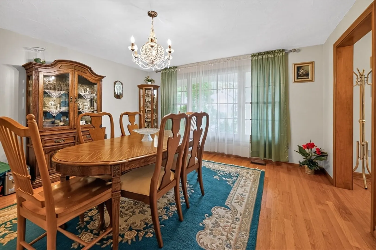
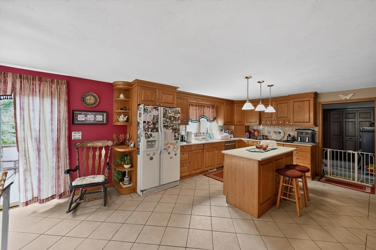
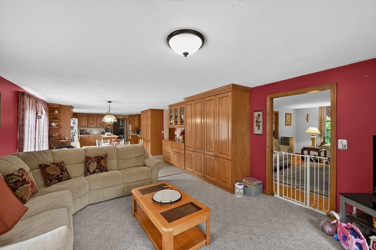
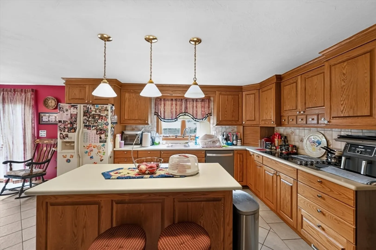
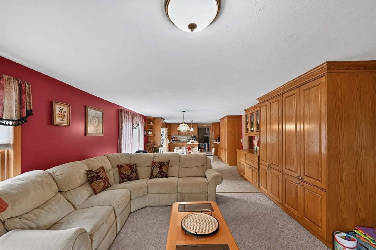
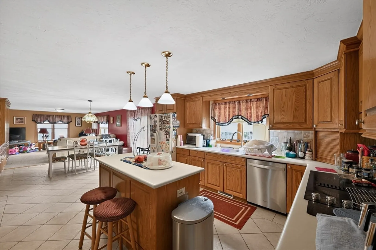
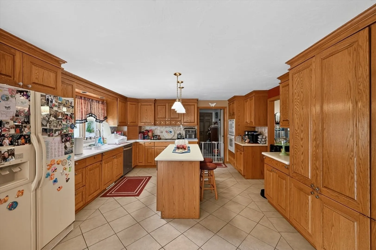
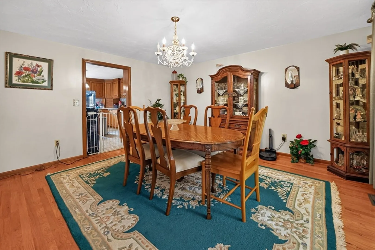
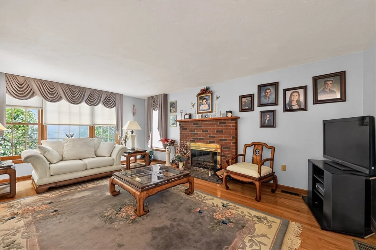
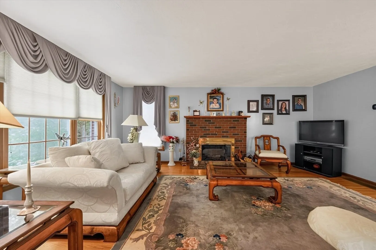
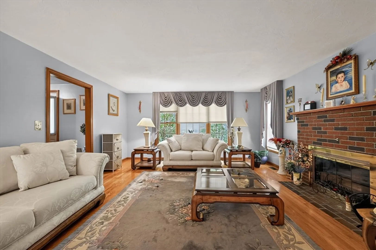
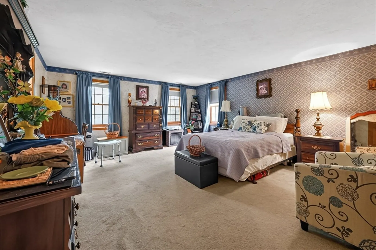
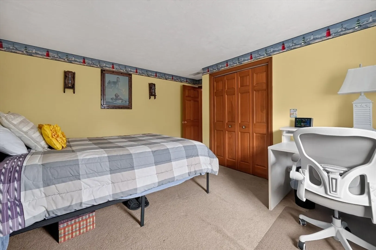
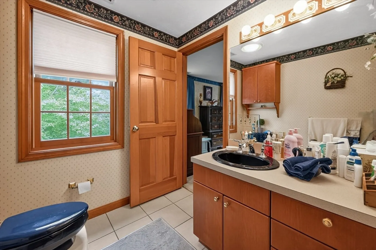
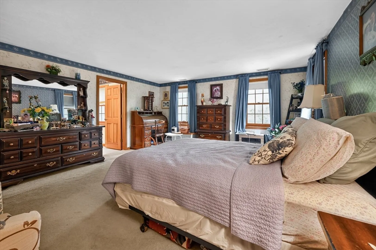
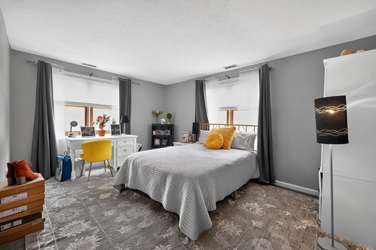
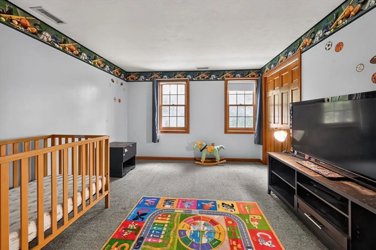
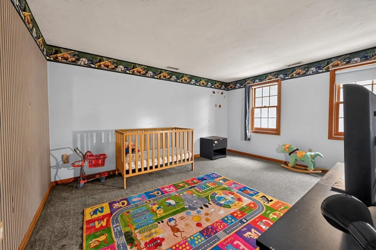
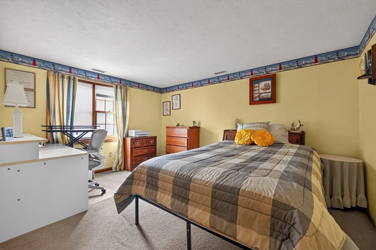
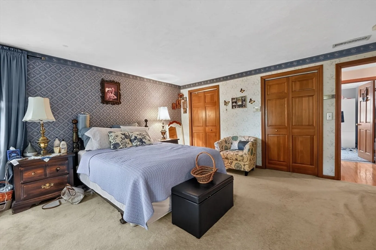
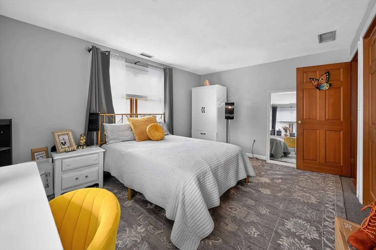
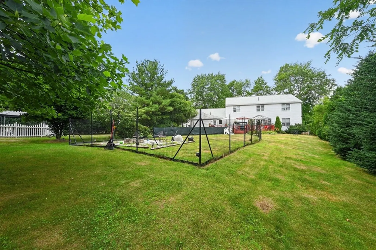
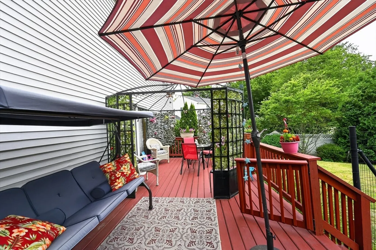
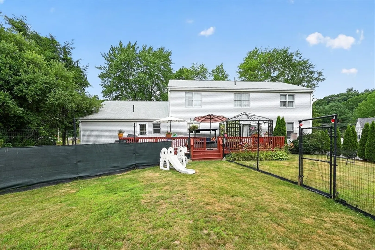
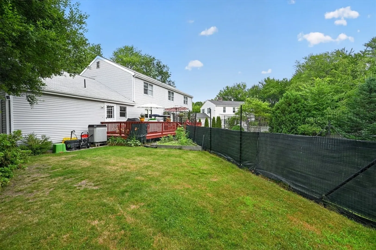
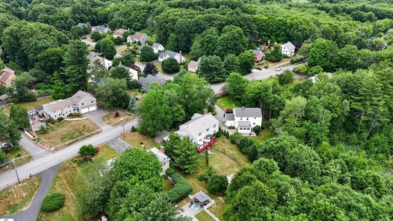
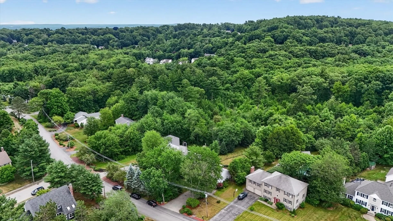
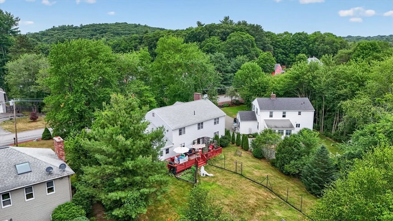
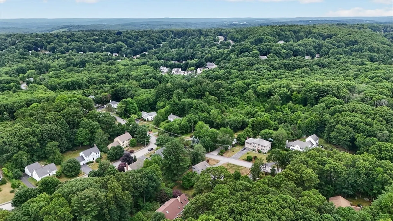
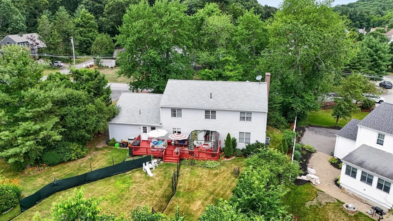
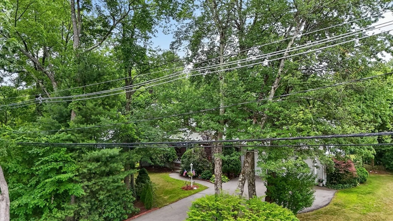
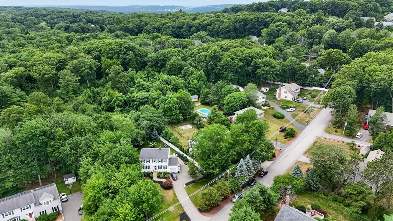
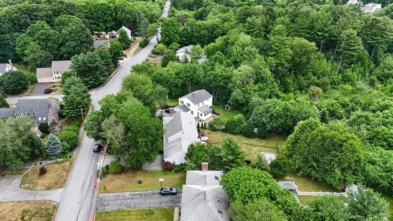
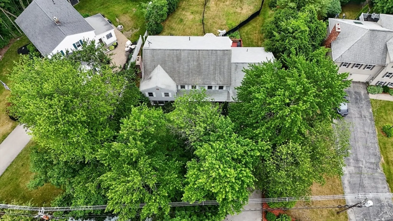
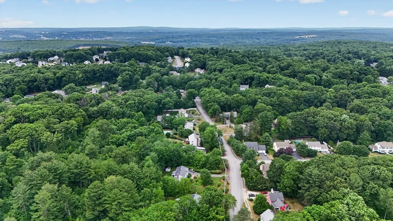
Discover a truly inviting home at 16 Hill St, Shrewsbury, MA, a single-family residence built in 1988, offering 3913 square feet of comfortable living space. This property is ready for you to move in and begin your next chapter. The heart of this home resides in its kitchen, where an expansive island takes center stage, creating a perfect hub for culinary exploration and social gatherings. This space seamlessly flows into the living room, fostering an open and connected atmosphere. Beyond the interior, a private yard awaits, offering a secluded retreat for relaxation or recreation. Complementing this outdoor haven is a dedicated outdoor living space, perfect for al fresco dining or entertaining. An attached two-car garage provides convenient parking and additional storage. Step out onto the porch, an ideal spot for enjoying the fresh air.
-
Highlights
- Cooling: Central Air
- Parking Spots: 8
- Property Type: Single Family Residence
- Total Rooms: 11
- Status: Active
- Heating: Electric Baseboard, Electric
- Property Class: Residential
- Style: Colonial
- Year Built: 1988
-
Additional Details
- Appliances: Electric Water Heater, Range, Oven, Dishwasher, Microwave, Refrigerator, Washer, Dryer
- Construction: Frame
- Fireplaces: 1
- Foundation: Concrete Perimeter
- Lot Features: Cleared
- Roof: Shingle
- Year Built Details: Actual
- Zoning: Rb1
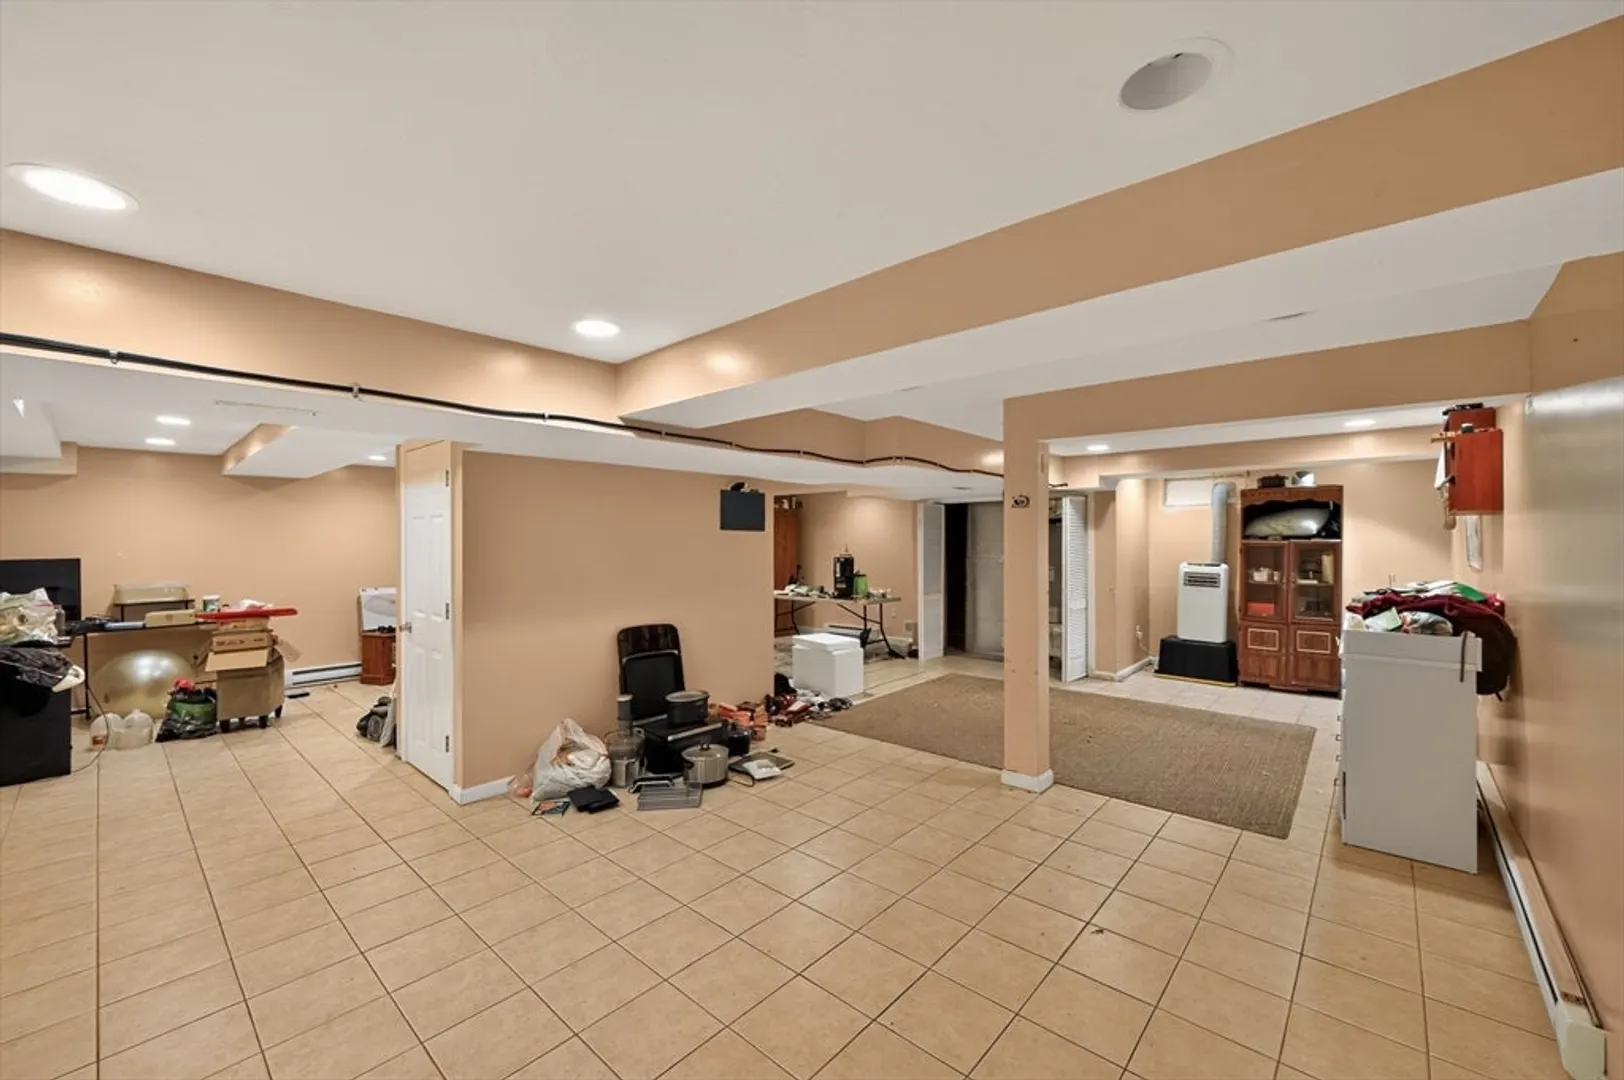
- Basement: Full, Partially Finished
- Exterior Features: Deck
- Flooring: Wood, Tile, Carpet, Flooring - Stone/Ceramic Tile
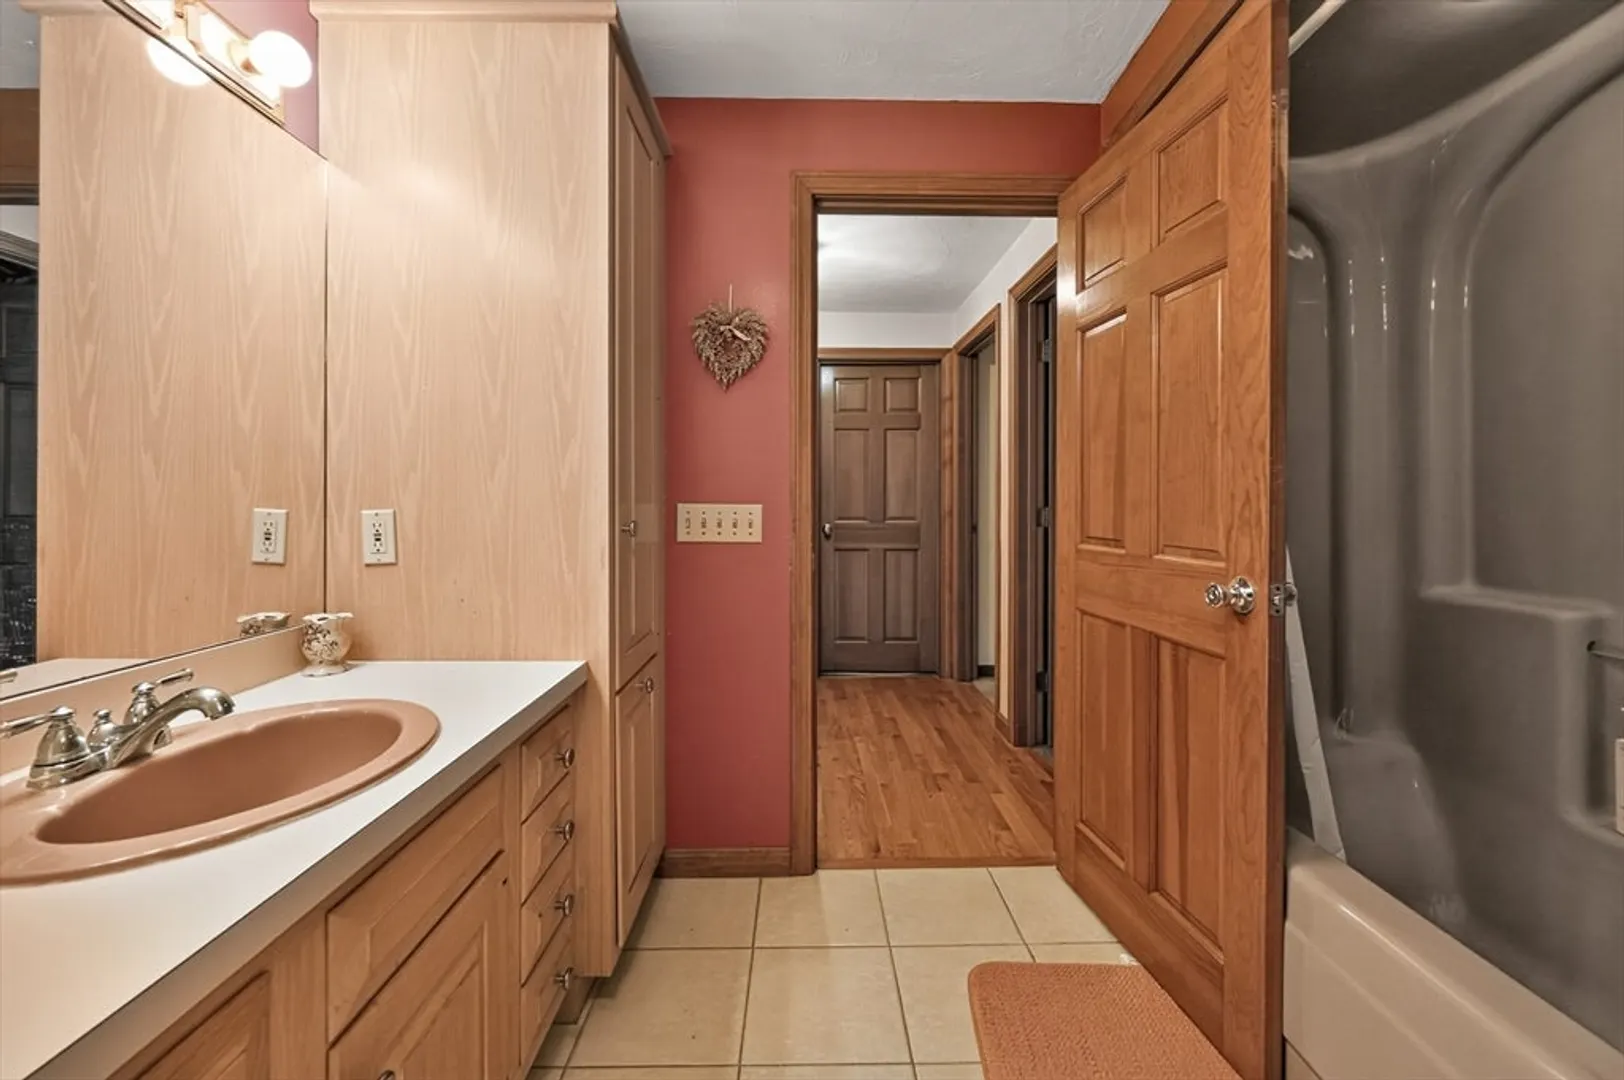
- Interior Features: Bathroom - Half, Pantry, Bathroom, Bonus Room, Mud Room
- Road Frontage Type: Public
- SqFt Source: Public Record
- Year Built Source: Public Records
-
Amenities
- Covered Parking Spaces: 2
- Parking Features: Attached, Off Street
-
Utilities
- Electric: Circuit Breakers, 200+ Amp Service
- Water Source: Public
- Sewer: Public Sewer
-
Fees / Taxes
- Assessed Value: $899,700
- Taxes: $10,347
- Tax Year: 2026
Similar Listings
Content © 2026 MLS Property Information Network, Inc. The information in this listing was gathered from third party resources including the seller and public records.
Listing information provided courtesy of Tammy Morrison Real Estate.
MLS Property Information Network, Inc. and its subscribers disclaim any and all representations or warranties as to the accuracy of this information.