
Sold!
$2,420,000
5
Beds
5/1
Baths
5,375
Living Area
-
Property Description
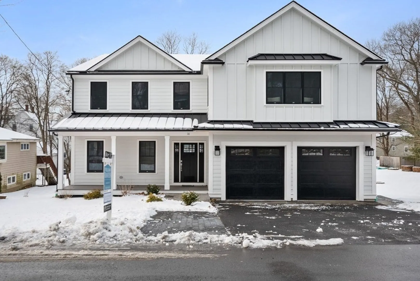
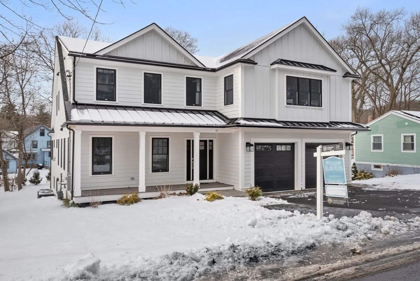
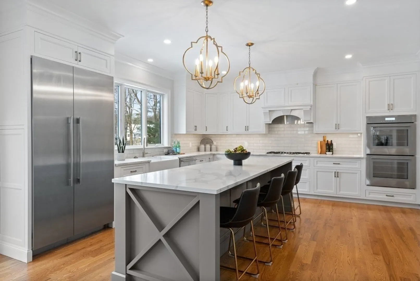
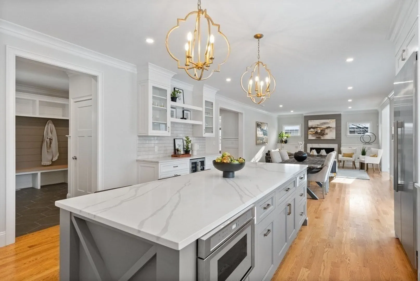
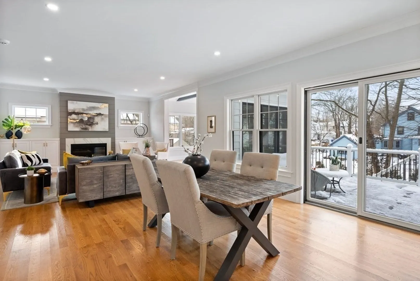
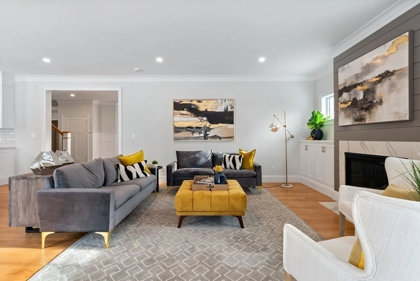
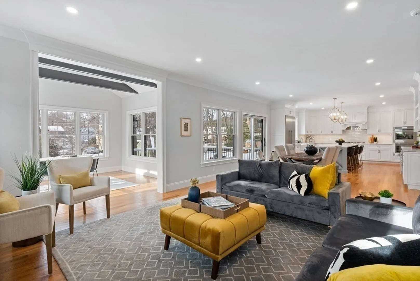
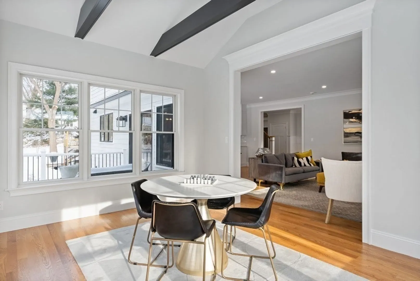
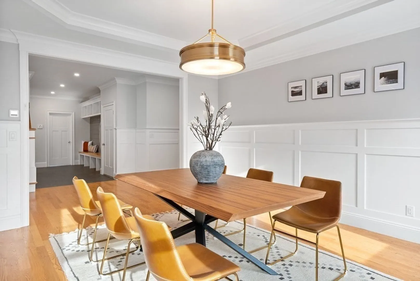
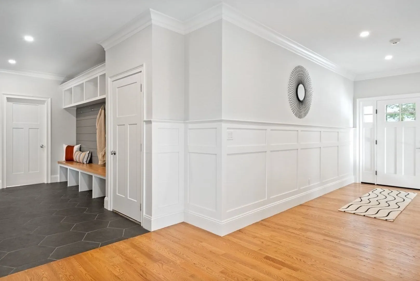
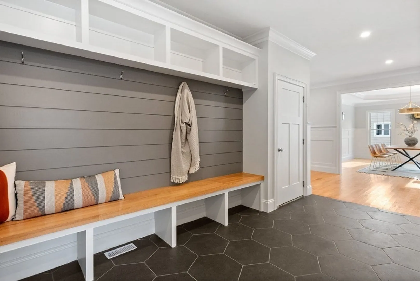
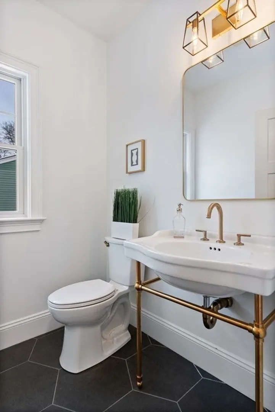
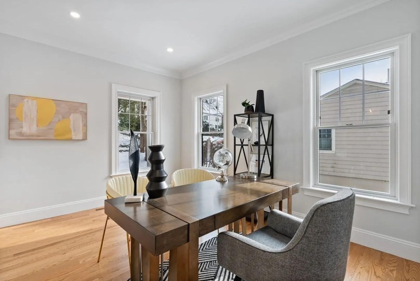
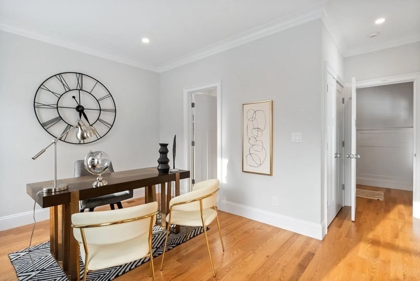
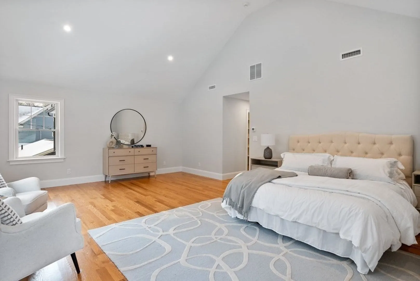
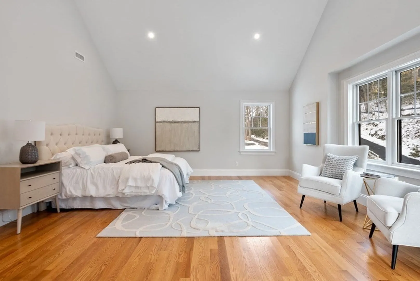
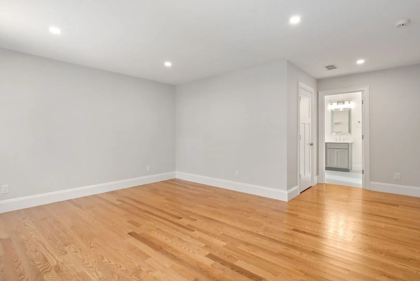
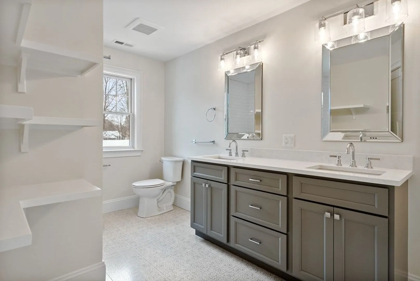
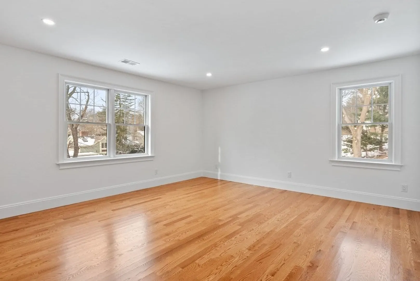
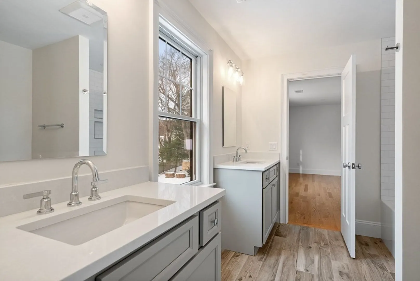
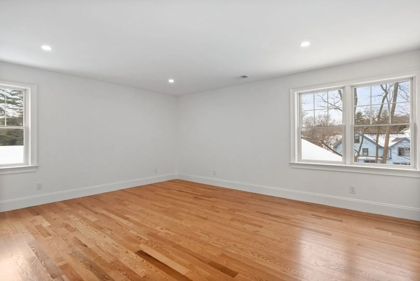
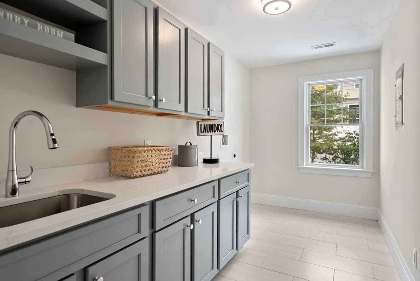
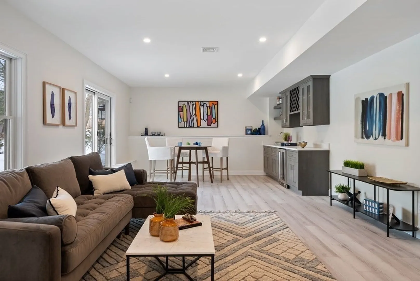
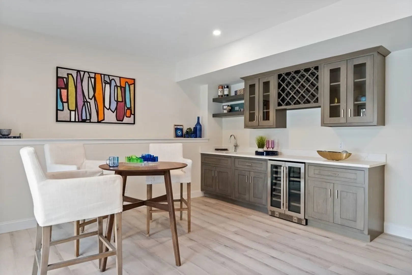
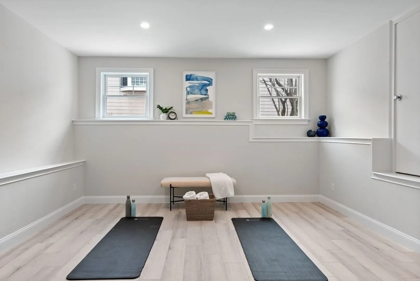
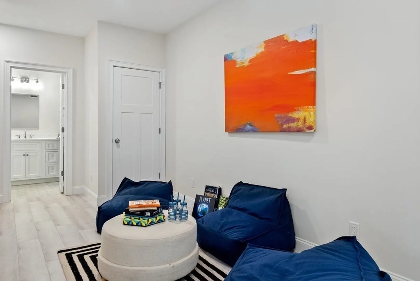
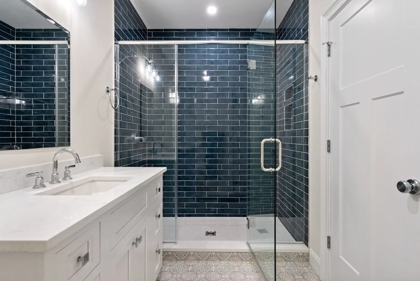
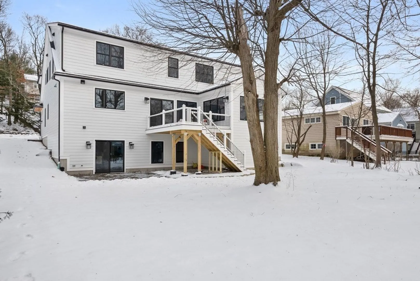
A walk to Center location, exceptional quality & a brilliant, flexible floor plan define this truly unique offering. Carefully constructed by a seasoned Lexington builder w/ a top notch reputation, this 5 BR, 5.5 Ba Colonial offers a sophisticated style & brilliantly designed floor plan that maximizes flexibility & showcases thoughtfully designed spaces that incorporate every desired amenity. Highlights include a stunning eat-in kitchen that opens to a bright fireplaced family room & sun room with cathedral ceilings, a flexible first floor en-suite perfect for parents, an impressive primary suite & an amazing walk out LL w/ 9' ceilings. The deliberate consideration given to the interior continues in the well imagined outdoor spaces including the oversized composite deck off of the kitchen & beautiful pavered patio surrounded by lush landscaped grounds. This stunning home is built w/ an uncommon degree of excellence and attention to detail which will suit the most discerning of buyers!
-
Highlights
- Cooling: Central Air
- Parking Spots: 3
- Property Type: Single Family Residence
- Total Rooms: 12
- Status: Closed
- Heating: Central, Forced Air, Natural Gas
- Property Class: Residential
- Style: Colonial
- Year Built: 2023
-
Additional Details
- Appliances: Oven, Dishwasher, Disposal, Microwave, Countertop Range, Refrigerator, Plumbed For Ice Maker, Utility Connections for Gas Range, Utility Connections for Gas Oven, Utility Connections for Electric Dryer
- Construction: Frame
- Fireplaces: 1
- Foundation: Concrete Perimeter
- Lot Features: Cleared, Gentle Sloping
- Roof: Shingle, Metal
- Year Built Source: Builder
- Basement: Full, Partially Finished, Walk-Out Access, Interior Entry
- Exterior Features: Porch, Deck - Composite, Patio
- Flooring: Tile, Hardwood, Flooring - Stone/Ceramic Tile, Flooring - Vinyl, Flooring - Hardwood
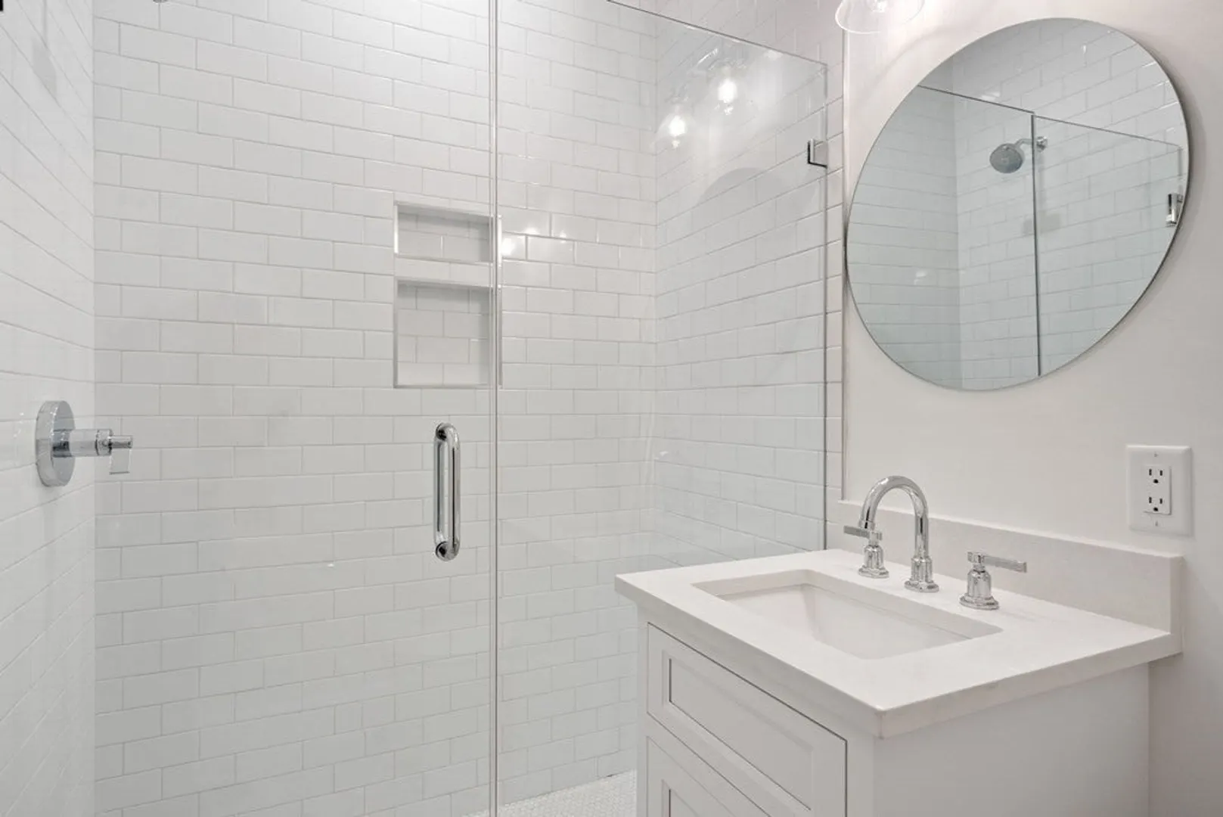
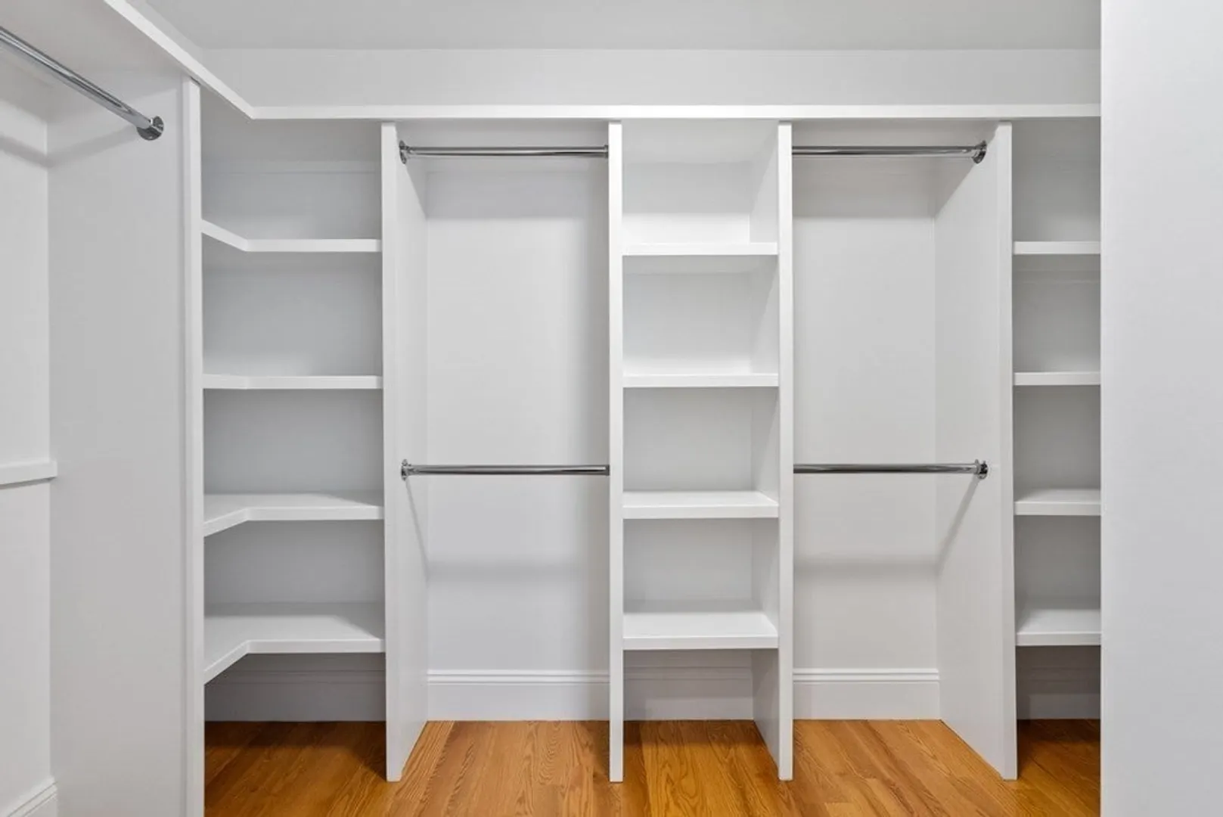
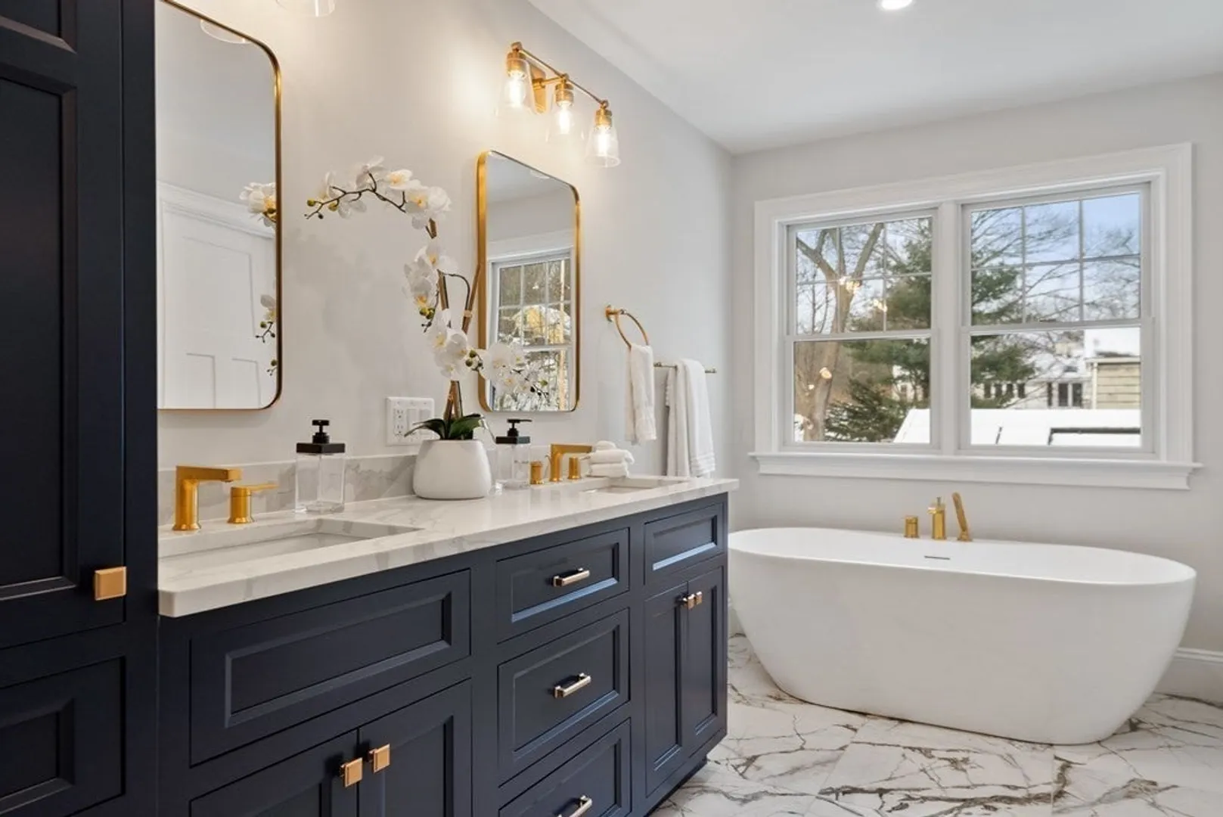
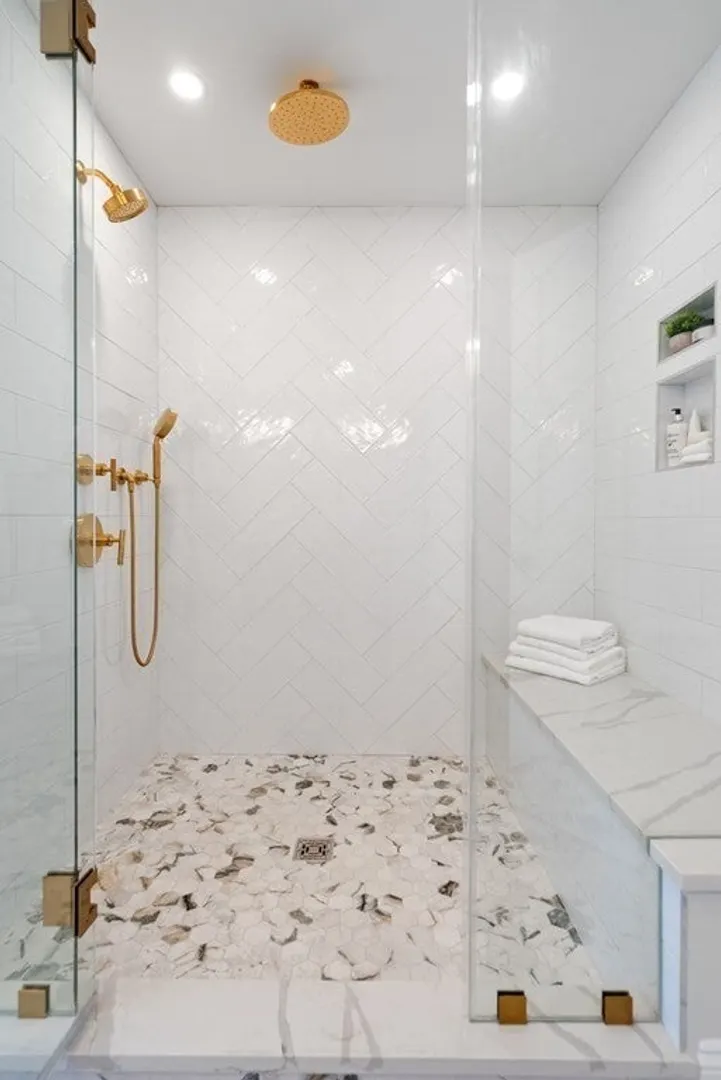
- Interior Features: Bathroom - Full, Bathroom - Double Vanity/Sink, Bathroom - Tiled With Tub & Shower, Recessed Lighting, Bathroom - Tiled With Shower Stall, Closet/Cabinets - Custom Built, Wet bar, Open Floor Plan, Slider, Ceiling - Beamed, Bathroom, Great Room, Media Room, Sun Room, Wet Bar
- Road Frontage Type: Private Road
- Year Built Details: Actual
- Zoning: Rs
-
Amenities
- Community Features: Public Transportation, Shopping, Pool, Tennis Court(s), Park, Walk/Jog Trails, Bike Path, Conservation Area, Highway Access, House of Worship, Public School, Other
- Parking Features: Attached, Paved Drive, Off Street, Paved
- Covered Parking Spaces: 2
-
Utilities
- Electric: 200+ Amp Service
- Water Source: Public
- Sewer: Public Sewer
-
Fees / Taxes
- Assessed Value: $2,249,000
- Compensation Based On: Net Sale Price
- Tax Year: 2023
- Buyer Agent Compensation: 2.5%
- Home Warranty: 1
- Taxes: $27,550
Similar Listings
Sold
NEW CONSTRUCTION
42 Photos
Sold
40 Photos
Sold
40 Photos
Sold
28 Photos
Content © 2026 MLS Property Information Network, Inc. The information in this listing was gathered from third party resources including the seller and public records.
Listing information provided courtesy of RE/MAX Destiny.
MLS Property Information Network, Inc. and its subscribers disclaim any and all representations or warranties as to the accuracy of this information.
