
Sold!
$1,005,000
4
Beds
2/1
Baths
2,880
Living Area
-
Property Description
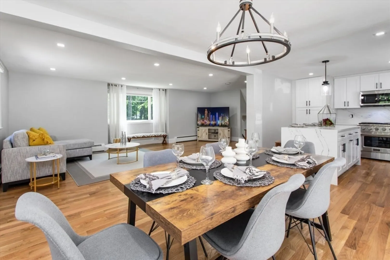
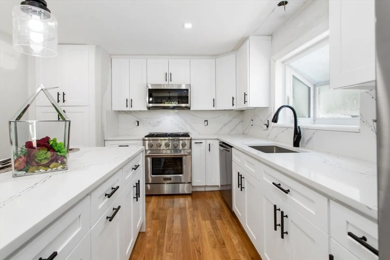
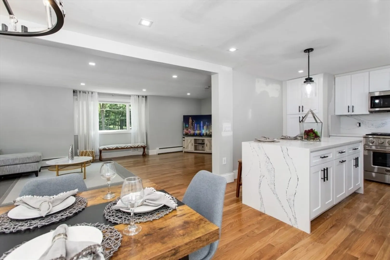
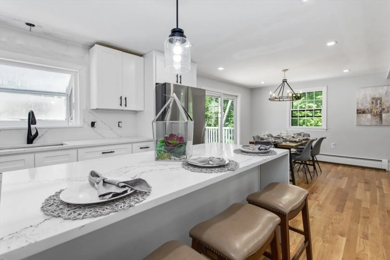
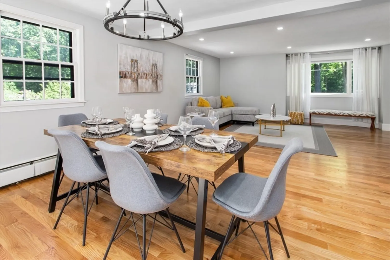
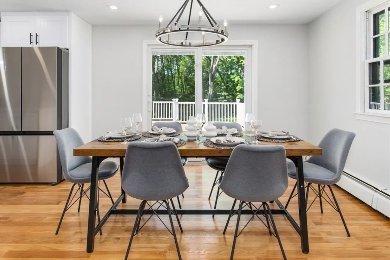
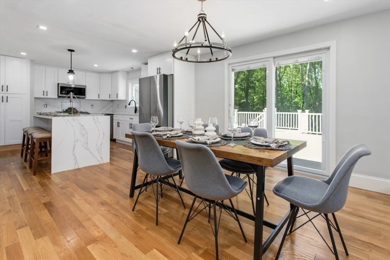
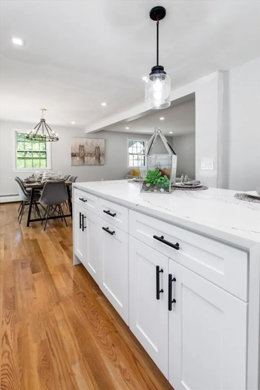
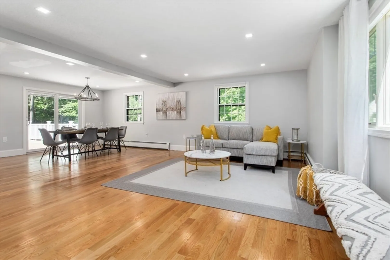
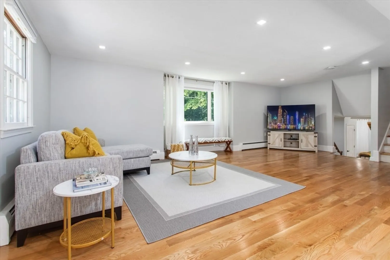
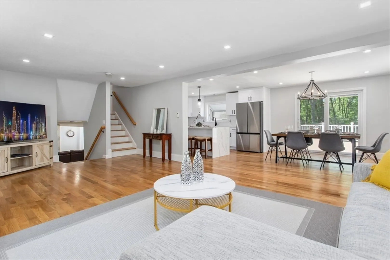
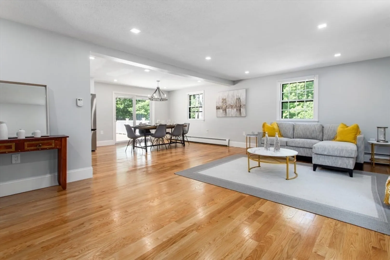
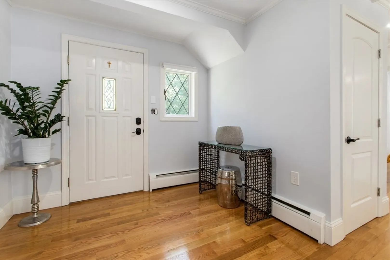
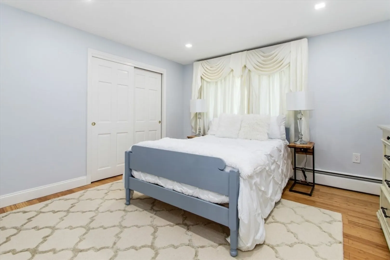
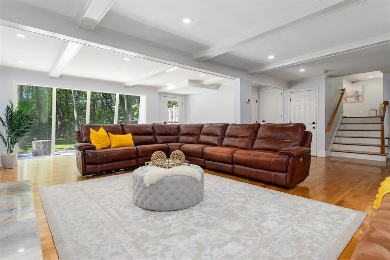
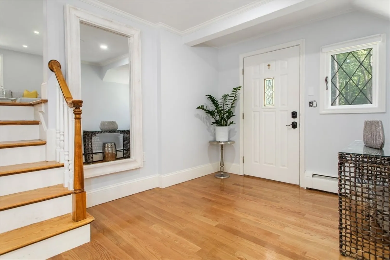
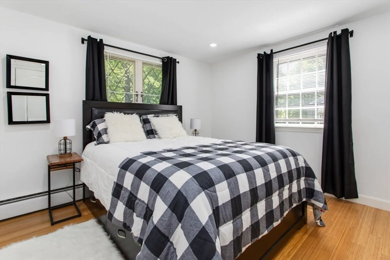
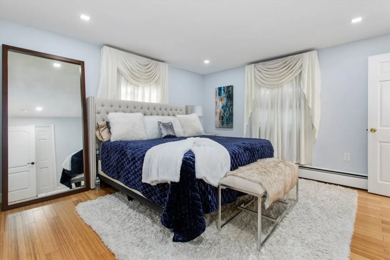
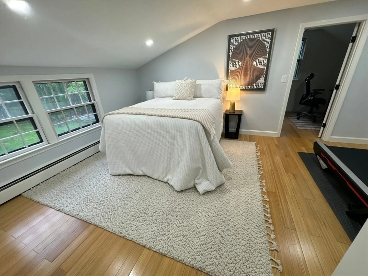
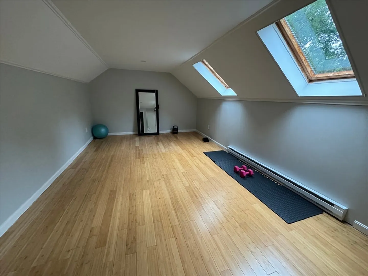
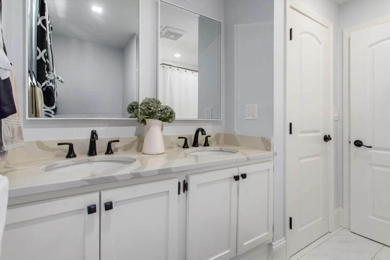
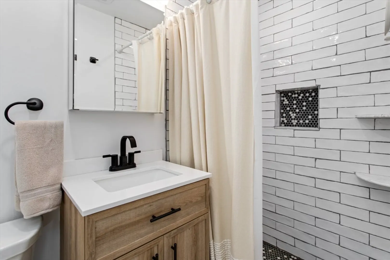
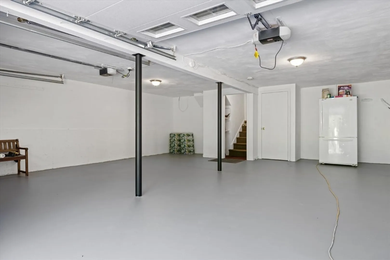
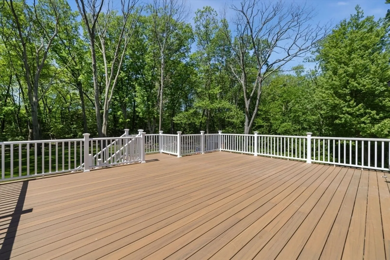
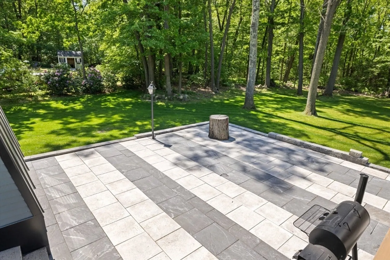
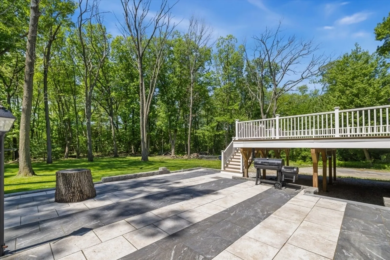
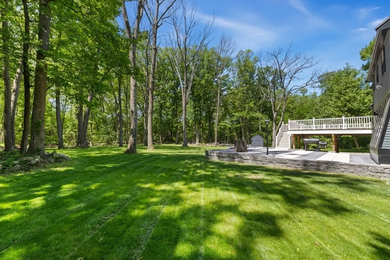
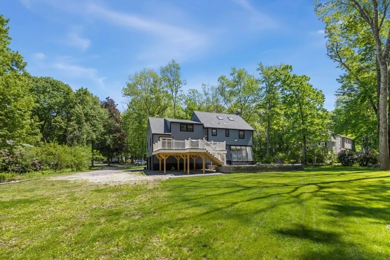
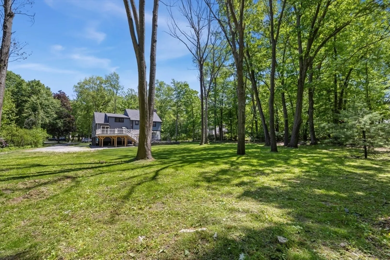
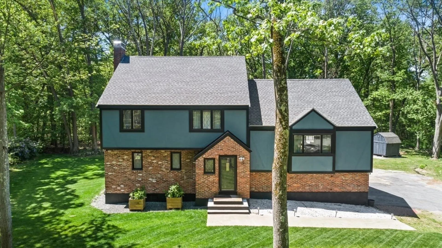
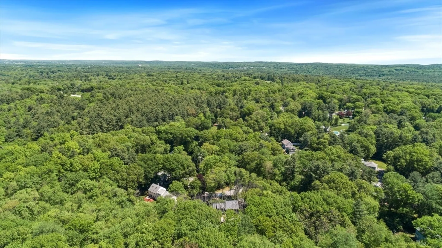
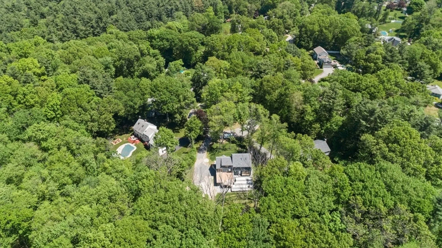
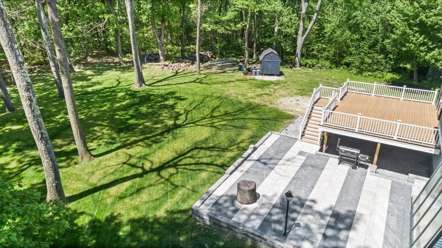
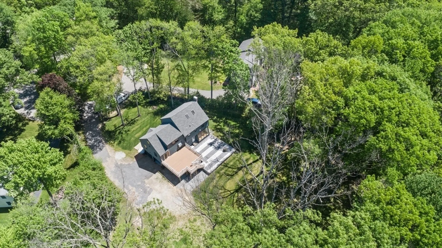
Great cul-de-sac location in the desirable Carriage Chase neighborhood, minutes from Routes 93 and 495. Within walking distance of the highly rated Sanborn School, this spacious multi-level home features a flexible floor plan with four levels of living space. The open-concept kitchen, dining room, and oversized living room are a few steps up from the front entryway. Step down from there to a large, fire-placed family room with a floor-to-ceiling glass wall. On the second level, there are two generously sized bedrooms, a full bath, and a master bedroom with its own bath. The fourth level can be used as a bedroom, office, or even converted into a master suite. A bonus room on the fifth level can be used as storage space, a playroom, or more.Slide to an oversized deck from the dining room and enjoy an outdoor patio off the living room. Basement has a large room.This home sits on a huge 1.9-acre lot with plenty of expansion potential. First Open House Sat-Sun from 11:00-1:00pm
-
Highlights
- Acres: 1
- Heating: Baseboard, Natural Gas
- Property Class: Residential
- Total Rooms: 8
- Status: Closed
- Cooling: Window Unit(s)
- Parking Spots: 4
- Property Type: Single Family Residence
- Year Built: 1972
-
Additional Details
- Appliances: Gas Water Heater, Range, Dishwasher, Microwave, Refrigerator
- Exterior Features: Patio, Storage
- Flooring: Wood, Hardwood, Flooring - Stone/Ceramic Tile, Flooring - Wood, Flooring - Wall to Wall Carpet
- Interior Features: Entry Hall, Office, Bonus Room
- Road Frontage Type: Public
- Year Built Source: Public Records
- Basement: Full, Garage Access, Concrete
- Fireplaces: 1
- Foundation: Concrete Perimeter
- Lot Features: Cul-De-Sac, Wooded
- Year Built Details: Actual
- Zoning: Src
-
Amenities
- Community Features: Public Transportation, Shopping, Tennis Court(s), Park, Walk/Jog Trails, Golf, Medical Facility, Conservation Area, Highway Access, House of Worship, Private School, Public School, T-Station, Sidewalks
- Parking Features: Under, Garage Door Opener, Workshop in Garage, Oversized, Paved Drive, Paved
- Covered Parking Spaces: 2
-
Utilities
- Electric: 220 Volts
- Water Source: Public
- Sewer: Public Sewer
-
Fees / Taxes
- Assessed Value: $777,300
- Compensation Based On: Gross/Full Sale Price
- Taxes: $10,618
- Buyer Agent Compensation: 2%%
- Tax Year: 2024
Similar Listings
Sold
42 Photos
Sold
42 Photos
Sold
28 Photos
Sold
42 Photos
Content © 2026 MLS Property Information Network, Inc. The information in this listing was gathered from third party resources including the seller and public records.
Listing information provided courtesy of RE/MAX Partners.
MLS Property Information Network, Inc. and its subscribers disclaim any and all representations or warranties as to the accuracy of this information.
