
Sold!
$554,000
1
Bed
1
Bath
430
Living Area
-
Property Description
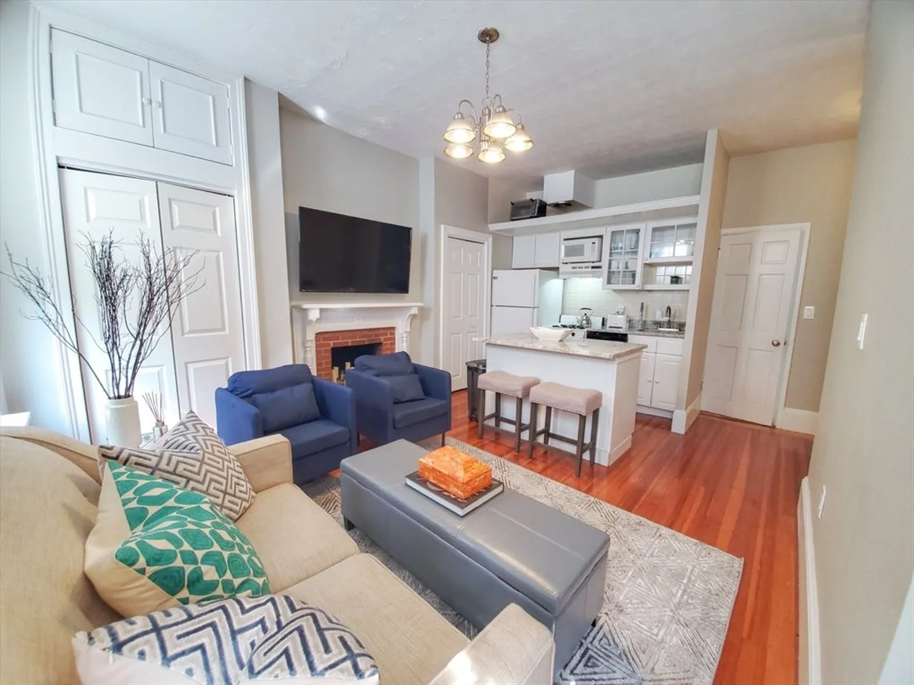
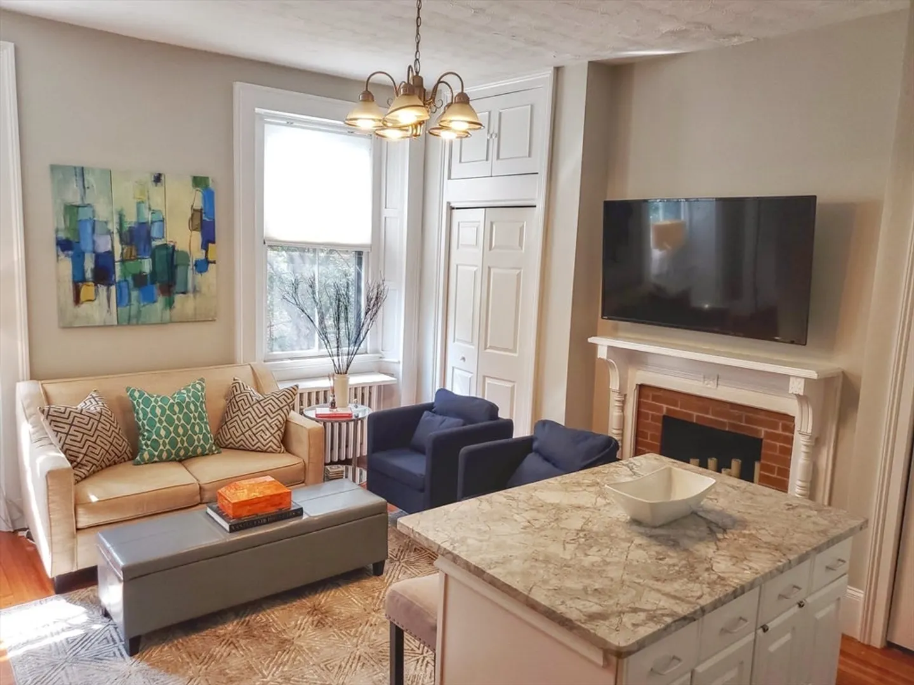
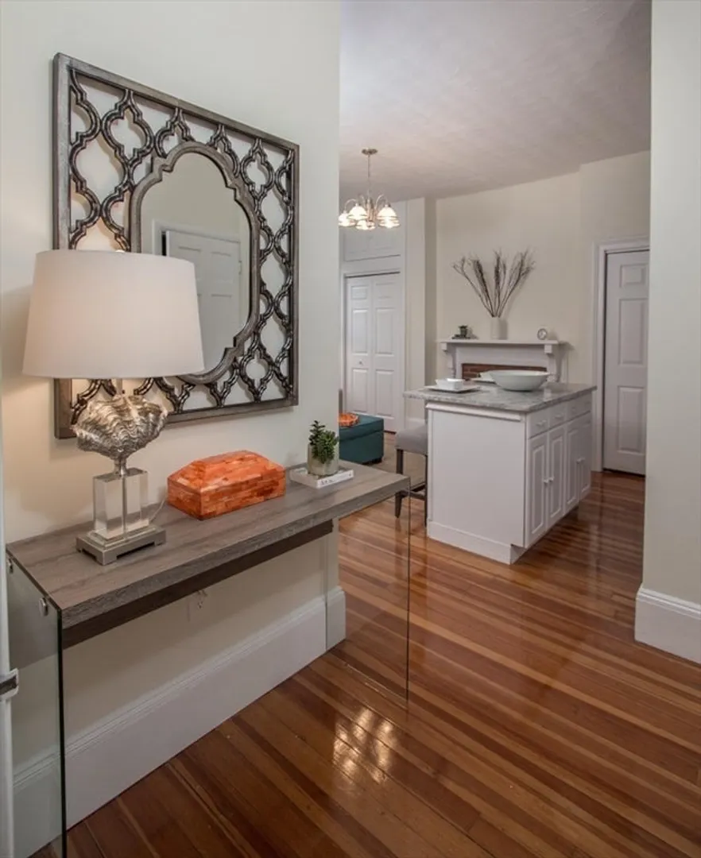
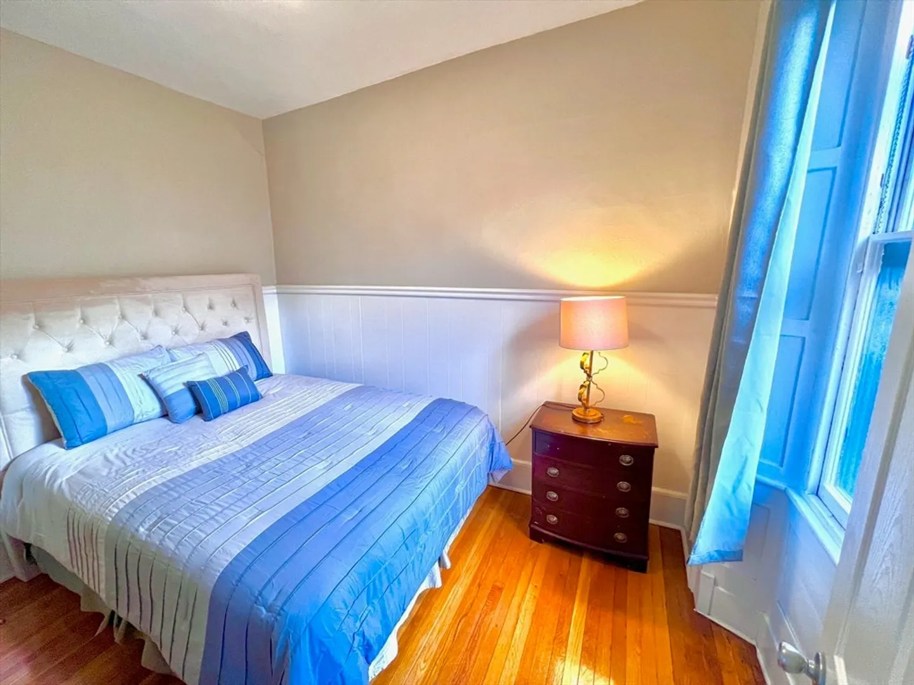
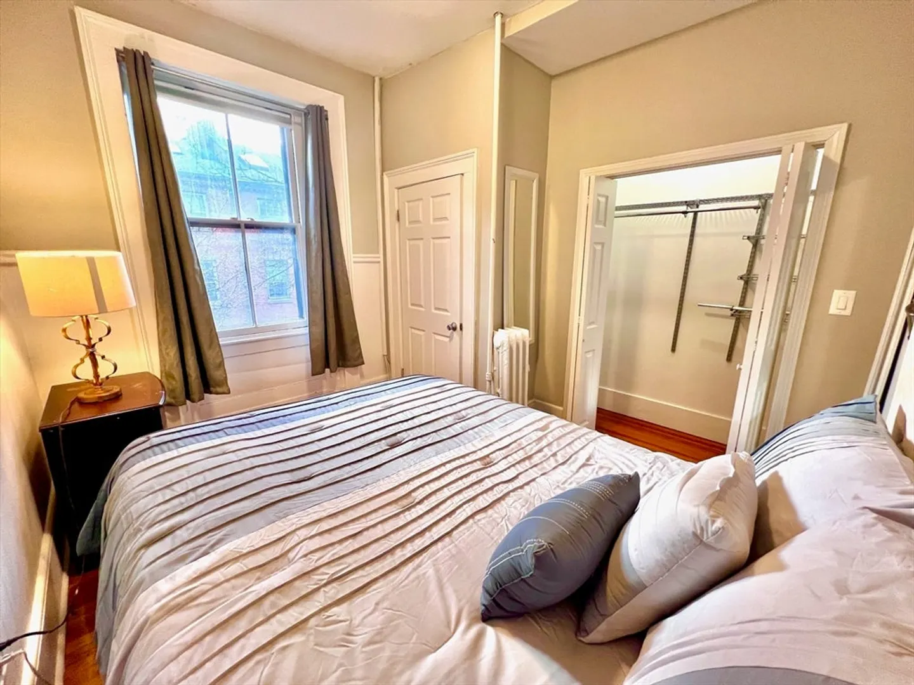
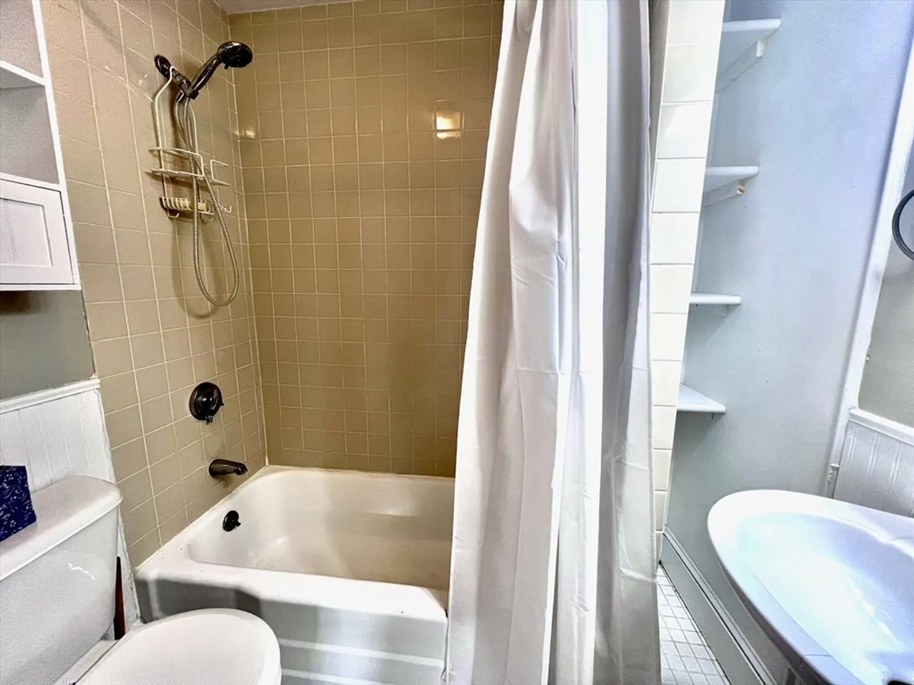
Come check out this ultra sunny one bedroom home in a wonderful Beacon Hill location! Imagine living just steps to all of the action. MGH, Whole Foods, the TD Garden and a multitude of restaurants/bars are just minutes away from your front door. Two easy flights of stairs to the unit, where you are greeted by a small foyer and a coat closet. The open kitchen/living room layout is complemented by a decorative fireplace and kitchen island. You will immediately notice the fantastic high ceilings and oversized, West facing windows. There is a huge amount of storage in the unit, plus extra storage and laundry in the basement. Brand new roof (2023.) Sorry, no pets. Six month minimum rental period.
-
Highlights
- Area: Beacon Hill
- Heating: Hot Water, Steam
- Property Class: Residential
- Total Rooms: 2
- Year Built: 1880
- Cooling: Window Unit(s)
- HOA Fee: $388
- Property Type: Condominium
- Unit Number: 3f
- Status: Closed
-
Additional Details
- Appliances: Range, Dishwasher, Refrigerator, Freezer, Range Hood
- Construction: Brick
- Flooring: Hardwood
- Roof: Rubber
- Year Built Details: Approximate
- Zoning: Cd
- Basement: Y
- Fireplaces: 1
- Interior Features: Internet Available - Broadband
- Total Number of Units: 9
- Year Built Source: Public Records
-
Amenities
- Community Features: Public Transportation, Shopping, Tennis Court(s), Park, Walk/Jog Trails, Medical Facility, Laundromat, Bike Path, Highway Access, House of Worship, Private School, T-Station, University
- Security Features: Intercom
- Parking Features: On Street
-
Utilities
- Sewer: Public Sewer
- Water Source: Public
-
Fees / Taxes
- Assessed Value: $527,800
- Compensation Based On: Gross/Full Sale Price
- HOA Fee Includes: Heat, Water, Sewer, Insurance, Snow Removal, Reserve Funds
- Taxes: $5,799
- Buyer Agent Compensation: 2%
- HOA Fee Frequency: Monthly
- Tax Year: 2024
Similar Listings

Sold
24 Photos
Sold

22 Photos
Sold

15 Photos
Sold
62 Photos
Content © 2026 MLS Property Information Network, Inc. The information in this listing was gathered from third party resources including the seller and public records.
Listing information provided courtesy of Olde Forge Realty.
MLS Property Information Network, Inc. and its subscribers disclaim any and all representations or warranties as to the accuracy of this information.
