
Sold!
$1,350,000
3
Beds
3
Baths
1,728
Living Area
-
Property Description
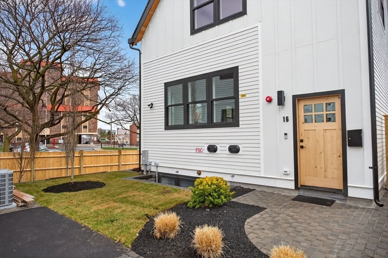
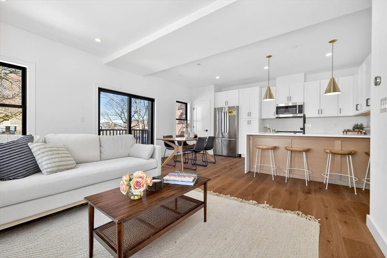
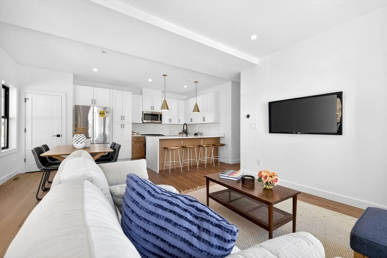
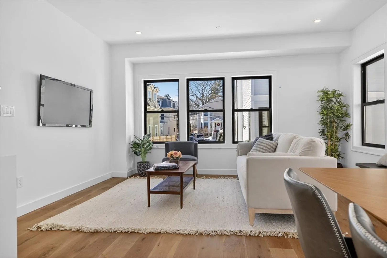
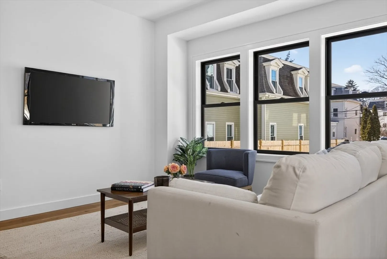
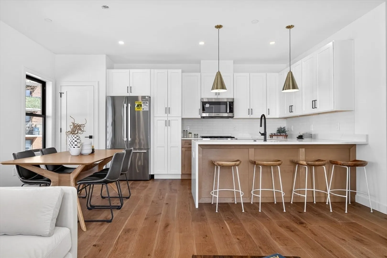
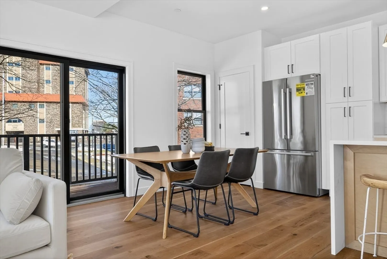
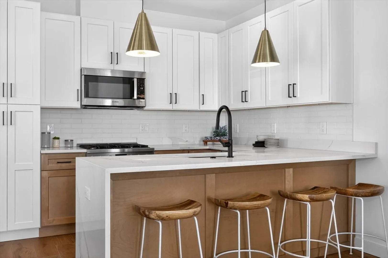
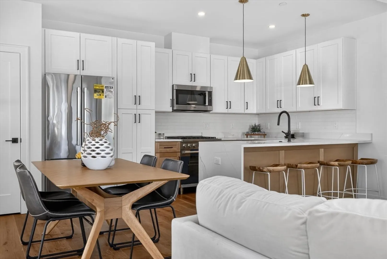
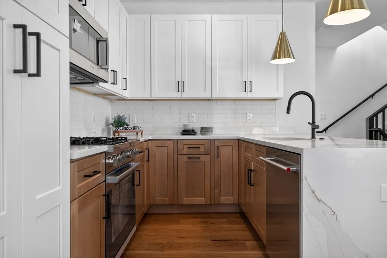
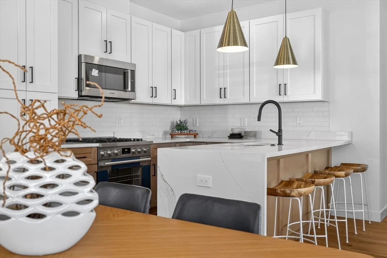
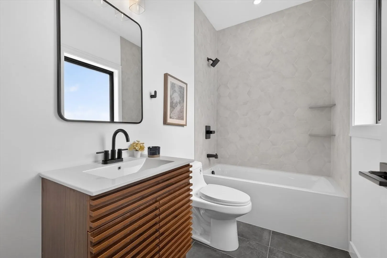
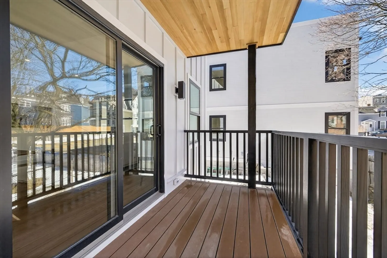
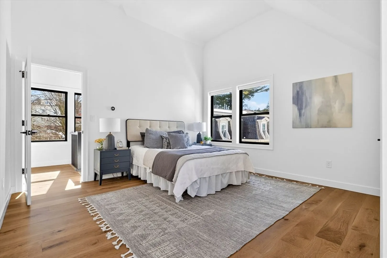
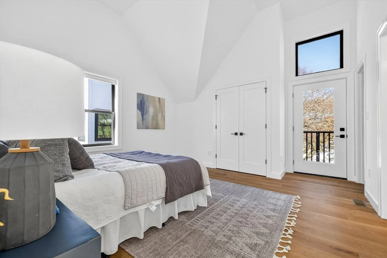
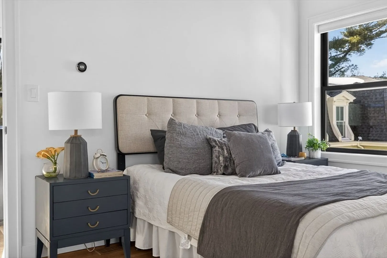
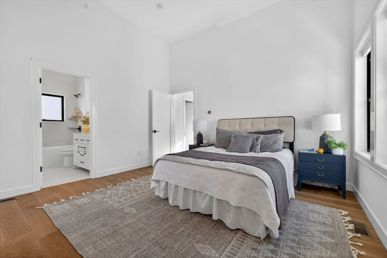
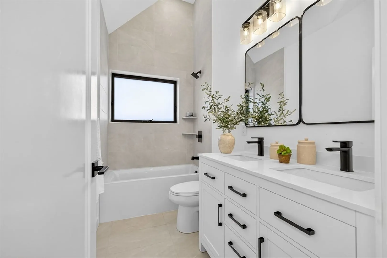
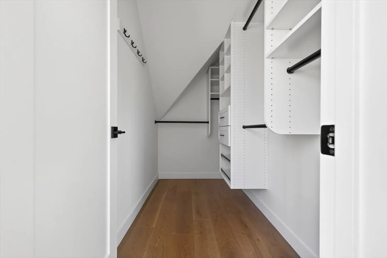
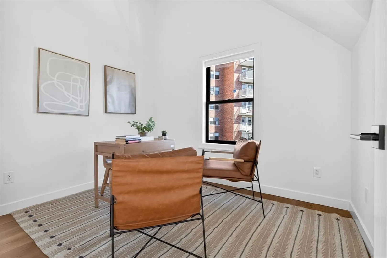
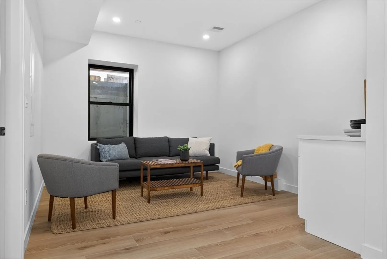
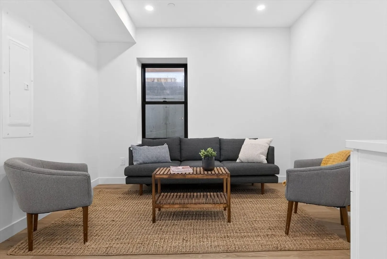
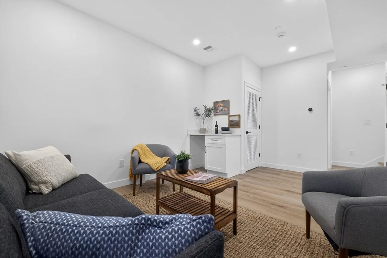
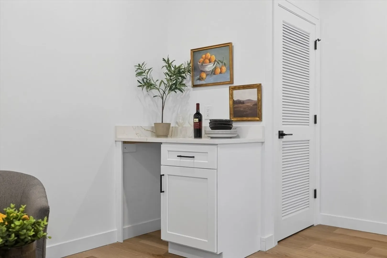
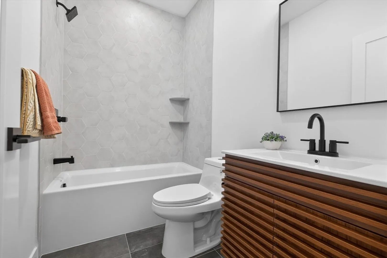
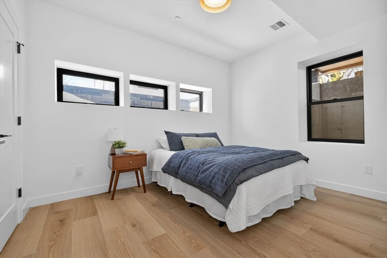
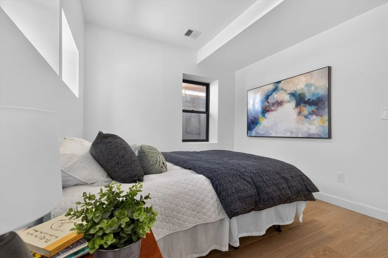
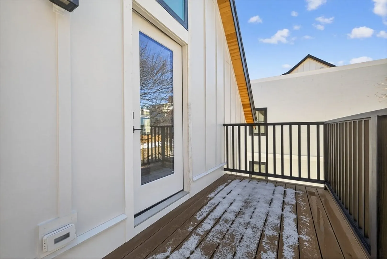
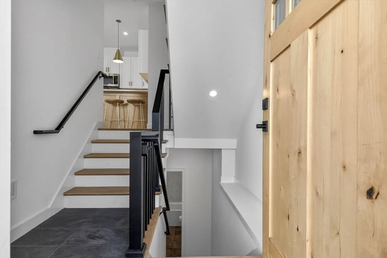
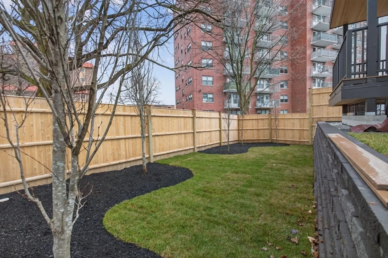
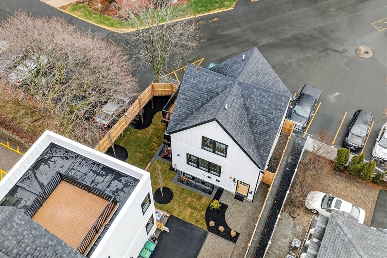
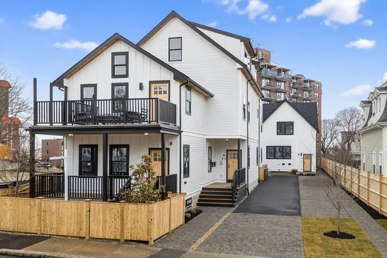
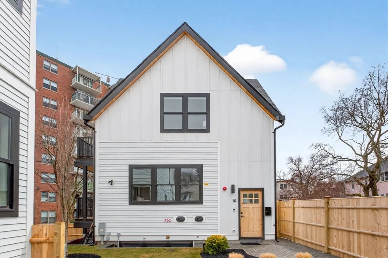
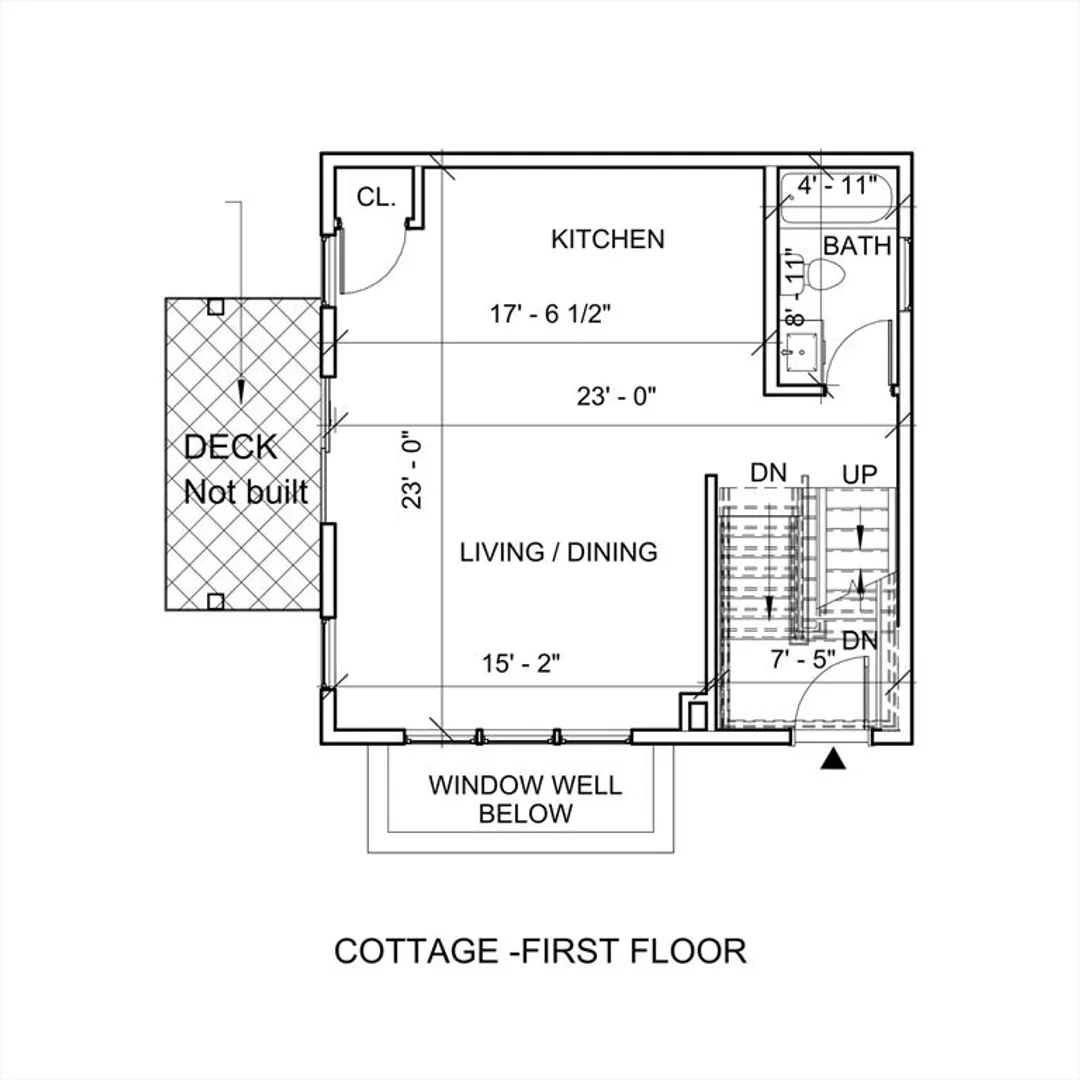
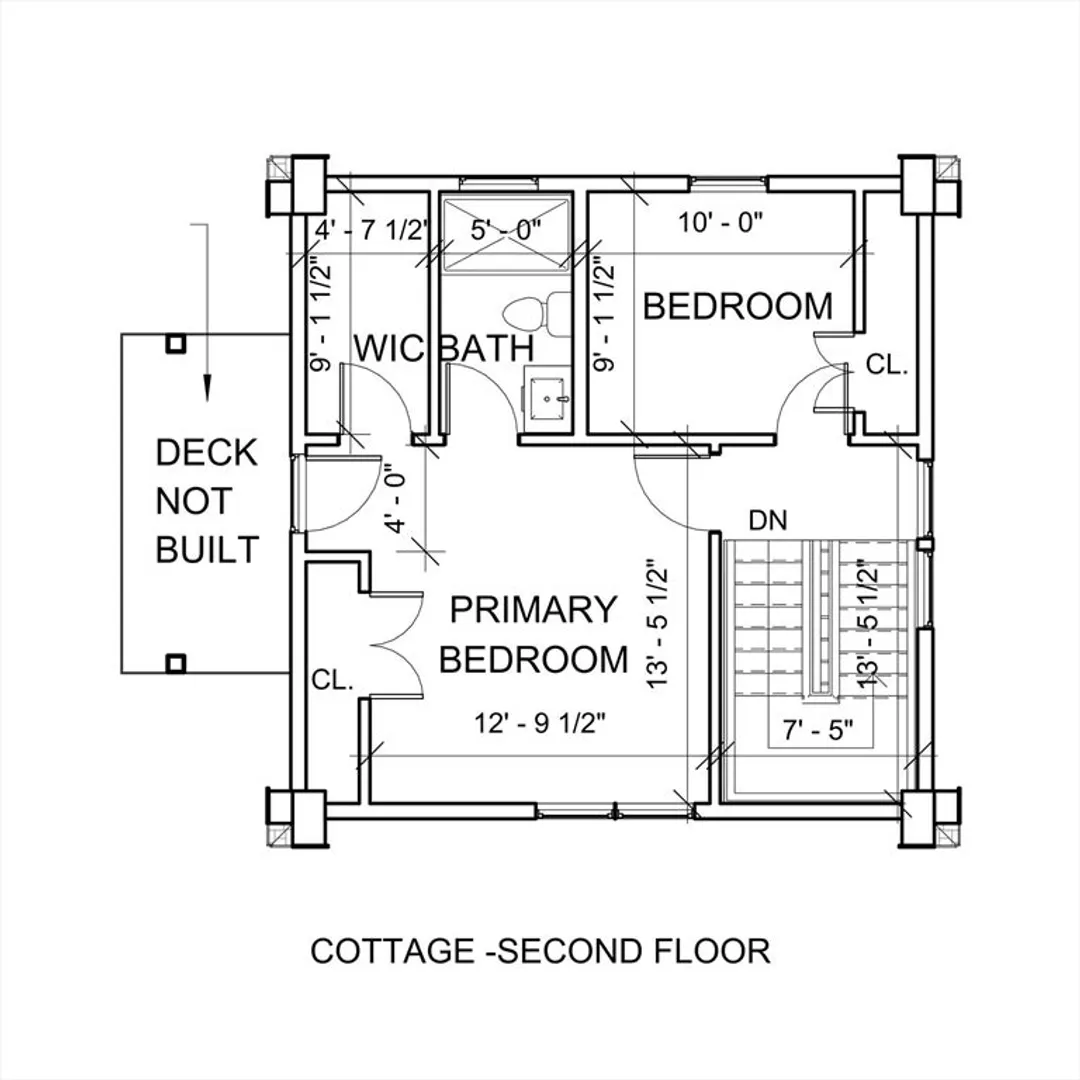
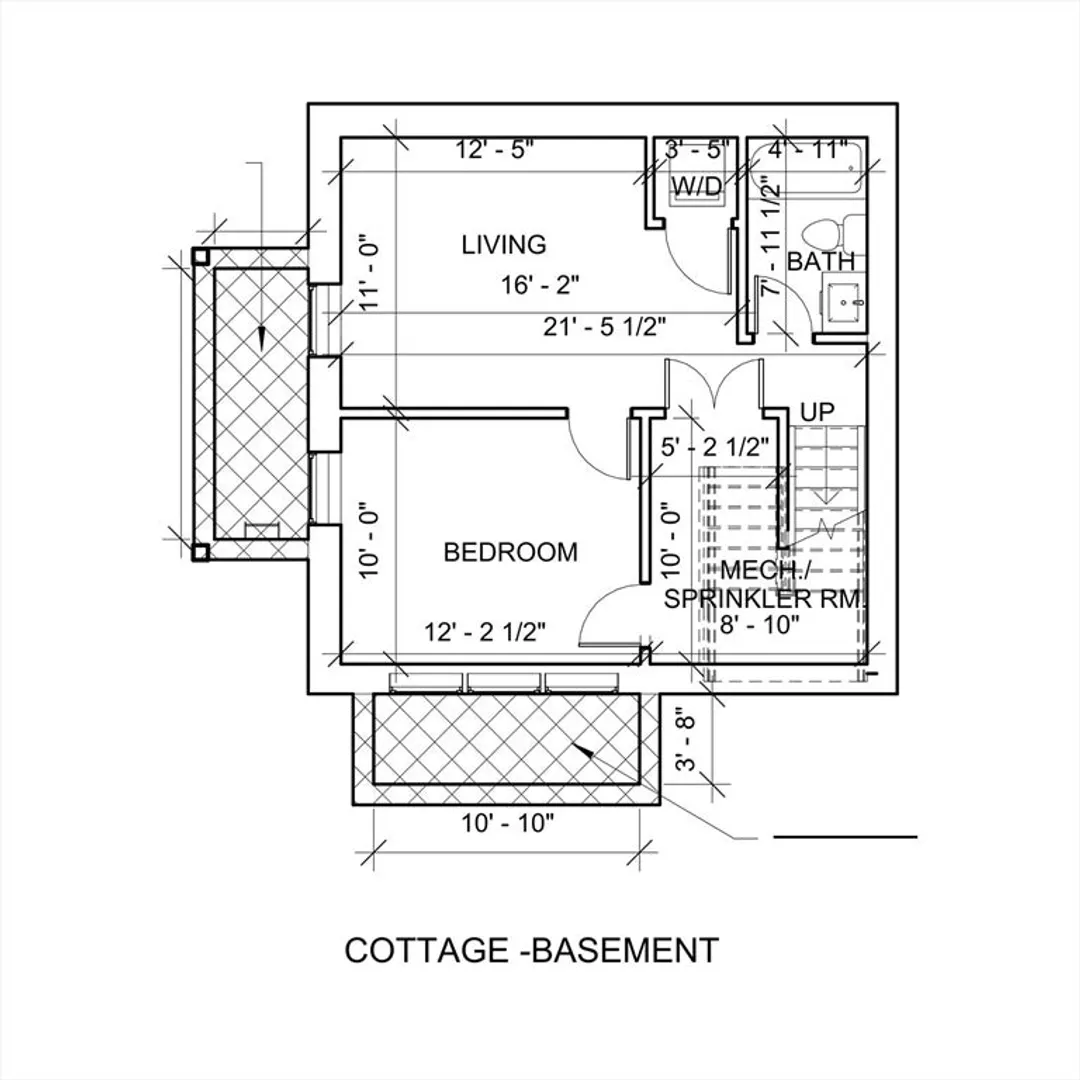
NEW CONSTRUCTION!! A rare opportunity to own one of Somerville’s first newly built cottage-style homes! This exceptional 3-bedroom, 3-bath residence offers the charm and privacy of a single-family home while enjoying the convenience of condo living. With over 1,700 square feet, the home features a thoughtfully designed open floor plan, high-end finishes, and bright, sun-filled living spaces throughout. The stylish kitchen offers Bosch appliances, custom cabinetry, and quartz countertops. Additional features include private basement storage in the main house and one off-street parking space. Ideally located in the heart of Union Square, you’re just moments from popular restaurants, cafés, shops, and convenient transit options. Combining comfort, modern design, and an unbeatable location, this home presents a standout opportunity in one of Somerville’s most vibrant neighborhoods.
-
Highlights
- Cooling: Central Air
- HOA Fee: $250
- Property Class: Residential
- Stories: 3
- Unit Number: 16
- Status: Closed
- Heating: Forced Air
- Parking Spots: 1
- Property Type: Condominium
- Total Rooms: 6
- Year Built: 2026
-
Additional Details
- Appliances: Range, Dishwasher, Disposal, Microwave, Refrigerator
- Construction: Frame
- Flooring: Tile, Engineered Hardwood
- Roof: Shingle
- Total Number of Units: 4
- Year Built Source: Owner
- Basement: Y
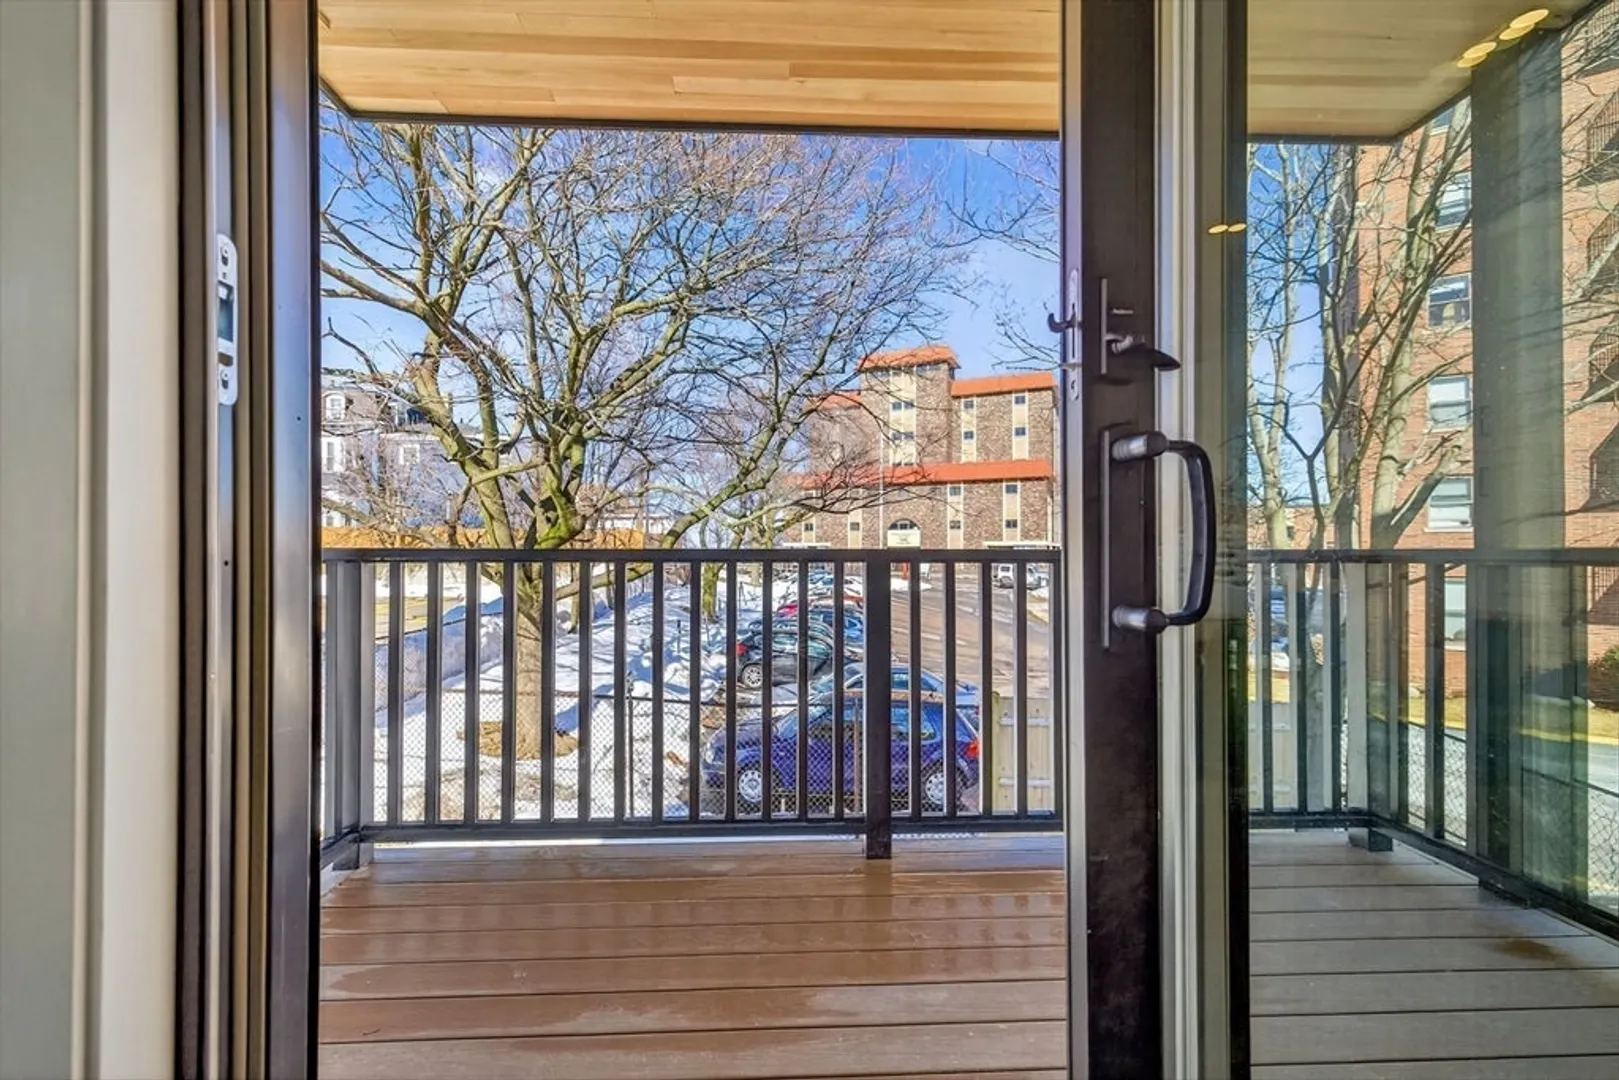
- Exterior Features: Deck, Balcony
- Pets Allowed: Yes w/ Restrictions
- SqFt Source: Unit Floor Plan
- Year Built Details: Actual
- Zoning: 00
-
Amenities
- Community Features: Public Transportation, Shopping, Park, Highway Access, Public School, T-Station
- Parking Features: Off Street
-
Utilities
- Electric: Circuit Breakers
- Water Source: Public
- Sewer: Public Sewer
-
Fees / Taxes
- HOA Fee Frequency: Monthly
- Tax Year: 2026
- HOA Fee Includes: Insurance, Reserve Funds
Similar Listings
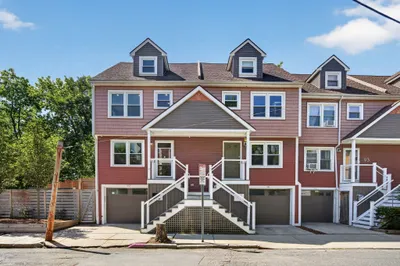
Sold
13 Photos
Sold

9 Photos
Sold
22 Photos
Sold
14 Photos
Content © 2026 MLS Property Information Network, Inc. The information in this listing was gathered from third party resources including the seller and public records.
Listing information provided courtesy of Compass.
MLS Property Information Network, Inc. and its subscribers disclaim any and all representations or warranties as to the accuracy of this information.
